Is your land modular-ready?
Five things decide how smoothly a modular home lands on a property: access, foundation, services, permits, and timing. This is the walk-around checklist our own team thinks in, written for landowners, free and printable.
Access & delivery route
- Is the final approach to your site passable for a wide, heavy load (think highway-legal oversize trailer)? Note narrow bridges, tight turns, soft ground, and overhead lines.
- Is there room on the lot for the crane or picker truck to set up beside the foundation?
- Winter access can be an asset: frozen ground carries heavy loads that spring thaw can't.
Foundation
- Decide the foundation type early: screw piles, concrete piles, crawlspace, or full basement all work under a modular home; your quote is built around it.
- Screw piles install quickly in most prairie soils and avoid large excavations.
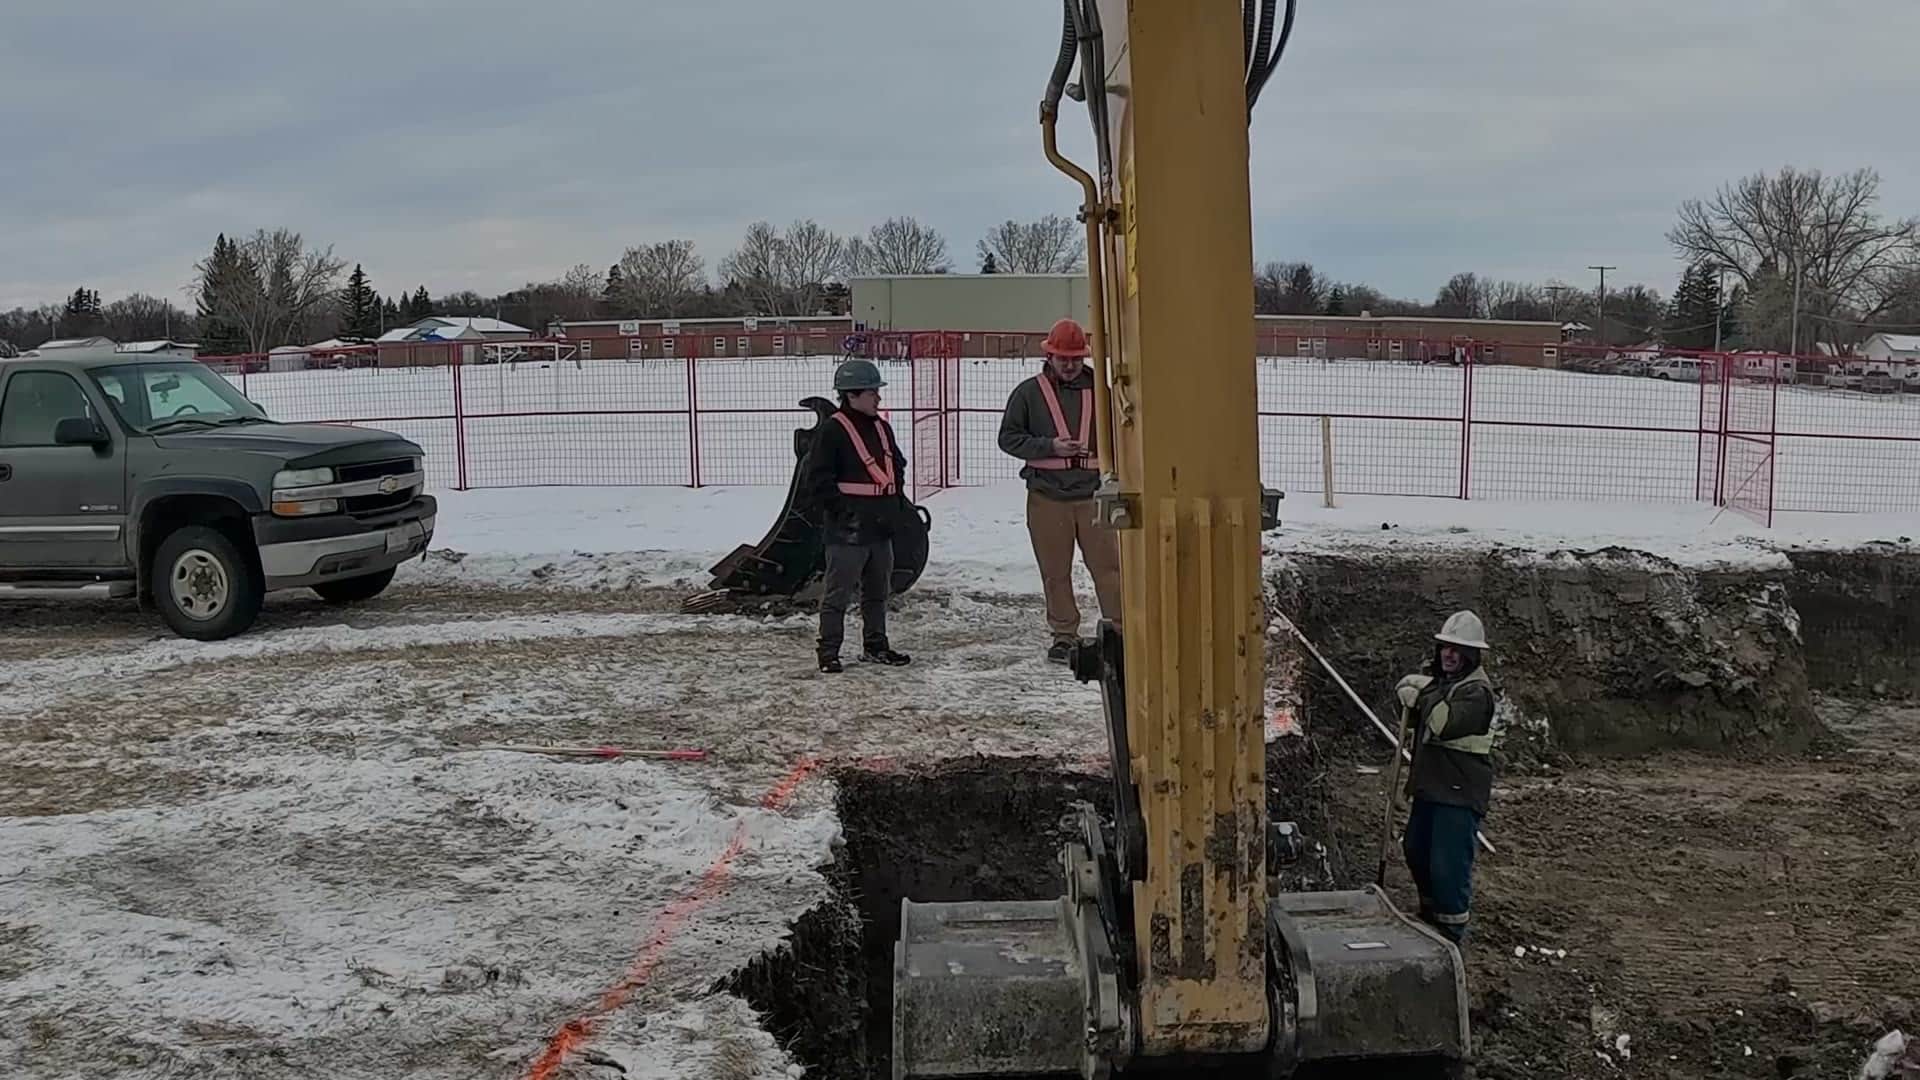
- Site work runs in parallel with the factory build, so the foundation should be scheduled to finish before your delivery week.
Services
- Power: how far is the nearest pole or connection point? Line extensions have lead times, so call your utility early.
- Water: municipal hookup, well, or cistern.
- Septic or sewer: rural sites usually need a septic system designed and permitted before installation.
- Herauf homes arrive with self-contained plumbing, electrical, and HVAC, so on-site connection is fast once services reach the foundation.
Permits & paperwork
- Two permits, not one. A development permit governs WHERE the building sits: setbacks from property lines, roads and water. A building permit governs how it is built. Most municipalities want the development permit first, so applying for them in the wrong order costs weeks.
- Confirm your zoning district allows the dwelling type before you buy land. Refusals are usually about placement, foundation type or servicing rather than the building itself, and that is far cheaper to discover before the purchase than after.
- In Saskatchewan, rural municipalities each set their own requirements. Expect to provide a site plan showing placement, a septic permit from a public health inspector (the Saskatchewan Health Authority, or the city in Regina and Lloydminster), and the manufacturer's inspection reports.
- In Alberta, most counties require a development permit for any dwelling, and the CSA classification on the home determines which foundation types are allowed. If any part of your property sits near a provincial highway or its intersection, Alberta Transportation approval is likely needed as well. Ask the county where that threshold falls for your parcel.
- Pull your Certificate of Title and read it for restrictive covenants, caveats and easements. They can impose conditions stricter than the zoning bylaw and they are legally binding on you regardless of what the bylaw permits.
- Budget four to ten weeks for approvals, longer if your use is discretionary or a dwelling is being relocated. This is the step most likely to move your delivery date, so start it before anything else on this list.
- A home built to CSA A277 is inspected in the plant before its walls are closed in. Ask your authority which factory inspection records it accepts in place of re-opening walls on site, and keep those records: your lender and any future buyer's lender will want them.
- If financing, loop your lender in now: a written quote plus a permit application is what most want to see first.
Timing
- Most Herauf homes are manufactured and delivered in roughly 16 weeks from order.
- Work backwards from your ideal move-in: a fall order typically builds over winter and lands for spring.
- A free written quote fixes your price and slots your build into the schedule.
Have a property in mind? Check it on the map to see which municipality most likely issues its permits.
Rather talk it through? Request a free quote or call 1.639.382.4106.