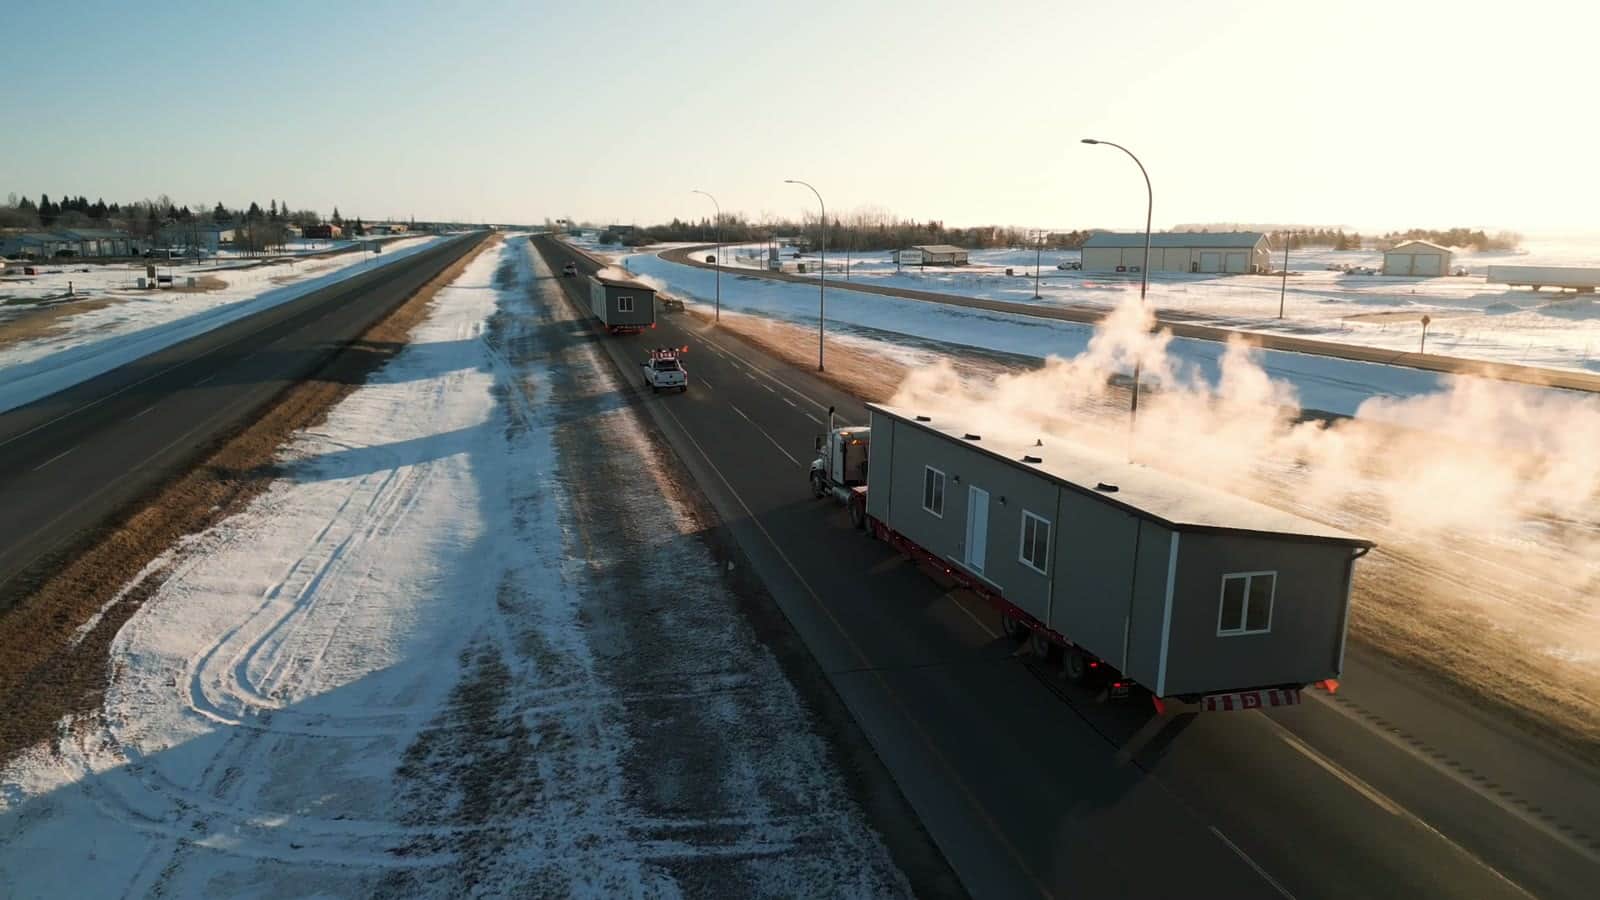
RTM homes in Saskatchewan,
built complete.
Herauf Modular builds your ready-to-move home complete inside its 60,000 sq ft Zehner facility, twenty minutes from Regina, then moves it to your land in one piece and sets it on a prepared foundation. Nothing is framed in the wind, and nothing waits on a dry week.
16 wks
Manufacturing (as little as), after permit & engineering approval
Up to 20% less
Than building on site
CSA A277
Meets or exceeds
BBB A+
Accredited
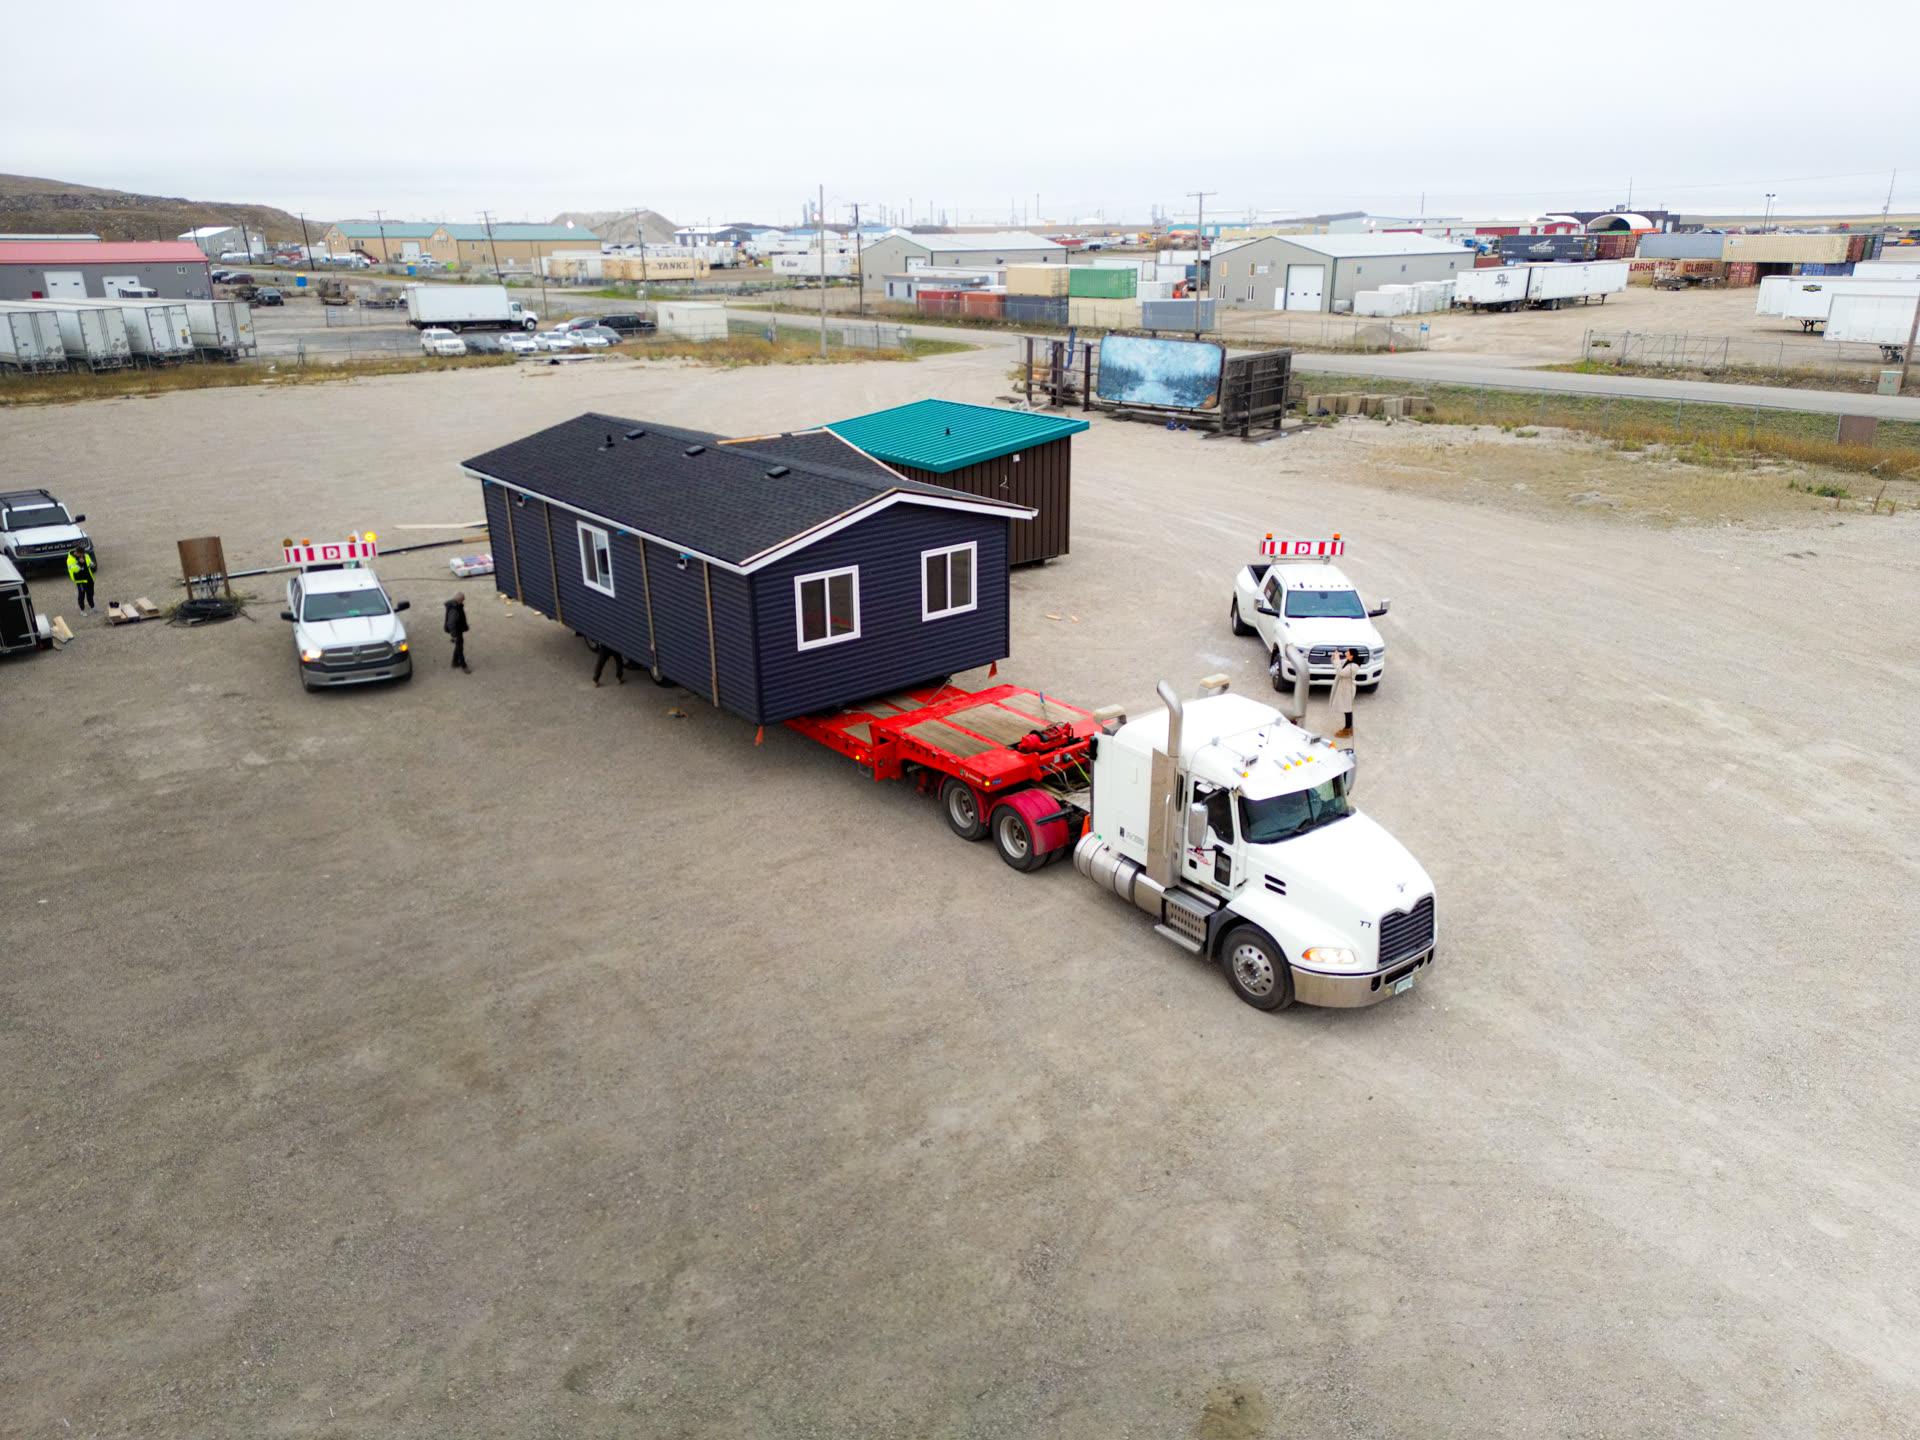
Built near Regina, moved to your land.
Ready to move homes across Saskatchewan.
Zehner runs a 4.5-acre staging yard, so a finished home can sit protected until your foundation, power and septic are ready. Because the house is built while your site work happens in parallel, the house is manufactured in as little as 16 weeks once the issued-for-construction package is signed off and permit and engineering approval are in, up to 50% faster than building the same house on site, and up to 20% less.
We deliver to Regina, Saskatoon, Prince Albert, Moose Jaw, Swift Current, Yorkton, Estevan, North Battleford, Kindersley, Maple Creek and the rural municipalities, acreages and lake lots between them.
Building near Regina or Saskatoon? Each has its own page for local delivery and permits.
Permits in Saskatchewan
Three approvals, and who issues each.
An RTM home in Saskatchewan needs a building permit from the municipality or rural municipality where it will sit, a permit for any private septic system from a public health inspector, and a permit to move the house on the road. The first two are yours to arrange, with your designer and contractors. The third belongs to the delivery, which is our part of the job.
Under The Construction Codes Act, every local authority in Saskatchewan must have a bylaw that stops anyone from placing or relocating a building without a permit, and a licensed building official handles it. Most municipalities want a development permit first (where the house sits: setbacks from property lines, roads and water), then the building permit (how it is built). Applying in the wrong order costs weeks. Expect to provide a site plan and the manufacturer's inspection reports, and ask which factory inspection records the building official accepts; your lender will want them too.
Septic, and the move itself.
If the lot has no municipal sewer, a public health inspector issues the septic permit and inspects the new system. Private sewage works are administered by the Saskatchewan Health Authority, and by the cities of Regina and Lloydminster inside those cities. The application names the certified designer and includes a site evaluation report and construction drawings, so the design comes first. Ask your RM at the same time what it needs for a private well.
Moving a building on a provincial highway needs a permit administered by SGI: no moves between sunset and sunrise, advance notice for a building wider than 24 feet, and a SaskPower approval number for a load over 5.18 metres high. Our one-piece plans are 14, 16 or 18 feet wide, which is why they travel whole. When you compare prices, ask what the move from the plant to your address costs, including permits and escorts; the budget planner lists that question beside every cost that is yours.
The order that keeps the schedule.
Before you buy land, confirm the zoning allows the dwelling and read the Certificate of Title for covenants and easements. Then the development permit, then the building permit; the septic design and the call to your utility about a power line extension run in parallel; the foundation comes last, finished before your delivery week. Budget four to ten weeks for approvals, longer if the use is discretionary. If the foundation runs late anyway, a finished home waits at the 4.5-acre staging yard at Zehner rather than on your road allowance. The full list is on the site readiness checklist.
Sources
- Building bylaws, Government of Saskatchewan
- Private sewage works, Government of Saskatchewan
- Apply to move a building, Government of Saskatchewan
One piece, or several.
A ready-to-move home is built as one complete house and moved to your land in a single piece. A modular home is built as finished sections and joined on your foundation, which is how we reach wider layouts than a road will carry whole.
Both are built in the same facilities, to the same code, on the same schedule. Which one suits you comes down to the size of the house and what your route can take, and that is a conversation, not a form.
Île-à-la-Crosse Youth Friendship Centre
Small homes built off-site and delivered to a northern Saskatchewan village.
See the project17 RTM floor plans that move to Saskatchewan in one piece.
These are our RTM home plans: every one is 18 feet wide or less, which is what a road will carry whole, so it arrives finished on one trailer. Wider layouts are built as modular sections and joined on your foundation instead. Dimensions and layouts are as printed in the current brochures, and every plan is a starting point: layouts, cladding and finishes are yours to change.
 The Meadow16' × 12' · 192 sq ft (18 m²)StudioFrom $85,000Home only. Not included: foundation, delivery and crane set, site work, utility connections, permits, GST/PST. October 2026 prices, for contracts signed by December 31, 2026.
 The Aspen22' × 12' · 264 sq ft (25 m²)StudioFrom $100,000Home only. Not included: foundation, delivery and crane set, site work, utility connections, permits, GST/PST. October 2026 prices, for contracts signed by December 31, 2026.
 The Cedar30' × 12' · 360 sq ft (33 m²)1 bed · 1 bathFrom $120,000Home only. Not included: foundation, delivery and crane set, site work, utility connections, permits, GST/PST. October 2026 prices, for contracts signed by December 31, 2026.
 The Willow24' × 18' · 432 sq ft (40 m²)1 bed · 1 bathFrom $140,000Home only. Not included: foundation, delivery and crane set, site work, utility connections, permits, GST/PST. October 2026 prices, for contracts signed by December 31, 2026.
 The Onyx36' × 16' · 576 sq ft (54 m²)1 bed · 1 bathFrom $160,000Home only. Not included: foundation, delivery and crane set, site work, utility connections, permits, GST/PST. October 2026 prices, for contracts signed by December 31, 2026.
 The Prairie36' × 16' · 576 sq ft (54 m²)2 bed · 1 bathFrom $150,000Home only. Not included: foundation, delivery and crane set, site work, utility connections, permits, GST/PST. October 2026 prices, for contracts signed by December 31, 2026.
 The Summit42' × 14' · 588 sq ft (55 m²)1 bed · 1 bathFrom $165,000Home only. Not included: foundation, delivery and crane set, site work, utility connections, permits, GST/PST. October 2026 prices, for contracts signed by December 31, 2026.
 The Oak50' × 14' · 700 sq ft (65 m²)2 bed · 1 bathFrom $190,000Home only. Not included: foundation, delivery and crane set, site work, utility connections, permits, GST/PST. October 2026 prices, for contracts signed by December 31, 2026.
 The Jasper50' × 14' · 700 sq ft (65 m²)2 bed · 1 bathFrom $190,000Home only. Not included: foundation, delivery and crane set, site work, utility connections, permits, GST/PST. October 2026 prices, for contracts signed by December 31, 2026.
 The Alpine40' × 18' · 720 sq ft (67 m²)1 bed · 1 bath + walk-in closetFrom $175,000Home only. Not included: foundation, delivery and crane set, site work, utility connections, permits, GST/PST. October 2026 prices, for contracts signed by December 31, 2026.
 The Apex40' × 18' · 720 sq ft (67 m²)2 bed · 1 bathFrom $175,000Home only. Not included: foundation, delivery and crane set, site work, utility connections, permits, GST/PST. October 2026 prices, for contracts signed by December 31, 2026.
 The Valley50' × 18' · 900 sq ft (84 m²)2 bed · 1 bathFrom $205,000Home only. Not included: foundation, delivery and crane set, site work, utility connections, permits, GST/PST. October 2026 prices, for contracts signed by December 31, 2026.
 The Ash50' × 18' · 900 sq ft (84 m²)3 bed · 1 bathFrom $205,000Home only. Not included: foundation, delivery and crane set, site work, utility connections, permits, GST/PST. October 2026 prices, for contracts signed by December 31, 2026.
 Mt. Kootenay55' × 18' · 900 sq ft (84 m²)1 bed · 2 bath + officeFrom $235,000Home only. Not included: foundation, delivery and crane set, site work, utility connections, permits, GST/PST. October 2026 prices, for contracts signed by December 31, 2026.
 The Ridge55' × 18' · 990 sq ft (92 m²)3 bed · 2 bathFrom $225,000Home only. Not included: foundation, delivery and crane set, site work, utility connections, permits, GST/PST. October 2026 prices, for contracts signed by December 31, 2026.
 Mt. Robson55' × 18' · 990 sq ft (92 m²)2 bed · 2 bathFrom $250,000Home only. Not included: foundation, delivery and crane set, site work, utility connections, permits, GST/PST. October 2026 prices, for contracts signed by December 31, 2026.
 Mt. Golden55' × 18' · 990 sq ft (92 m²)2 bed · 2 bathFrom $295,000Home only. Not included: foundation, delivery and crane set, site work, utility connections, permits, GST/PST. October 2026 prices, for contracts signed by December 31, 2026.
Common questions.
Does Herauf build RTM homes in Saskatchewan?
Yes. Ready-to-move homes are built complete at our Zehner facility outside Regina and moved to your land anywhere in Saskatchewan, then set on the foundation you have prepared.
How much does an RTM home cost in Saskatchewan?
Our one-piece RTM plans start from $85,000 for the 192 sq ft Meadow, and the highest starting price is $295,000 for the 990 sq ft Mt. Golden. Home only, built at our plant. Not included: foundation, delivery and crane set, site work and utility connections, permits, and GST/PST. These depend on your site and are priced in your written budget estimate. Prices as of October 2026, for contracts signed by December 31, 2026; subject to change after. An RTM build can run up to 20% under conventional site-building, and we reply within one business day.
How long does an RTM home take?
Manufacturing takes as little as 16 weeks once the issued-for-construction package is signed off and permit and engineering approval are in. Your foundation and services are prepared while the house is on the production line, so the two timelines run together rather than back to back.
Are RTM homes built to the same code as site-built houses?
Yes. Every Herauf home meets or exceeds CSA A277 and the National Building Code for climate zones 6 through 8, with a continuously insulated, airtight envelope engineered for prairie cold. It is the same code a site-built house answers to, inspected at every stage of factory production.
Are there RTM homes for sale in Saskatchewan?
Yes. Every one-piece plan on this page is for sale with its published starting price. Each home is built at our Zehner facility for your site, with the finishes you choose, then moved to your land and set on your foundation. A budget estimate follows a short qualifying call.
Can I get an RTM cabin for a lake lot in Saskatchewan?
Yes. The smallest one-piece plans suit a cabin or cottage: the 192 sq ft Meadow and 264 sq ft Aspen studios, the 360 sq ft one-bedroom Cedar and the 432 sq ft Willow. Each is built at Zehner and moved to the lot complete, which matters where trades are hard to get out to a lake.
Do I need a building permit for an RTM home in Saskatchewan?
Yes. Under The Construction Codes Act every local authority must require a permit before a building is placed or relocated, so the municipality or rural municipality where the house will sit issues a building permit, often after a development permit that approves where it goes.
Who issues a septic permit in Saskatchewan?
A public health inspector. Private sewage works are administered by the Saskatchewan Health Authority (and the cities of Regina and Lloydminster), and the application includes the certified designer's name, a site evaluation report and construction drawings.
Can an RTM home be financed and mortgaged?
Yes. A ready-to-move home on a permanent foundation is real property and is financed like any other house. Our guide to financing a modular home walks through how lenders treat the draw schedule.
Still deciding between one finished house and a home built in sections? Compare modular homes in Saskatchewan, or read modular vs RTM vs manufactured.
Budgeting the land side too? Plan the all-in budget for the foundation, power, water, septic and permits, or see what drives the cost of the home.
Tell us about your land.
Send us the site, the size you have in mind and your timeline. We come back with a reply within one business day, free and with no obligation.