Built for
wildfire country.
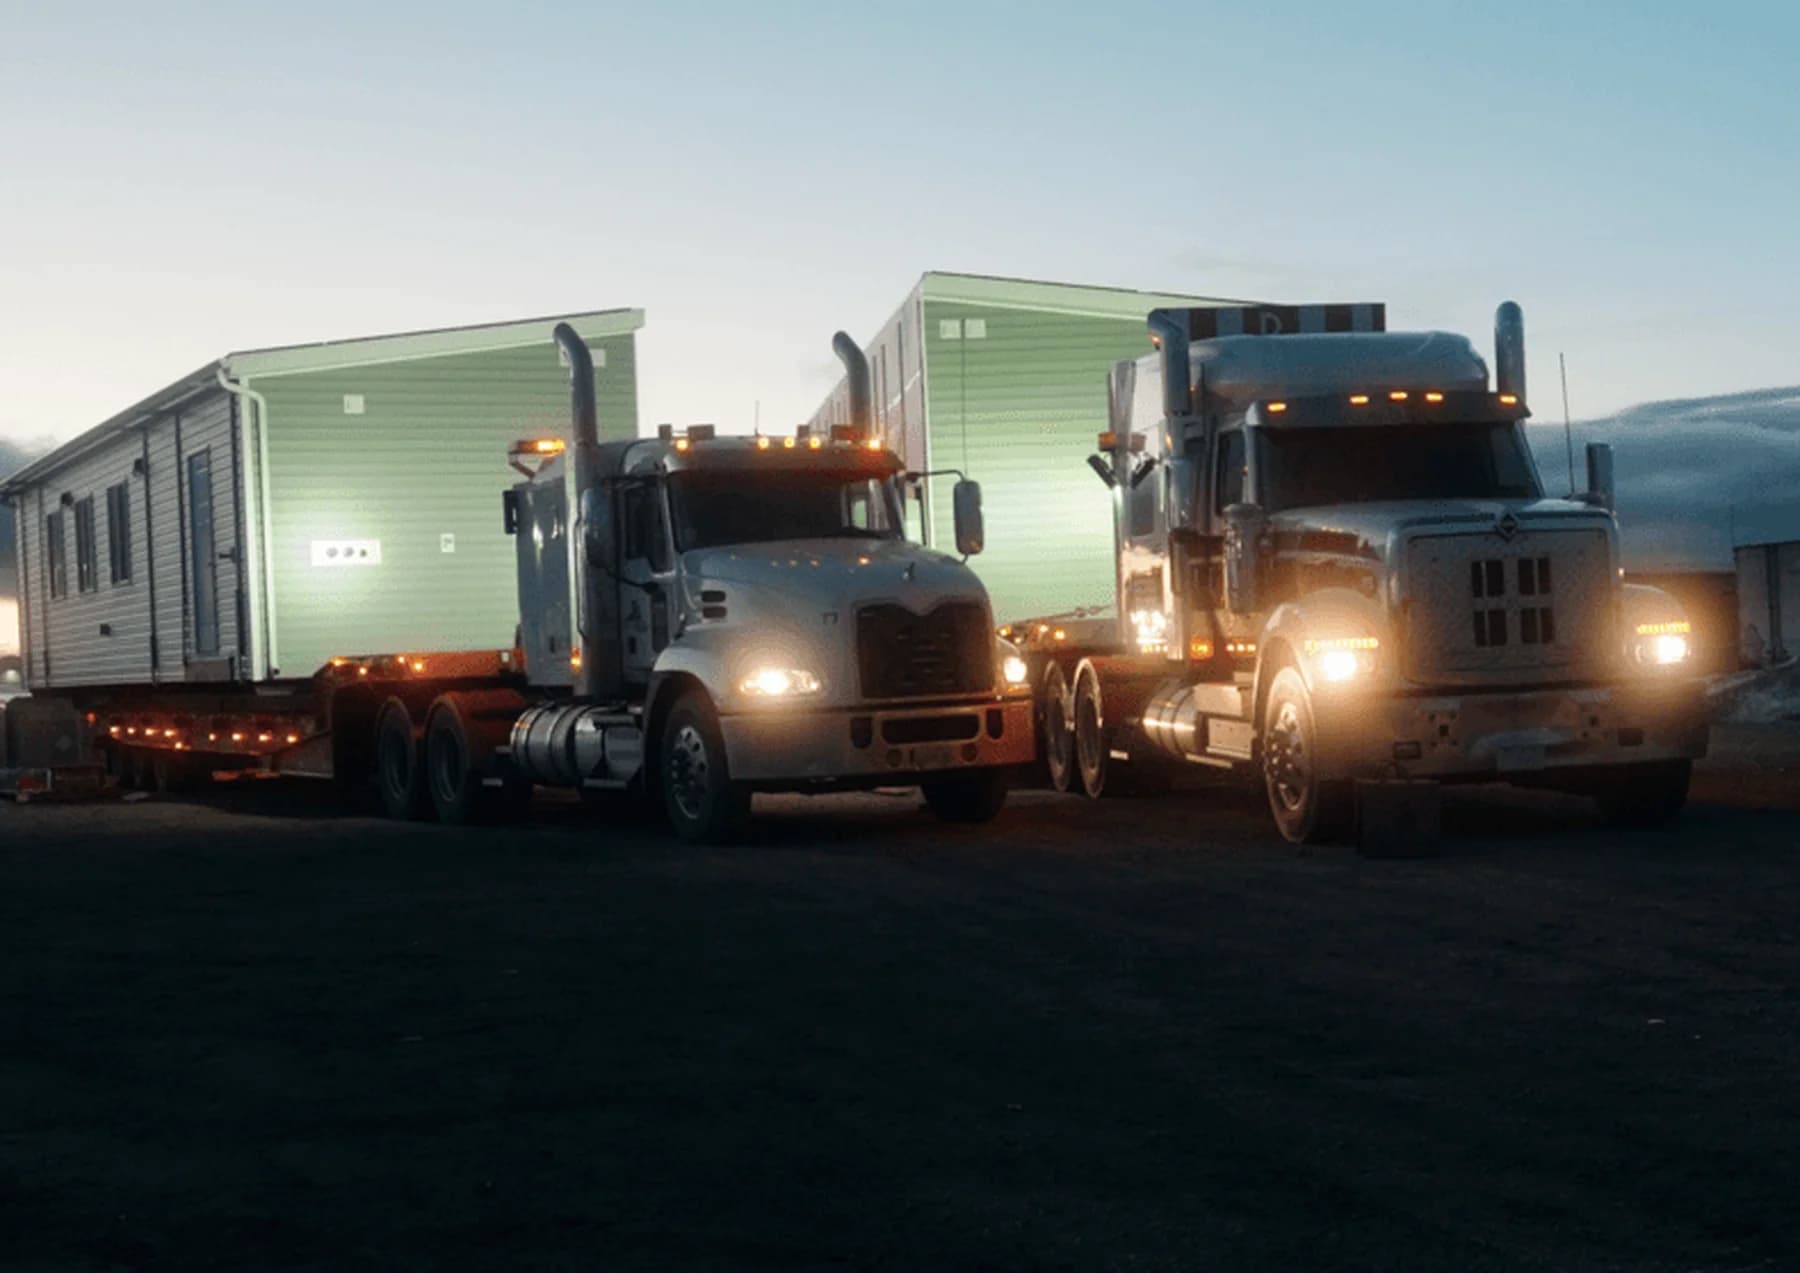
Homes and community buildings with the exterior a wildfire meets first in non-combustible materials: a metal roof, metal siding and steel doors. Built indoors and delivered finished.
Why does wildfire risk matter for a northern or rural community?
Many northern and rural communities sit in forest or grassland, often with one road in and out. When a wildfire comes close, what the outside of a building is made of decides how well it stands up to embers and heat. Afterward, rebuilding runs into the same limits as building there in the first place: a short season, long hauls and few local trades.
Herauf builds homes and community buildings complete in its plants at Zehner, Saskatchewan and Enderby, BC, and ships them whole by highway, winter road, ice road or barge. See northern and remote modular buildings and Indigenous community buildings.
What is it built from?
- Roof
- Metal standing-seam roof, a published option (architectural asphalt shingles are standard).
- Walls
- Metal siding, a published option (vinyl siding is standard), over 2 x 6 wood-framed exterior walls.
- Doors
- Insulated steel exterior doors, standard in every published specification.
- Base
- A steel skid for a relocatable building, or a concrete foundation.
- Safety
- Smoke and CO alarms and AFCI breakers; the commercial line adds an ABC extinguisher and exit lights.
- Standard
- Meets or exceeds CSA A277 and the National Building Code for climate zones 6 through 8.
- Timeline
- About 16 weeks to manufacture and deliver for most builds, with site work in parallel, then days to set.
A non-combustible
exterior.
Herauf buildings are wood-framed. For a site in wildfire country, the parts a fire reaches first, the roof, the outside walls and the doors, can be specified in materials that do not burn, from options Herauf already builds.
Metal standing-seam roof
The roof is where wind-blown embers land. Specify the standing-seam metal roof, a published option, in place of the standard architectural asphalt shingles.
Metal siding
Specify metal siding, a published option, in place of the standard vinyl siding, so the outside walls are clad in a material that does not burn.
Steel exterior doors
Insulated steel exterior doors are standard in every published Herauf specification, and the commercial line uses 18-gauge steel with commercial-grade weatherstripping.
Steel or concrete underneath
A relocatable building sits on a steel skid welded in Herauf's own shop. A permanent one sits on a concrete foundation, which Herauf's own crews pour while the building is made.
Need more than the exterior? Herauf's modular engineering team can look at non-combustible construction for your project under a design-build contract. For the property around the building, start with FireSmart Canada's guidance. Herauf claims no FireSmart certification, partnership or endorsement.
What else do we build
for business and community?
- Commercial modular buildings Offices, medical, institutional and industrial buildings
- Modular office buildings Offices, site offices and safety offices, on skids or foundations
- Modular daycares and schools Daycares for 30 to 90 children, classrooms and program offices
- Modular washroom and shower buildings Nine barrier-free configurations, installed in days
- Workforce camp and site buildings Quarters, site offices and camp buildings on steel skids
- Modular medical clinics and pharmacies Medical centres, first-aid units and pharmacies
- Modular multi-family buildings Duplexes to twelve-plexes, and an eight-suite complex
- Northern and remote modular buildings Delivered by road, ice road and barge
- Commercial modular buildings in Regina Built at the Zehner plant, 20 minutes from Regina
- Design-build commercial contracts Design, engineering, manufacturing and set under one contract
Common questions.
Are Herauf buildings non-combustible?
Not as standard. Herauf buildings are wood-framed, with 2 x 6 exterior walls and engineered roof trusses, built to CSA A277 and the National Building Code. For a site in wildfire country, specify the exterior in non-combustible materials: the metal standing-seam roof and metal siding are published options, and insulated steel exterior doors are standard in the published specifications. Ask Herauf's engineering team about non-combustible construction beyond the exterior for your project.
What should a building in a wildfire area be clad in?
FireSmart Canada publishes guidance for buildings in wildfire-prone areas, covering the roof, the outside walls, vents and the area around the building. On a Herauf building, the parts that face a wildfire first can be specified in non-combustible materials: a metal standing-seam roof, metal siding and steel exterior doors.
Are Herauf buildings FireSmart certified?
No. FireSmart is a program of FireSmart Canada, and Herauf claims no FireSmart certification, partnership or endorsement. FireSmart Canada's own guidance is the place to plan a property and its surroundings.
Do Herauf buildings have a fire rating?
Herauf publishes no fire-resistance rating for its wall, roof or floor assemblies. Every published Herauf specification includes smoke and carbon monoxide alarms and arc-fault (AFCI) breakers, and the commercial line adds a 5 lb ABC fire extinguisher and battery-backed exit lights. If a project needs a rated assembly, say so in your project details.
Can a modular building reach a remote community?
Yes. Herauf builds complete in its plants and ships whole: by highway, by winter road and ice road when the ground is frozen, or by barge where a coast or a lake allows it. Homes have gone roughly 700 km north over the ice to St. Theresa Point First Nation.
How fast can a community replace buildings?
Most Herauf builds are manufactured and delivered in about 16 weeks, because the buildings are made indoors while the site is prepared, and the set takes days. Building indoors also keeps weather out of the schedule.