Commercial modular
floor plans.
29 published layouts for offices, clinics, site offices, washroom buildings and daycares, with the dimensions, floor area and rooms exactly as printed in our brochures. Each one links to its drawing.
What is in a Herauf commercial floor plan?
Each plan below is a standard layout from one of our brochures: the building type, its length and width in feet, its floor area, and the rooms printed beside the drawing. The drawing itself, with room sizes, is on the brochure page linked from each row. Plans are a starting point; the finished building is quoted to your site and use.
For what each type is used for and the projects already delivered, see commercial modular buildings.
Offices, retail and food service
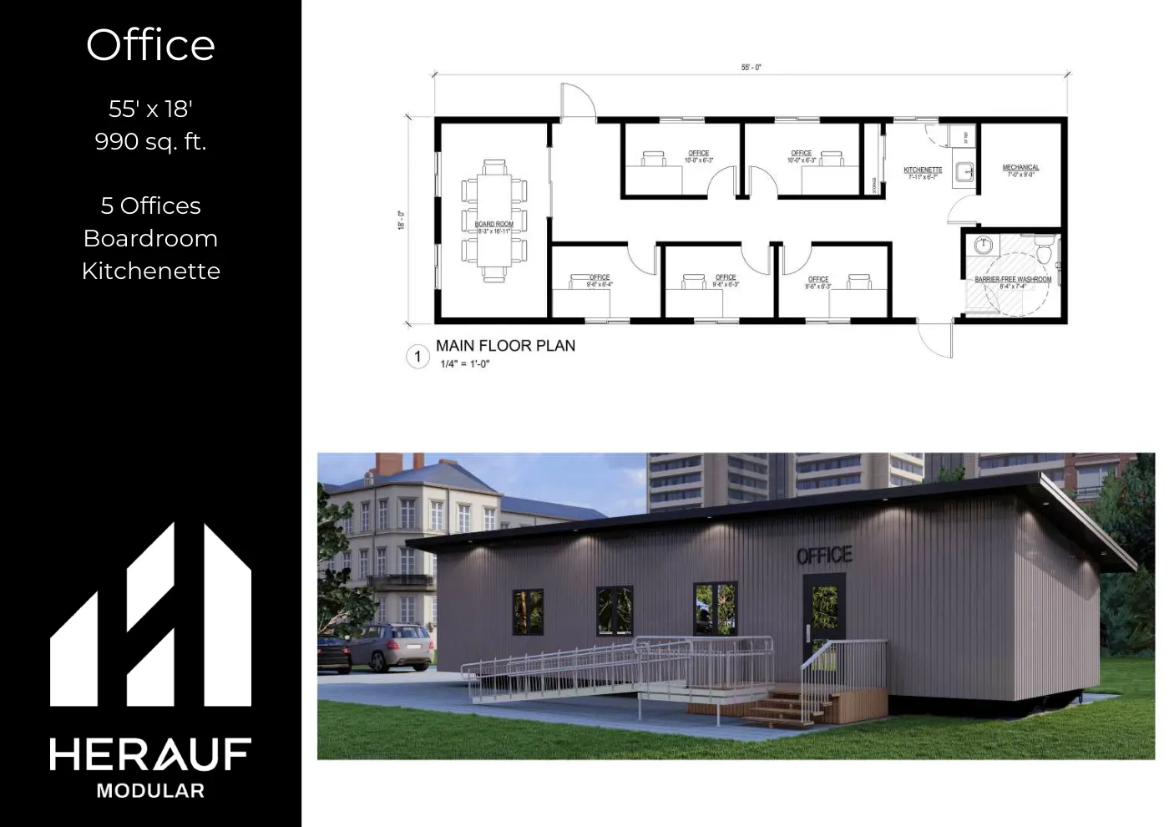
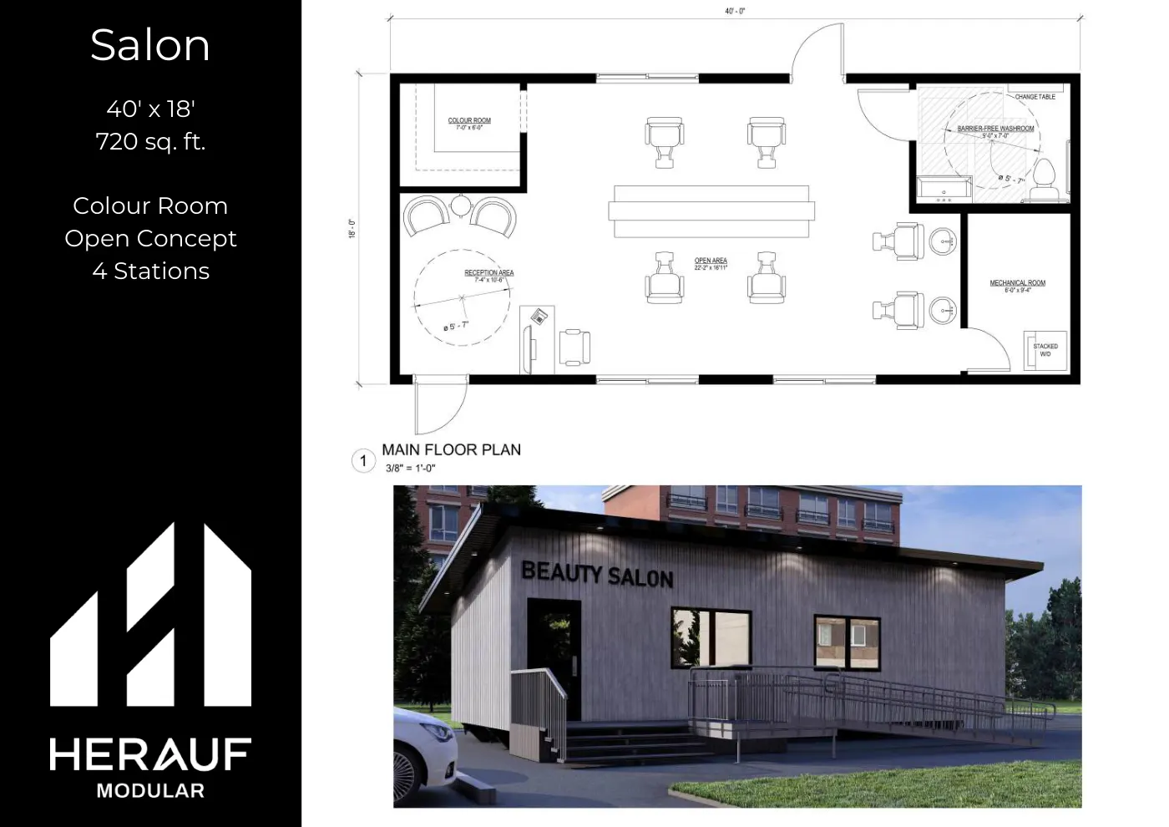
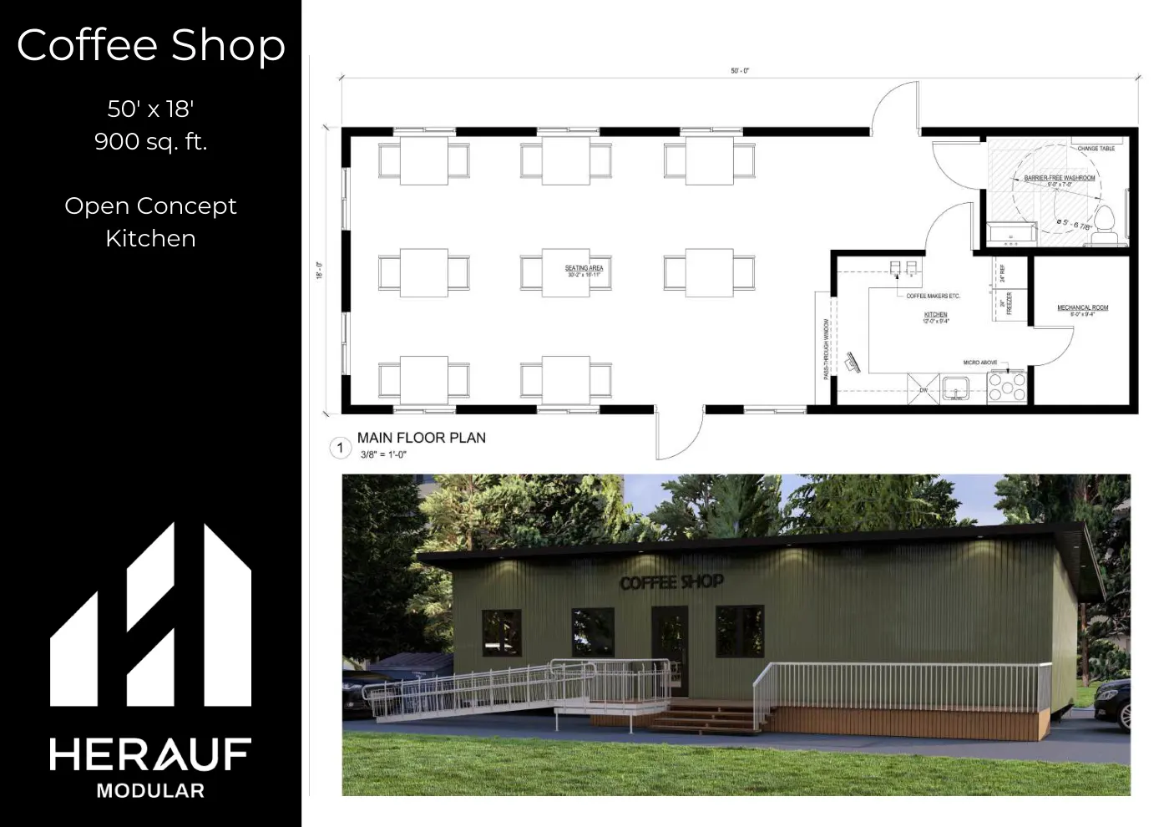
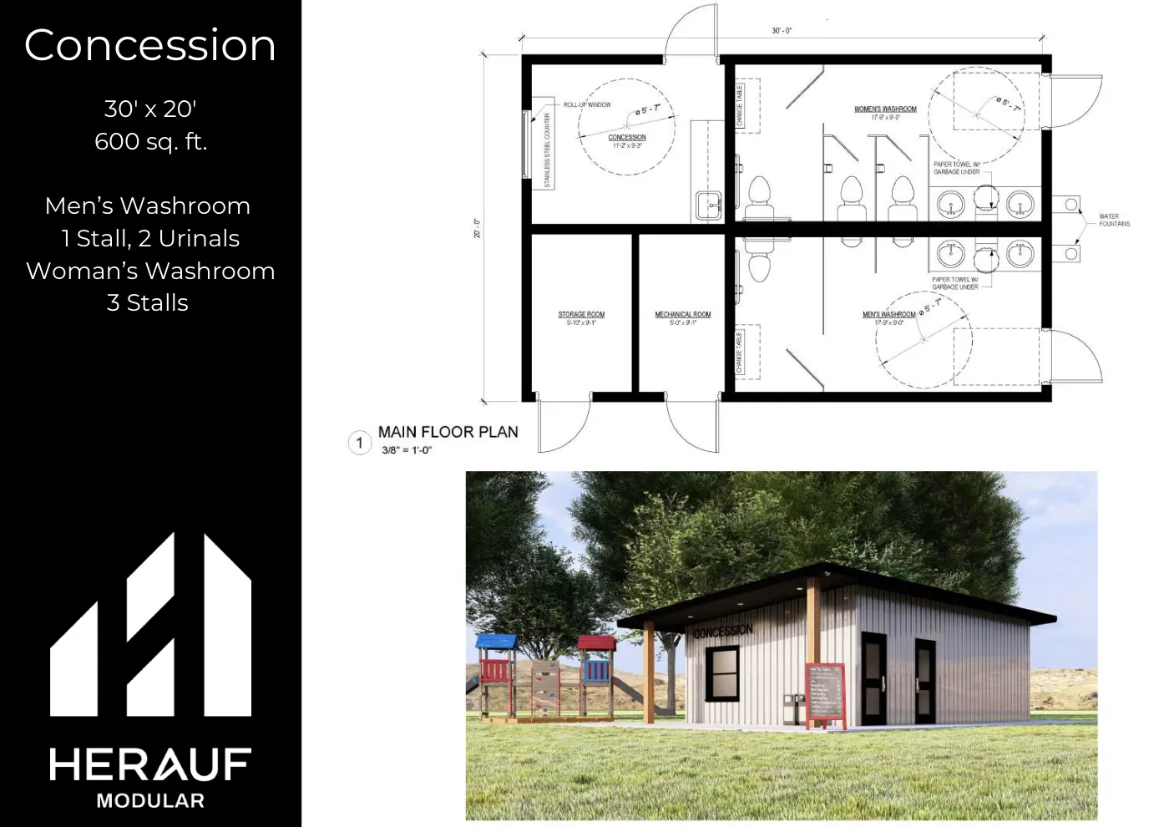
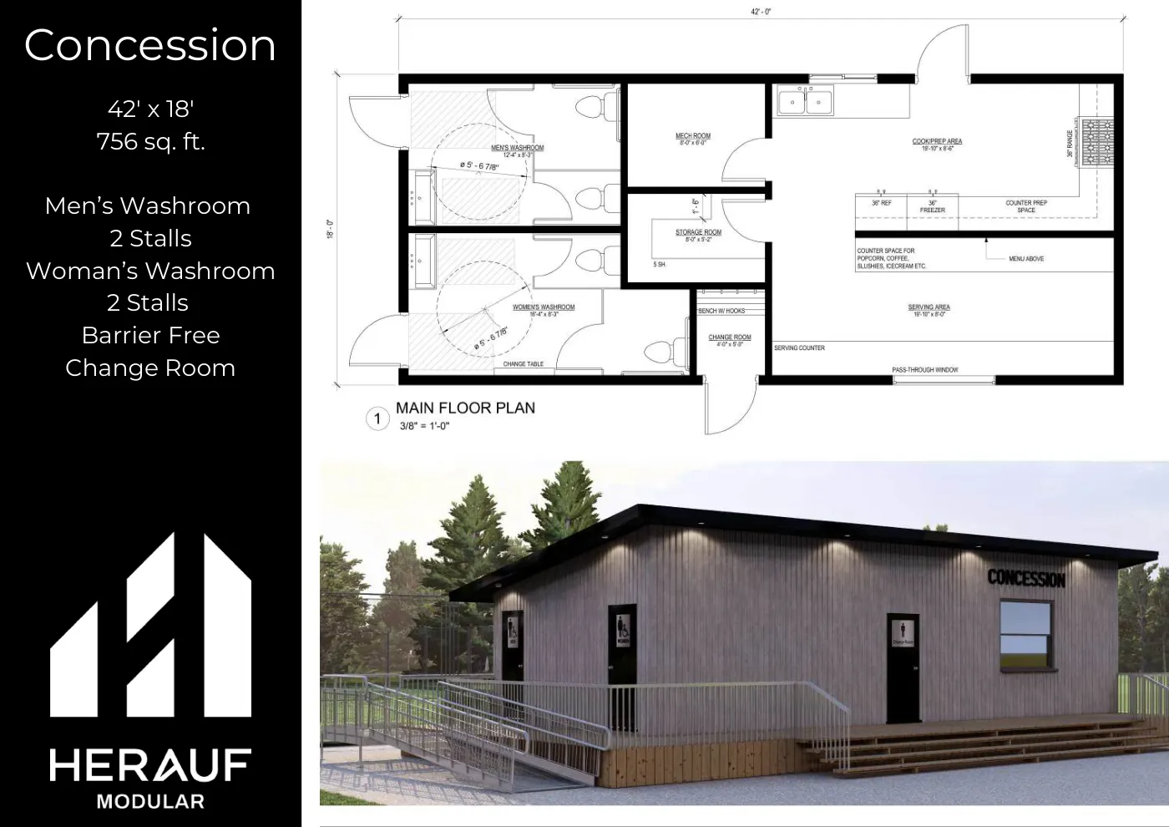
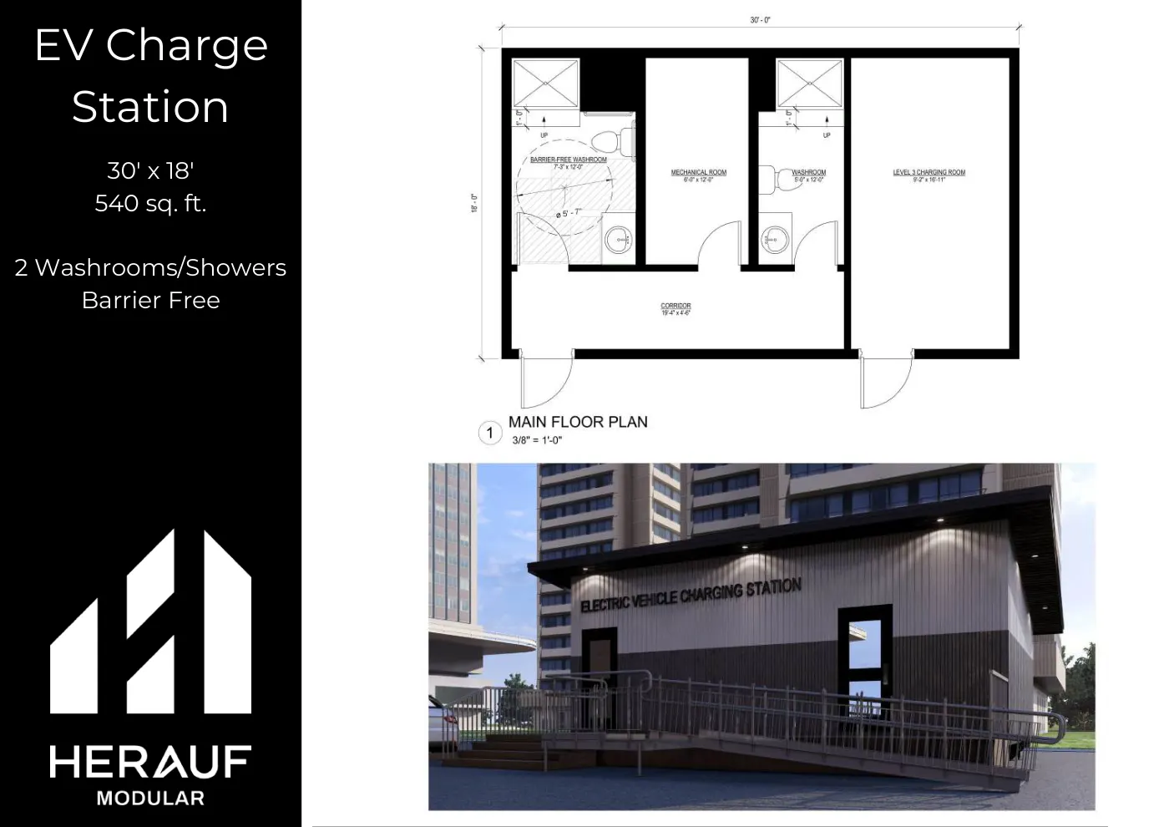
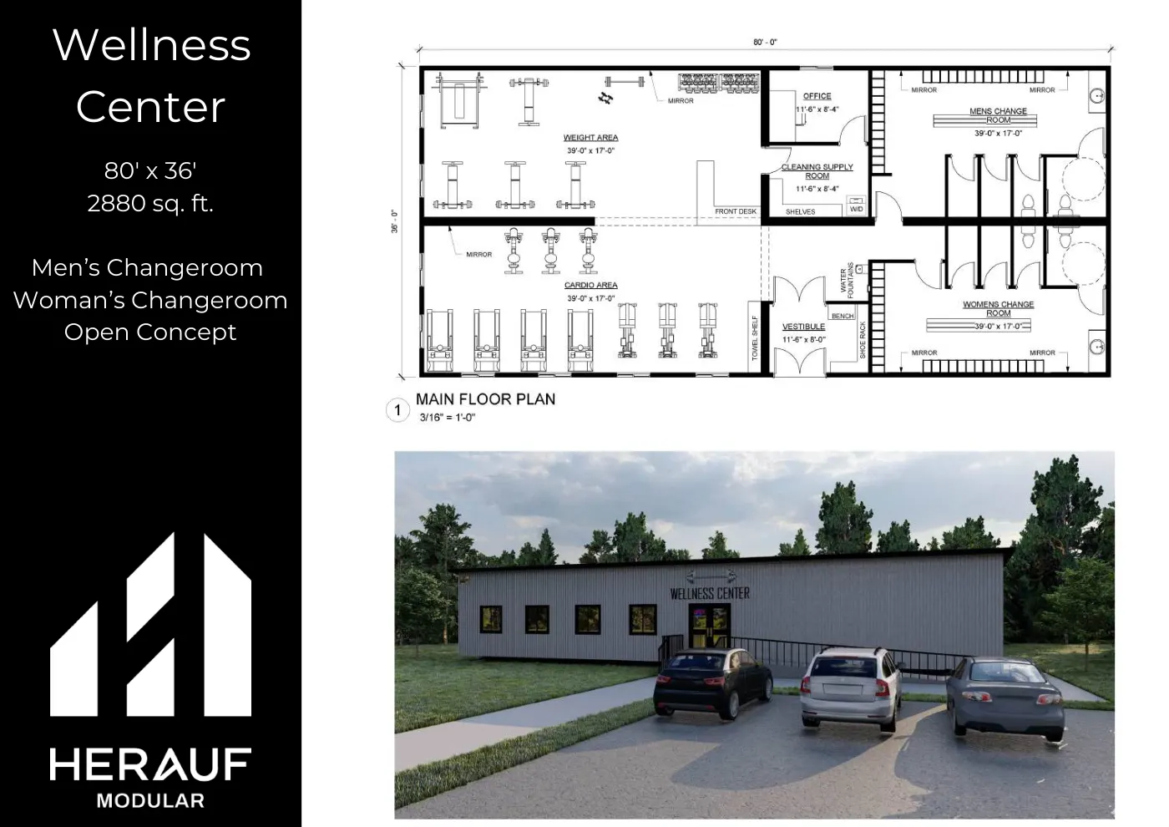
An office building, a salon, a coffee shop, two concession buildings, an EV charging building and a wellness centre, from the Commercial Brochure.
Sector page: Commercial modular buildings · Commercial Brochure (PDF)
| Plan | Length × width | Floor area | Rooms and features, as printed | Drawing |
|---|---|---|---|---|
| 55' × 18' | 990 sq ft |
On the drawing: Barrier-free washroom, Mechanical room | Brochure p. 4, Office (PDF) | |
| 40' × 18' | 720 sq ft |
| Brochure p. 6, Salon (PDF) | |
| 50' × 18' | 900 sq ft |
On the drawing: Seating area, Pass-through window, Barrier-free washroom, Mechanical room | Brochure p. 8, Coffee shop (PDF) | |
| 30' × 20' | 600 sq ft |
| Brochure p. 10, Concession, 30' × 20' (PDF) | |
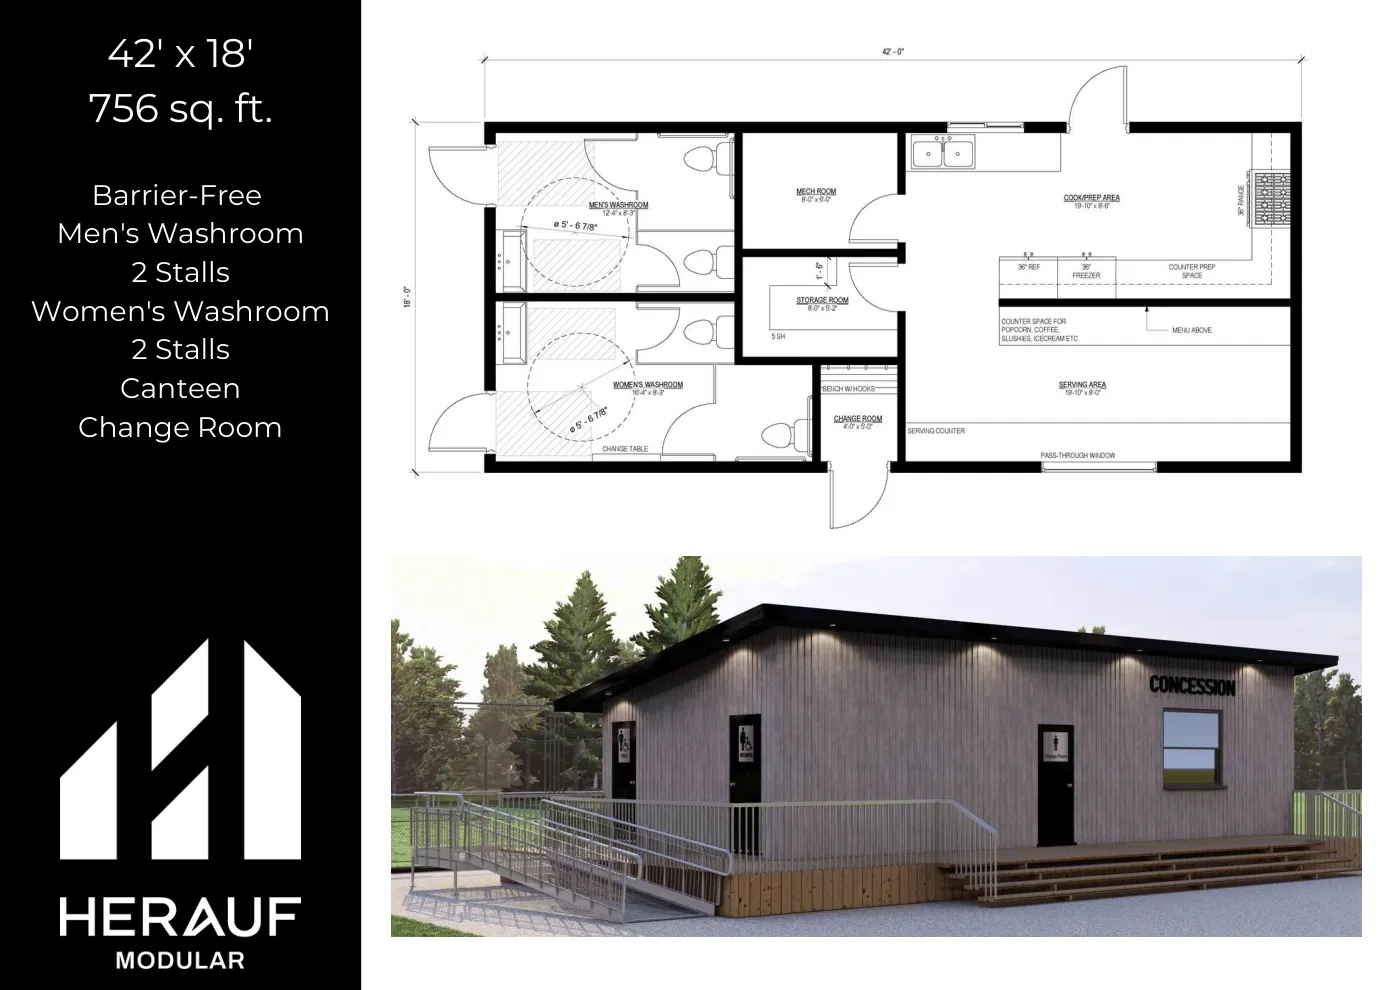
| 42' × 18' | 756 sq ft |
| Brochure p. 11, Concession, 42' × 18' (PDF) | |
| 30' × 18' | 540 sq ft |
On the drawing: Level 3 charging room, Mechanical room | Brochure p. 13, EV charging station (PDF) | |
| 80' × 36' | 2,880 sq ft |
| Brochure p. 15, Wellness centre (PDF) |
Medical and pharmacy
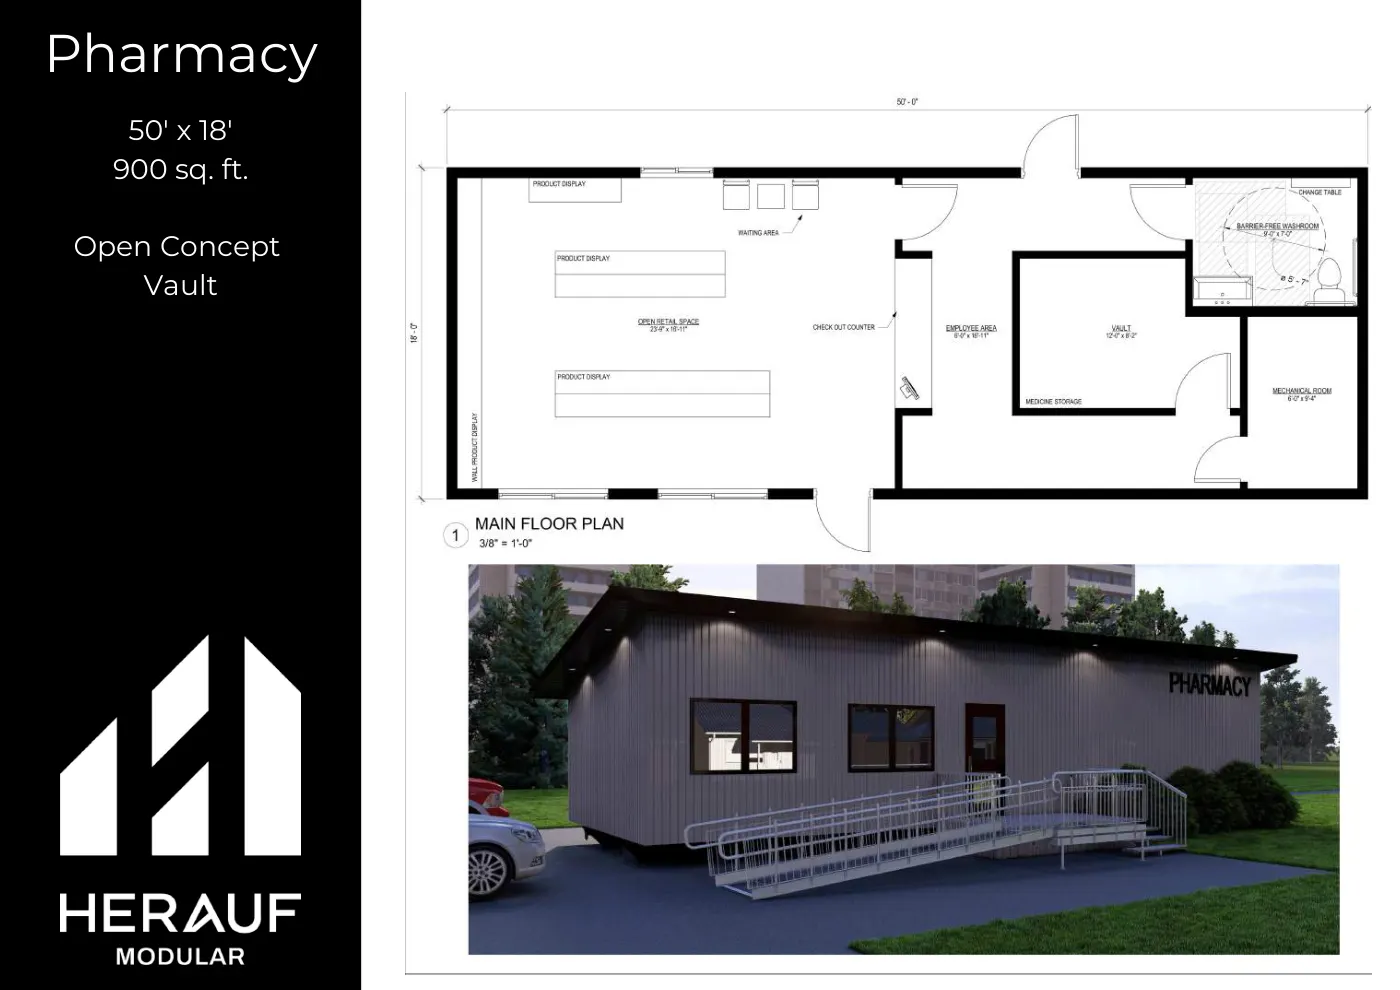
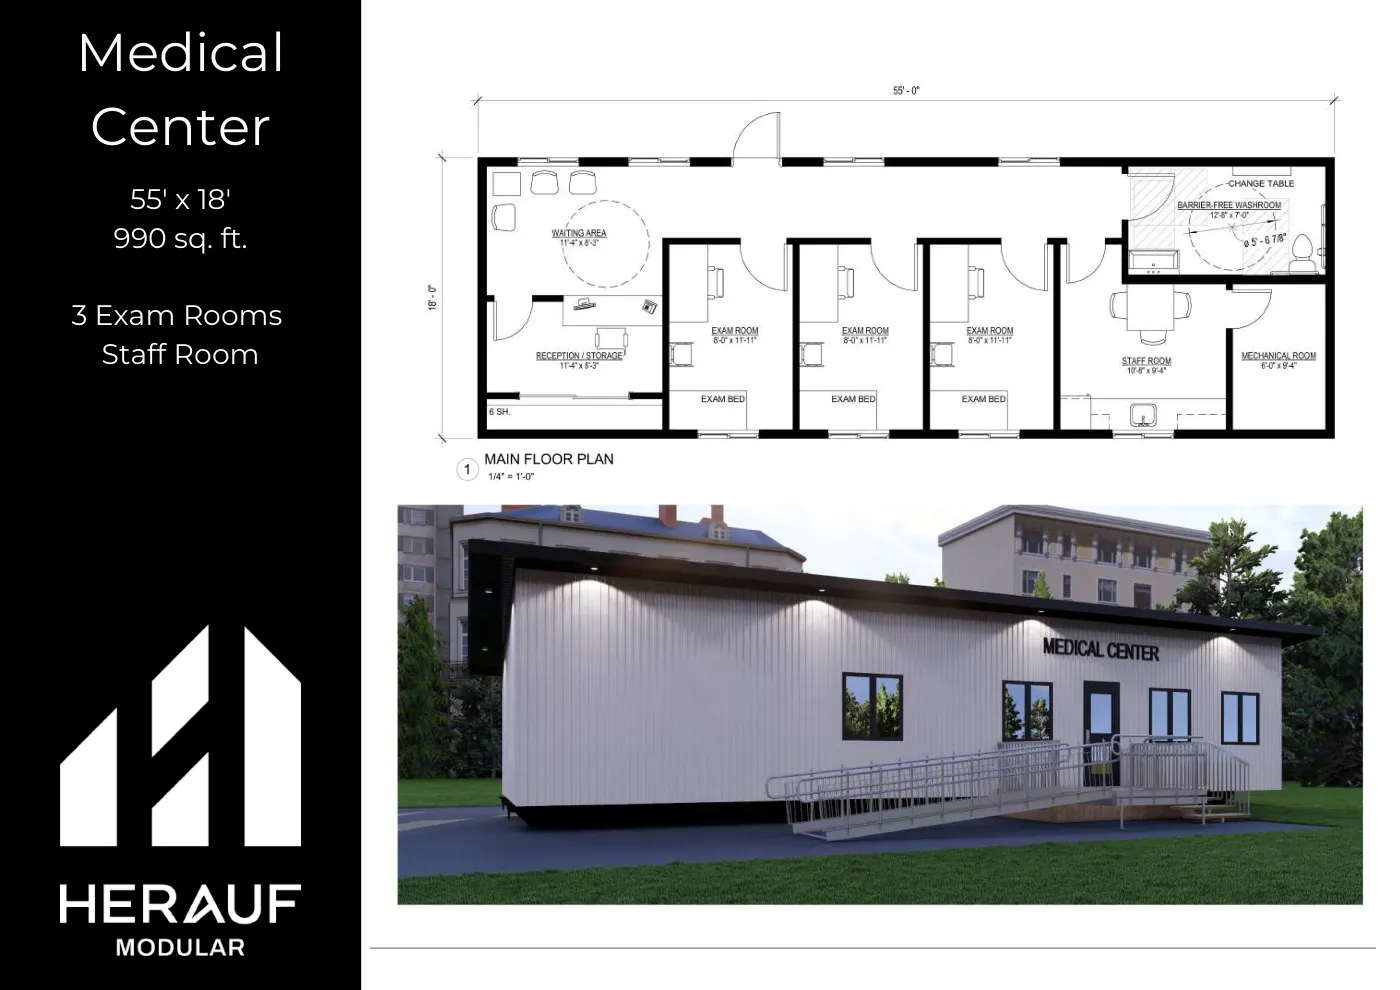
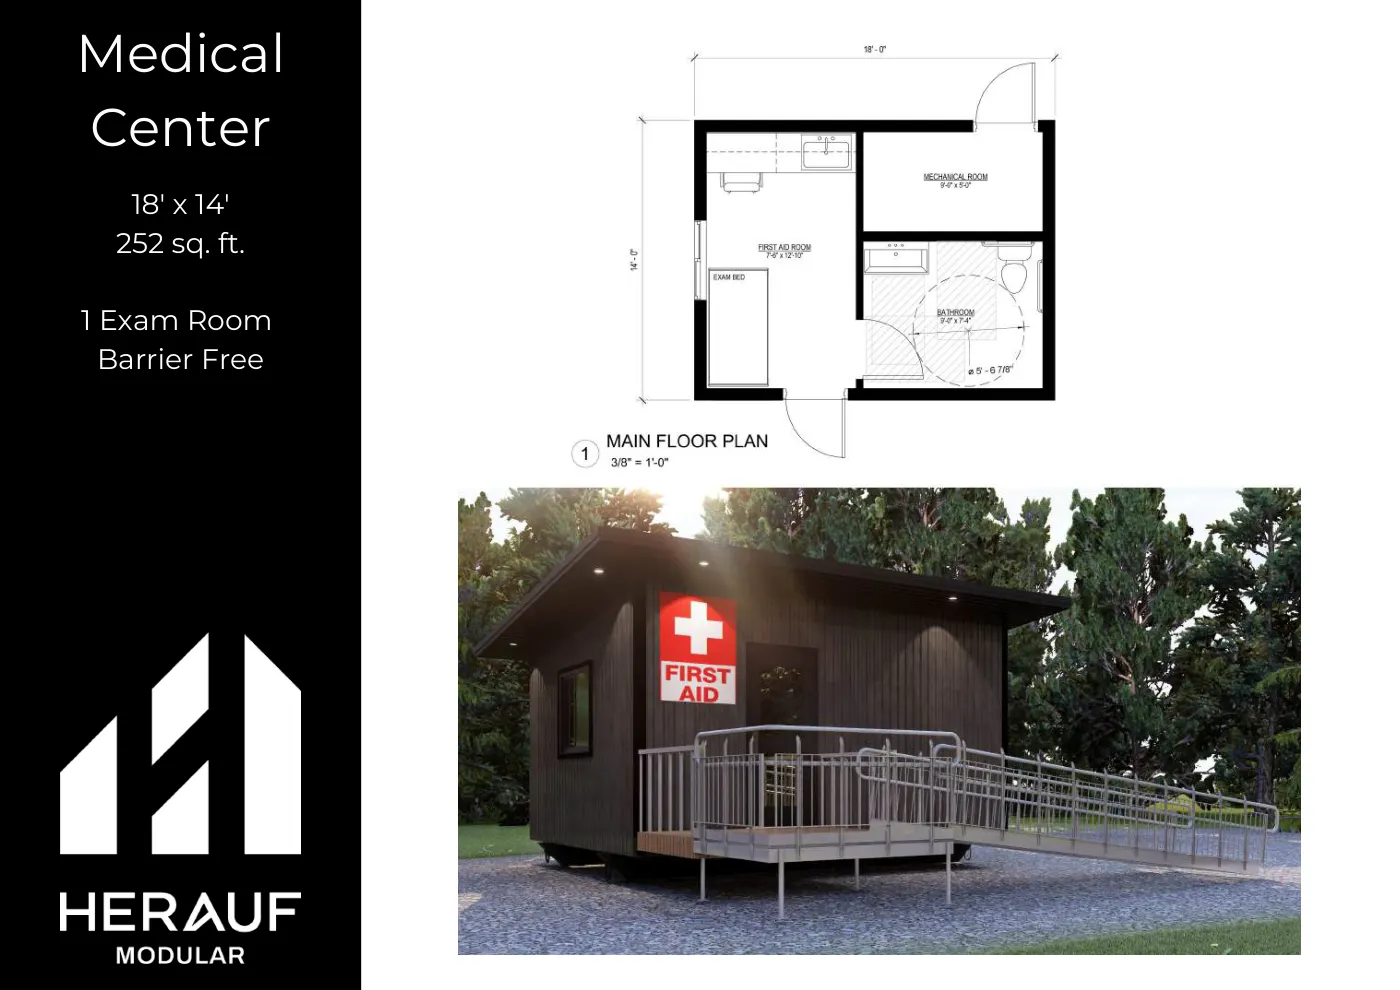
A pharmacy with a vault, a three-exam-room medical centre and a single-room barrier-free first-aid building, from the Commercial Brochure.
Sector page: Commercial modular buildings · Commercial Brochure (PDF)
| Plan | Length × width | Floor area | Rooms and features, as printed | Drawing |
|---|---|---|---|---|
| 50' × 18' | 900 sq ft |
| Brochure p. 17, Pharmacy (PDF) | |
| 55' × 18' | 990 sq ft |
| Brochure p. 18, Medical centre, 55' × 18' (PDF) | |
| 18' × 14' | 252 sq ft |
On the drawing: First-aid room, Bathroom, Mechanical room | Brochure p. 19, Medical centre, 18' × 14' (PDF) |
Site offices, safety offices and quarters
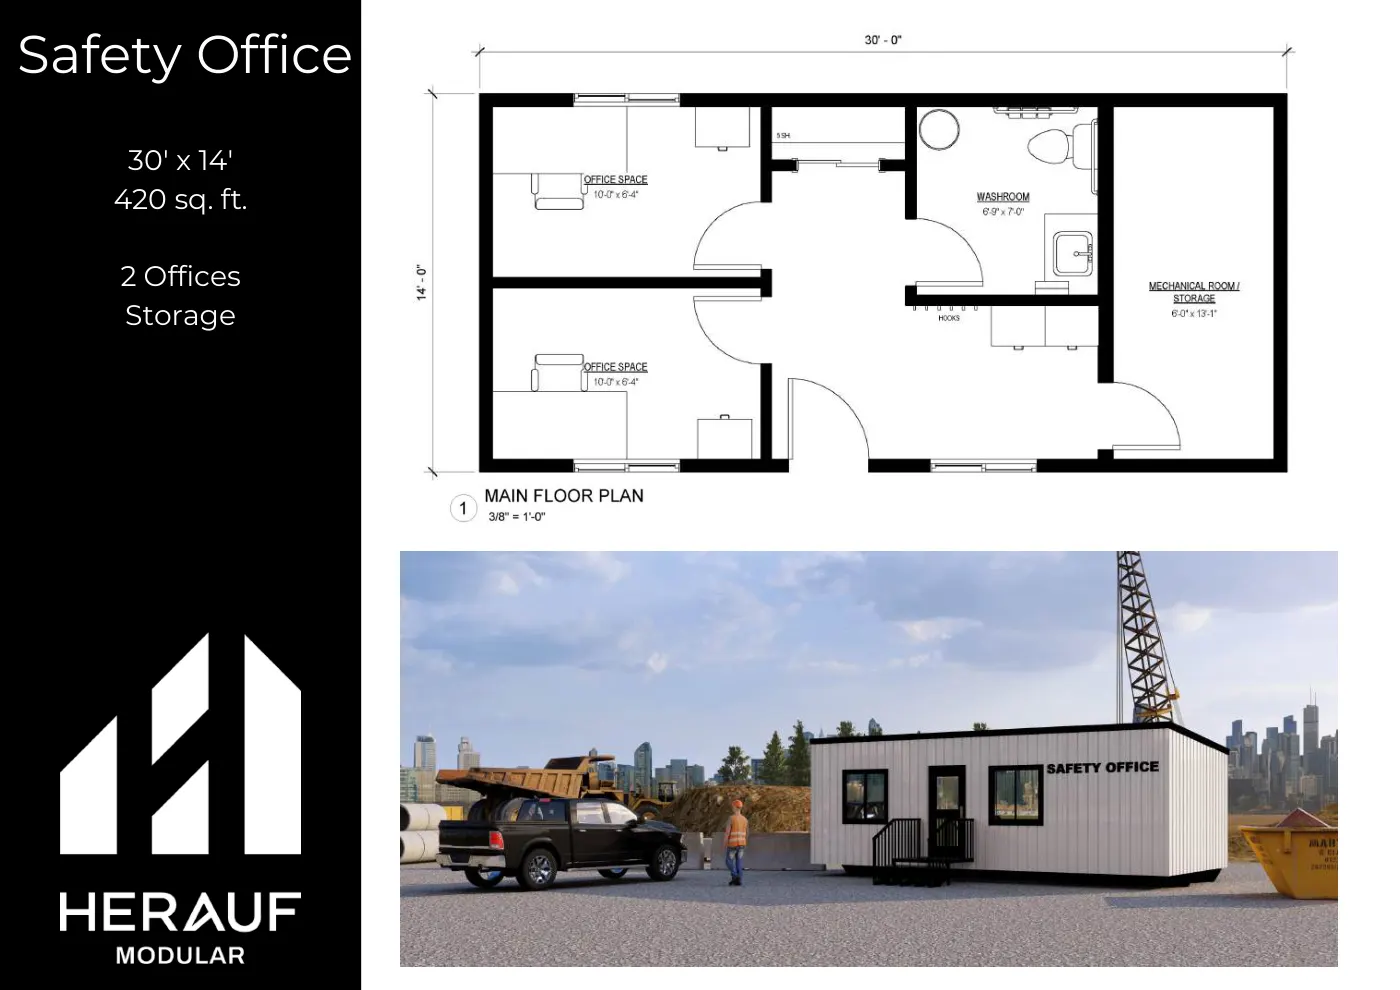
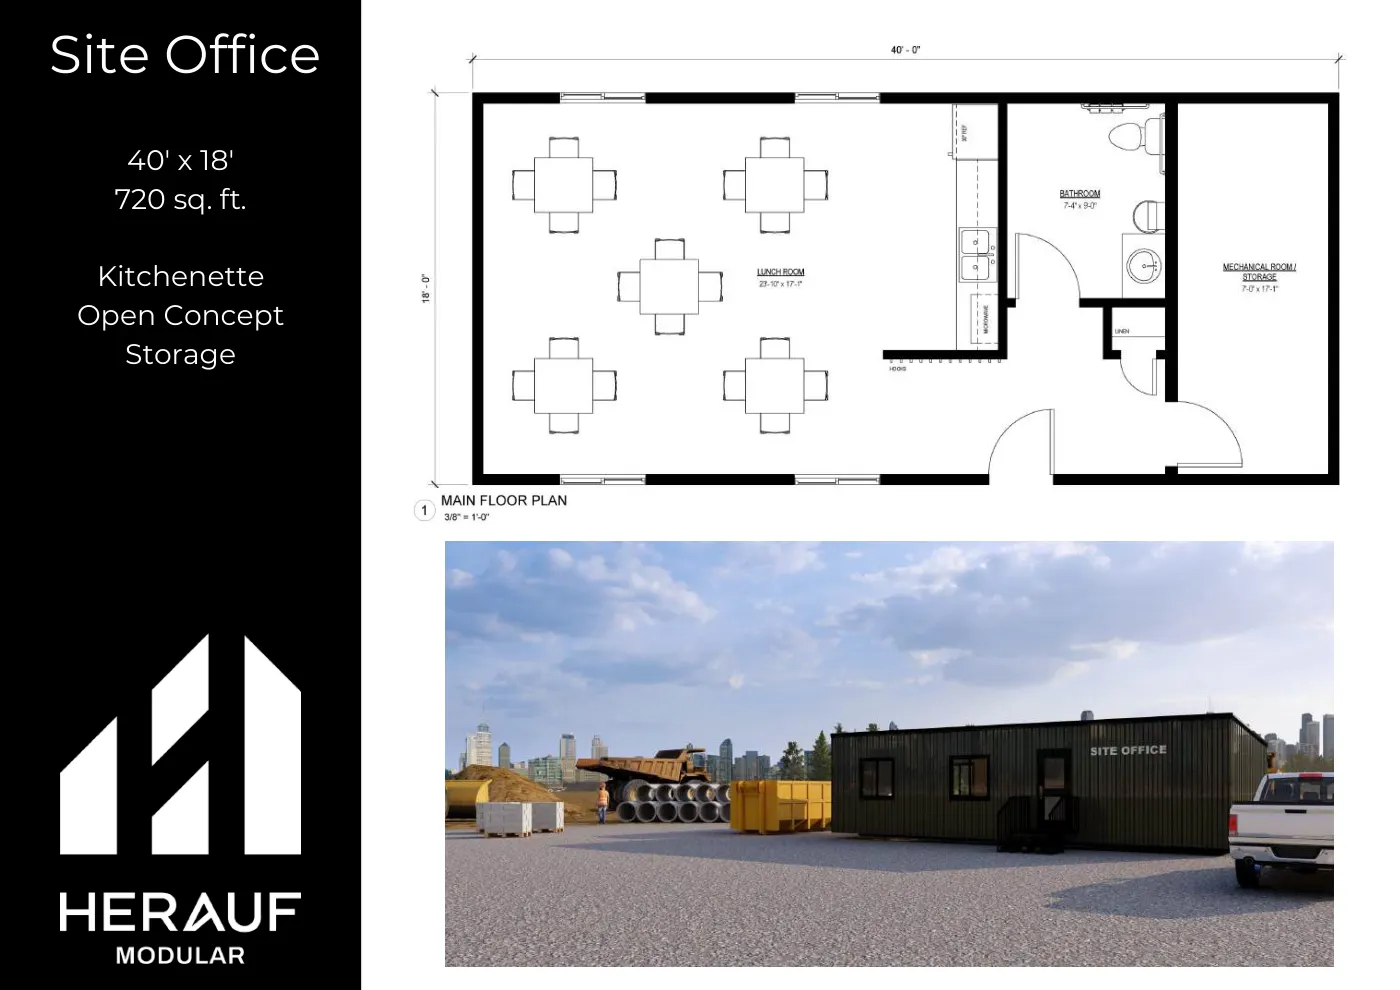
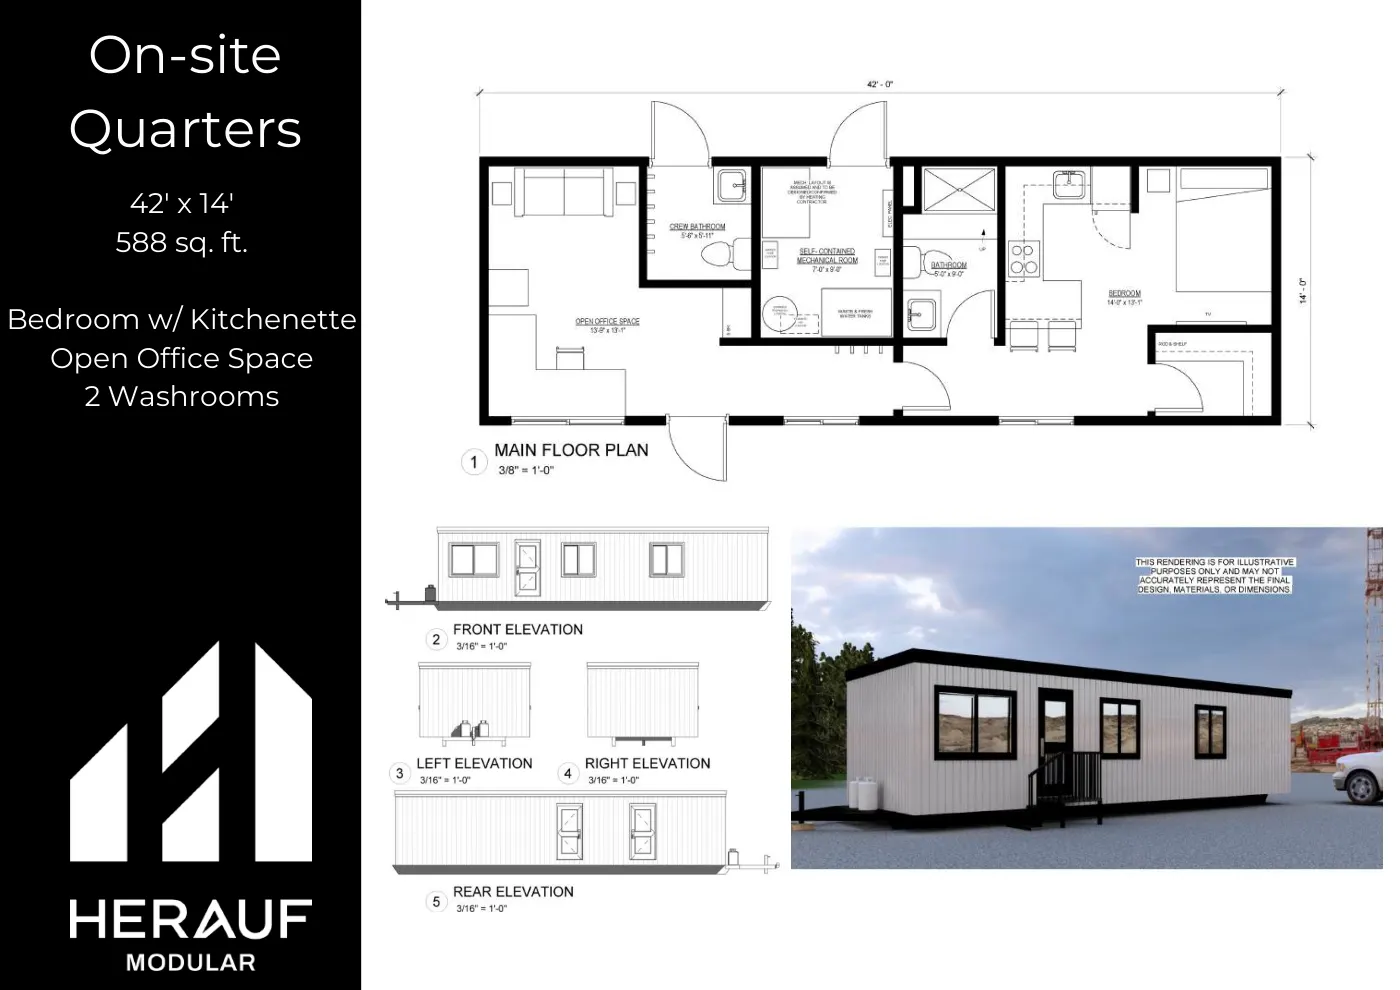
The industrial layouts from the Commercial Brochure: a safety office, a site office and on-site quarters.
Sector page: Workforce camp and site buildings · Commercial Brochure (PDF)
| Plan | Length × width | Floor area | Rooms and features, as printed | Drawing |
|---|---|---|---|---|
| 30' × 14' | 420 sq ft |
| Brochure p. 22, Safety office (PDF) | |
| 40' × 18' | 720 sq ft |
On the drawing: Lunch room, Bathroom, Mechanical room / storage | Brochure p. 23, Site office (PDF) | |
| 42' × 14' | 588 sq ft |
On the drawing: Self-contained mechanical room | Brochure p. 24, On-site quarters (PDF) |
Washroom and shower buildings
Every layout in the Washrooms & Showers Brochure, shower units first, then washroom-only units. Each is printed as barrier-free.
Sector page: Modular washroom and shower buildings · Washrooms & Showers Brochure (PDF)
| Plan | Length × width | Floor area | Rooms and features, as printed | Drawing |
|---|---|---|---|---|
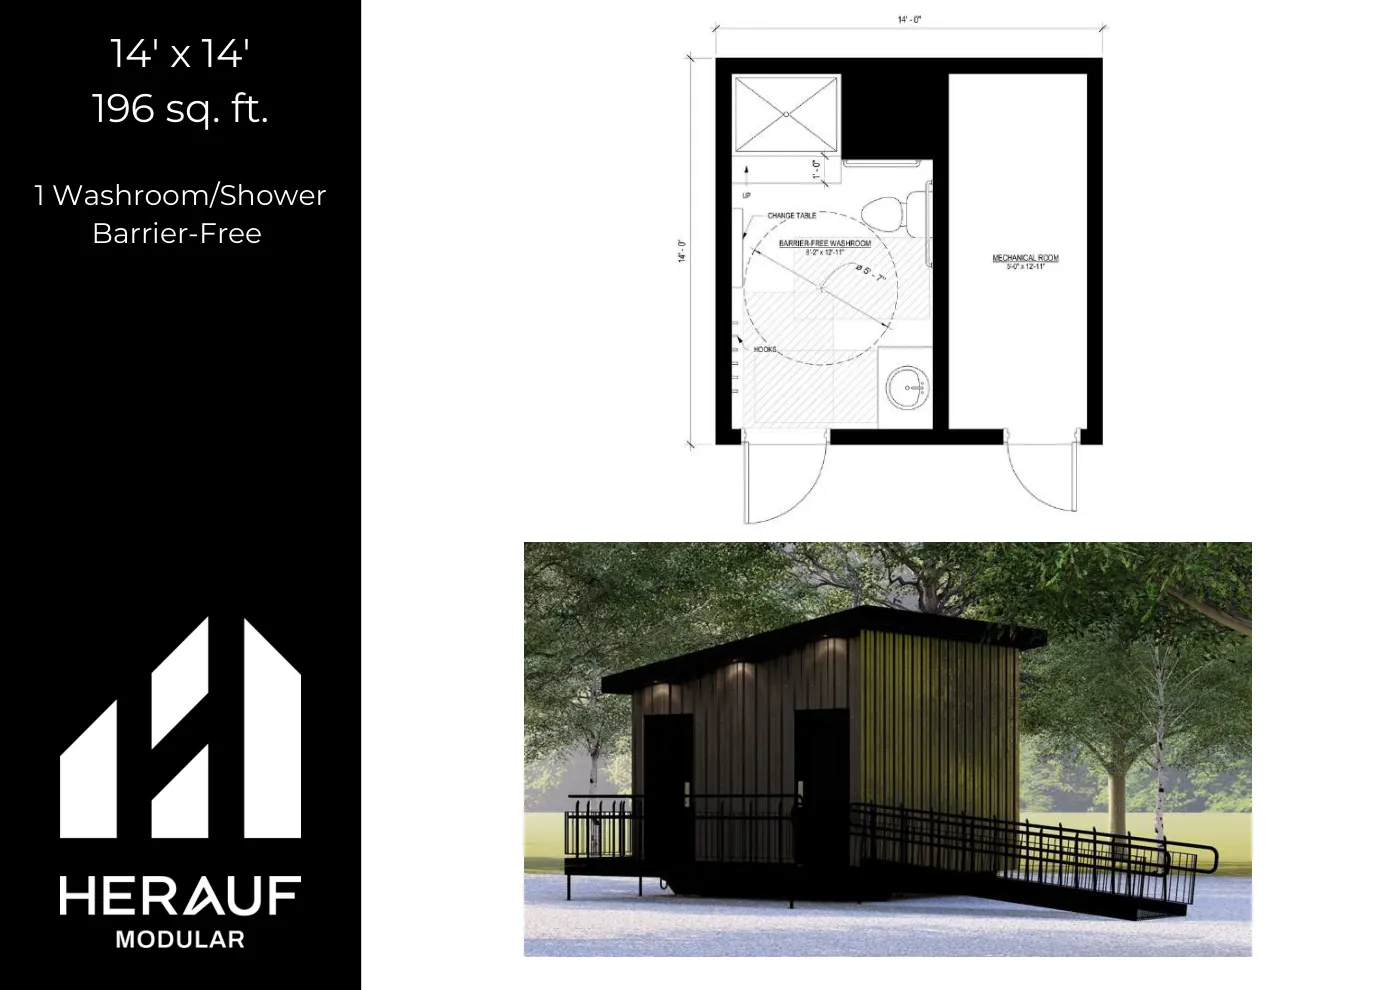
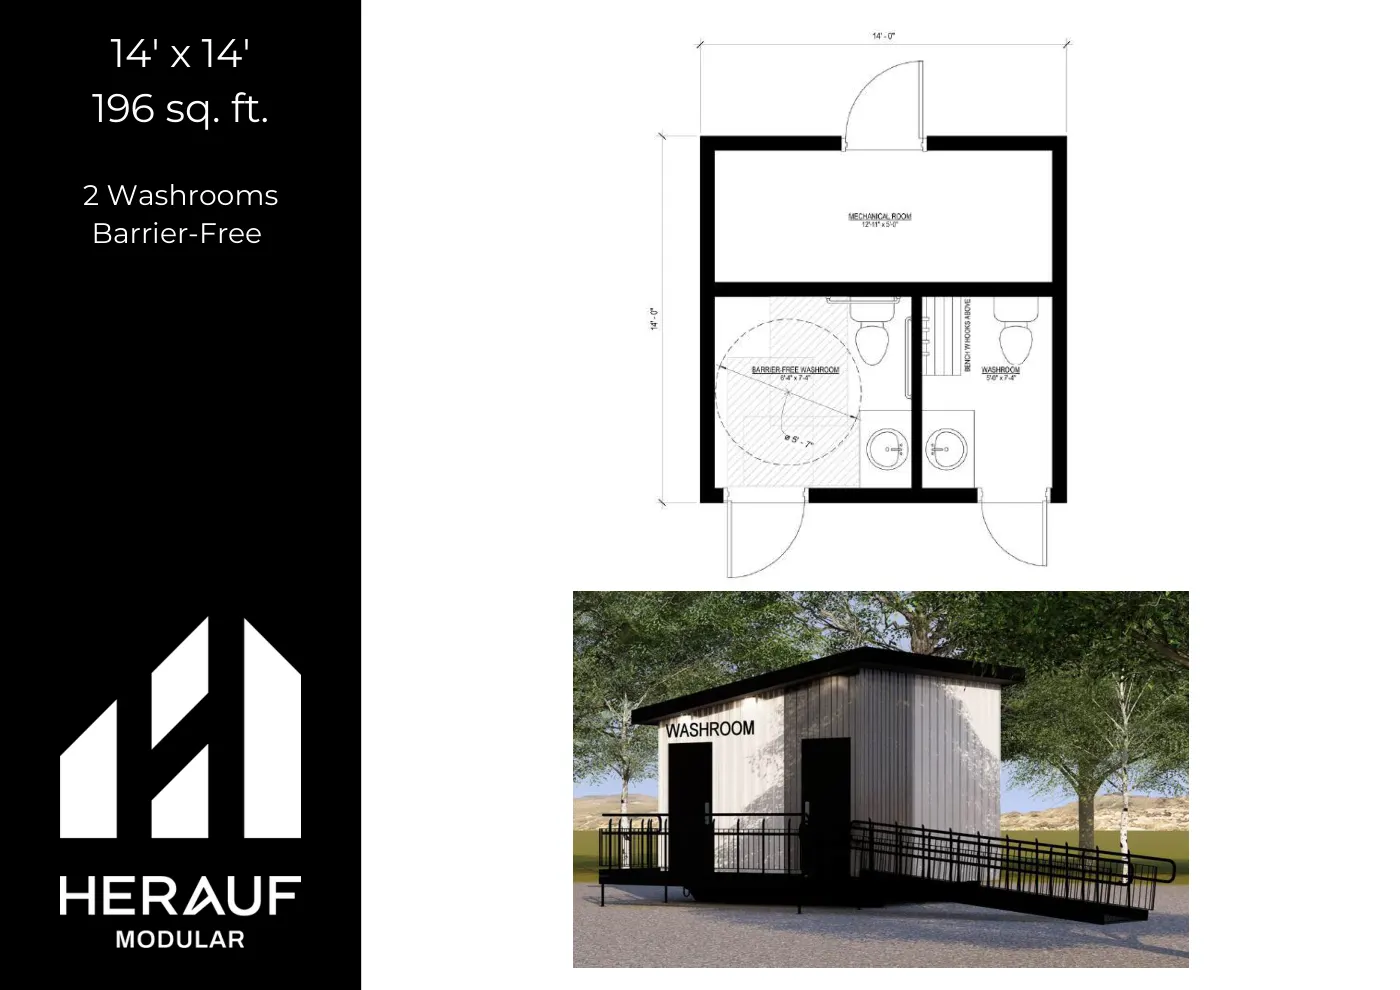
| 14' × 14' | 196 sq ft |
| Brochure p. 4, Washroom/shower unit, 14' × 14' (PDF) | |
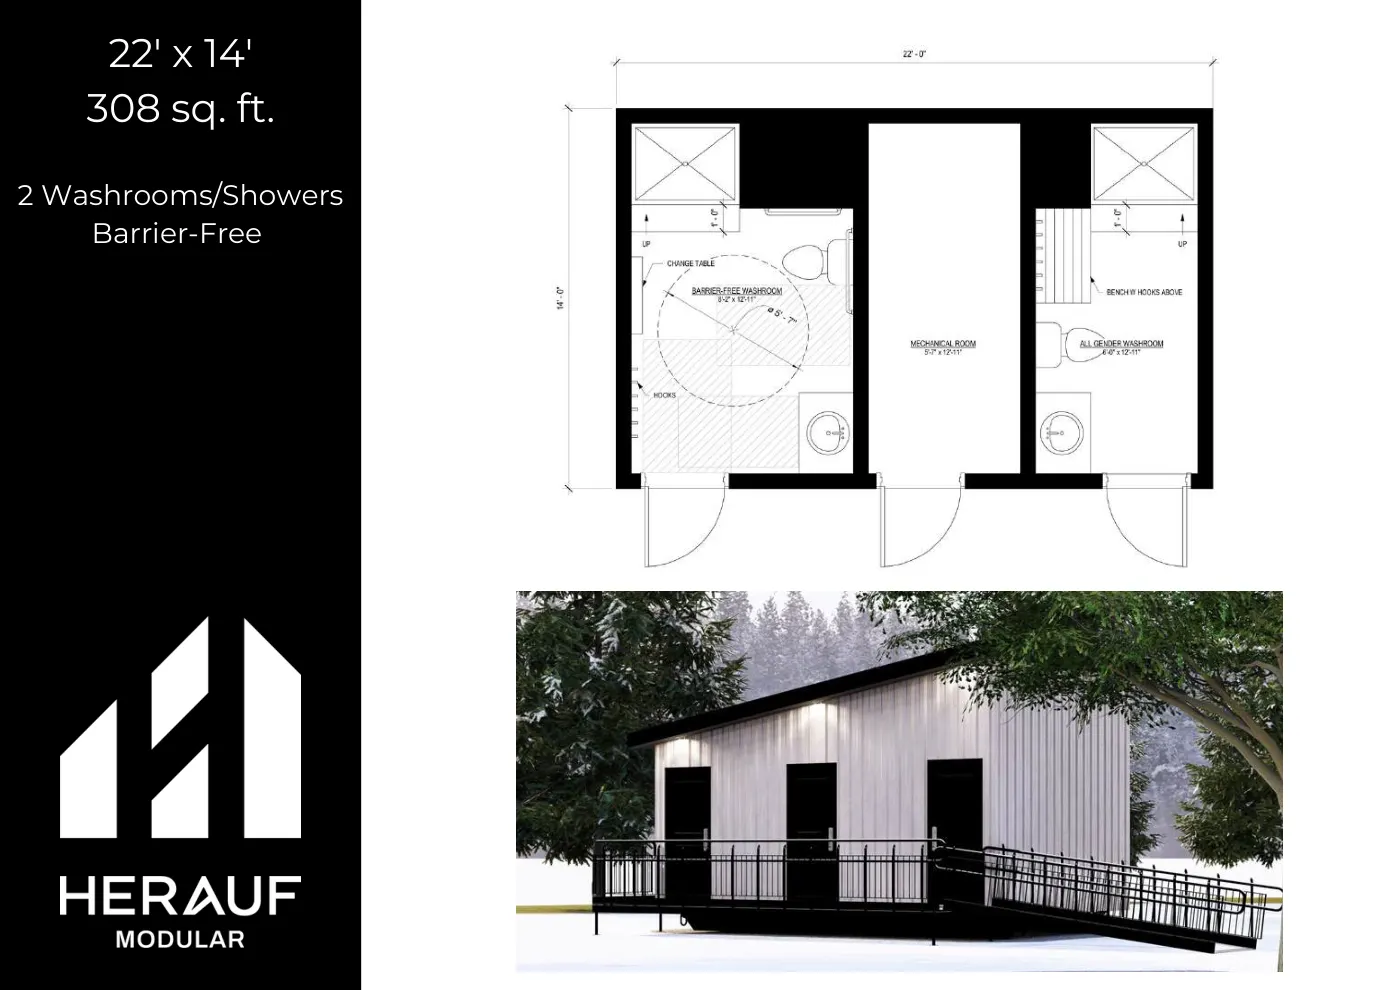
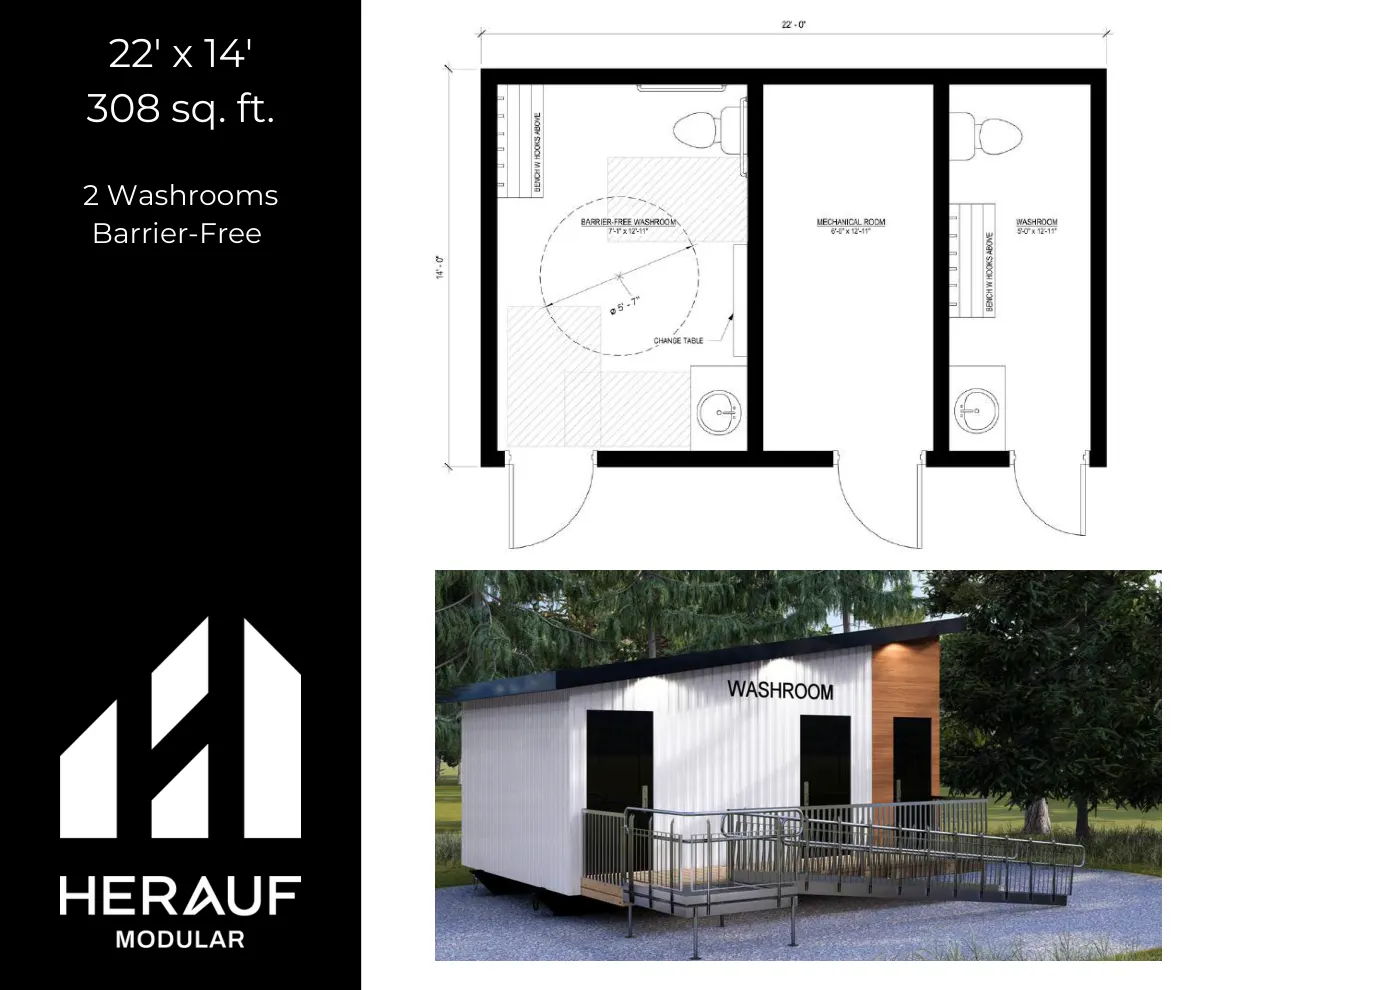
| 22' × 14' | 308 sq ft |
| Brochure p. 5, Washroom/shower unit, 22' × 14' (PDF) | |
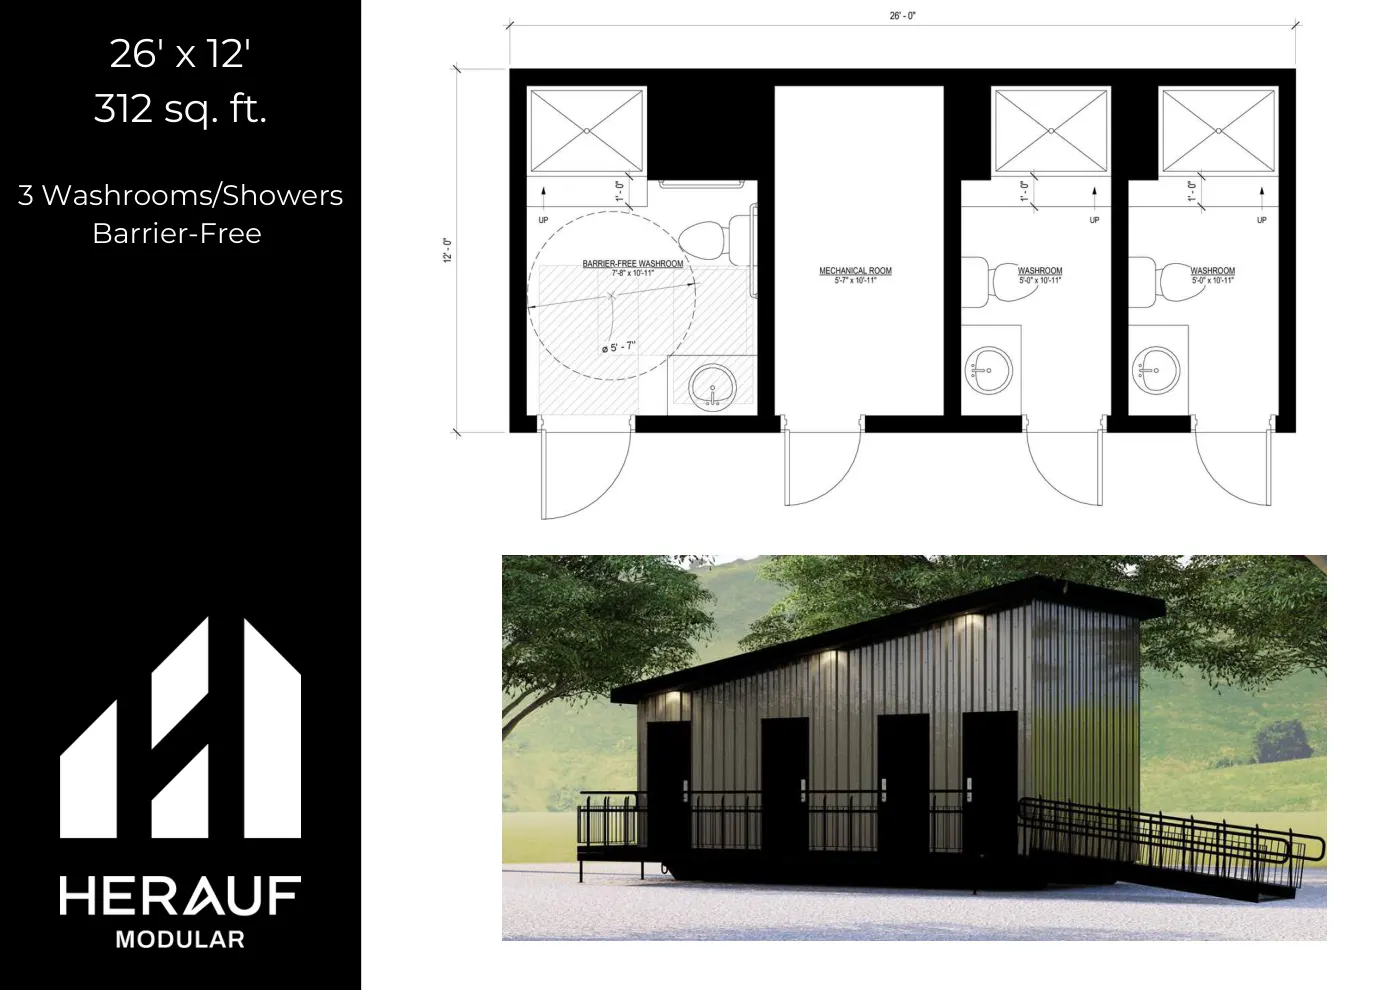
| 26' × 12' | 312 sq ft |
| Brochure p. 7, Washroom/shower unit, 26' × 12' (PDF) | |
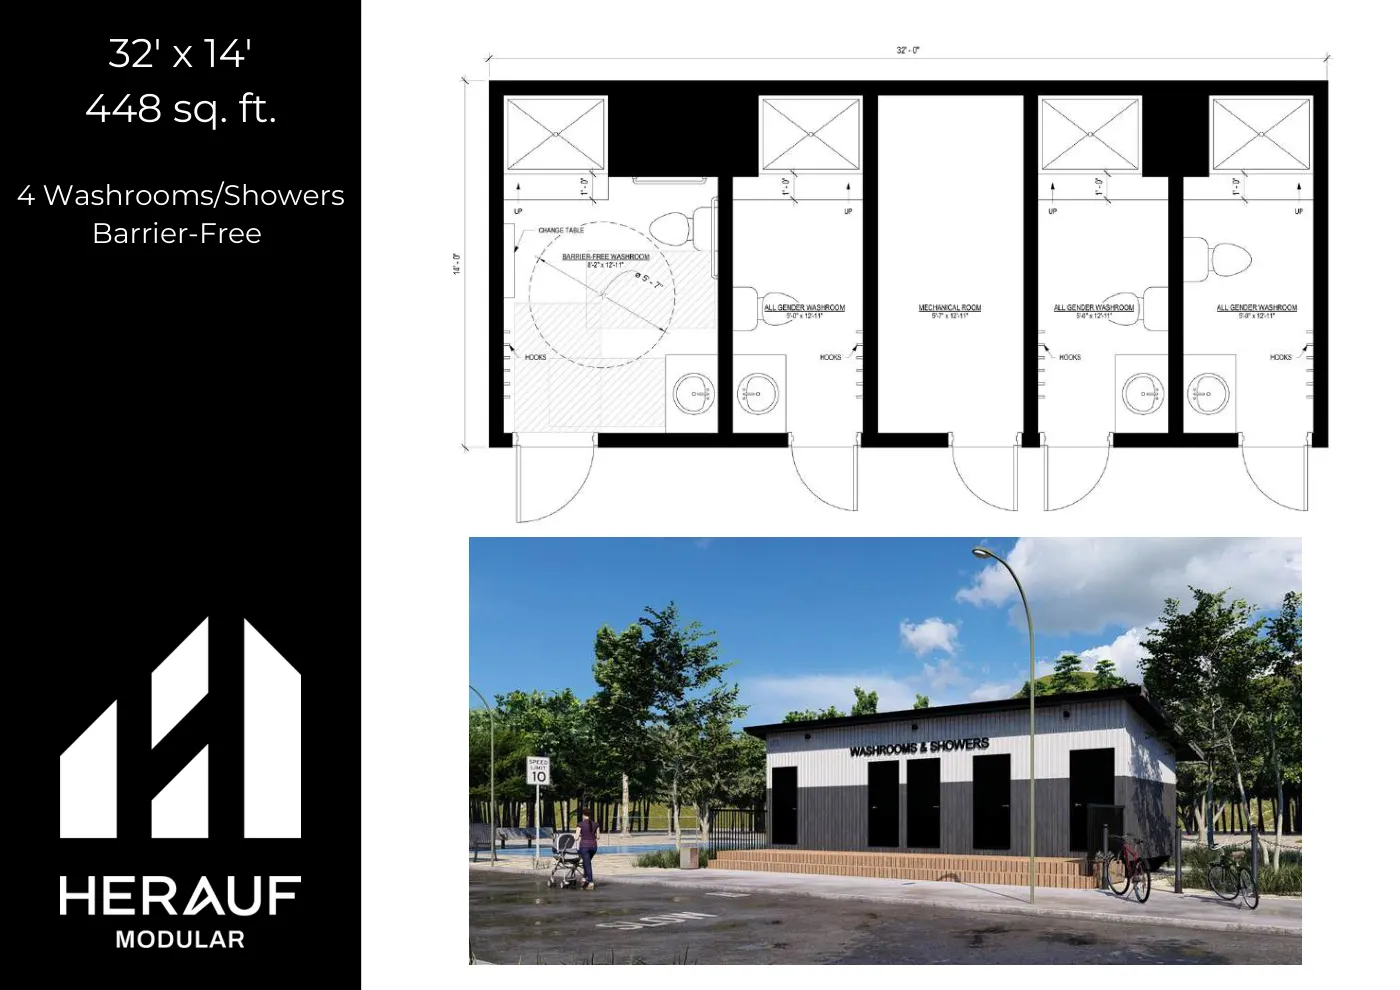
| 32' × 14' | 448 sq ft |
| Brochure p. 9, Washroom/shower unit, 32' × 14' (PDF) | |
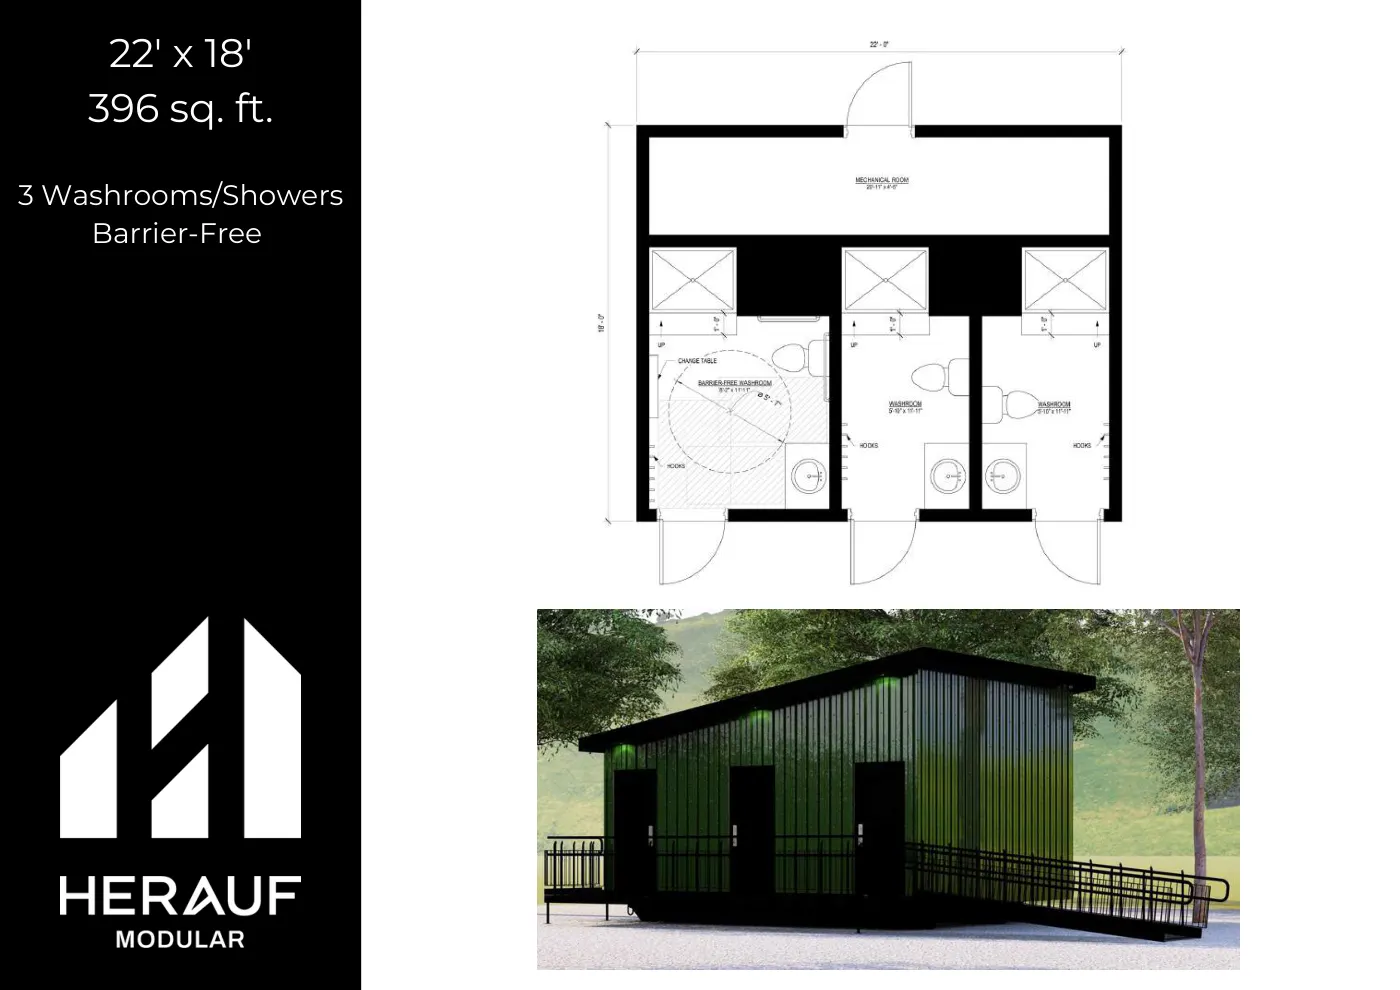
| 22' × 18' | 396 sq ft |
| Brochure p. 10, Washroom/shower unit, 22' × 18' (PDF) | |
| 14' × 14' | 196 sq ft |
| Brochure p. 12, Washroom unit, 14' × 14' (PDF) | |
| 22' × 14' | 308 sq ft |
| Brochure p. 14, Washroom unit, 22' × 14' (PDF) | |
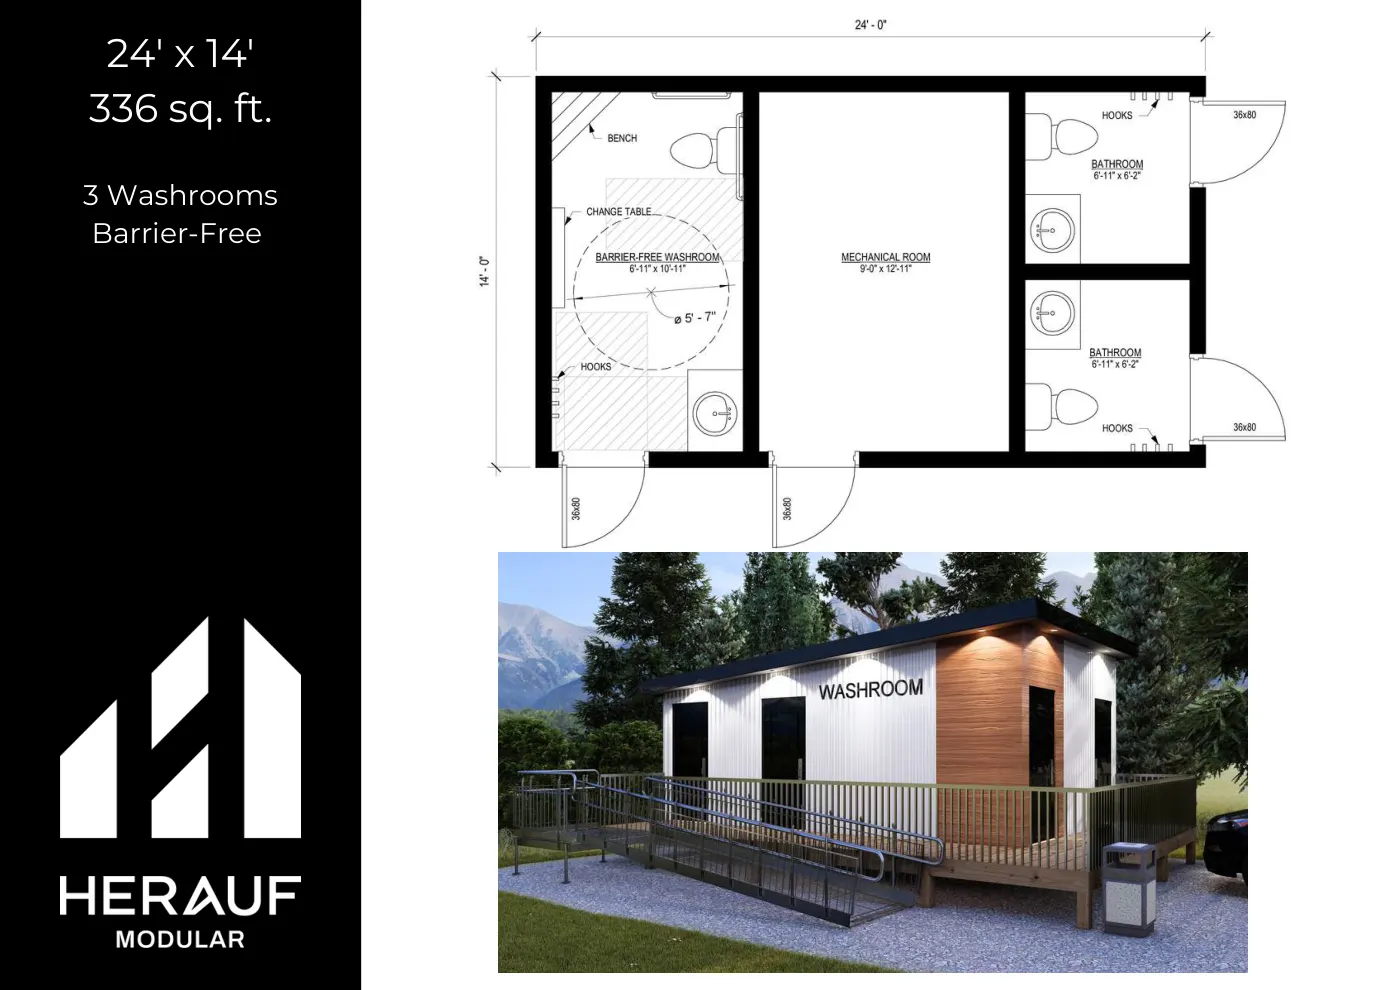
| 24' × 14' | 336 sq ft |
| Brochure p. 16, Washroom unit, 24' × 14' (PDF) | |
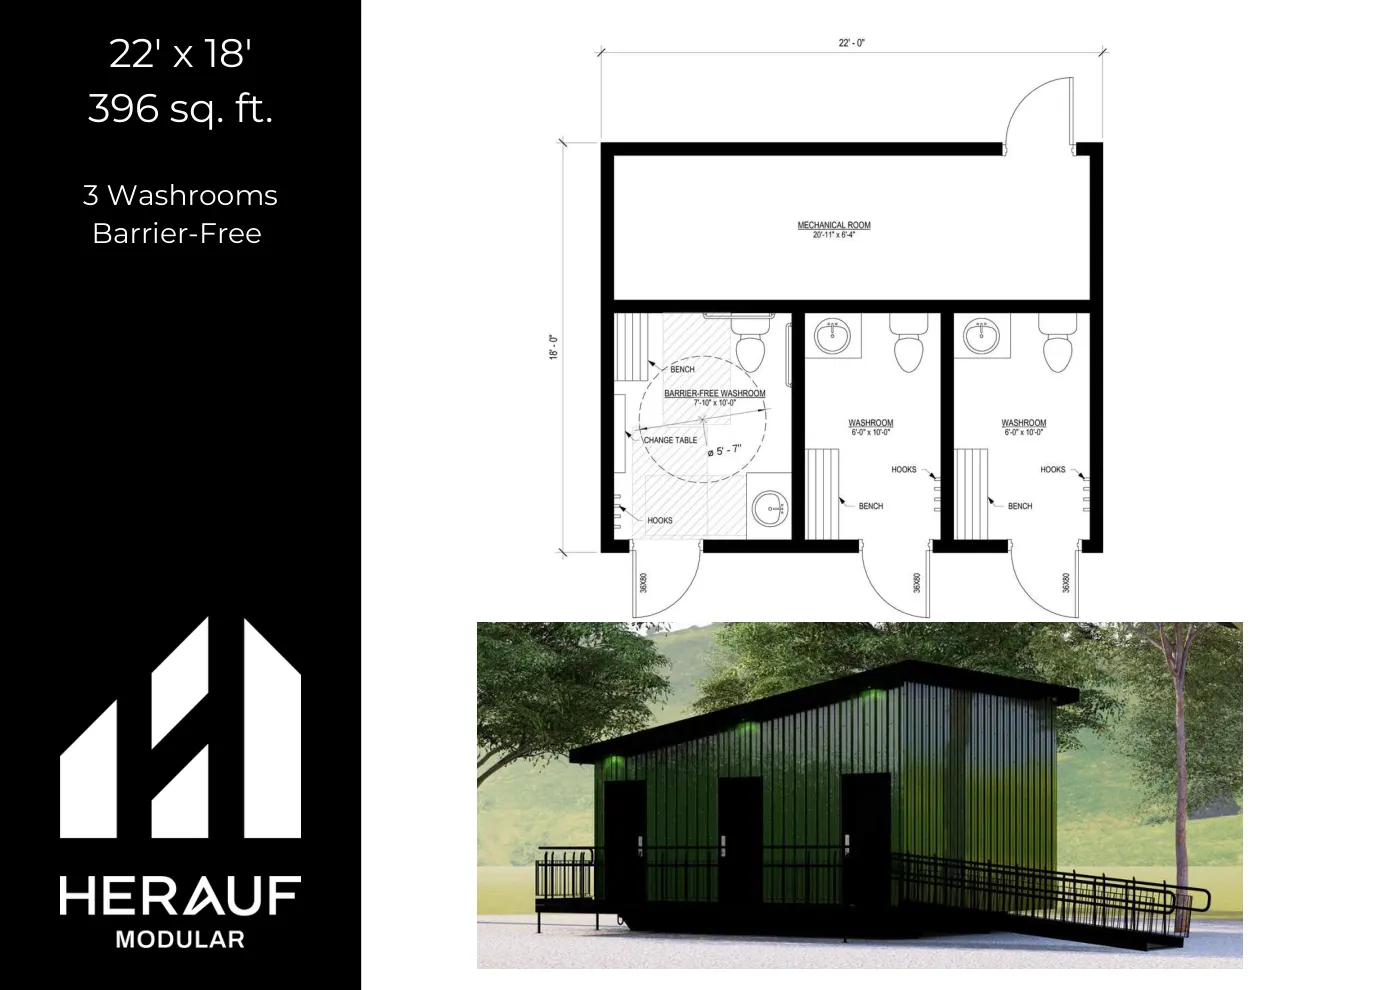
| 22' × 18' | 396 sq ft |
| Brochure p. 17, Washroom unit, 22' × 18' (PDF) | |
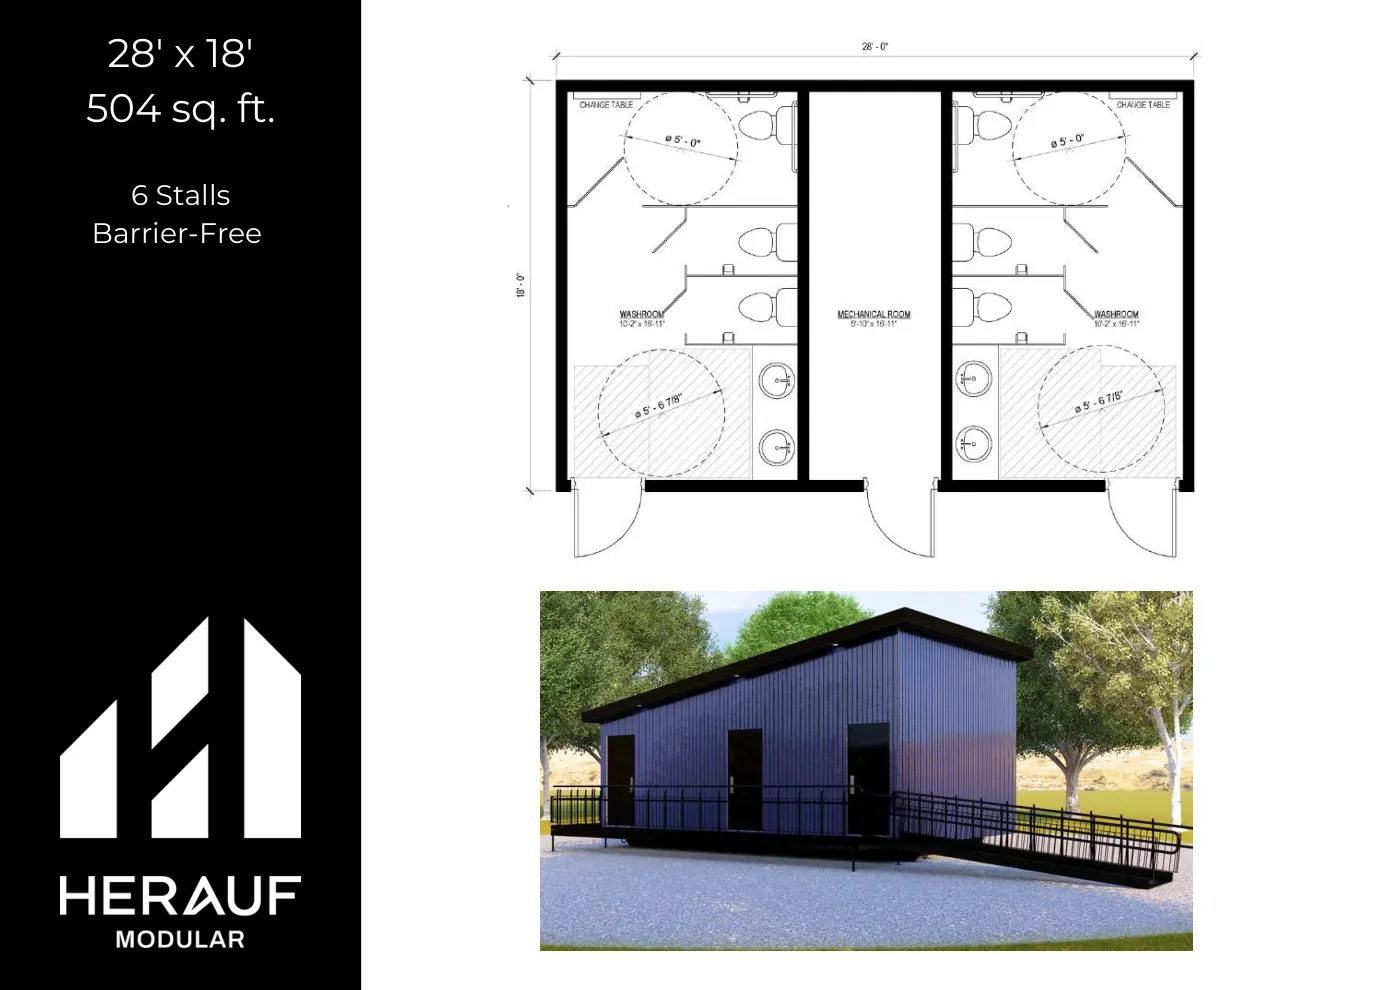
| 28' × 18' | 504 sq ft |
| Brochure p. 19, Washroom unit, 28' × 18' (PDF) | |
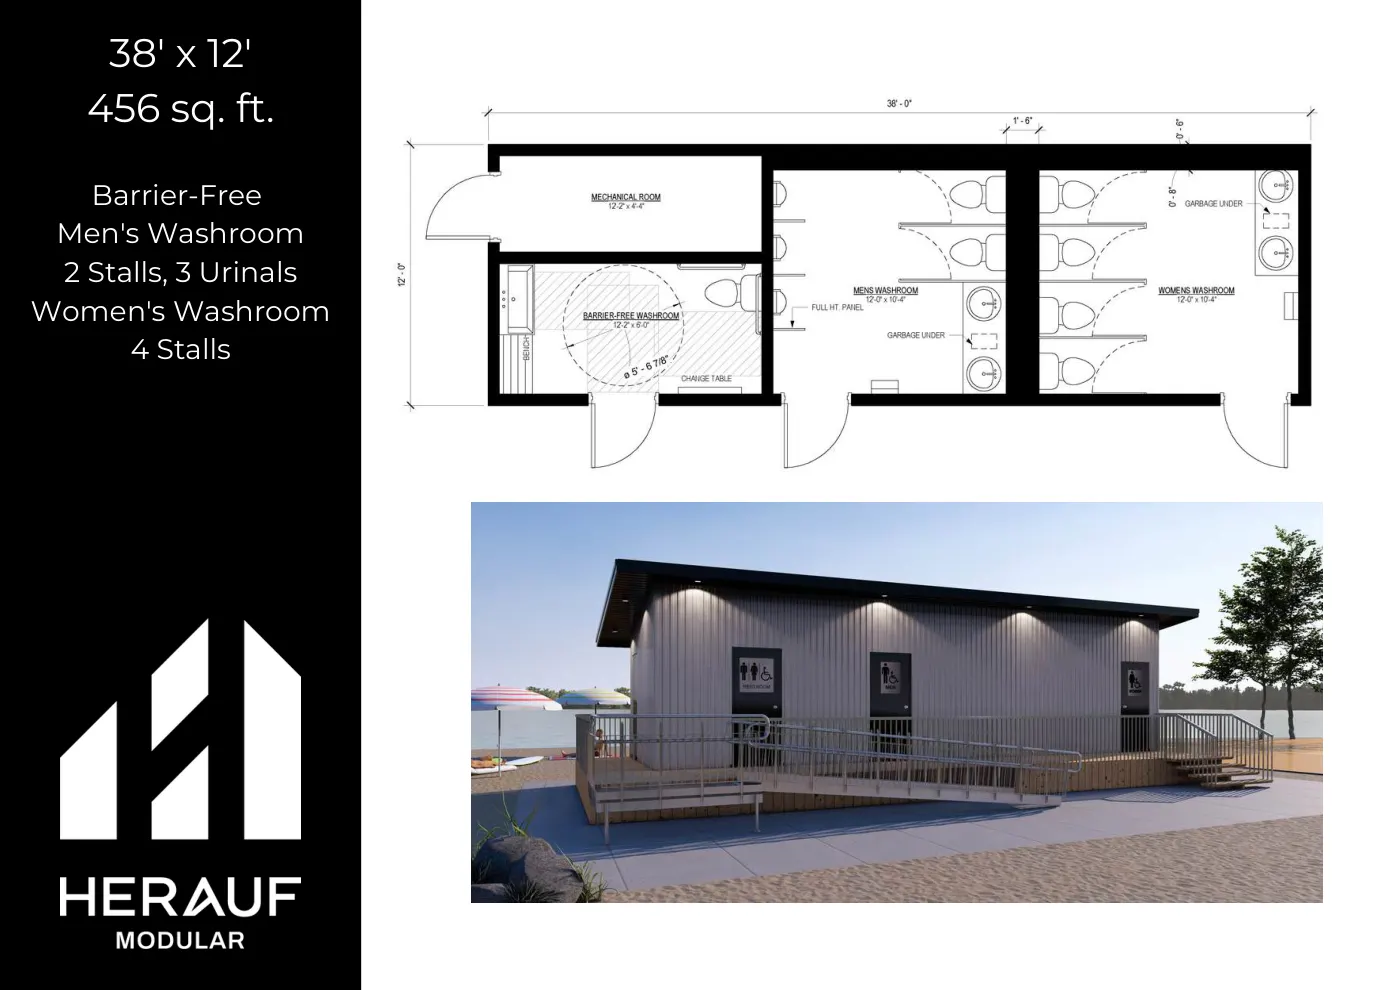
| 38' × 12' | 456 sq ft |
| Brochure p. 20, Washroom unit, 38' × 12' (PDF) | |
| 42' × 18' | 756 sq ft |
| Brochure p. 21, Washroom unit, 42' × 18' (PDF) |
Daycares
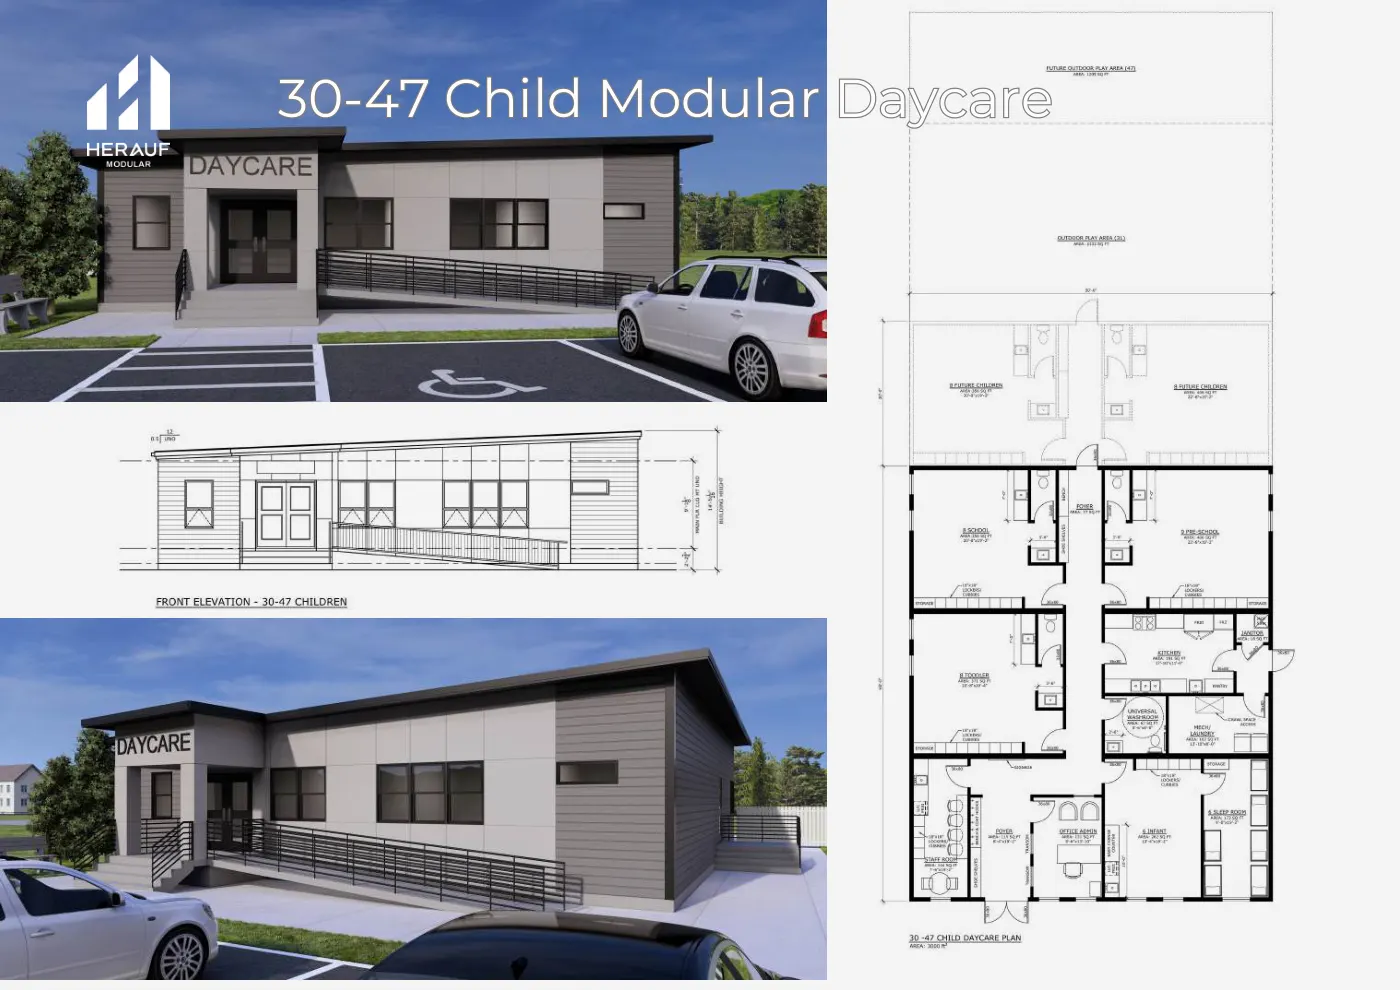
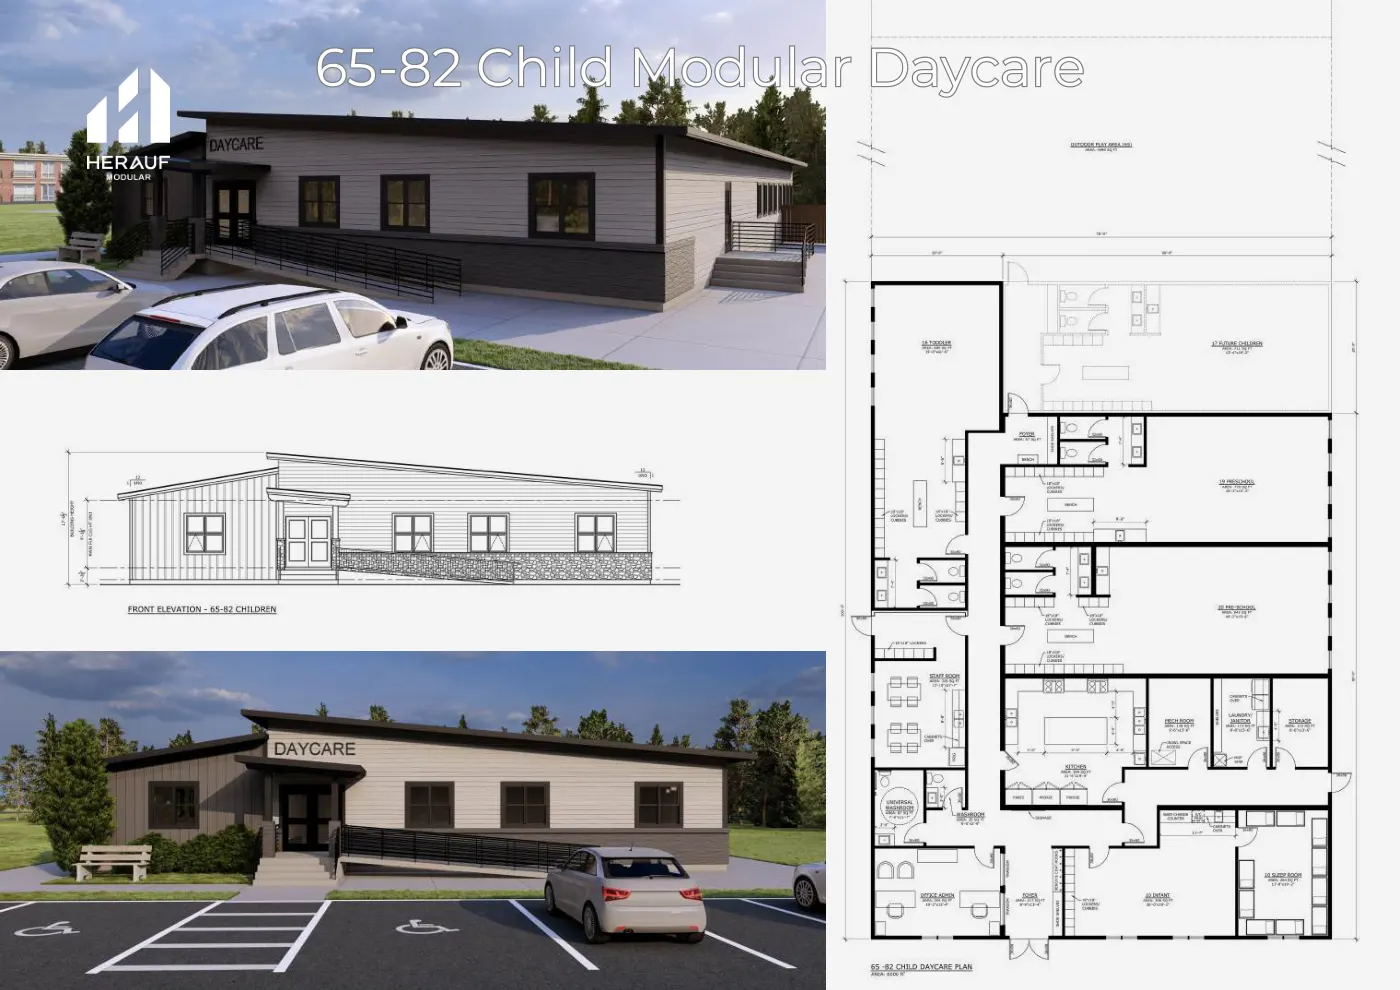
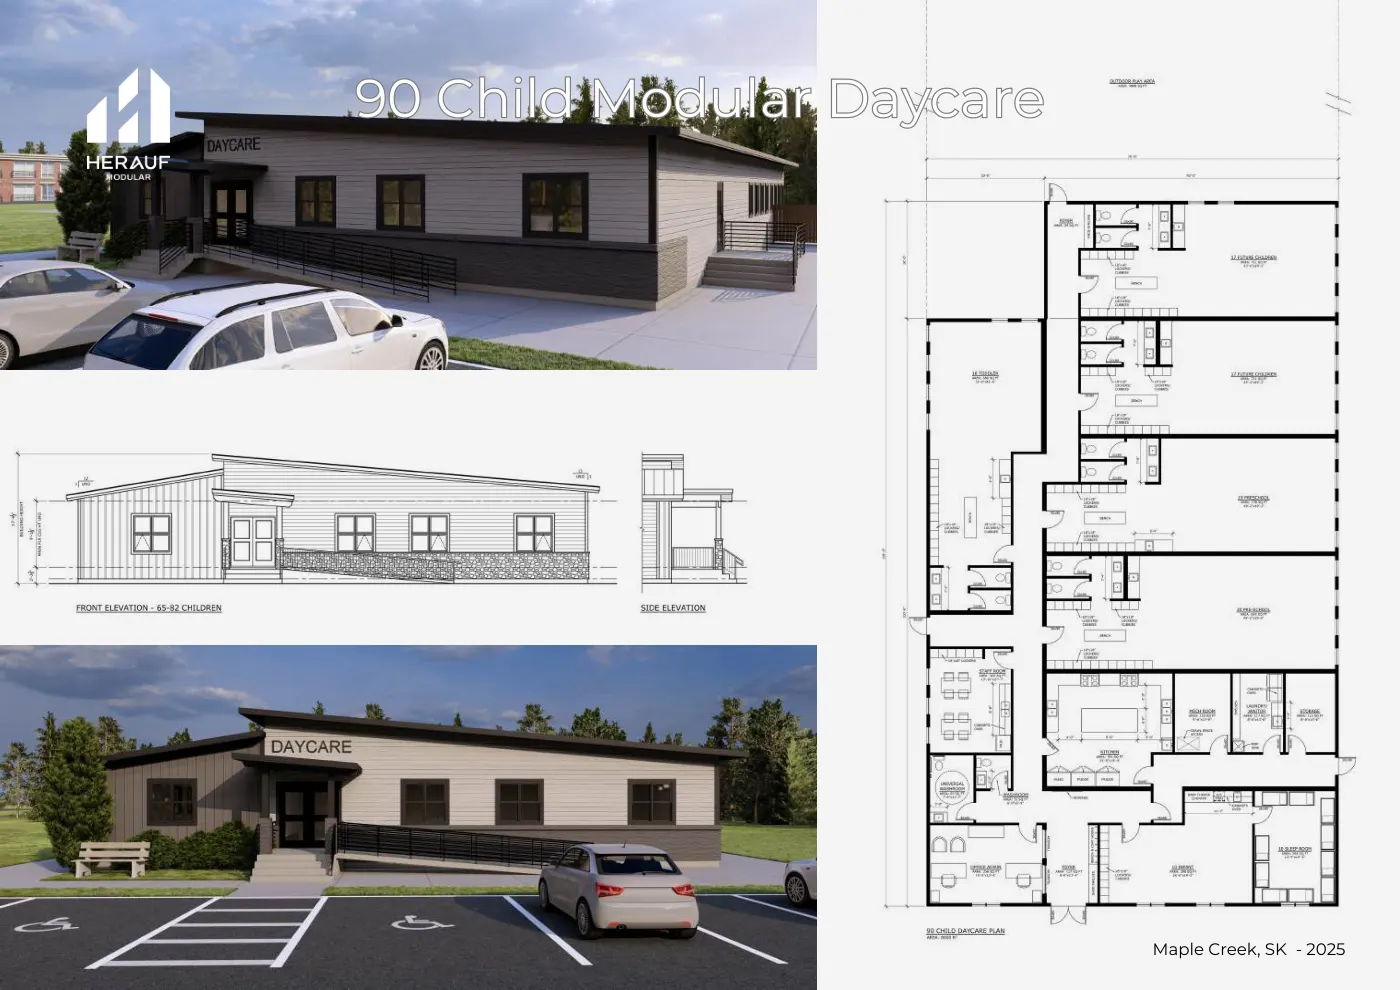
The daycare line is published by capacity rather than footprint. The full drawings, with room sizes, are in the Daycare Brochure.
Sector page: Modular daycares and schools · Daycare Brochure (PDF)
| Plan | Capacity | Rooms and features, as printed | Drawing |
|---|---|---|---|
| 30 to 47 children |
| Brochure p. 4, Daycare, 30 to 47 children (PDF) | |
| 65 to 82 children |
| Brochure p. 5, Daycare, 65 to 82 children (PDF) | |
| 90 children |
| Brochure p. 6, Daycare, 90 children (PDF) | |
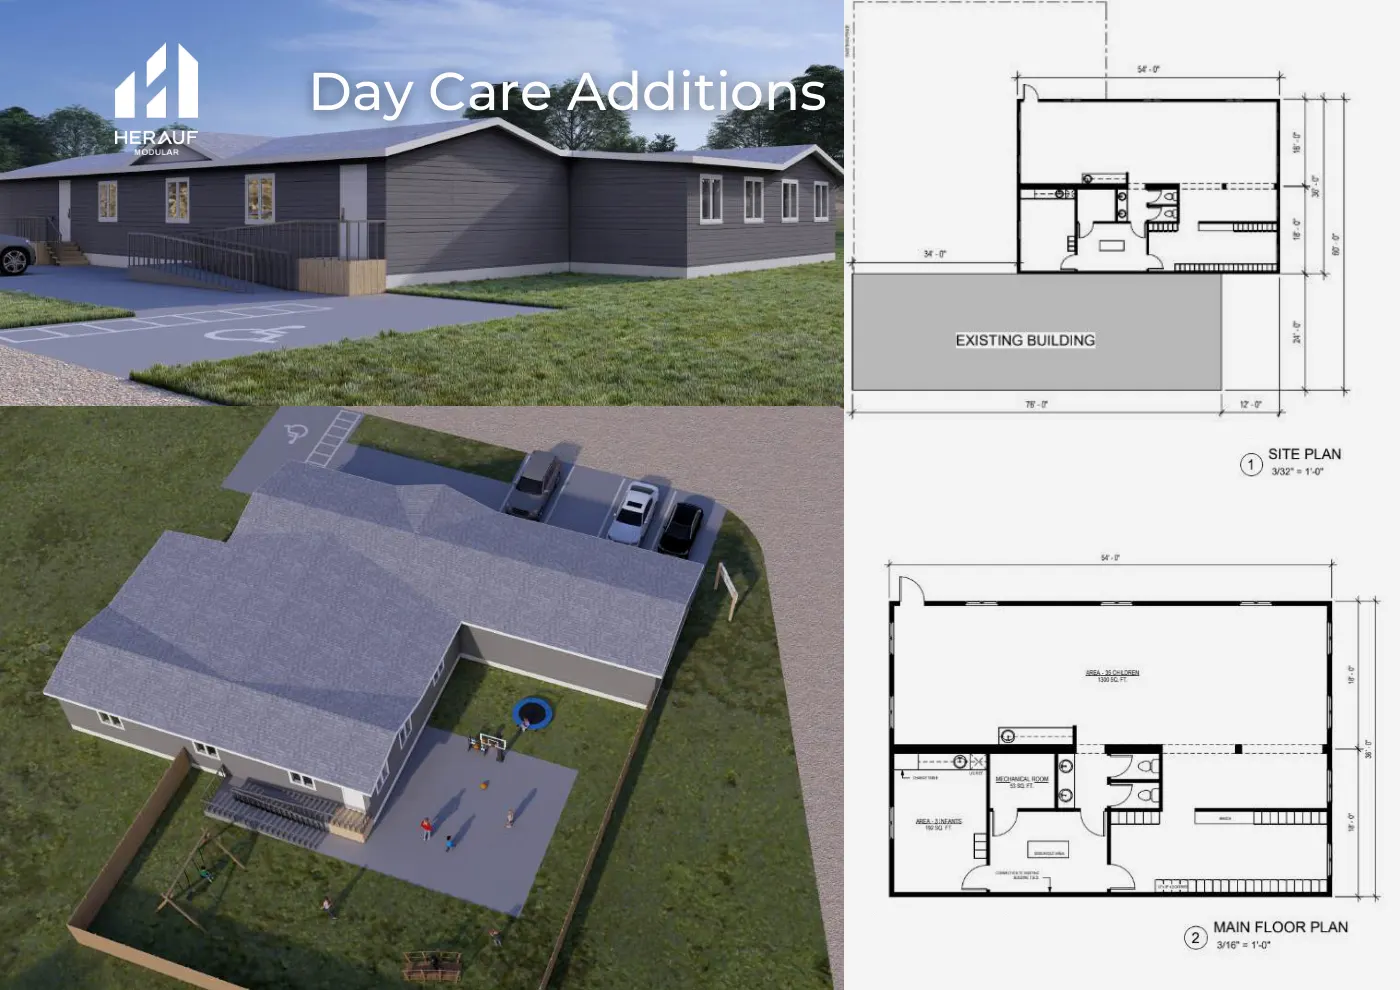
| See drawing |
| Brochure p. 8, Daycare additions (PDF) |
What comes standard in every plan?
- Code
- Meets or exceeds CSA A277 and the National Building Code, Section 9.36, for climate zones 6, 6A, 7 and 8.
- Insulation
- R-32 floor, R-24 walls and R-60 roof, with 2×6 exterior walls at 16" on centre.
- Mechanical
- HRV (heat recovery ventilator), electric forced-fan wall heaters or baseboard heaters with thermostats, and a 30, 40 or 60 imperial gallon water heater sized to the use.
- Electrical
- 100 or 200 amp panel, AFCI breakers, interior LED pot lights and exterior LED lights.
- Water and sewer
- Optional self-contained water and sewer, with a 400, 600 or 800 gallon system.
- Foundations
- Engineered steel skids, adjustable jack stands, grade beams or piles, chosen for the site.
- Warranty
- 1 year comprehensive, 2 years mechanical, 5 years envelope seal.
Start from a plan, or send your own.
Tell us which layout is closest, what the building is for and where it is going. We will come back with a written quote, usually within one business day, with no obligation.