One contract.
One team, start to set.
Design, engineering, indoor manufacturing, delivery and installation under one contract, with one accountable team from concept to completion.
What is design-build modular?
In a design-build modular contract, one company designs, engineers, manufactures, delivers and installs the building. Herauf is the single point of contact the whole way, so there are fewer handoffs and one team answerable for the result. The modules are built indoors at our plants in Zehner, Saskatchewan and Enderby, BC while your site is prepared, and each building meets or exceeds CSA A277.
Design-build is for commercial projects of several modules, typically $2 million and up. Herauf's own crews prepare the site and pour the foundation while the modules are built, so one schedule covers the building and the ground it sits on.
For the building types themselves, see commercial modular buildings. Investors developing land should see Herauf Development.
What is in the contract?
- Scope
- Design, engineering, indoor manufacturing, delivery and installation.
- Contact
- One accountable team and a single point of contact from concept to completion.
- Built
- Indoors at Zehner, Saskatchewan and Enderby, BC, inspected at every stage.
- Timeline
- About 16 weeks to manufacture and deliver for most builds, with site work in parallel, then days to set.
- Standard
- Meets or exceeds CSA A277.
- Handover
- Turnkey, with documentation, warranties and certifications.
- Project size
- Multi-module commercial projects, typically $2 million and up.
- Site work
- Site preparation and foundations by Herauf's own crews, while the modules are built.
- Accountable team, concept to completion
- 1
- Plants: Zehner SK and Enderby BC
- 2
- Meets or exceeds
- CSA A277
Who it is for.
Owners and operators
A business, co-op or energy operator that needs a building working on a date, and one party answerable for it.
Developers
Multi-unit and repeatable buildings, with land, permitting, design and construction coordinated in-house through Herauf Development.
First Nations and Métis communities
Homes and community buildings, including fly-in communities reached only when winter ice roads form.
Municipalities and institutions
Washrooms, offices and campus buildings for towns, colleges and public agencies, with signed references from past clients.
How design-build
works.
- 01
Design
The building is designed in-house around how it will be used, starting from one of Herauf's published commercial plans, your own drawings or a blank sheet. We build to any spec.
- 02
Engineering
Herauf's modular engineering team engineers the modules for the site, the trip there and the crane set, to CSA A277 and the National Building Code for climate zones 6 through 8.
- 03
Indoor manufacturing
The modules are built indoors at Zehner, Saskatchewan or Enderby, BC, and inspected at every stage, while your foundation and services go in on site. Building both at once is why most builds are manufactured and delivered in about 16 weeks.
- 04
Delivery
Finished modules travel by highway, or by winter road and ice road where a community has no all-season road.
- 05
Site work, set and finish
Herauf's own crews prepare the site and pour the foundation while the modules are built. The modules are set in days on the foundation or a steel skid, then finished for a turnkey handover with documentation, warranties and certifications.
Large jobs,
already delivered.
A 56-room field campus, 20 homes for a Métis settlement, ice-road deliveries to a fly-in First Nation and seven projects for one community. Each links to how it was built.
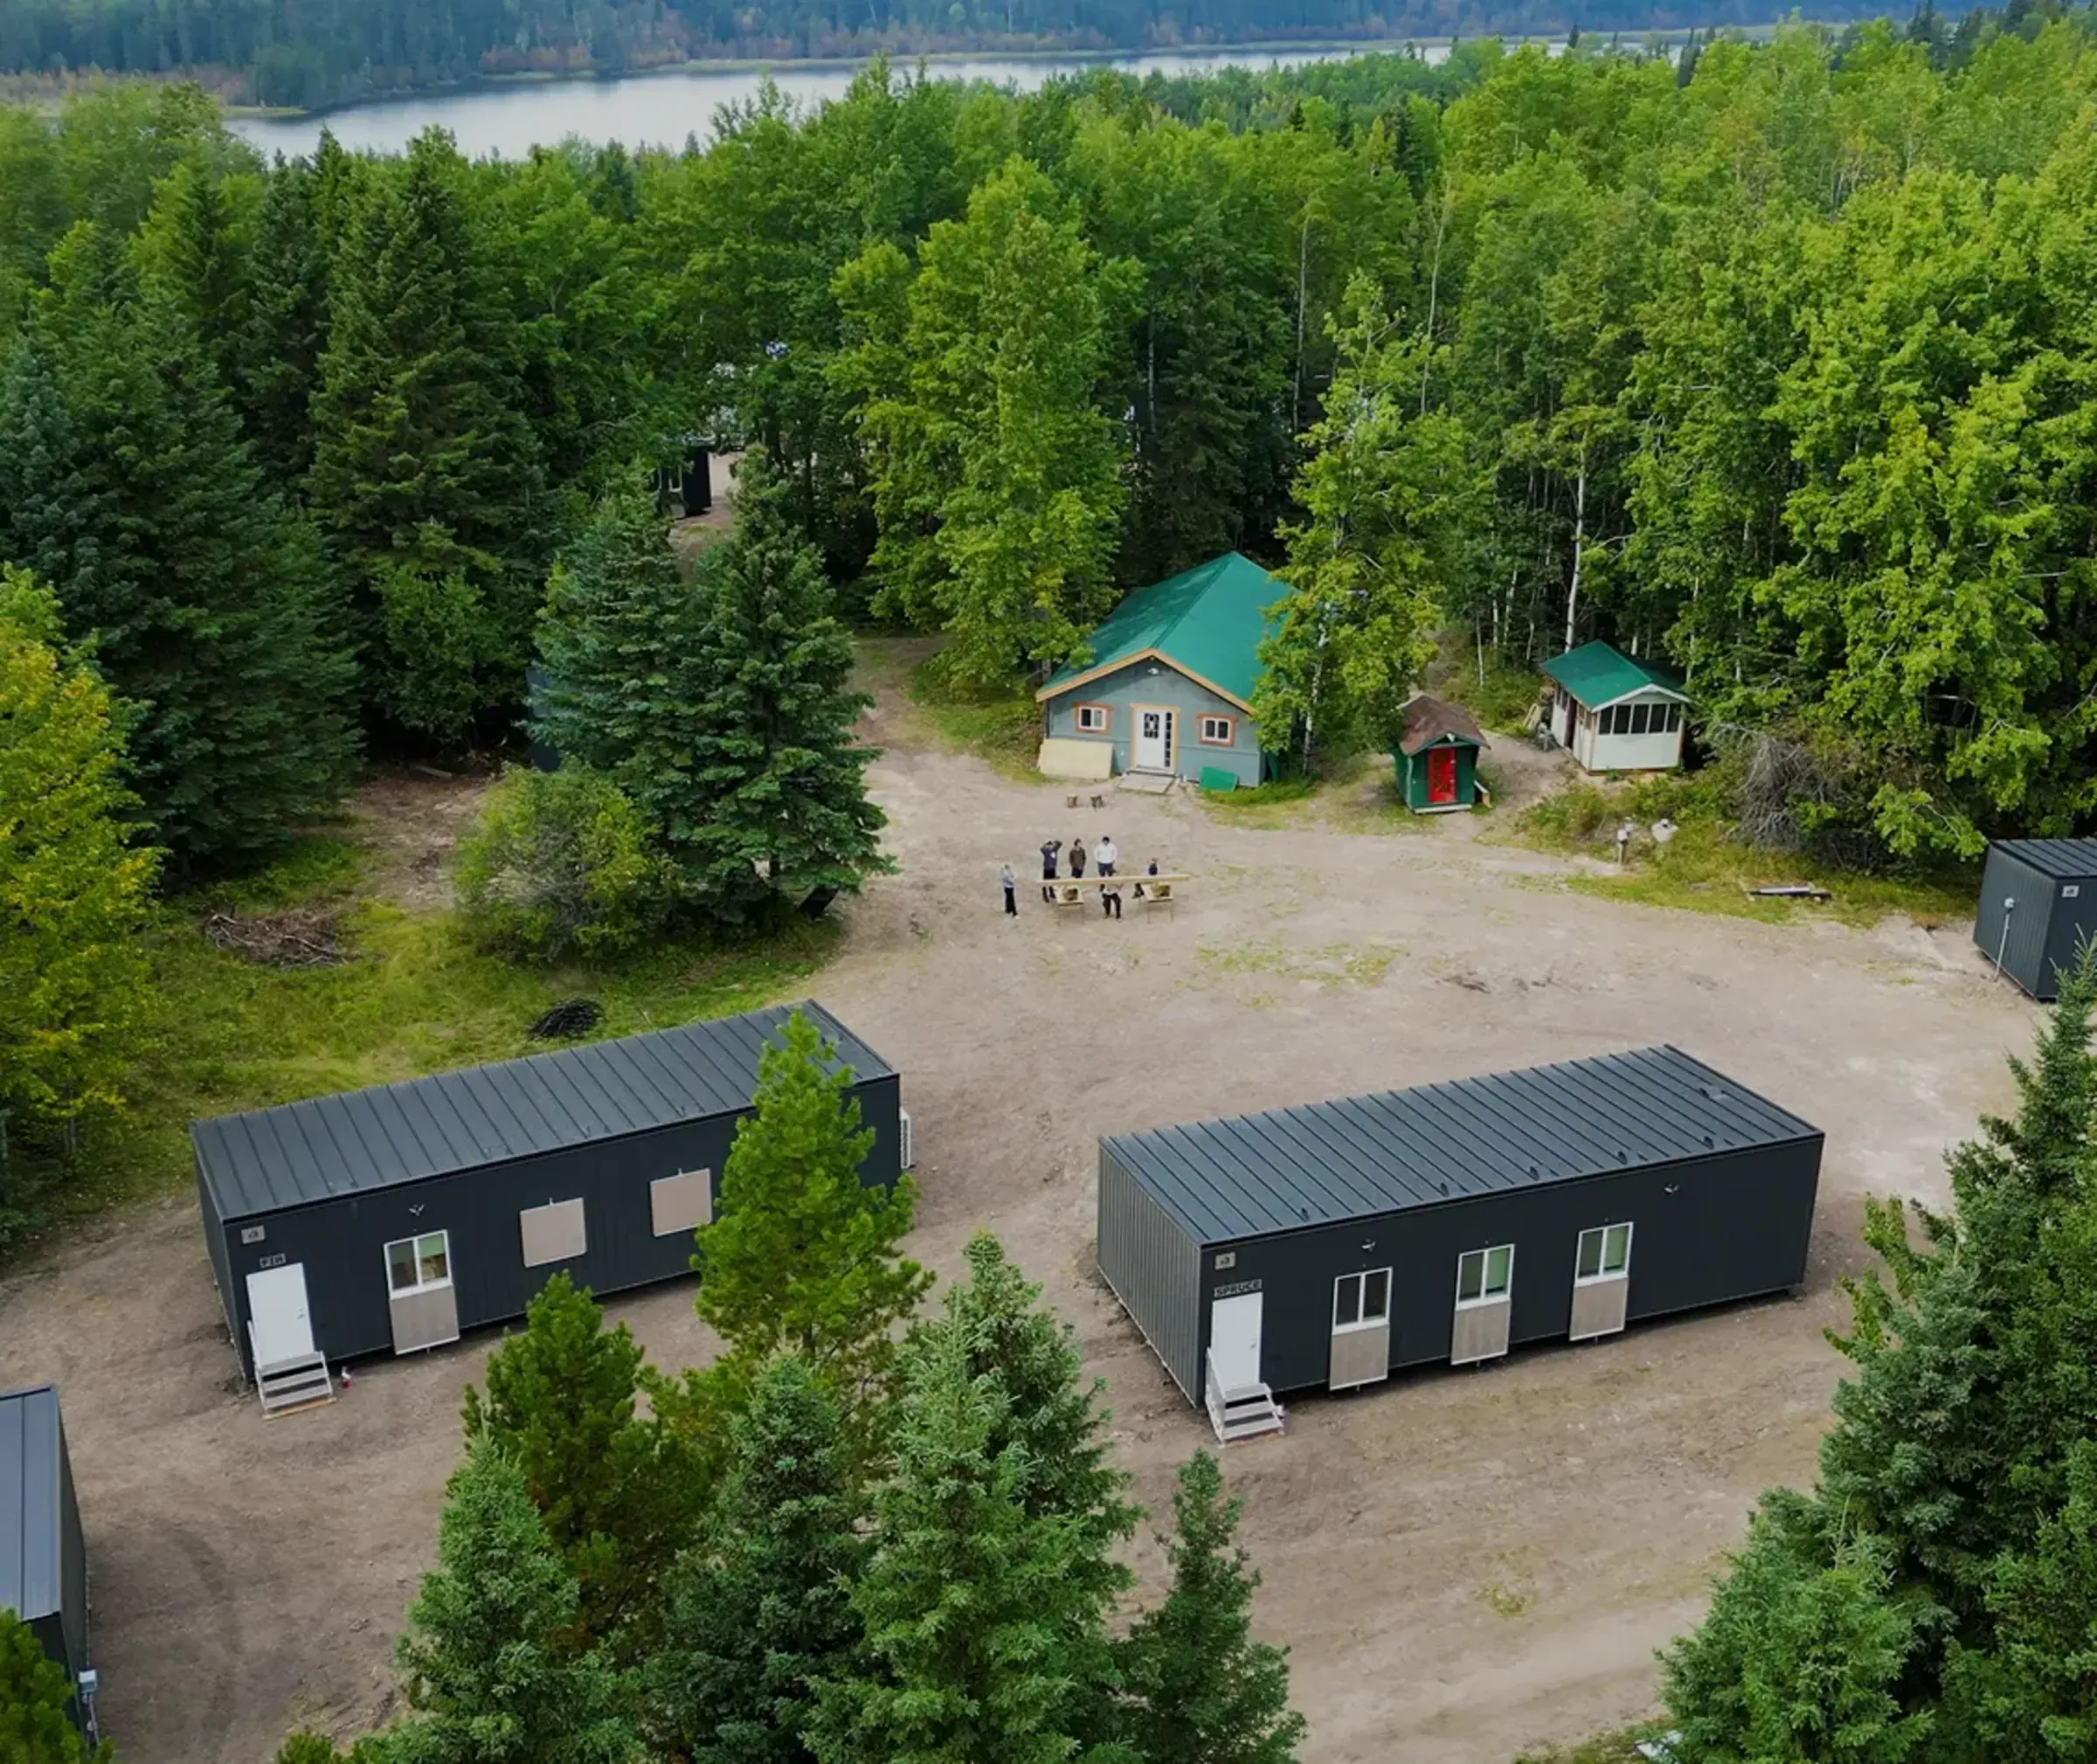
Kidney Lake, Alberta
NAIT Remote Forestry Campus
14 dormitory buildings, 3 classrooms, and food storage, rebuilt for NAIT's remote field school and ready for the September intake.
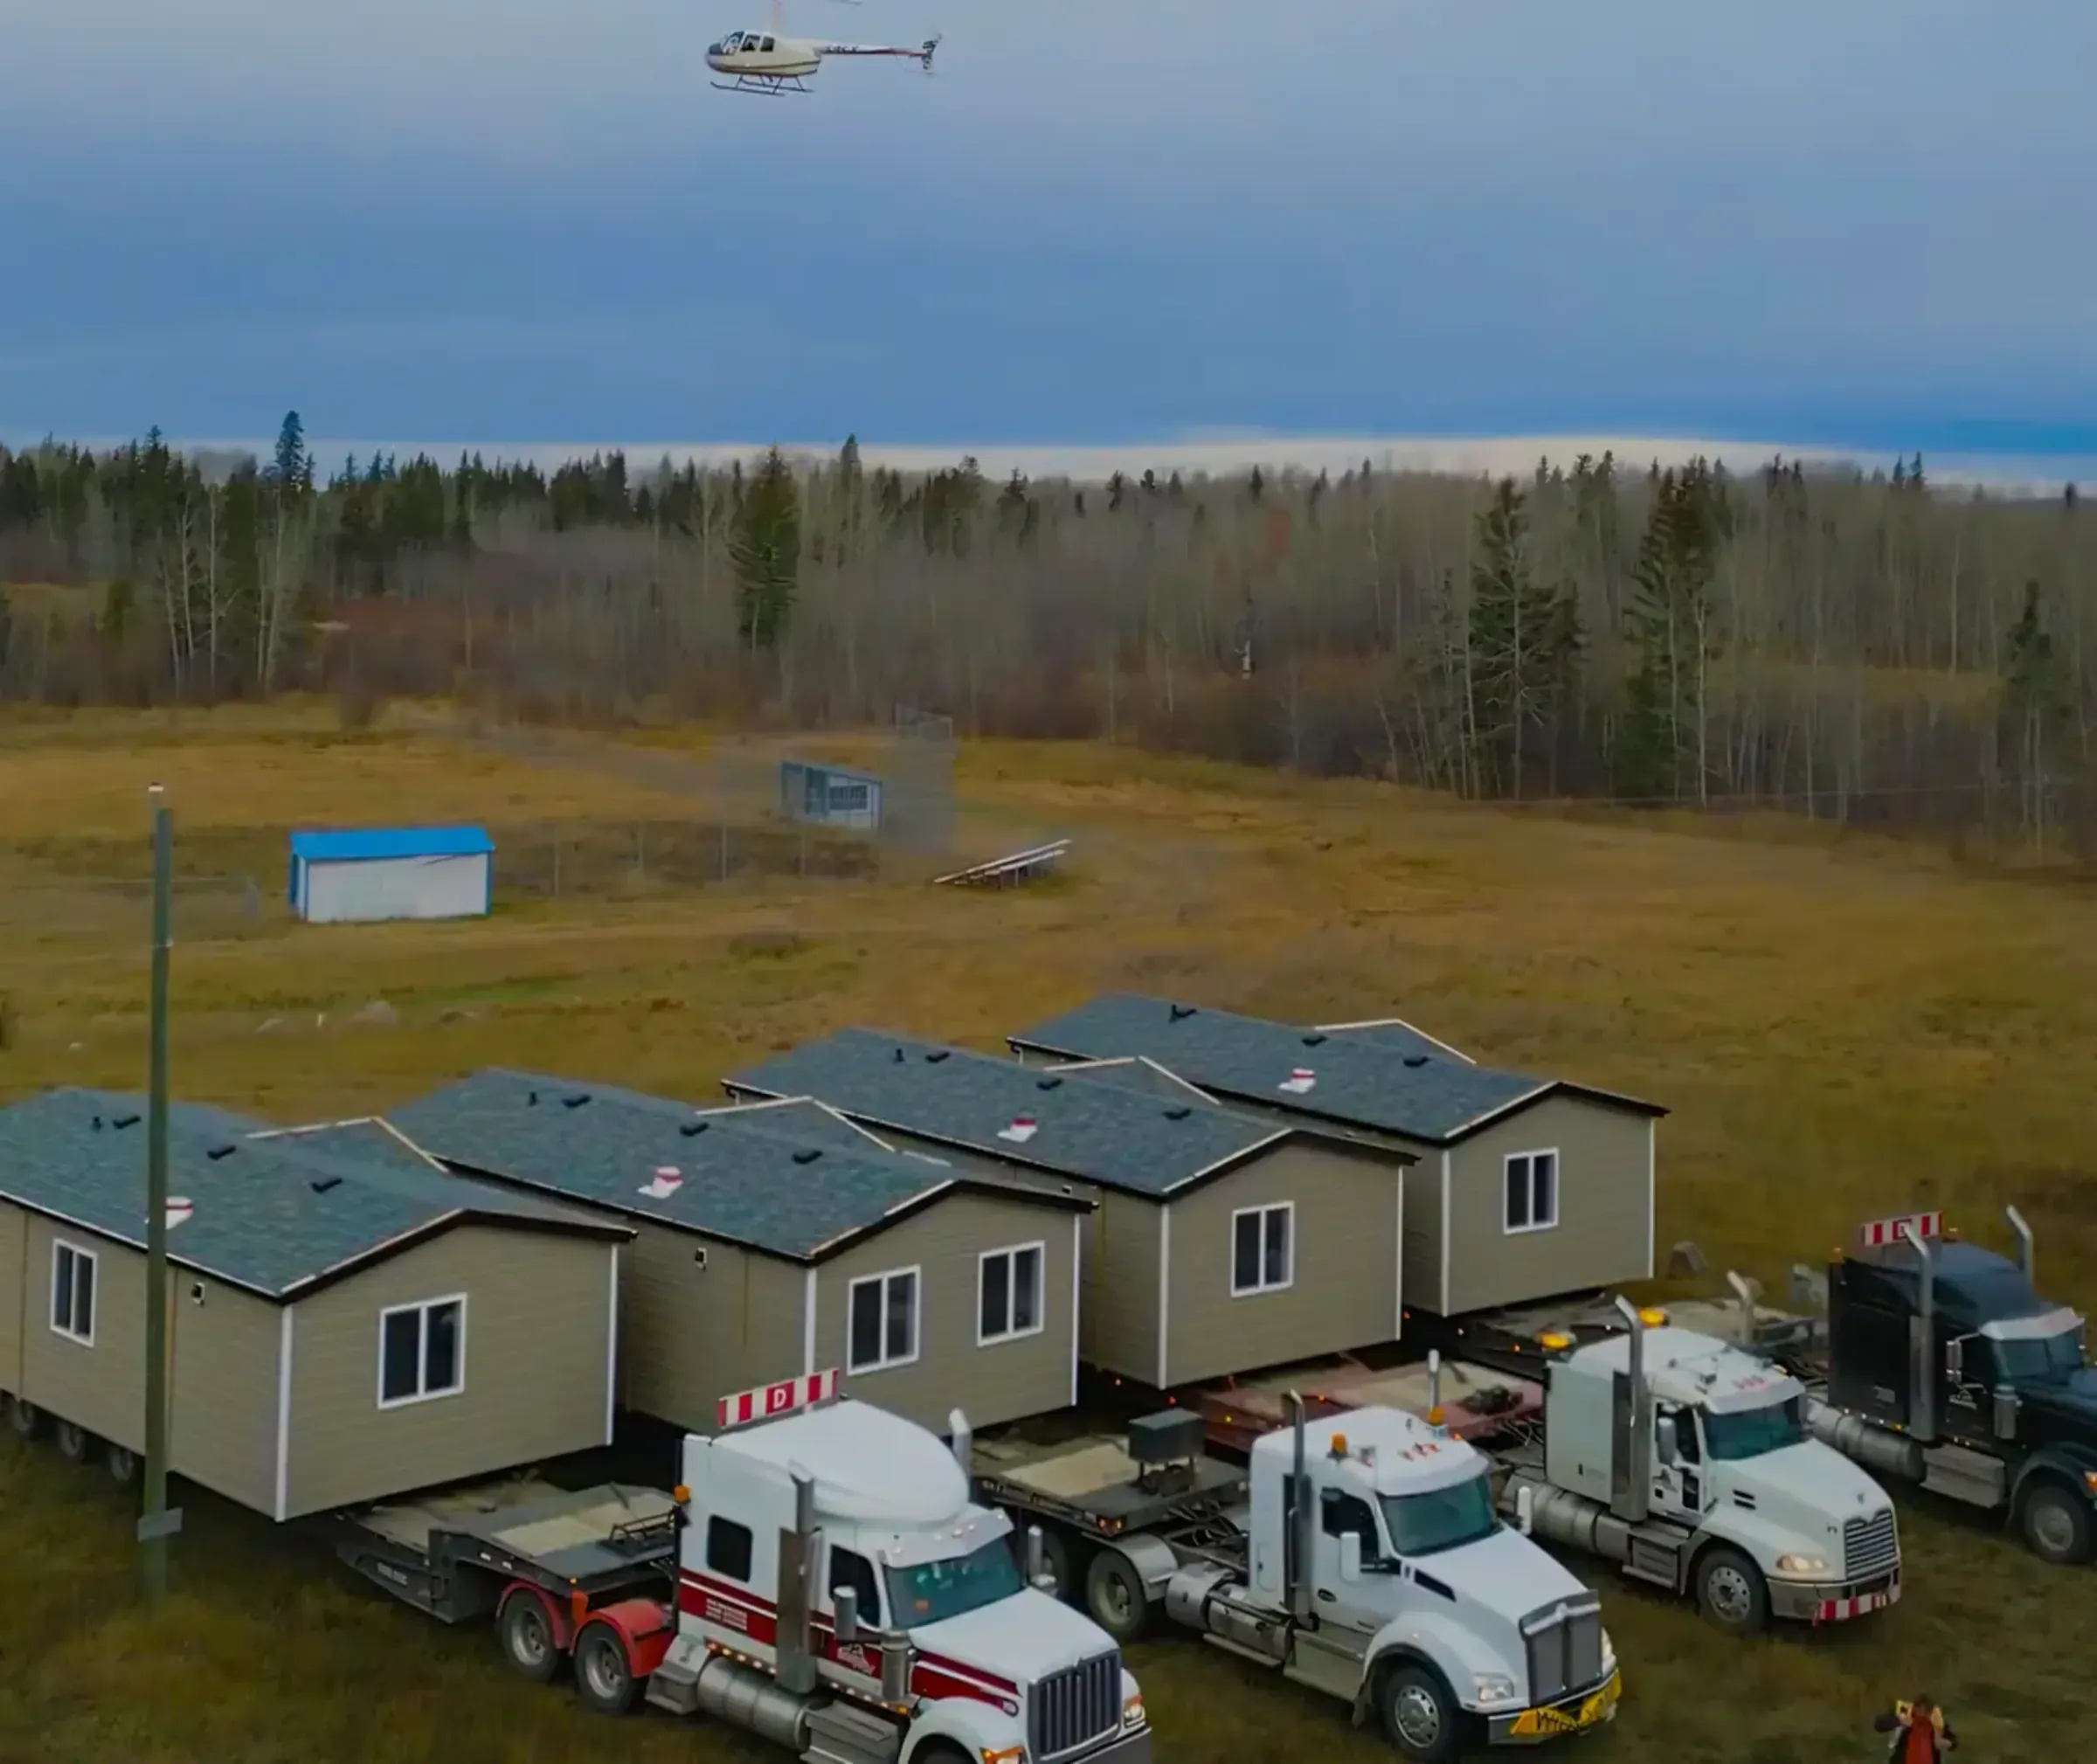
Buffalo Lake, Alberta
Buffalo Lake Métis Housing
20 new homes built in advance and installed in days, turning an empty plot into a lived-in Métis community.
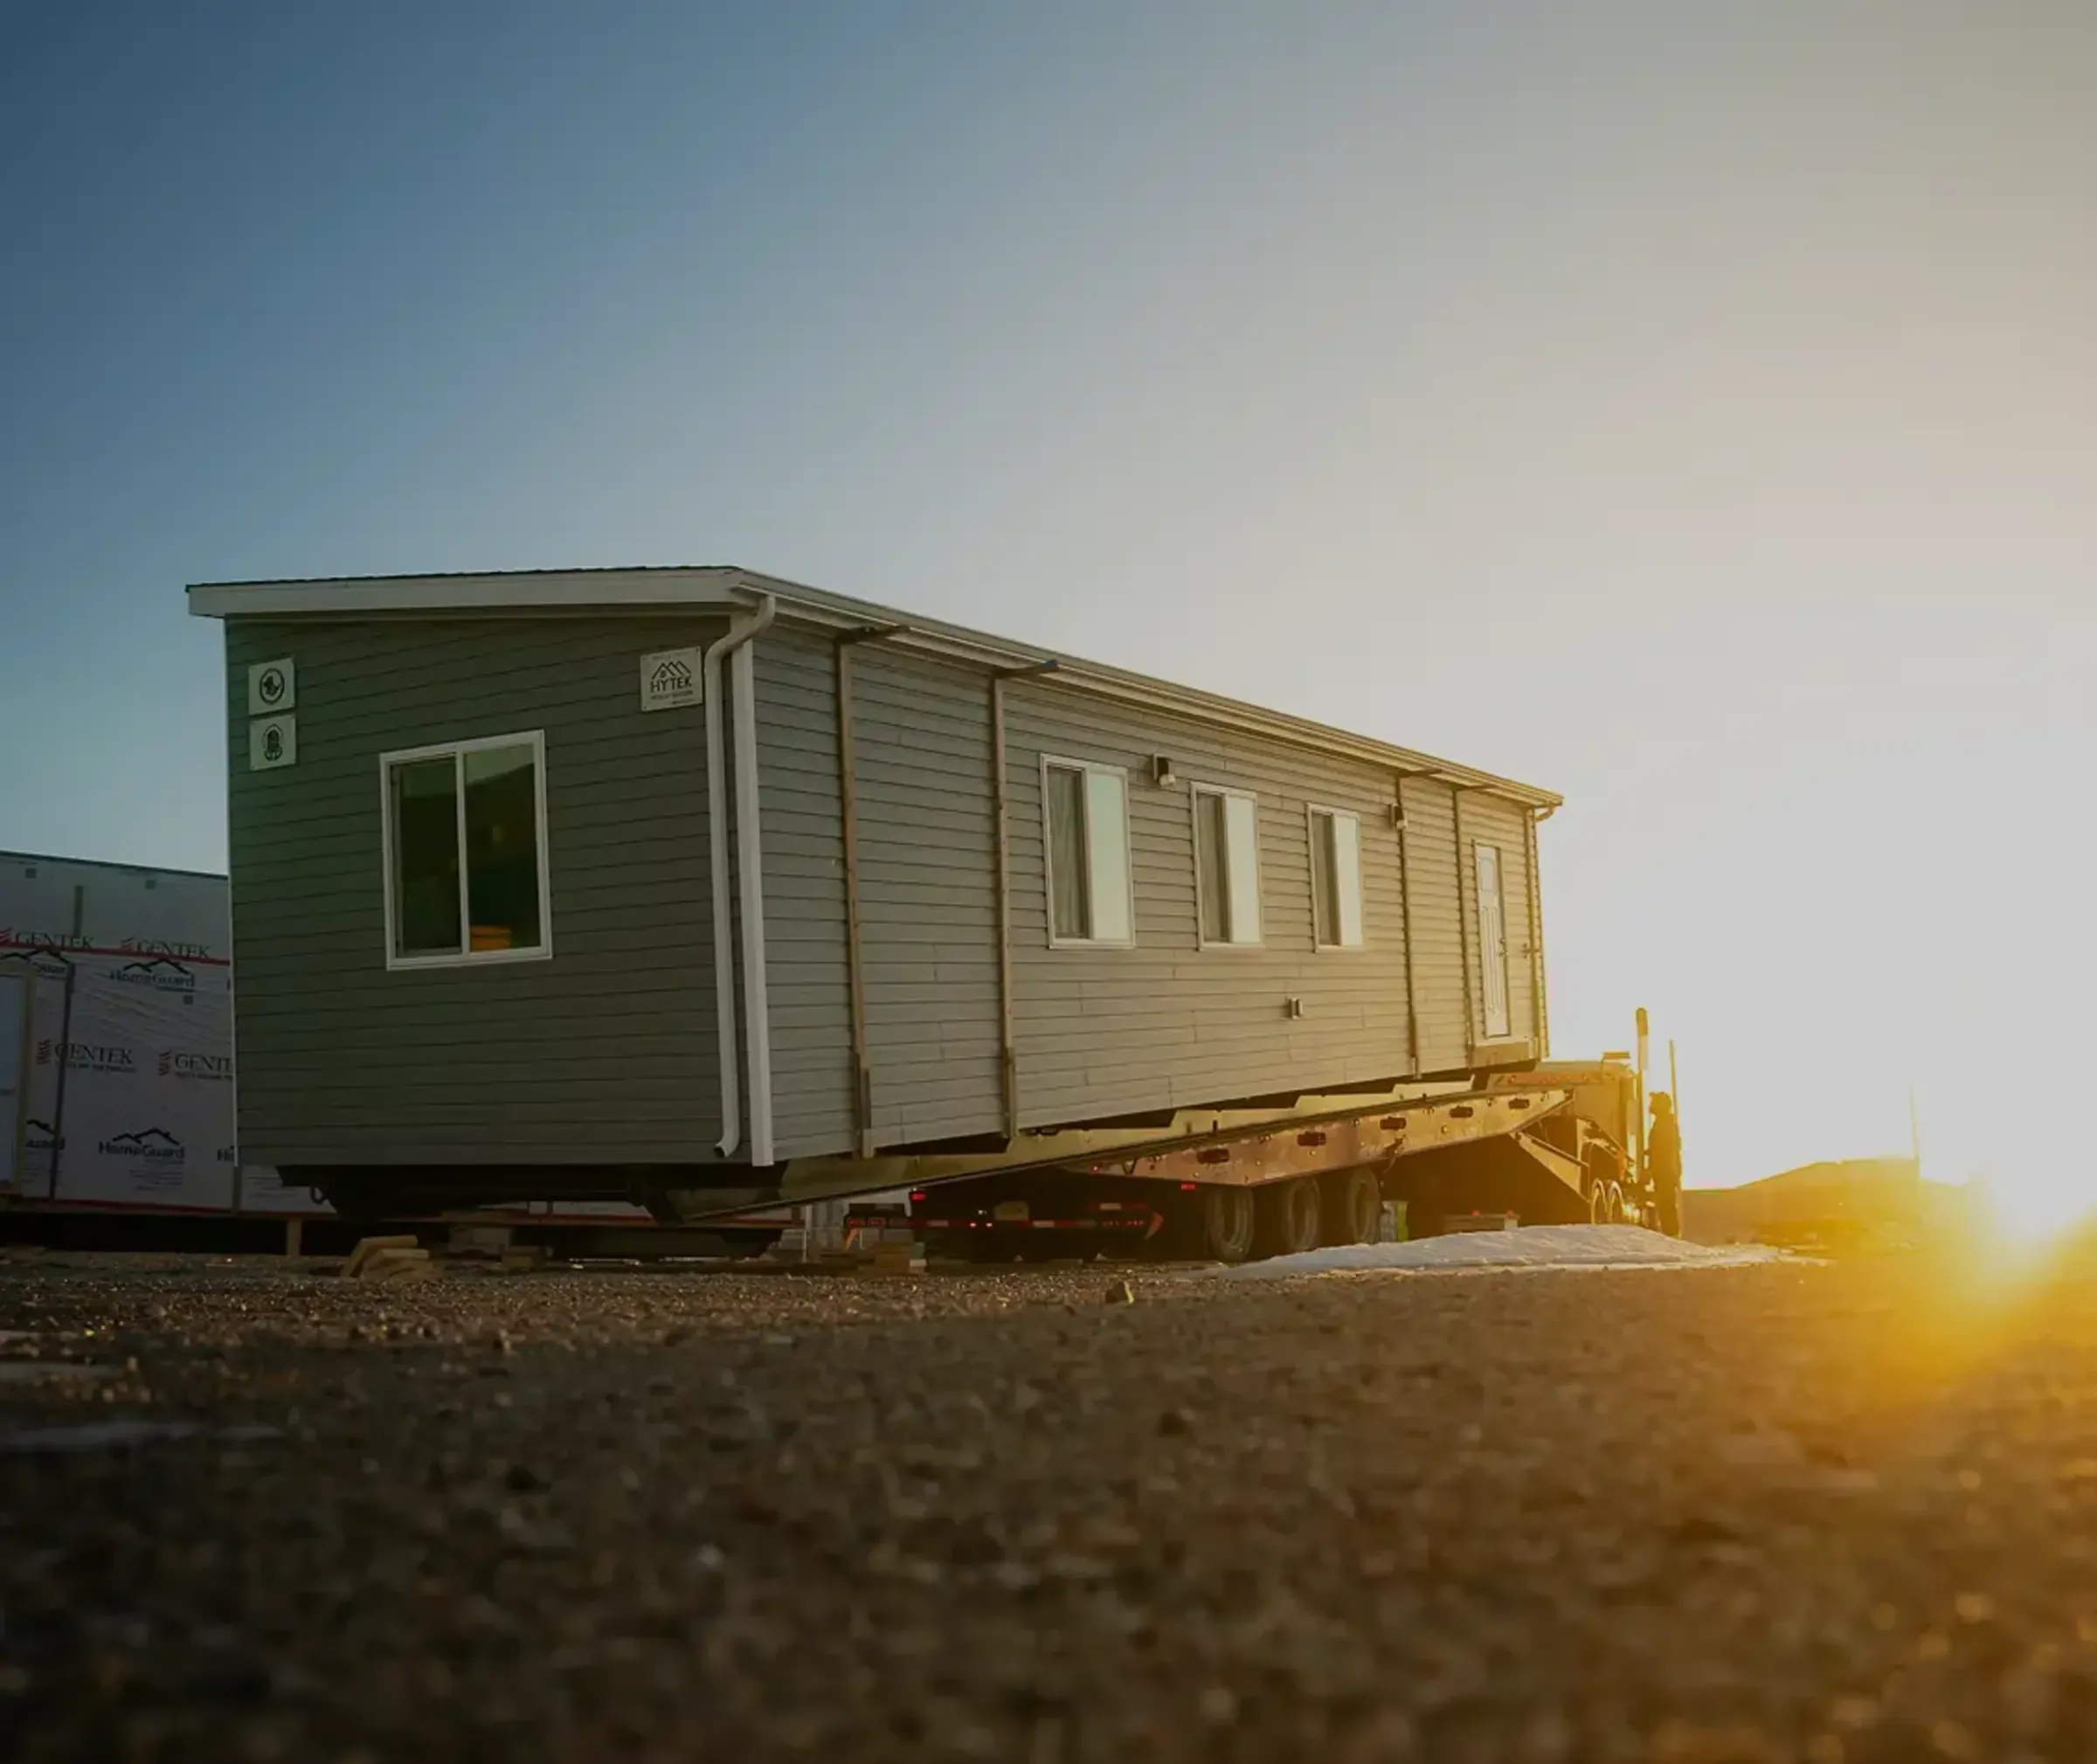
St. Theresa Point, Manitoba
St. Theresa Point Housing
Homes built off-season and delivered ~700 km north over winter ice roads to a fly-in community reachable by ground only when the ice roads form.
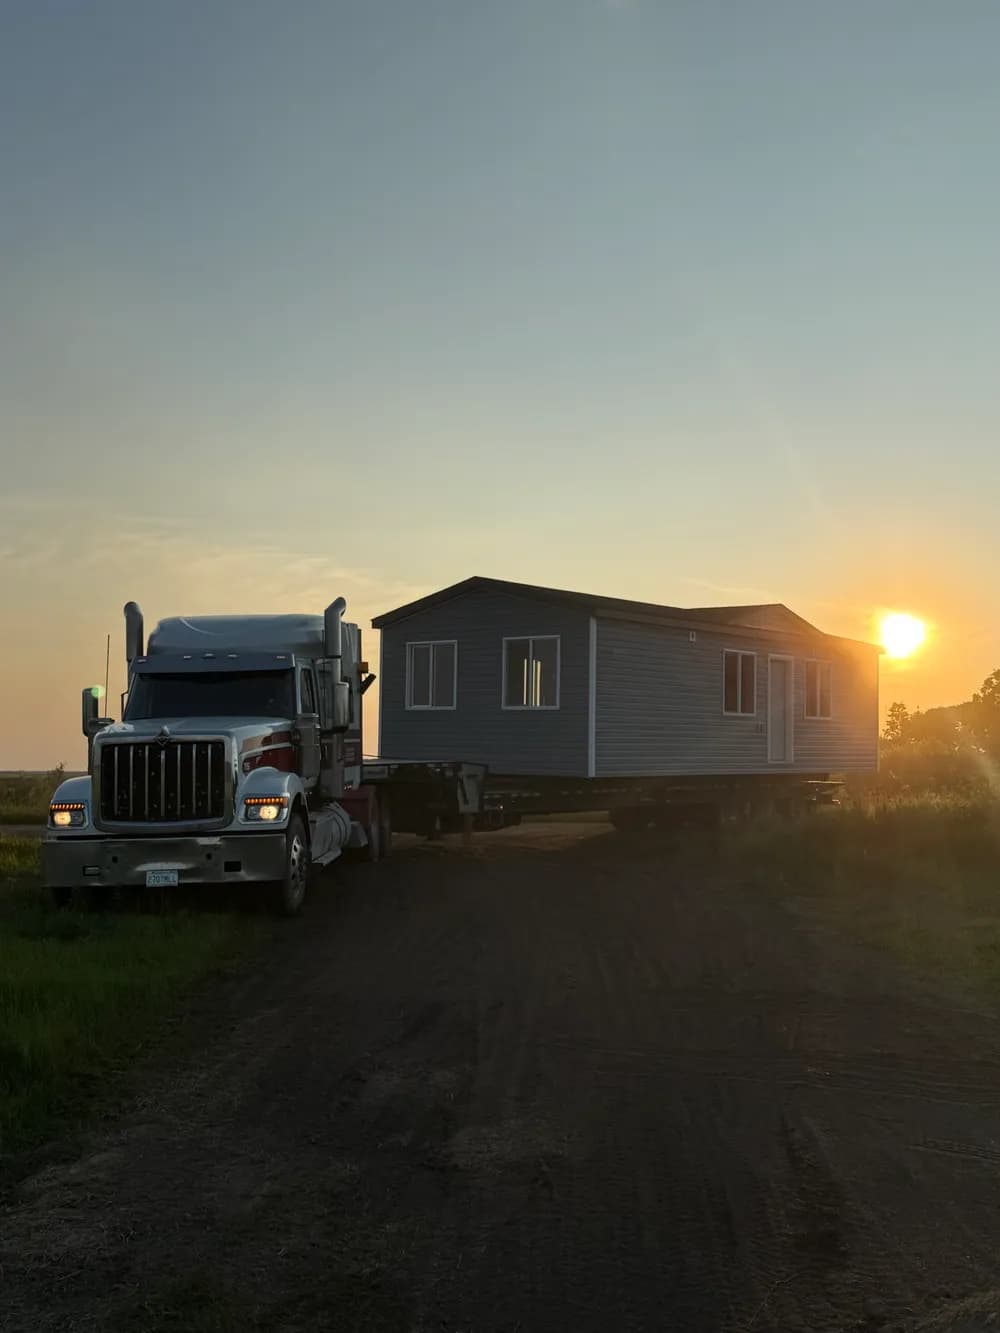
Zagime Anishinabek, Saskatchewan
Zagime Anishinabek Residential Housing
Seven modular projects, commercial and residential, delivered in partnership with Zagime Anishinabek across southern Saskatchewan First Nations.
What else do we build
for business and community?
- Commercial modular buildings Offices, medical, institutional and industrial buildings
- Modular office buildings Offices, site offices and safety offices, on skids or foundations
- Modular daycares and schools Daycares for 30 to 90 children, classrooms and program offices
- Modular washroom and shower buildings Nine barrier-free configurations, installed in days
- Workforce camp and site buildings Quarters, site offices and camp buildings on steel skids
- Modular medical clinics and pharmacies Medical centres, first-aid units and pharmacies
- Modular multi-family buildings Duplexes to twelve-plexes, and an eight-suite complex
- Northern and remote modular buildings Delivered by road, ice road and barge
- Commercial modular buildings in Regina Built at the Zehner plant, 20 minutes from Regina
- Wildfire-resilient modular buildings Metal roof, metal siding and steel doors for wildfire country
Common questions.
What is a design-build modular contract?
It is one contract with one team for the whole project: design, engineering, indoor manufacturing, delivery and installation. Herauf is the single point of contact from concept to completion, so the owner does not coordinate a separate designer, engineer, site contractor and builder.
What size of project is design-build for?
Design-build suits commercial projects of several modules, typically $2 million and up, for owners, developers, First Nations and municipalities. A single building from Herauf's catalogue is quoted the usual way, from its published plan.
Who engineers the buildings?
Herauf's own modular engineering team, which engineers each project's modules for the site, transport and the crane set, to CSA A277 and the National Building Code for climate zones 6 through 8.
Where are the buildings made?
Indoors at Herauf's plants in Zehner, Saskatchewan and Enderby, BC. Each building meets or exceeds CSA A277 and is inspected at every stage of production.
How long does a design-build project take?
Most Herauf builds are manufactured and delivered in about 16 weeks, because site work runs while the modules are built indoors, and the set takes days. Design and engineering come first, and their length depends on the project.
Has Herauf delivered large multi-building projects?
Yes. Herauf built 14 dormitory buildings (56 rooms), 3 classrooms and a food storage building for NAIT's Kidney Lake field school against a fixed September deadline, 20 homes for the Buffalo Lake Métis Settlement with CMHC and multiple levels of government, and seven commercial and residential projects for Zagime Anishinabek.