Education
NAIT Remote Forestry Campus
Kidney Lake, Alberta · Remote Northern Alberta Campus
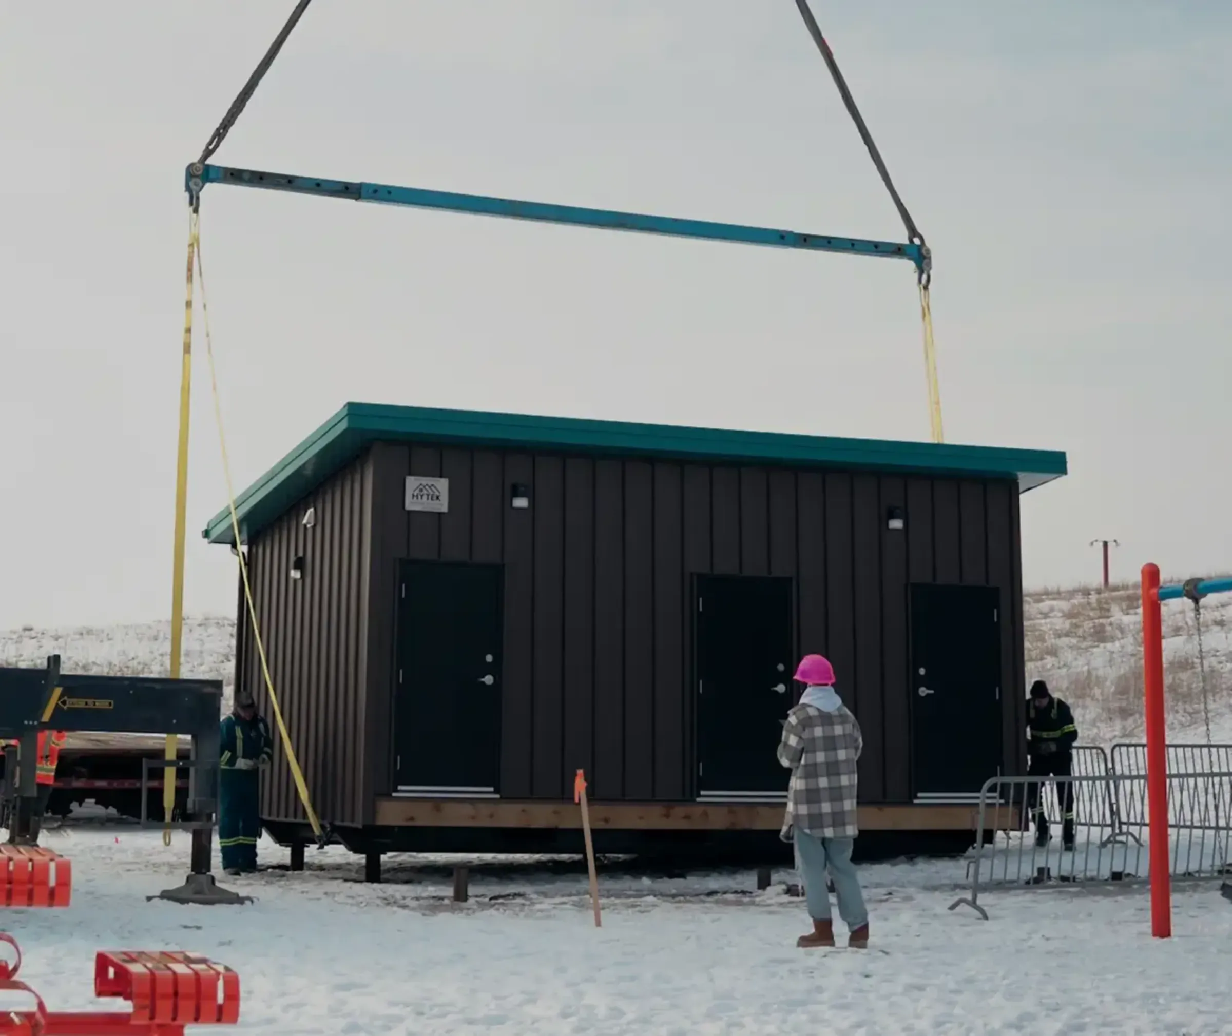
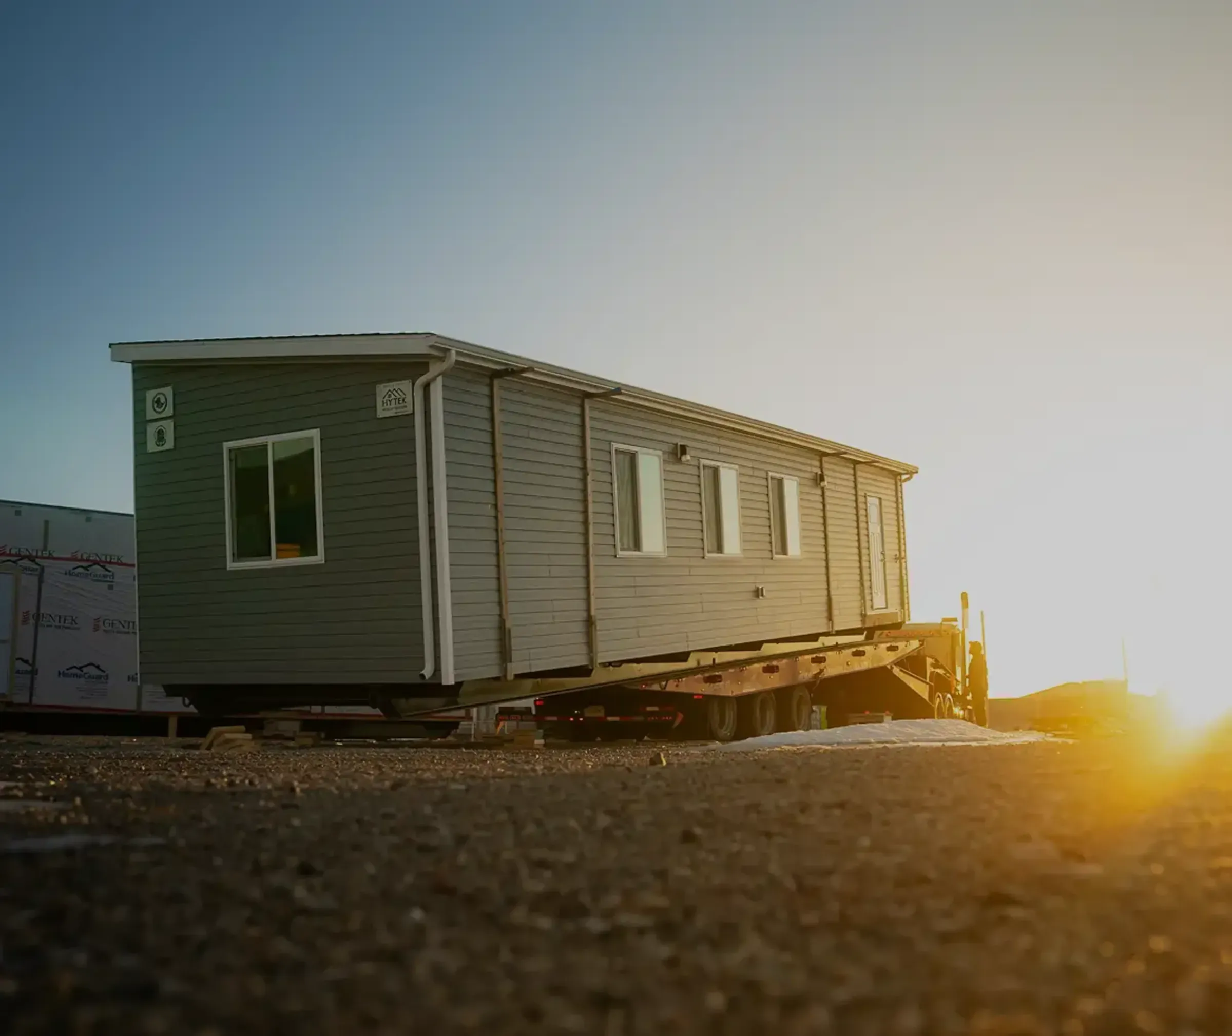
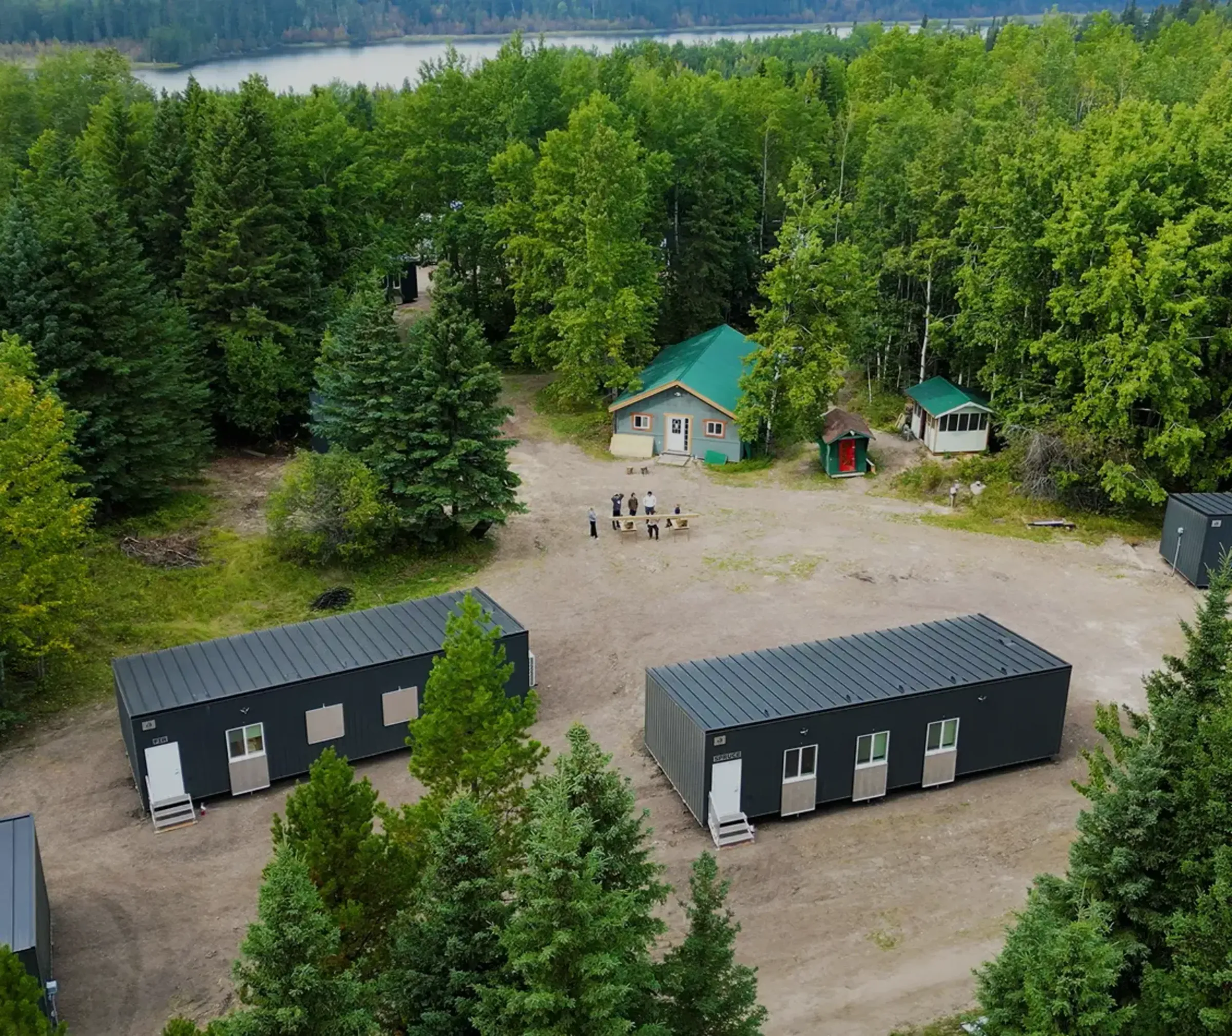
For the 50th anniversary of NAIT's Forest Technology program, Herauf rebuilt the Kidney Lake field camp northwest of Whitecourt, Alberta, the camp's first major upgrade in more than 30 years. We manufactured 14 dormitory buildings (56 rooms), 3 classrooms, and a food storage building in our controlled facilities, then installed them on a bush site with challenging access, working around unpredictable weather and a fixed academic deadline, ready for the September intake of first-year students.
- 1
The challenge
Remote site, tight timelines, and unpredictable weather.
- 2
What we did
14 dormitory buildings, 3 classrooms, and food storage manufactured in controlled facilities, then installed on a remote bush site with challenging road access around a fixed academic deadline.
- 3
The result
Delivered a sustainable campus supporting forestry education, ready for the September intake.
What was in the scope?
- 14 dormitory buildings with 56 rooms, four to a building, plus 3 classrooms and a food storage building.
- Designed and built by Herauf for NAIT's Forest Technology program, as the redevelopment of its Kidney Lake Field School.
- The brief, as NAIT's letter sets it out: energy-efficient buildings designed for northern Alberta conditions, classrooms finished in materials that stand up to students coming in from the field, and dormitories that give each student their own space.
How was it built and delivered?
- Manufactured in Herauf's controlled facilities, then installed on a remote bush site with challenging road access.
- The camp is about 50 km northwest of Whitecourt, Alberta.
- NAIT's letter names the uncooperative weather and logistical hurdles the schedule had to absorb.
When did it happen?
- Summer 2024The camp upgrades are completed.
- September 202448 first-year Forest Technology students arrive for the fall intake.
- 17 March 2025NAIT's Associate Dean signs the reference letter, describing 18 months of work together.
What we delivered
- 56 Dorm Rooms
- 3 Classrooms
- Remote Delivery
Project facts
- Client
- NAIT, Forest Technology program, School of Energy and Natural Resources
- Location
- Kidney Lake Field School, about 50 km northwest of Whitecourt, Alberta
- Building
- 14 dormitories (56 rooms), 3 classrooms, 1 food storage building
- Built
- Off-site, in Herauf's controlled facilities, then installed on site
- Completed
- Summer 2024, for the September 2024 intake
- Occasion
- The 50th anniversary of NAIT's Forest Technology program
- Client's account
- NAIT's article on the new camp
- Province or territory
- Alberta
- Category
- Education
- Service
- Modular daycares and schools
- Reference
- Signed letter from Trevor April, Associate Dean, School of Energy and Natural Resources, NAIT
What did the client say?
“The outcome of this project not only met but exceeded our expectations, showcasing the potential of modular construction in enhancing educational infrastructure.”
“It was no easy feat to design and construct 14 dormitories (56 rooms), three state-of-the-art classrooms, and a food storage building in the tight schedule we presented.”
“Your forward-thinking ideas and commitment to deadlines helped mitigate the challenges the project faced, especially given the uncooperative weather conditions and logistical hurdles.”
About this kind of building
Daycares are built in capacity tiers of 30 to 47, 65 to 82 and 90 children, with modular additions for an existing building. Classrooms, campus buildings and program offices come off the same line, to the same code.
Build something like this.
Tell us about your site and what you need on it. You get a real number and a delivery window, with no obligation.