RTM homes in Regina,
built complete.
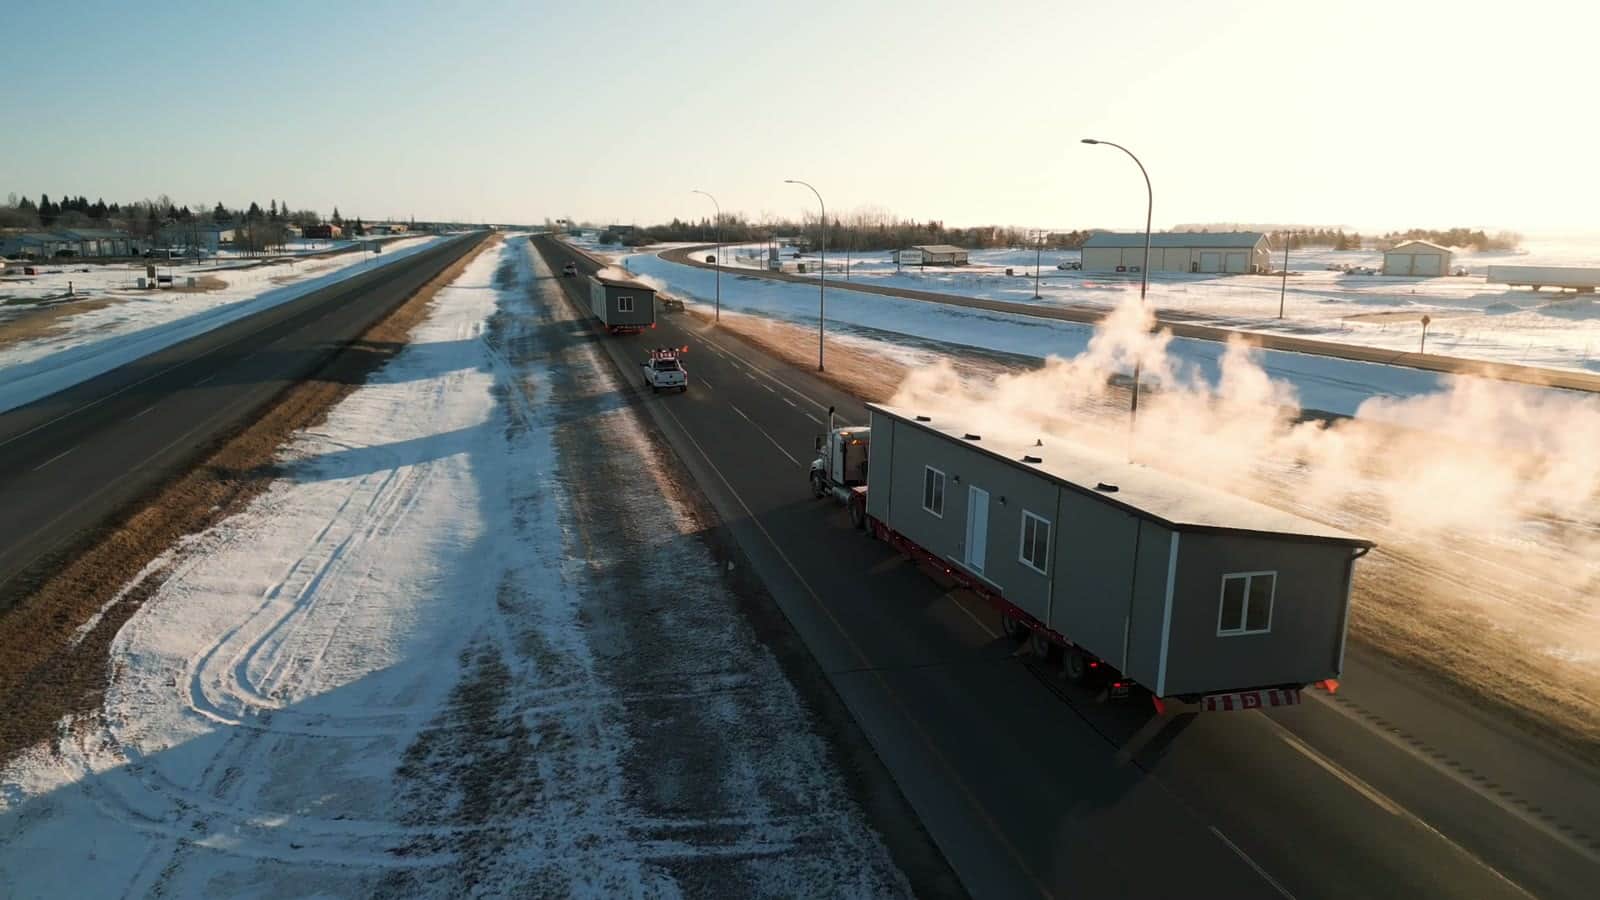
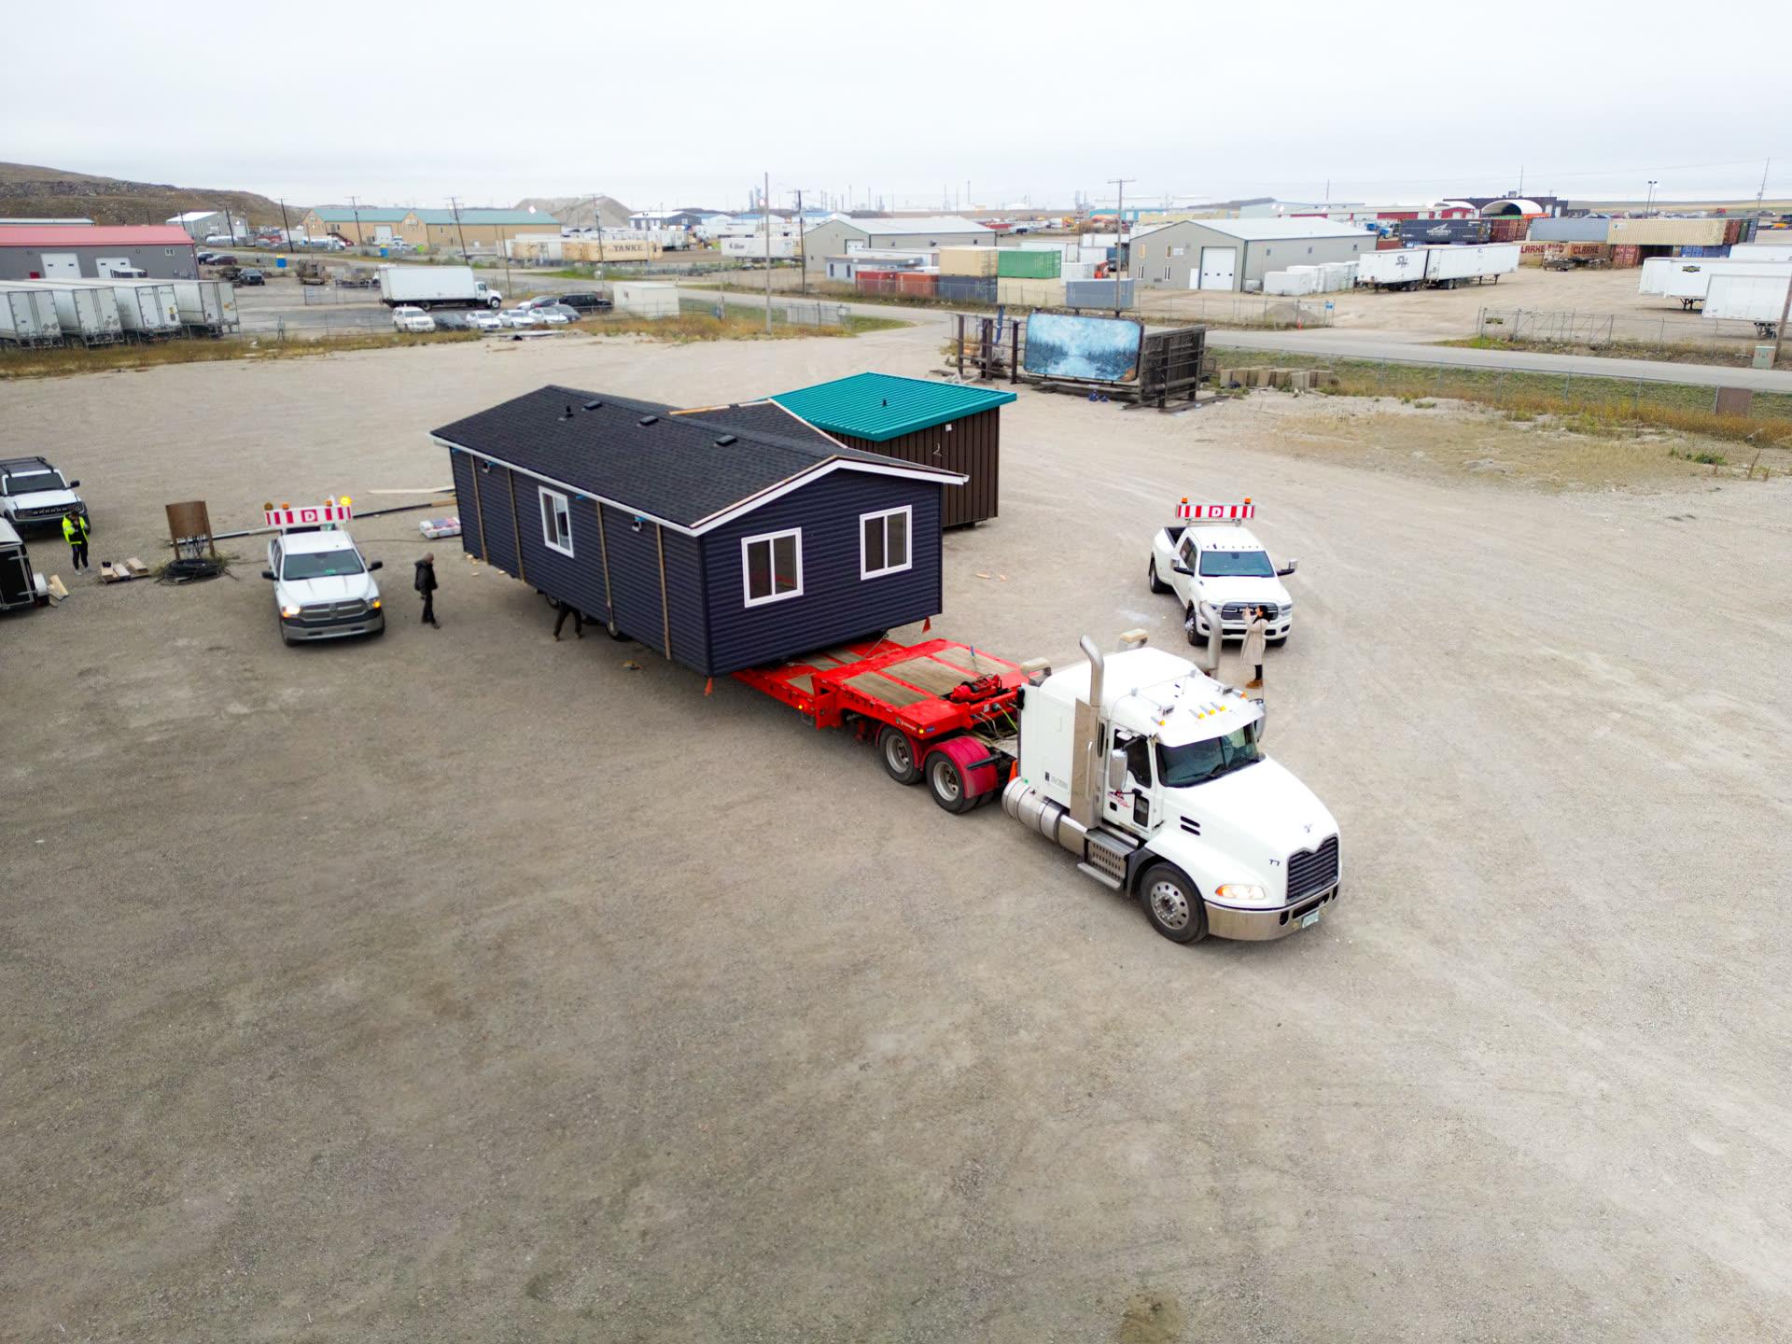
Regina is the closest city to the Herauf Modular plant. Herauf builds ready-to-move homes complete in Zehner, twenty minutes north, then moves them to your lot or acreage and sets them on a prepared foundation, which keeps the haul short and the schedule tight.
16 wks
Manufacturing (as little as), after permit & engineering approval
Up to 20% less
Than building on site
CSA A277
Meets or exceeds
BBB A+
Accredited
Twenty minutes from the plant to your lot.
Ready to move homes in and around Regina.
A short move means fewer permits, less escort, and less cost in transport than a house travelling from out of province. The 4.5-acre yard at Zehner holds a finished home until your site is ready, so a late foundation pour never leaves the house sitting on a road allowance.
We deliver to Regina, White City, Emerald Park, Pilot Butte, Balgonie, Lumsden, Pense and the acreages in the rural municipalities around the city.
Building elsewhere in the province? See RTM homes across Saskatchewan.
Regina lots and acreages
Permits inside the city, and outside it.
The building permit comes from the authority your land sits in: the City of Regina for a lot inside city limits, or your rural municipality for an acreage outside them, often after a development permit that approves where the house sits. Requirements differ between them, so ask early.
Septic splits the same way. If the lot has no municipal sewer, the City of Regina administers private sewage works inside the city; outside it, a public health inspector with the Saskatchewan Health Authority issues the permit. The permit to move the house on the road belongs to the delivery, which is our part of the job. The full order, with the official sources, is under permits for RTM homes in Saskatchewan.
City lot or acreage.
Decide the foundation early: screw piles, concrete piles, a crawlspace or a full basement all work under a Herauf home, and your budget is built around it. The lot needs room beside the foundation for the crane or picker that sets the house, and the final approach has to take a wide, heavy load, so note narrow turns, soft ground and overhead lines. On an acreage, call your power utility early, since line extensions have lead times. The house is built twenty minutes away while that work happens, and if the foundation runs late it waits at the Zehner yard. The site readiness checklist lists the rest.
One piece, or several.
A ready-to-move home is built as one complete house and moved to your land in a single piece. A modular home is built as finished sections and joined on your foundation, which is how we reach wider layouts than a road will carry whole.
Both are built in the same facilities, to the same code, on the same schedule. Which one suits you comes down to the size of the house and what your route can take, and that is a conversation, not a form.
Town of Pilot Butte
A spray-park washroom and change building, ten minutes east of Regina.
See the project17 RTM floor plans that move to Regina in one piece.
These are our RTM home plans: every one is 18 feet wide or less, which is what a road will carry whole, so it arrives finished on one trailer. Wider layouts are built as modular sections and joined on your foundation instead. Dimensions and layouts are as printed in the current brochures, and every plan is a starting point: layouts, cladding and finishes are yours to change.
 The Meadow16' × 12' · 192 sq ft (18 m²)StudioFrom $85,000Home only. Not included: foundation, delivery and crane set, site work, utility connections, permits, GST/PST. October 2026 prices, for contracts signed by December 31, 2026.
 The Aspen22' × 12' · 264 sq ft (25 m²)StudioFrom $100,000Home only. Not included: foundation, delivery and crane set, site work, utility connections, permits, GST/PST. October 2026 prices, for contracts signed by December 31, 2026.
 The Cedar30' × 12' · 360 sq ft (33 m²)1 bed · 1 bathFrom $120,000Home only. Not included: foundation, delivery and crane set, site work, utility connections, permits, GST/PST. October 2026 prices, for contracts signed by December 31, 2026.
 The Willow24' × 18' · 432 sq ft (40 m²)1 bed · 1 bathFrom $140,000Home only. Not included: foundation, delivery and crane set, site work, utility connections, permits, GST/PST. October 2026 prices, for contracts signed by December 31, 2026.
 The Onyx36' × 16' · 576 sq ft (54 m²)1 bed · 1 bathFrom $160,000Home only. Not included: foundation, delivery and crane set, site work, utility connections, permits, GST/PST. October 2026 prices, for contracts signed by December 31, 2026.
 The Prairie36' × 16' · 576 sq ft (54 m²)2 bed · 1 bathFrom $150,000Home only. Not included: foundation, delivery and crane set, site work, utility connections, permits, GST/PST. October 2026 prices, for contracts signed by December 31, 2026.
 The Summit42' × 14' · 588 sq ft (55 m²)1 bed · 1 bathFrom $165,000Home only. Not included: foundation, delivery and crane set, site work, utility connections, permits, GST/PST. October 2026 prices, for contracts signed by December 31, 2026.
 The Oak50' × 14' · 700 sq ft (65 m²)2 bed · 1 bathFrom $190,000Home only. Not included: foundation, delivery and crane set, site work, utility connections, permits, GST/PST. October 2026 prices, for contracts signed by December 31, 2026.
 The Jasper50' × 14' · 700 sq ft (65 m²)2 bed · 1 bathFrom $190,000Home only. Not included: foundation, delivery and crane set, site work, utility connections, permits, GST/PST. October 2026 prices, for contracts signed by December 31, 2026.
 The Alpine40' × 18' · 720 sq ft (67 m²)1 bed · 1 bath + walk-in closetFrom $175,000Home only. Not included: foundation, delivery and crane set, site work, utility connections, permits, GST/PST. October 2026 prices, for contracts signed by December 31, 2026.
 The Apex40' × 18' · 720 sq ft (67 m²)2 bed · 1 bathFrom $175,000Home only. Not included: foundation, delivery and crane set, site work, utility connections, permits, GST/PST. October 2026 prices, for contracts signed by December 31, 2026.
 The Valley50' × 18' · 900 sq ft (84 m²)2 bed · 1 bathFrom $205,000Home only. Not included: foundation, delivery and crane set, site work, utility connections, permits, GST/PST. October 2026 prices, for contracts signed by December 31, 2026.
 The Ash50' × 18' · 900 sq ft (84 m²)3 bed · 1 bathFrom $205,000Home only. Not included: foundation, delivery and crane set, site work, utility connections, permits, GST/PST. October 2026 prices, for contracts signed by December 31, 2026.
 Mt. Kootenay55' × 18' · 900 sq ft (84 m²)1 bed · 2 bath + officeFrom $235,000Home only. Not included: foundation, delivery and crane set, site work, utility connections, permits, GST/PST. October 2026 prices, for contracts signed by December 31, 2026.
 The Ridge55' × 18' · 990 sq ft (92 m²)3 bed · 2 bathFrom $225,000Home only. Not included: foundation, delivery and crane set, site work, utility connections, permits, GST/PST. October 2026 prices, for contracts signed by December 31, 2026.
 Mt. Robson55' × 18' · 990 sq ft (92 m²)2 bed · 2 bathFrom $250,000Home only. Not included: foundation, delivery and crane set, site work, utility connections, permits, GST/PST. October 2026 prices, for contracts signed by December 31, 2026.
 Mt. Golden55' × 18' · 990 sq ft (92 m²)2 bed · 2 bathFrom $295,000Home only. Not included: foundation, delivery and crane set, site work, utility connections, permits, GST/PST. October 2026 prices, for contracts signed by December 31, 2026.
Common questions.
Who builds RTM homes near Regina?
Herauf Modular builds ready-to-move homes at its 60,000 sq ft Zehner facility, about twenty minutes north of Regina, and moves them to lots and acreages across the region.
How much does an RTM home cost in Regina?
Our one-piece RTM plans start from $85,000 for the 192 sq ft Meadow, and the highest starting price is $295,000 for the 990 sq ft Mt. Golden. Home only, built at our plant. Not included: foundation, delivery and crane set, site work and utility connections, permits, and GST/PST. These depend on your site and are priced in your written budget estimate. Prices as of October 2026, for contracts signed by December 31, 2026; subject to change after. An RTM build can run up to 20% under conventional site-building, and we reply within one business day.
How far can an RTM home be moved from Regina?
Anywhere the road allows. Herauf has delivered as far as St. Theresa Point in Manitoba, roughly 1,300 km of it over winter ice roads, so a move within the Regina region is routine by comparison.
What has Herauf built around Regina?
Herauf delivered the accessible washroom and change building for the Town of Pilot Butte spray park, and has worked with Zagime Anishinabek on residential and commercial projects. Both are within an hour of the Zehner plant.
Do I need my foundation ready before the house arrives?
Yes, and that is the point of the parallel schedule: your foundation, power, water and septic go in while the house is being built. Our site readiness checklist lists what has to be finished before delivery day.
Still deciding between one finished house and a home built in sections? Compare modular homes in Regina, or read modular vs RTM vs manufactured.
Budgeting the land side too? Plan the all-in budget for the foundation, power, water, septic and permits, or see what drives the cost of the home.
Tell us about your land.
Send us the site, the size you have in mind and your timeline. We come back with a reply within one business day, free and with no obligation.