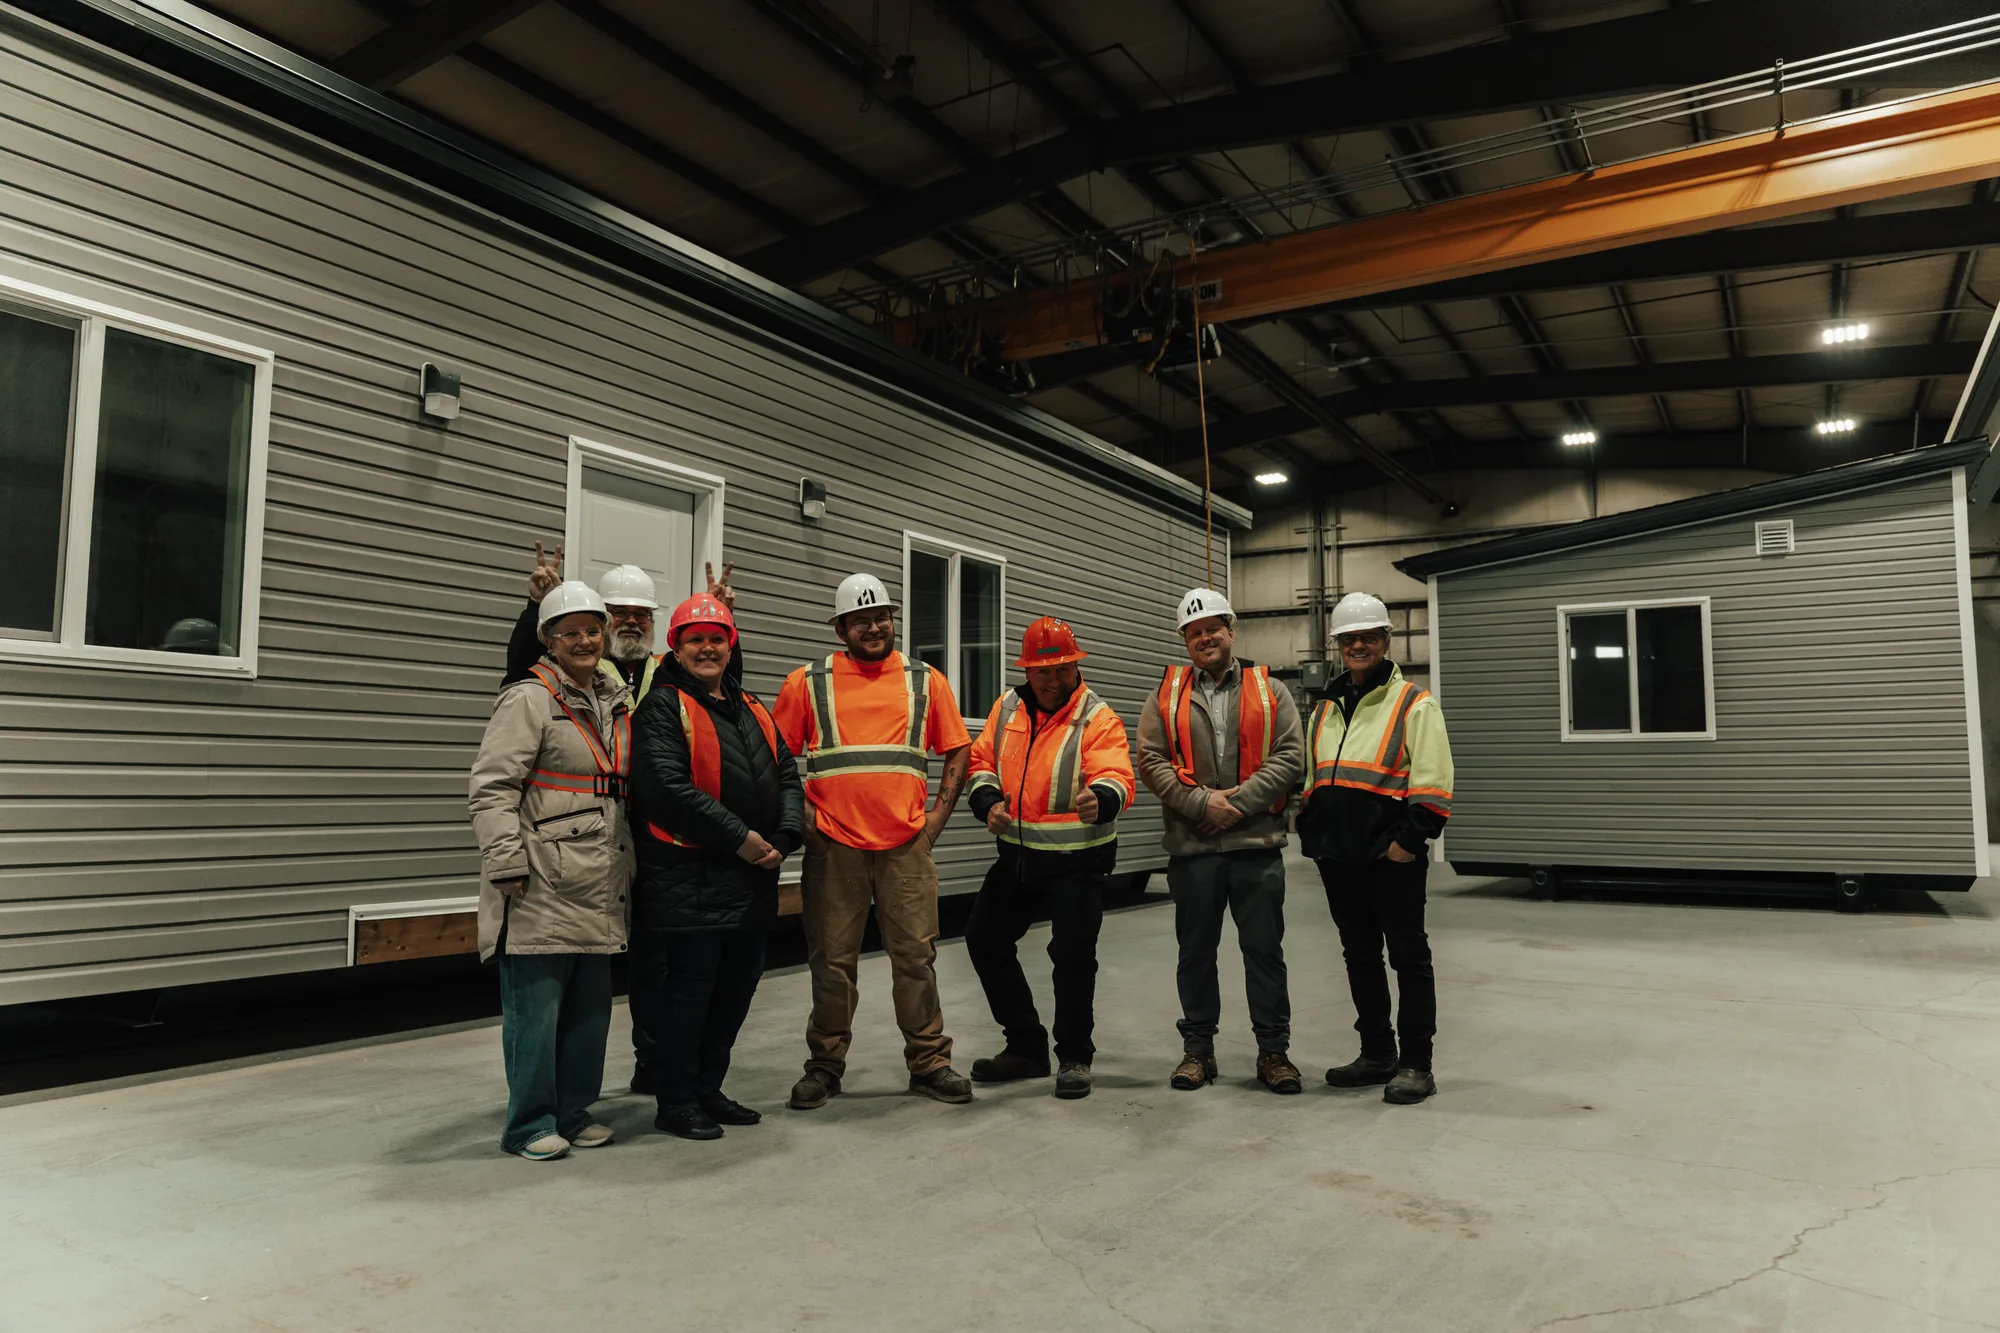
Clinics and pharmacies,
built indoors.
A three-exam-room medical centre, a barrier-free first-aid unit and a pharmacy with a vault, built complete in our plant and set on a foundation or a steel skid in days.
What is a modular medical clinic?
A modular medical clinic is a clinic building built as finished sections inside a factory, inspected at every stage, then delivered and set in days on a permanent foundation or a steel skid. Herauf's published medical line is a 55' × 18' medical centre with three exam rooms and a staff room, an 18' × 14' barrier-free first-aid unit and a 50' × 18' pharmacy with a vault, each meeting or exceeding CSA A277 and the National Building Code.
The layouts, sizes and how to choose between skid and foundation are explained in modular medical clinics and pharmacies. Health buildings for First Nations and Métis communities are on Indigenous community buildings.
Which layouts, and how fast?
- Medical centre
- 55' × 18', 990 sq ft, three exam rooms and a staff room.
- First-aid
- 18' × 14', 252 sq ft, one barrier-free exam room with a bathroom.
- Pharmacy
- 50' × 18', 900 sq ft, open concept with a vault.
- Wellness
- 80' × 36', 2,880 sq ft, open concept with men's and women's change rooms.
- Foundation
- A permanent foundation, or a steel skid with self-contained plumbing, electrical and HVAC when the building has to move.
- Timeline
- About 16 weeks to manufacture and deliver for most builds, then days on site.
- Standard
- Meets or exceeds CSA A277 and the National Building Code, built for climate zones 6 through 8.
- Exam rooms, 55' × 18' medical centre
- 3
- Barrier-free first-aid unit
- 252 sq ft
- Meets or exceeds
- CSA A277
Four starting points
for a health building.
55' × 18' · 990 sq ft
Medical centre
Three exam rooms and a staff room. The catalogue's clinic.
18' × 14' · 252 sq ft
First-aid unit
One barrier-free exam room, drawn as a first-aid room with a bathroom.
50' × 18' · 900 sq ft
Pharmacy
Open concept, with a vault.
80' × 36' · 2,880 sq ft
Wellness centre
Open concept, with men's and women's change rooms. The largest building in the catalogue.
Dimensions, areas and rooms as printed in the commercial brochure. Each layout is a starting point that is changed to suit the operator.
Medical and pharmacy floor plans
Published layouts with the dimensions, floor area and rooms as printed in our brochures.
Staying put, or moving on.
A clinic meant to stay where it is sets on a permanent foundation. One serving a work site or a need that may move can be built on a steel skid with its plumbing, electrical and HVAC self-contained, so it can be lifted and relocated. Decide at the start, because a building is relocatable when it is specified that way from the beginning.
Electric heat is standard and solar is optional. The trade-offs are set out in steel skid or foundation for a modular building.
What else do we build
for business and community?
- Commercial modular buildings Offices, medical, institutional and industrial buildings
- Modular office buildings Offices, site offices and safety offices, on skids or foundations
- Modular daycares and schools Daycares for 30 to 90 children, classrooms and program offices
- Modular washroom and shower buildings Nine barrier-free configurations, installed in days
- Workforce camp and site buildings Quarters, site offices and camp buildings on steel skids
- Modular multi-family buildings Duplexes to twelve-plexes, and an eight-suite complex
- Northern and remote modular buildings Delivered by road, ice road and barge
- Commercial modular buildings in Regina Built at the Zehner plant, 20 minutes from Regina
Common questions.
Who builds modular medical clinics in Western Canada?
Herauf Modular builds them indoors at its plants in Zehner, Saskatchewan and Enderby, BC, from published layouts: a 55' × 18' medical centre with three exam rooms and a staff room, an 18' × 14' barrier-free first-aid unit, and a 50' × 18' pharmacy with a vault. Each meets or exceeds CSA A277 and the National Building Code.
What is a modular medical clinic?
A clinic building built as finished sections inside a factory, then delivered and set in days on a permanent foundation or a steel skid. Herauf's published medical centre is 55' × 18', 990 sq ft, with three exam rooms and a staff room.
Can the layout be changed?
Yes. Each catalogue layout is a proven starting point, changed to suit the operator before production starts, so the rooms can be arranged around how the clinic works.
How long does a modular clinic take?
Most Herauf builds are manufactured and delivered in about 16 weeks, up to 50% faster than conventional construction, because site work runs while the building is finished indoors. Installation on site takes days.
Can a modular clinic be moved later?
Yes, if it is specified that way from the start. A steel-skid foundation with self-contained plumbing, electrical and HVAC lets the building be lifted and relocated; a clinic meant to stay put sets on a permanent foundation.