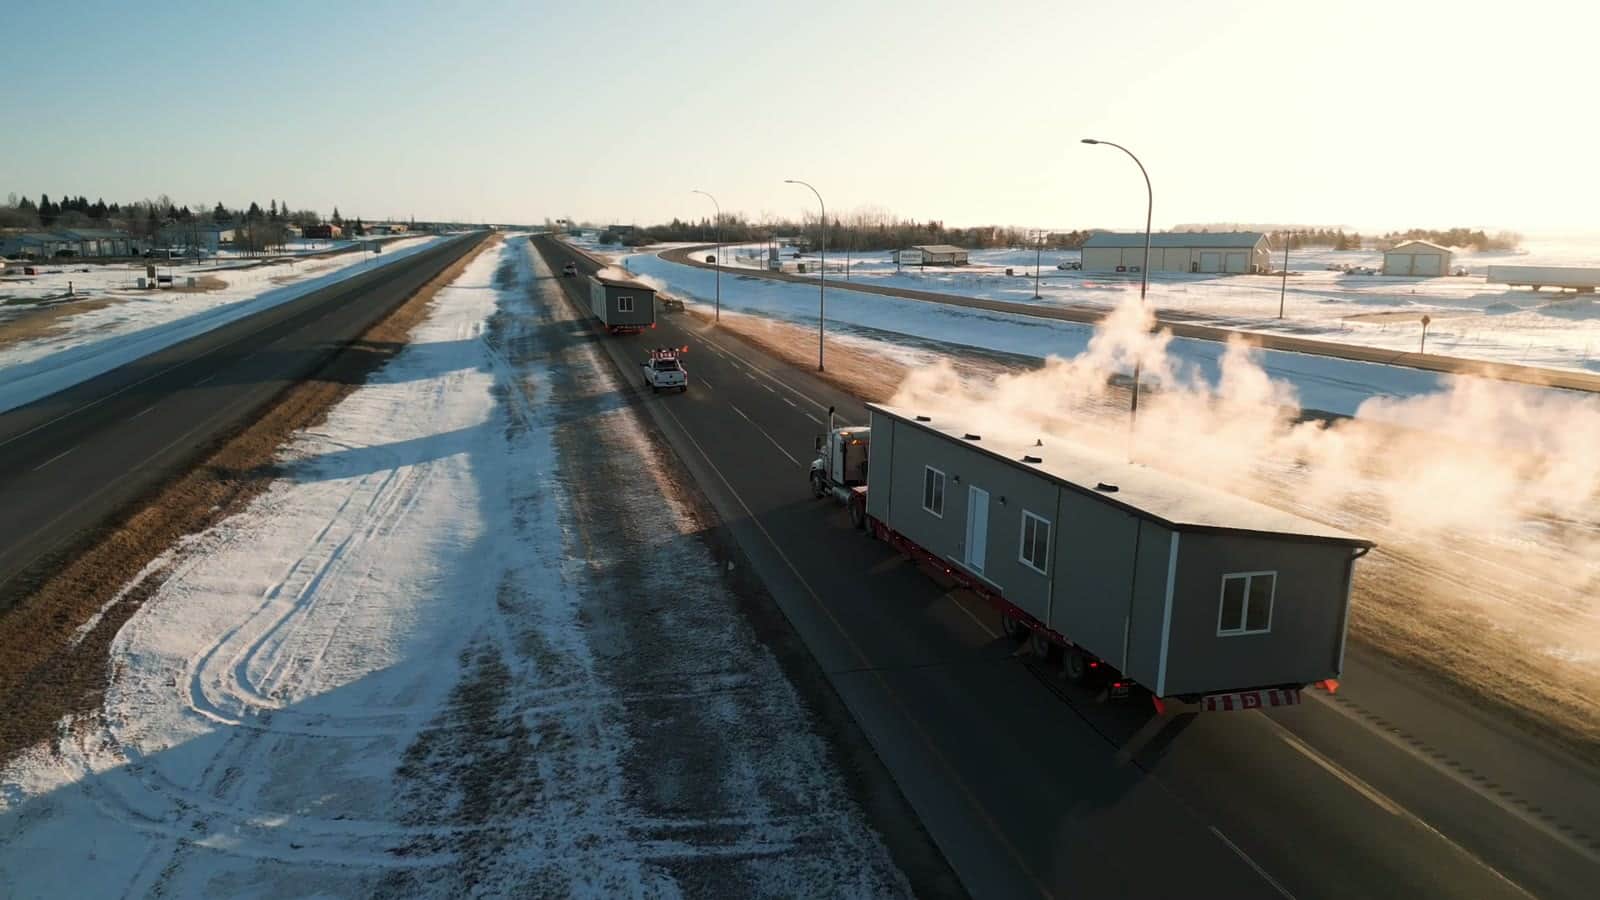
RTM homes in Alberta,
built complete.
Ready-to-move homes for Alberta are built in our controlled facilities and staged at the St. Paul yard, then moved complete to acreages, infill lots and northern sites, and set on a prepared foundation.
16 wks
Manufacturing (as little as), after permit & engineering approval
Up to 20% less
Than building on site
CSA A277
Meets or exceeds
BBB A+
Accredited
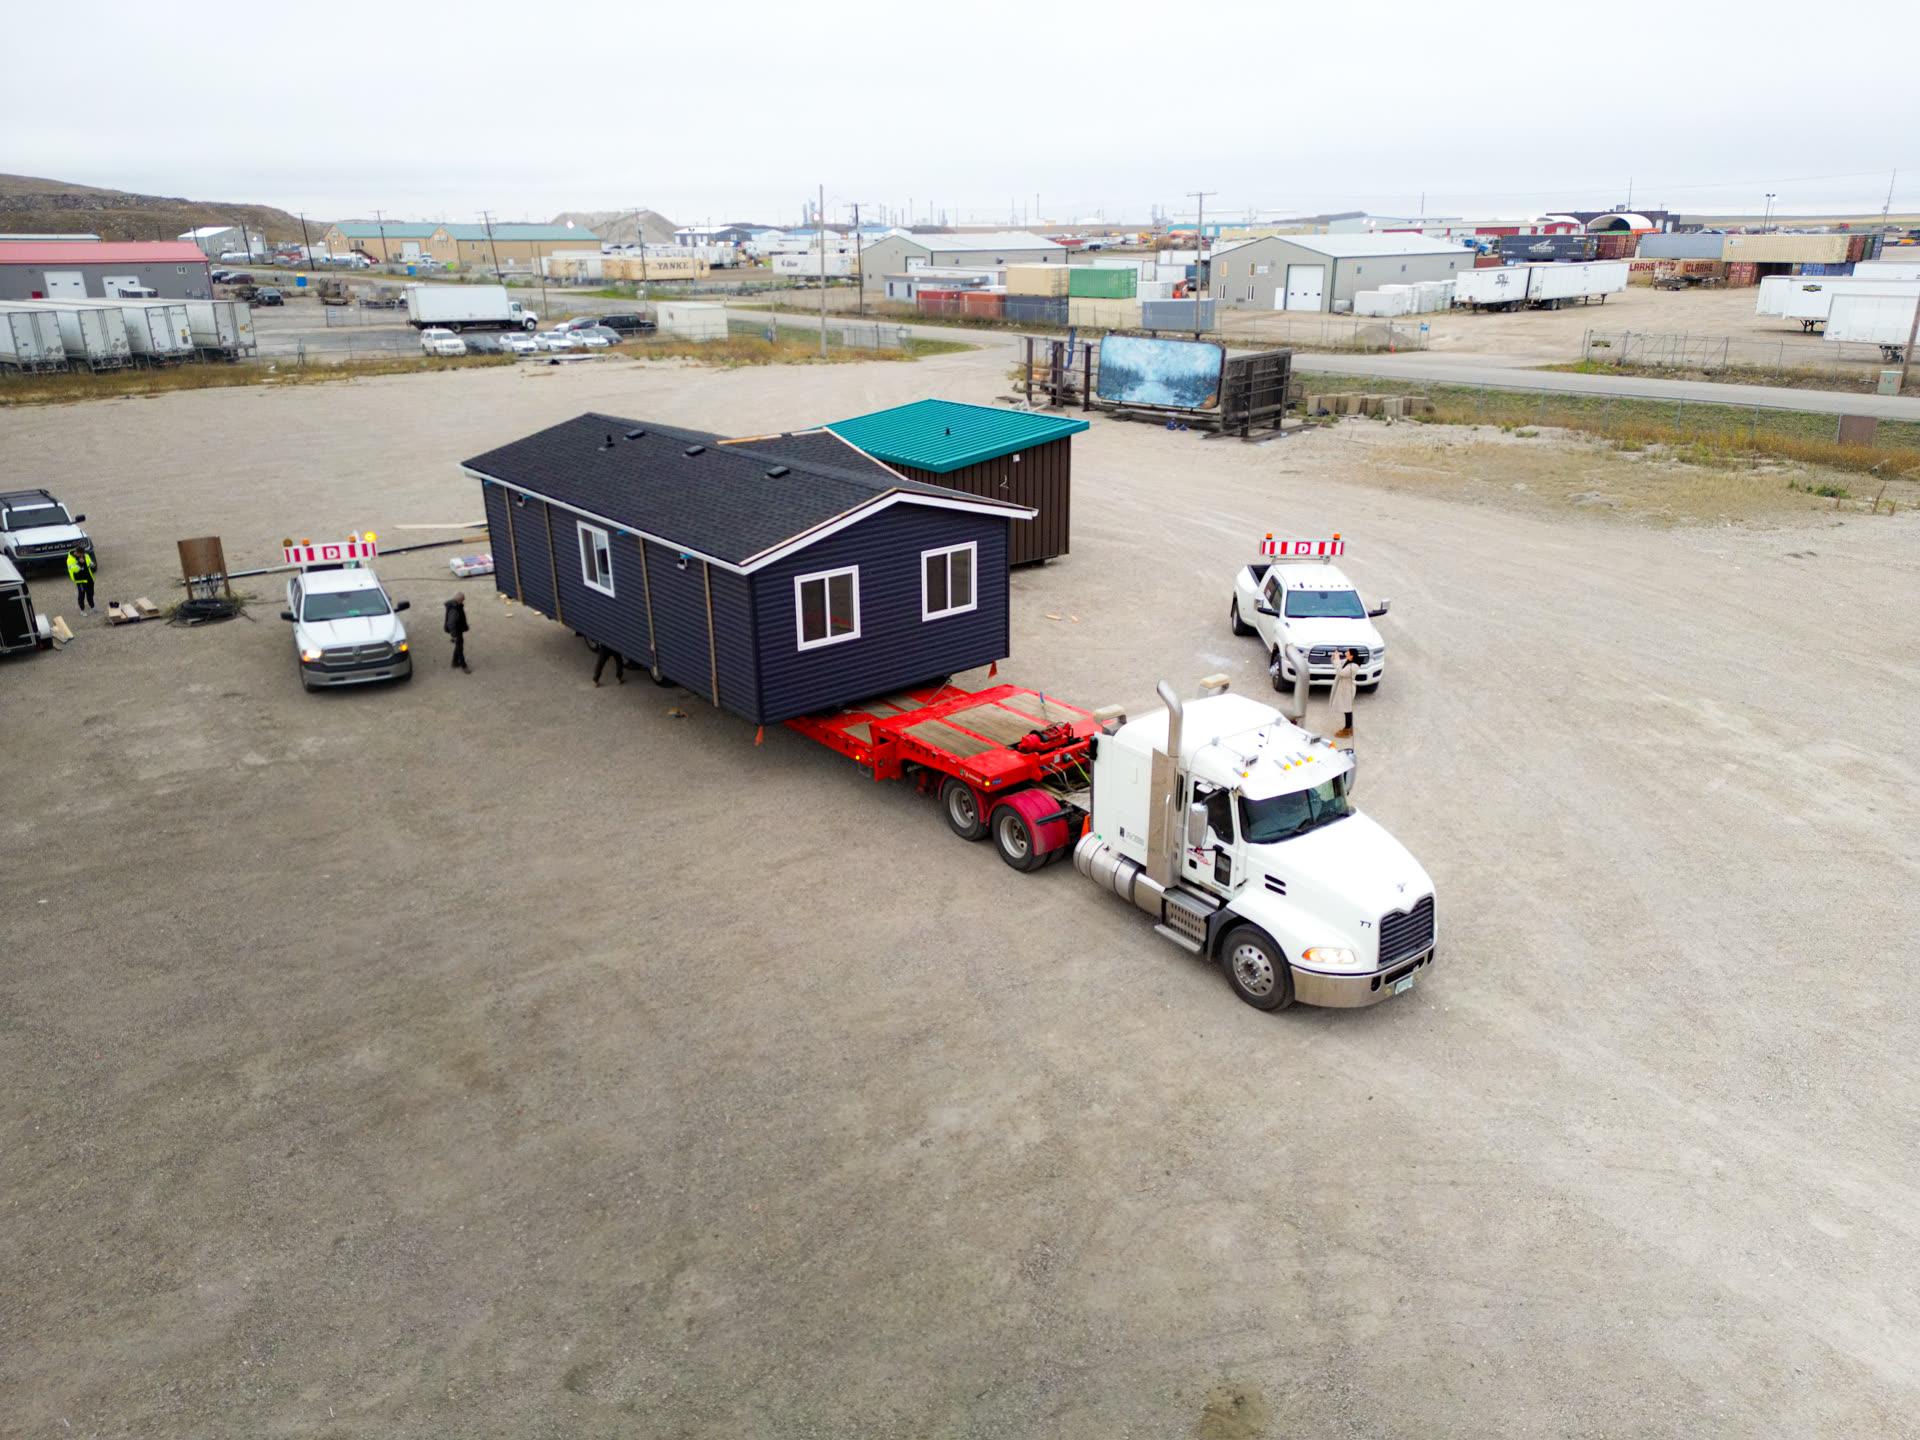
Finished at St. Paul, moved to your site.
Ready to move homes across Alberta.
Staging in St. Paul puts the last stage of the build inside the province, which shortens the final move and keeps a finished house under supervision until your site is ready. Homes are engineered for the Chinook-to-deep-freeze swings that make Alberta envelopes work harder than most.
We deliver to Edmonton, Calgary, Red Deer, Lethbridge, Medicine Hat, Grande Prairie, Fort McMurray, Lloydminster, St. Paul, Cold Lake, Camrose, Strathmore, Hanna, Pincher Creek and the counties and northern sites beyond them.
From the St. Paul yard
What the St. Paul yard does.
It is the staging, finishing and delivery hub for Alberta projects, a full-service modular yard rather than the plant where the house is framed. Homes built in our controlled facilities arrive at St. Paul for final fit-out before heading to site. Staging inside the province shortens the final move and keeps a finished house under supervision until your site is ready.
Many RTMs are framed outdoors in a builder's yard. A Herauf home is built indoors, so the weather never touches it before you do.
Where in Alberta it delivers.
Across the province, from Edmonton and Calgary to rural and northern sites. The yard is a short haul from Edmonton, which makes the capital region one of the closest areas served. Red Deer, Lethbridge, Grande Prairie and Fort McMurray are all served from St. Paul, and the Medicine Hat service area takes in Redcliff, Brooks and farm and acreage lots across southeastern Alberta. If your land is in a smaller town or out on an acreage, the service area is the province, not a list of cities.
How far north we have built.
North to the bush. For NAIT's Kidney Lake field camp, northwest of Whitecourt, Herauf manufactured 14 dormitory buildings with 56 rooms, 3 classrooms and a food storage building, then installed them on a remote bush site for a fixed September intake. The NAIT project is written up in full. Other Alberta work includes workforce housing convoyed to an oil and gas camp at Fort McMurray and a site office in Wainwright, and Herauf has delivered homes beyond the province into the Northwest Territories.
Permits and foundations in Alberta.
Most Alberta counties require a development permit for any dwelling, and the CSA classification on the home determines which foundation types are allowed, so settle the foundation with your county before you order. Screw piles, concrete piles, a crawlspace or a full basement all work under a Herauf home, and your budget is built around the one you choose. If any part of your property sits near a provincial highway or its intersection, Alberta Transportation approval is likely needed as well; ask the county where that threshold falls for your parcel.
Before you buy land, confirm the zoning allows the dwelling and read the Certificate of Title for covenants and easements. Budget four to ten weeks for approvals, longer if the use is discretionary, and start them first: the house is built while your foundation and services go in, so approvals are what most often move a delivery date. The site readiness checklist lists the rest.
One piece, or several.
A ready-to-move home is built as one complete house and moved to your land in a single piece. A modular home is built as finished sections and joined on your foundation, which is how we reach wider layouts than a road will carry whole.
Both are built in the same facilities, to the same code, on the same schedule. Which one suits you comes down to the size of the house and what your route can take, and that is a conversation, not a form.
Buffalo Lake Métis Settlement
Twenty homes, turning an empty plot into a lived-in community within days of arrival.
See the project17 RTM floor plans that move to Alberta in one piece.
These are our RTM home plans: every one is 18 feet wide or less, which is what a road will carry whole, so it arrives finished on one trailer. Wider layouts are built as modular sections and joined on your foundation instead. Dimensions and layouts are as printed in the current brochures, and every plan is a starting point: layouts, cladding and finishes are yours to change.
 The Meadow16' × 12' · 192 sq ft (18 m²)StudioFrom $85,000Home only. Not included: foundation, delivery and crane set, site work, utility connections, permits, GST/PST. October 2026 prices, for contracts signed by December 31, 2026.
 The Aspen22' × 12' · 264 sq ft (25 m²)StudioFrom $100,000Home only. Not included: foundation, delivery and crane set, site work, utility connections, permits, GST/PST. October 2026 prices, for contracts signed by December 31, 2026.
 The Cedar30' × 12' · 360 sq ft (33 m²)1 bed · 1 bathFrom $120,000Home only. Not included: foundation, delivery and crane set, site work, utility connections, permits, GST/PST. October 2026 prices, for contracts signed by December 31, 2026.
 The Willow24' × 18' · 432 sq ft (40 m²)1 bed · 1 bathFrom $140,000Home only. Not included: foundation, delivery and crane set, site work, utility connections, permits, GST/PST. October 2026 prices, for contracts signed by December 31, 2026.
 The Onyx36' × 16' · 576 sq ft (54 m²)1 bed · 1 bathFrom $160,000Home only. Not included: foundation, delivery and crane set, site work, utility connections, permits, GST/PST. October 2026 prices, for contracts signed by December 31, 2026.
 The Prairie36' × 16' · 576 sq ft (54 m²)2 bed · 1 bathFrom $150,000Home only. Not included: foundation, delivery and crane set, site work, utility connections, permits, GST/PST. October 2026 prices, for contracts signed by December 31, 2026.
 The Summit42' × 14' · 588 sq ft (55 m²)1 bed · 1 bathFrom $165,000Home only. Not included: foundation, delivery and crane set, site work, utility connections, permits, GST/PST. October 2026 prices, for contracts signed by December 31, 2026.
 The Oak50' × 14' · 700 sq ft (65 m²)2 bed · 1 bathFrom $190,000Home only. Not included: foundation, delivery and crane set, site work, utility connections, permits, GST/PST. October 2026 prices, for contracts signed by December 31, 2026.
 The Jasper50' × 14' · 700 sq ft (65 m²)2 bed · 1 bathFrom $190,000Home only. Not included: foundation, delivery and crane set, site work, utility connections, permits, GST/PST. October 2026 prices, for contracts signed by December 31, 2026.
 The Alpine40' × 18' · 720 sq ft (67 m²)1 bed · 1 bath + walk-in closetFrom $175,000Home only. Not included: foundation, delivery and crane set, site work, utility connections, permits, GST/PST. October 2026 prices, for contracts signed by December 31, 2026.
 The Apex40' × 18' · 720 sq ft (67 m²)2 bed · 1 bathFrom $175,000Home only. Not included: foundation, delivery and crane set, site work, utility connections, permits, GST/PST. October 2026 prices, for contracts signed by December 31, 2026.
 The Valley50' × 18' · 900 sq ft (84 m²)2 bed · 1 bathFrom $205,000Home only. Not included: foundation, delivery and crane set, site work, utility connections, permits, GST/PST. October 2026 prices, for contracts signed by December 31, 2026.
 The Ash50' × 18' · 900 sq ft (84 m²)3 bed · 1 bathFrom $205,000Home only. Not included: foundation, delivery and crane set, site work, utility connections, permits, GST/PST. October 2026 prices, for contracts signed by December 31, 2026.
 Mt. Kootenay55' × 18' · 900 sq ft (84 m²)1 bed · 2 bath + officeFrom $235,000Home only. Not included: foundation, delivery and crane set, site work, utility connections, permits, GST/PST. October 2026 prices, for contracts signed by December 31, 2026.
 The Ridge55' × 18' · 990 sq ft (92 m²)3 bed · 2 bathFrom $225,000Home only. Not included: foundation, delivery and crane set, site work, utility connections, permits, GST/PST. October 2026 prices, for contracts signed by December 31, 2026.
 Mt. Robson55' × 18' · 990 sq ft (92 m²)2 bed · 2 bathFrom $250,000Home only. Not included: foundation, delivery and crane set, site work, utility connections, permits, GST/PST. October 2026 prices, for contracts signed by December 31, 2026.
 Mt. Golden55' × 18' · 990 sq ft (92 m²)2 bed · 2 bathFrom $295,000Home only. Not included: foundation, delivery and crane set, site work, utility connections, permits, GST/PST. October 2026 prices, for contracts signed by December 31, 2026.
Common questions.
Does Herauf build RTM homes in Alberta?
Yes. Homes are built complete in our facilities, staged and finished at the St. Paul yard, and moved to sites across Alberta, from acreages outside Edmonton and Calgary to remote northern locations.
How much does an RTM home cost in Alberta?
Our one-piece RTM plans start from $85,000 for the 192 sq ft Meadow, and the highest starting price is $295,000 for the 990 sq ft Mt. Golden. Home only, built at our plant. Not included: foundation, delivery and crane set, site work and utility connections, permits, and GST/PST. These depend on your site and are priced in your written budget estimate. Prices as of October 2026, for contracts signed by December 31, 2026; subject to change after. An RTM build can run up to 20% under conventional site-building, and we reply within one business day.
Where are Herauf RTM homes for Alberta built?
Indoors, in Herauf's controlled facilities. Alberta-bound homes are then staged and finished at the St. Paul, Alberta yard, the staging, finishing and delivery hub for Alberta projects, before they move to site in one piece.
How wide can a ready-to-move home be?
Published plans at 14, 16 and 18 feet wide move in one piece. Anything wider than a road can carry whole is built as modular sections and joined on the foundation, in the same facilities and to the same code.
Has Herauf delivered in Alberta before?
Yes. Twenty homes were delivered to Buffalo Lake Métis Settlement in partnership with CMHC, and NAIT's Kidney Lake field school, 14 dormitory buildings totalling 56 rooms, was built and installed for a fixed September academic deadline.
How far north can a ready-to-move home go?
Herauf has delivered into the Northwest Territories and across remote northern Alberta. Because the house arrives built, crews are on site for days rather than months, which is what makes remote delivery workable at all.
Do you deliver RTM homes to Edmonton, Calgary and Lethbridge?
Yes. Alberta homes are built indoors in our facilities, finished at the St. Paul yard and moved in one piece across the province. The yard is a short haul from Edmonton, and Calgary, Red Deer, Lethbridge, Grande Prairie, Fort McMurray and Medicine Hat are all served from it, as are the acreages and smaller towns between them.
Do you sell houses to be moved in Alberta?
We build new ones. Every Herauf RTM is a new house built indoors to the plan and finishes you choose, finished at the St. Paul yard, then moved to your land in one piece and set on a permanent foundation. The one-piece floor plans on this page are the starting points.
Do I need a permit for an RTM home in Alberta?
Yes. Most Alberta counties require a development permit for any dwelling, and the CSA classification on the home determines which foundation types are allowed. If any part of your property sits near a provincial highway or its intersection, Alberta Transportation approval is likely needed as well. Budget four to ten weeks for approvals.
Still deciding between one finished house and a home built in sections? Compare modular homes in Alberta, or read modular vs RTM vs manufactured.
Budgeting the land side too? Plan the all-in budget for the foundation, power, water, septic and permits, or see what drives the cost of the home.
Tell us about your land.
Send us the site, the size you have in mind and your timeline. We come back with a reply within one business day, free and with no obligation.