 Render
Daycares and classrooms,
open on schedule.
Childcare centres, classrooms and program buildings, built complete in our facilities and delivered ready to use. Your site is prepared while we build, so a program can open this year instead of next.
What is a modular daycare?
A modular daycare is a childcare centre built as finished sections inside a factory, then delivered and set on its foundation ready to use. Herauf builds them in capacity tiers from 30 to 90 children, to meet or exceed CSA A277 and the National Building Code, and designed to meet childcare and educational facility requirements. Most are manufactured and delivered in roughly 16 weeks, with the site prepared in parallel.
Classrooms, campus buildings and program offices come off the same line, to the same code. It is one of the building types on our commercial modular buildings page.
How many children, how fast, and to what code?
- Capacity
- Tiers of 30 to 47, 65 to 82 and 90 children, plus modular additions that connect to an existing building.
- 90-child facility
- School-age, preschool, toddler and infant rooms, a sleep room, a kitchen and a staff room.
- Also built
- Classrooms, dormitories, campus buildings and program offices, to the same code.
- Timeline
- Roughly 16 weeks to manufacture and deliver, up to 50% faster than conventional construction. On site, the foundation, set and tie-ins take days.
- Standard
- Meets or exceeds CSA A277 and the National Building Code, and designed to meet childcare and educational facility requirements.
- Delivered
- 14 dormitory buildings (56 rooms) and 3 classrooms for NAIT at Kidney Lake, and an agricultural program office for Suncrest College in Yorkton.
- Funding
- The Herauf $15,000 Build Credit (not a government grant) can apply to eligible new builds, including municipal, First Nations and private projects.
- Children, by daycare tier
- 30 to 90
- Dorm rooms and classrooms for NAIT
- 56 rooms + 3
- Faster than site-built
- Up to 50%
- Meets or exceeds
- CSA A277
Sized to your enrolment,
built to code.
Daycare, 30 to 47 children
Compact centre for growing communities
Daycare, 65 to 82 children
Mid-size centre with dedicated age-group rooms
Daycare, 90 children
Full facility: school-age, preschool, toddler and infant rooms, sleep room, kitchen, staff room.
Daycare Additions
Modular additions that connect to an existing building
Classrooms and campus buildings
Classrooms, dormitories and food storage for a campus, including NAIT's remote field school at Kidney Lake.
Program and community offices
Program offices and community service offices, built to commercial code and delivered finished.
Daycare floor plans
Published layouts with the dimensions, floor area and rooms as printed in our brochures. Building classrooms in Alberta? See modular classrooms for Alberta schools.
Education and community
buildings, already in use.
A remote campus for a polytechnic, a program office for a college, and a child and family services office serving a First Nation. Each one links to how it was built.
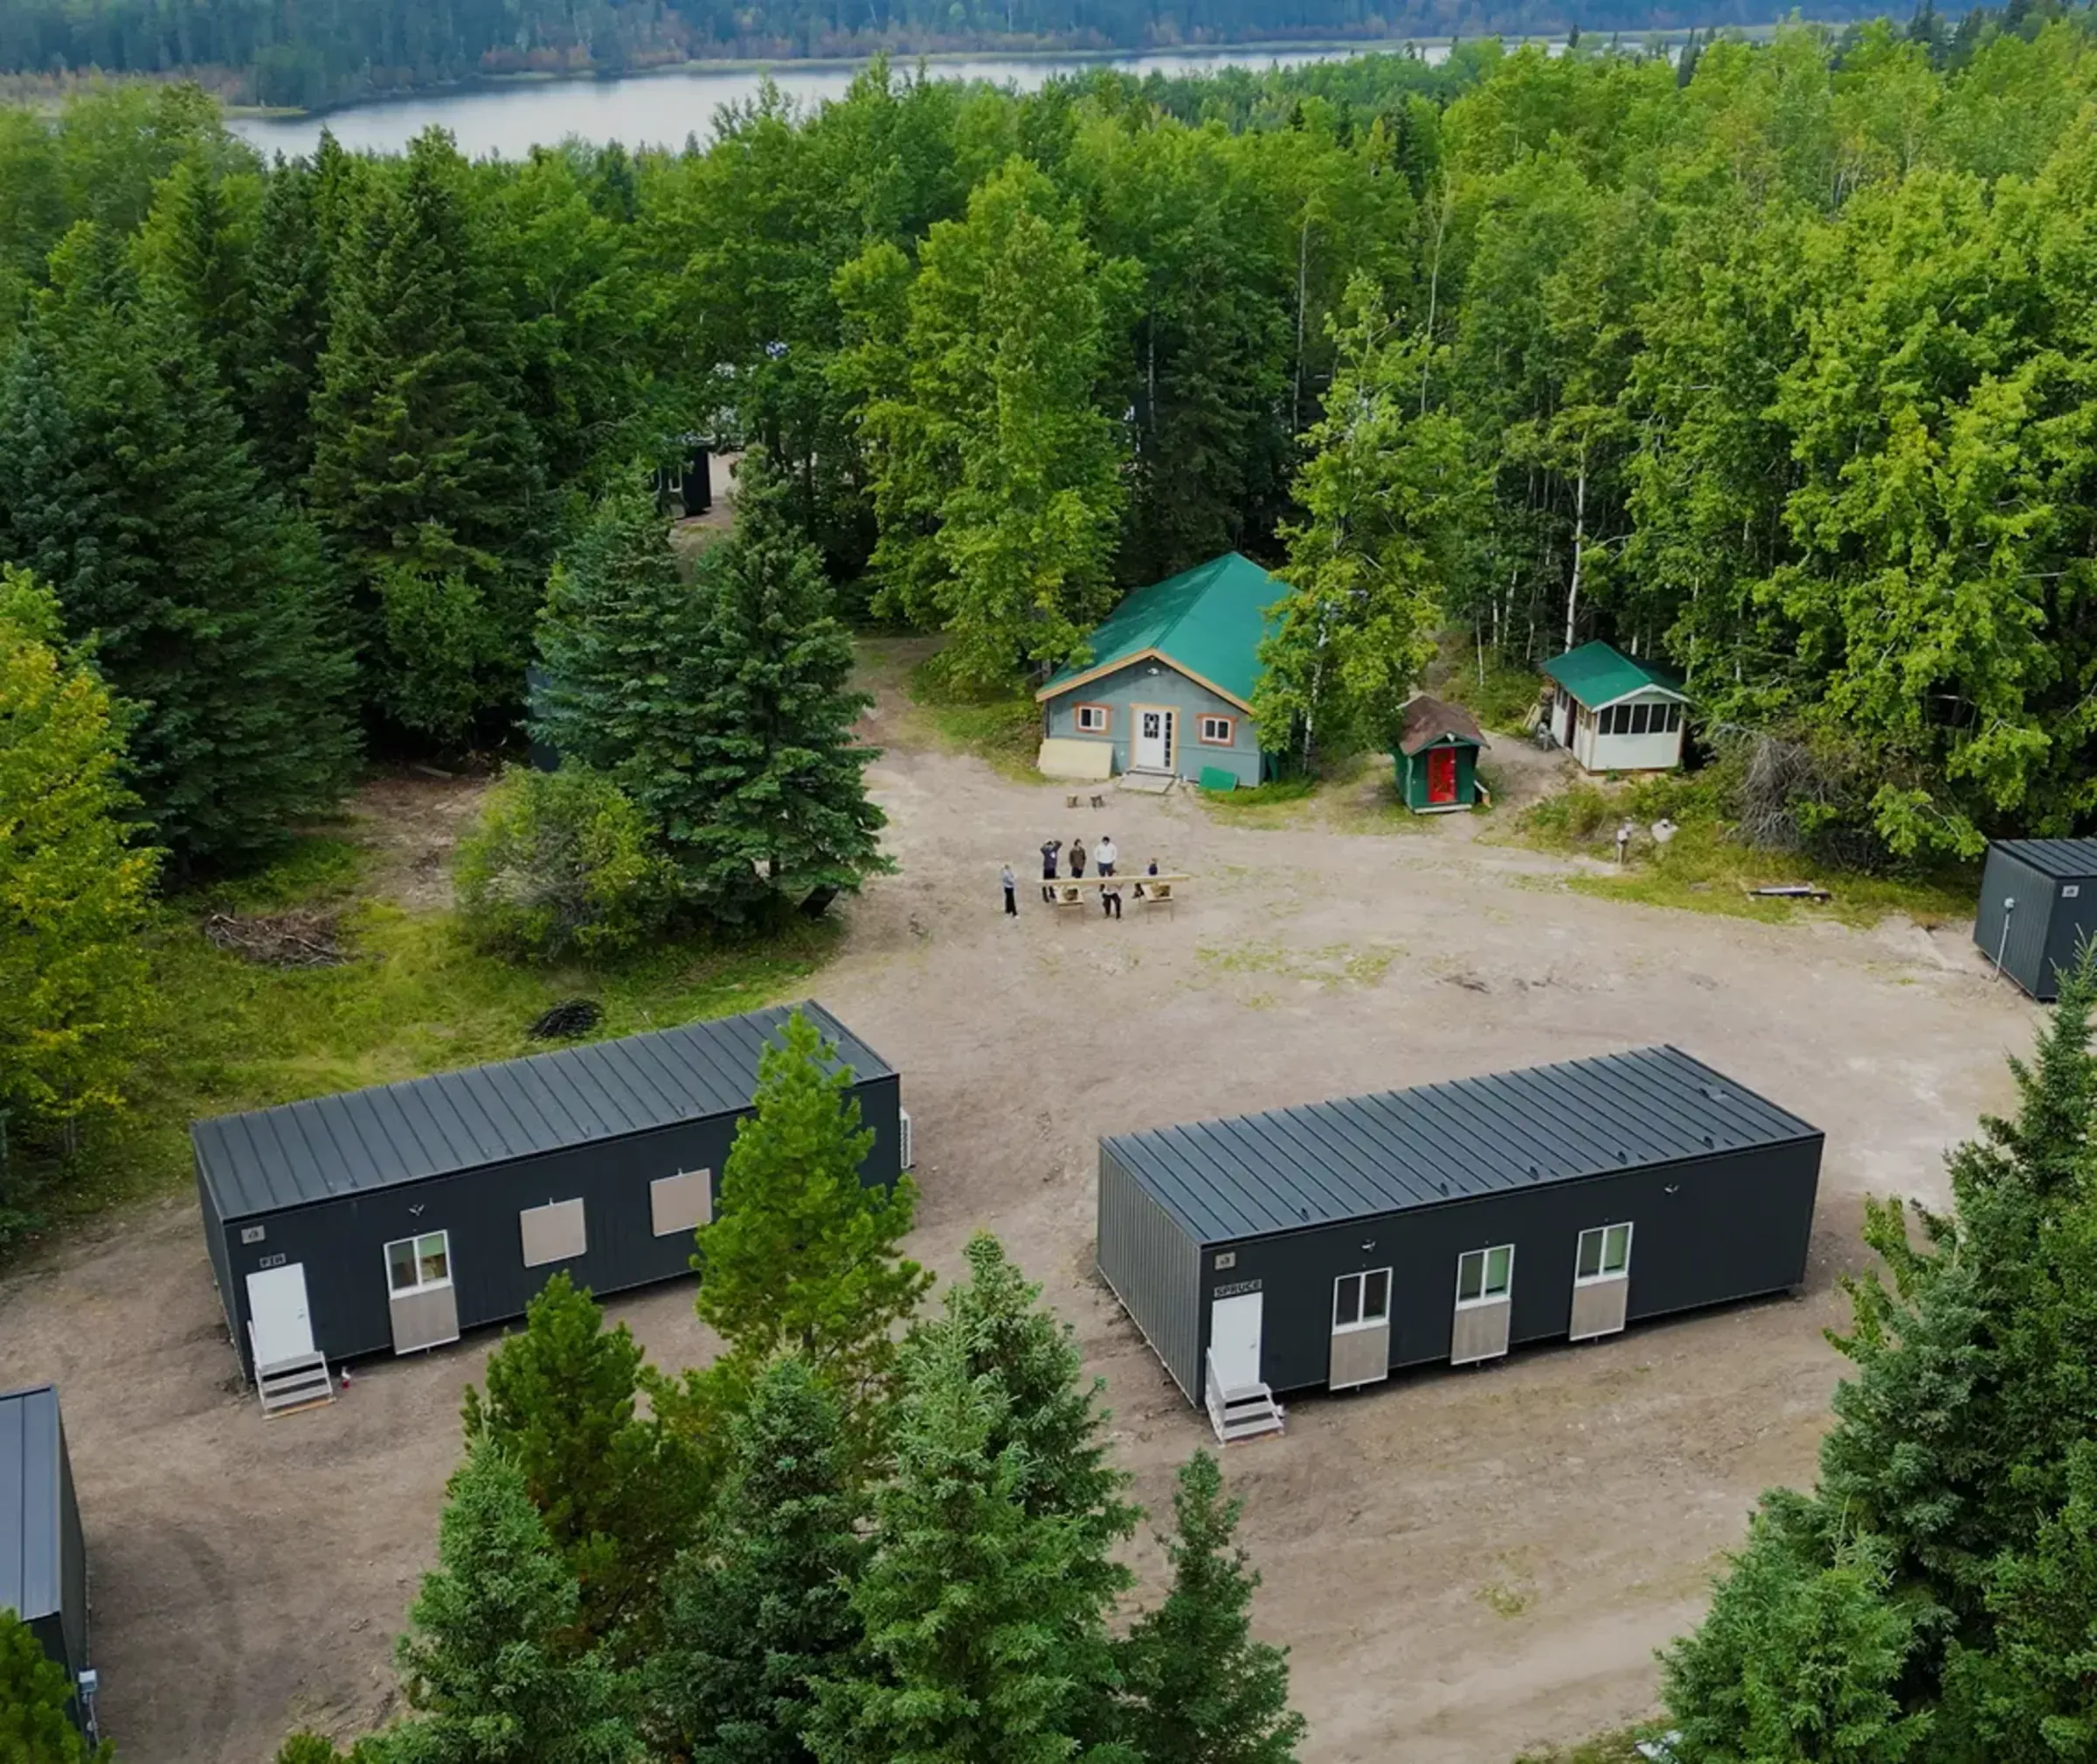
Kidney Lake, Alberta
NAIT Remote Forestry Campus
14 dormitory buildings, 3 classrooms, and food storage, rebuilt for NAIT's remote field school and ready for the September intake.
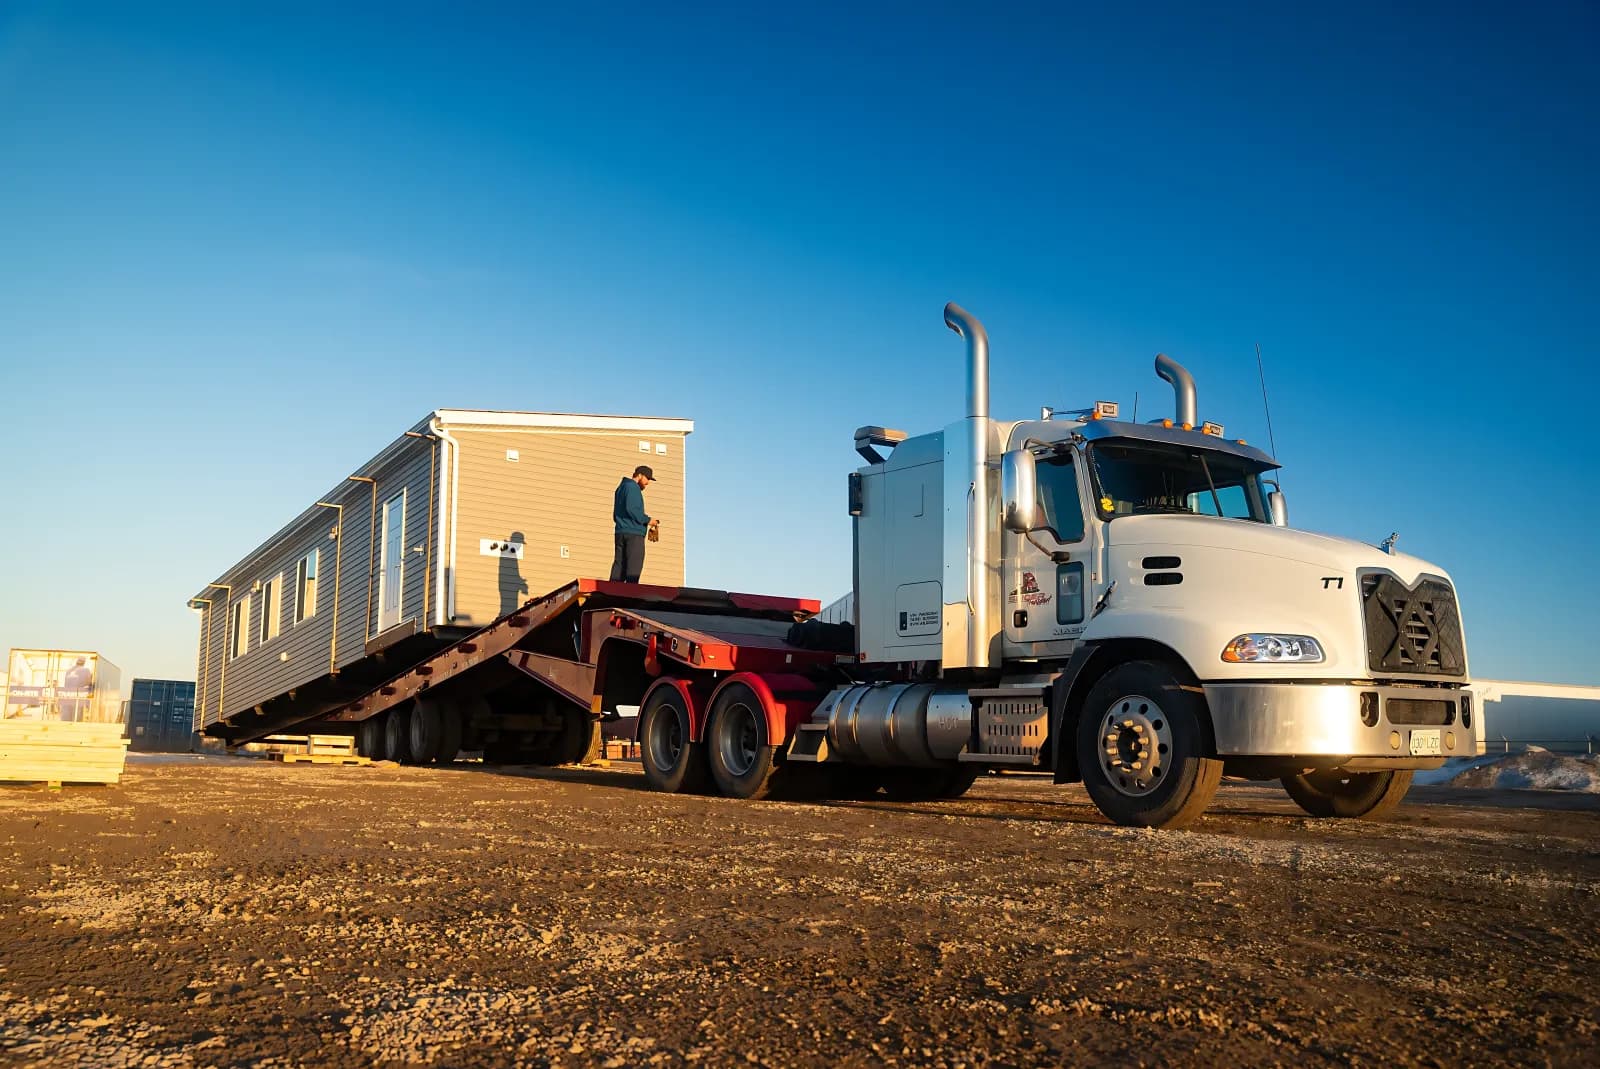
Yorkton, Saskatchewan
Suncrest College Agricultural Office
A modular office for Suncrest College's agricultural program, built off-site and delivered ready to occupy.
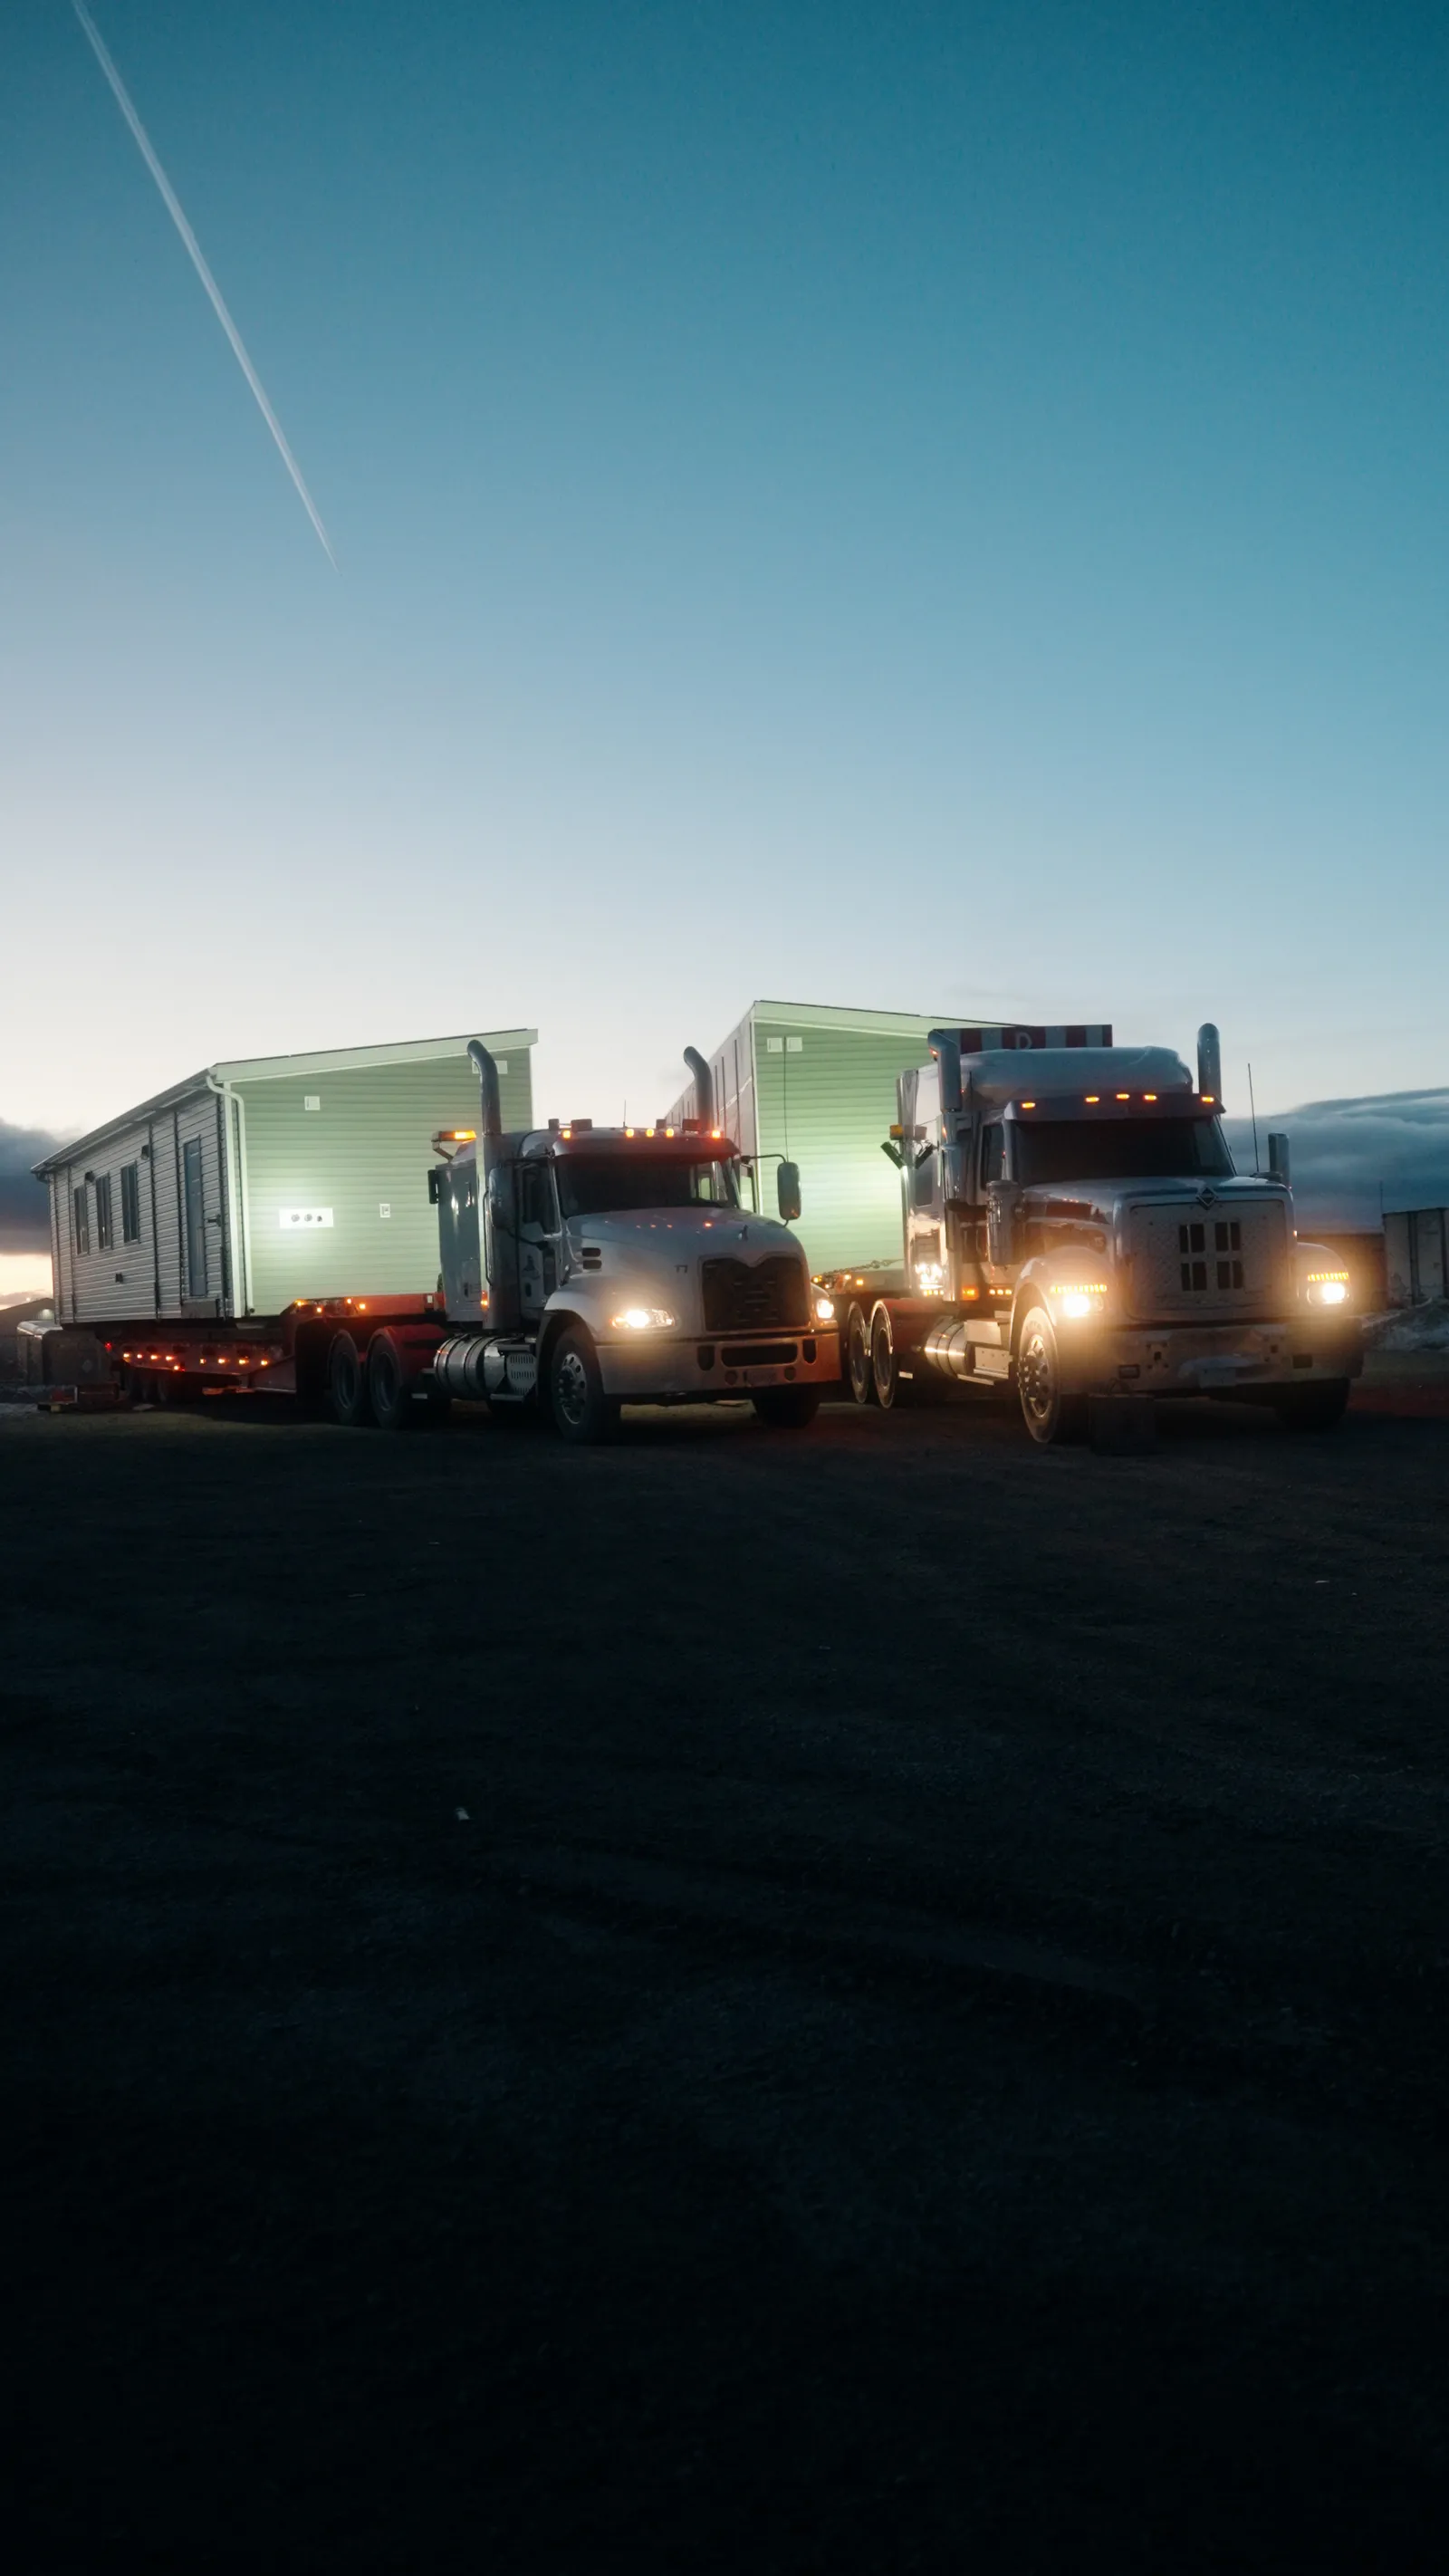
Winnipeg, Manitoba
St. Theresa Point Child & Family Services Office
A child and family services office serving St. Theresa Point First Nation, manufactured off-site and delivered complete.
Built for a date
on the calendar.
Open for the intake
Modules are built in our facility while your site is prepared, so the building is ready in a fraction of the time a site-built one takes. NAIT's campus was installed around a fixed September intake.
Quiet next to an operating school
Most of the work happens off site, away from a working school or a residential street, which keeps noise, traffic and safety risk down during the build.
Funding deadlines met
Grants and program funding often come with a date attached. A faster, more predictable build is what makes that date achievable.
Built to code, built for kids
Every unit meets or exceeds CSA A277 and the National Building Code, and is designed to meet childcare and educational facility requirements. Controlled production means consistent insulation and airtightness.
Herauf $15,000 Build Credit
$15,000 off eligible new modular builds across Canada. Not a government grant. Community, municipal, First Nations and private projects qualify, and eligibility is confirmed within 5 business days.
What else do we build
for business and community?
- Commercial modular buildings Offices, medical, institutional and industrial buildings
- Modular office buildings Offices, site offices and safety offices, on skids or foundations
- Modular washroom and shower buildings Nine barrier-free configurations, installed in days
- Workforce camp and site buildings Quarters, site offices and camp buildings on steel skids
- Modular medical clinics and pharmacies Medical centres, first-aid units and pharmacies
- Modular multi-family buildings Duplexes to twelve-plexes, and an eight-suite complex
- Northern and remote modular buildings Delivered by road, ice road and barge
- Commercial modular buildings in Regina Built at the Zehner plant, 20 minutes from Regina
Common questions.
Who builds modular daycares in Saskatchewan?
Herauf Modular builds modular daycares. It builds indoors at its 35,000 sq ft plant in Zehner, Saskatchewan, near Regina. Its daycare line runs in capacity tiers from 30 to 90 children and is built to meet or exceed CSA A277 and the National Building Code.
Who manufactures modular classrooms in Western Canada?
Herauf Modular manufactures classrooms, campus buildings and program offices in Western Canada, built to meet or exceed CSA A277 and the National Building Code and delivered complete. Delivered examples include the NAIT Kidney Lake campus classrooms in Alberta and the Suncrest College program office in Yorkton, Saskatchewan.
How many children can a modular daycare hold?
Herauf's daycare line is built in capacity tiers of 30 to 47 children, 65 to 82 children, and a full 90-child facility with school-age, preschool, toddler and infant rooms, a sleep room, a kitchen and a staff room. Modular additions that connect to an existing building are also available.
Is a modular daycare or classroom built to the same code as a site-built one?
Yes. Every unit meets or exceeds CSA A277 and the National Building Code, and the daycare and education line is designed to meet childcare and educational facility requirements. Because it is built in a controlled facility, accessibility, ventilation and finishes are built in and checked before the building leaves.
How long does a modular daycare or school building take?
Most Herauf builds are manufactured and delivered in roughly 16 weeks, up to 50% faster than conventional construction, because the site is prepared while the building is made. On site, the work shrinks to the foundation, the set and the tie-ins, measured in days.
Has Herauf built for schools and colleges?
Yes. For NAIT's Forest Technology program, Herauf manufactured 14 dormitory buildings with 56 rooms, 3 classrooms and a food storage building for the Kidney Lake field school, installed on a remote site ready for the September intake. Herauf also built an agricultural program office for Suncrest College in Yorkton.
Does the $15,000 Build Credit apply to a daycare?
It can. The Herauf $15,000 Build Credit takes $15,000 off eligible new modular builds across Canada, and residential, commercial and community projects qualify, including municipal, First Nations and private projects. It is not a government grant. Eligibility is confirmed within 5 business days.