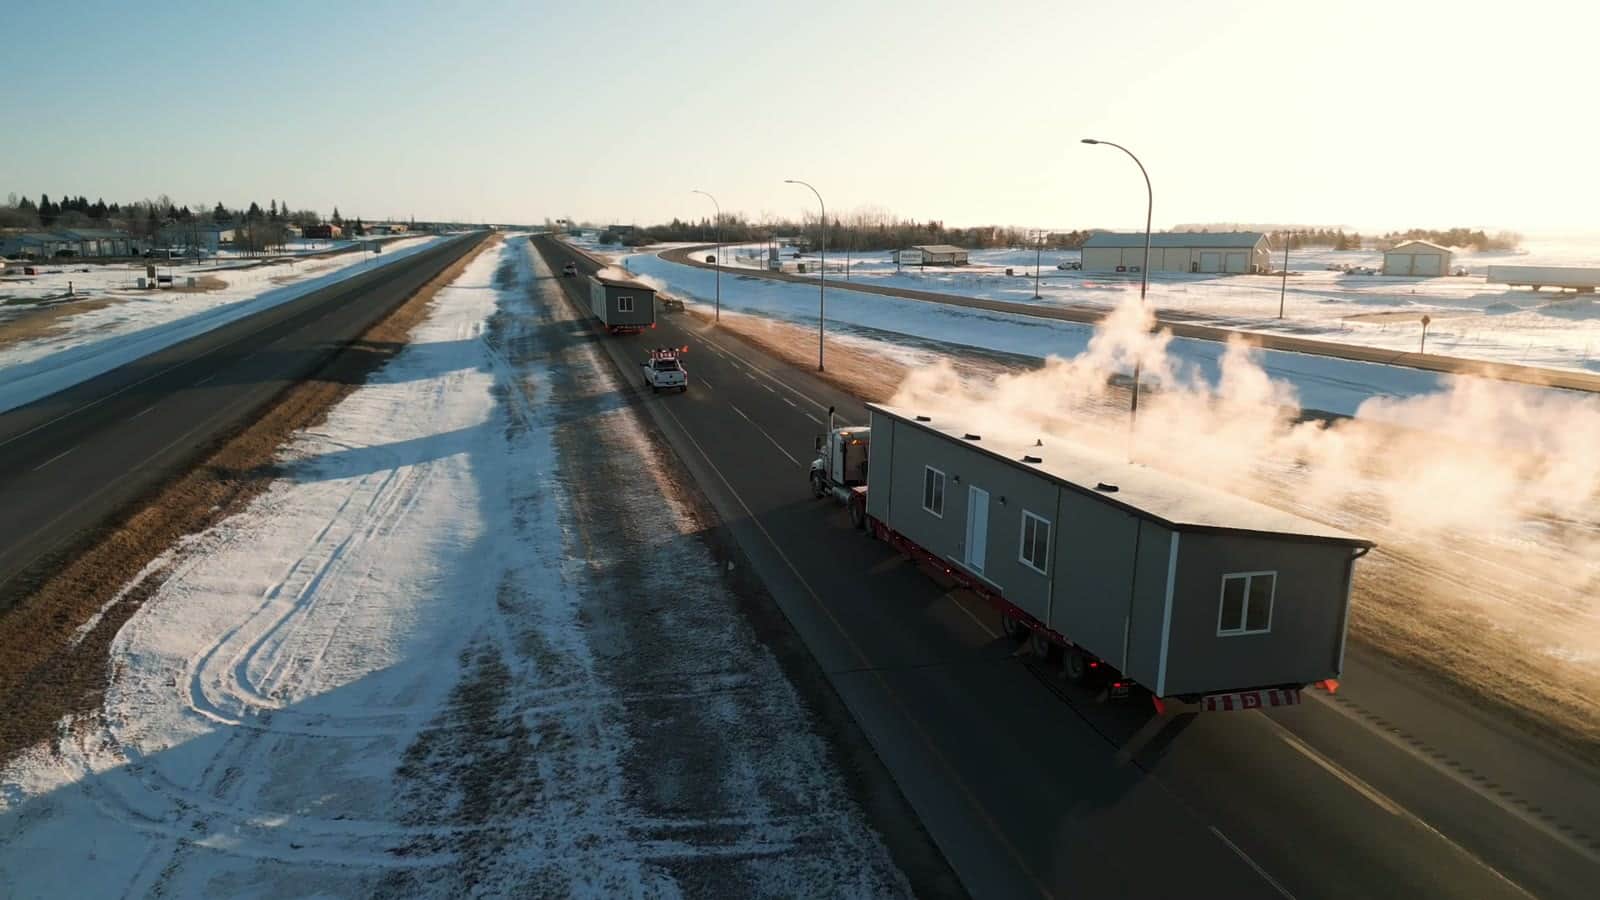
RTM homes, built complete.
Ready to move to your land.
A ready-to-move home is framed, wired, plumbed and finished inside our facility, then moved to your site in one piece and set on a permanent foundation. Same code as a site-built home, up to 50% faster, and no season spent waiting on weather.
What is an RTM home?
An RTM home, short for ready to move, is a house built complete off-site and moved to your land in one piece, where it is set on a permanent foundation. Ready to move homes and RTM homes are the same thing, written two ways. It is not a mobile or manufactured home: it is built to the same National Building Code as a site-built house, and on its foundation it is real property, financed and insured the same way.
Many RTMs are framed outdoors in a builder's yard. A Herauf RTM home is built indoors, meets or exceeds CSA A277, and leaves the plant finished, so the weather never touches it before you do. How RTM compares with modular is below, if the choice is still open. Saskatchewan homes are built at our Zehner plant near Regina: see RTM homes in Saskatchewan.
RTM vs modular,
and what actually differs.
Both arrive built and both end up as real property on a permanent foundation. An RTM home travels as one finished house; a modular home travels as finished sections joined on your foundation. Herauf builds both, in the same facilities and to the same code, so the choice comes down to three things.
How far it can travel
A one-piece house is a wide, tall, heavy load, and every kilometre adds cost and constraint. Modular sections are engineered for transport from the start, which is how Herauf has delivered over winter ice roads to St. Theresa Point First Nation and onto a remote bush site for NAIT's forestry campus.
How big it can get
An RTM is capped by what a road will carry in one piece: 18 feet wide or less. A modular home is capped by how many sections you join, from a 588 sq ft one-bedroom to a 1,358 sq ft three-bedroom, and up to dormitories, classrooms and multi-family buildings.
Where it is inspected
Many RTMs are framed in an outdoor yard and inspected the conventional way, through the builder and the local authority. Under CSA A277, quality control happens inside the factory, stage by stage, before walls are closed in. Herauf's RTM and modular homes both meet or exceed it.
Where they are the same: both sit on a permanent foundation you prepare ahead of delivery, both are financed and insured like a site-built house (our financing guide covers how), and both turn months of on-site construction into weeks. If your land is close, your plan fits one load and your delivery window is open, an RTM serves you well. If the site is remote, the home is wider than a road allows or the delivery lands in winter, modular is built for that job. For how both differ from manufactured and mobile homes, see modular vs RTM vs manufactured.
Four steps,
two timelines running at once.
Pick the plan
Published layouts run from compact one-bedroom homes to 990 sq ft three-bedroom plans that travel in one piece, and the finishes are yours to choose.
We build indoors
The whole house is framed, wired, plumbed and finished under a roof, inspected at every stage, while your foundation and services go in.
It moves in one piece
The finished house travels to your land by road and is set on the foundation you prepared.
Connect and move in
Final connections, inspections and sign-off. Manufacturing itself takes as little as 16 weeks after drawing sign-off, permit and engineering approval.
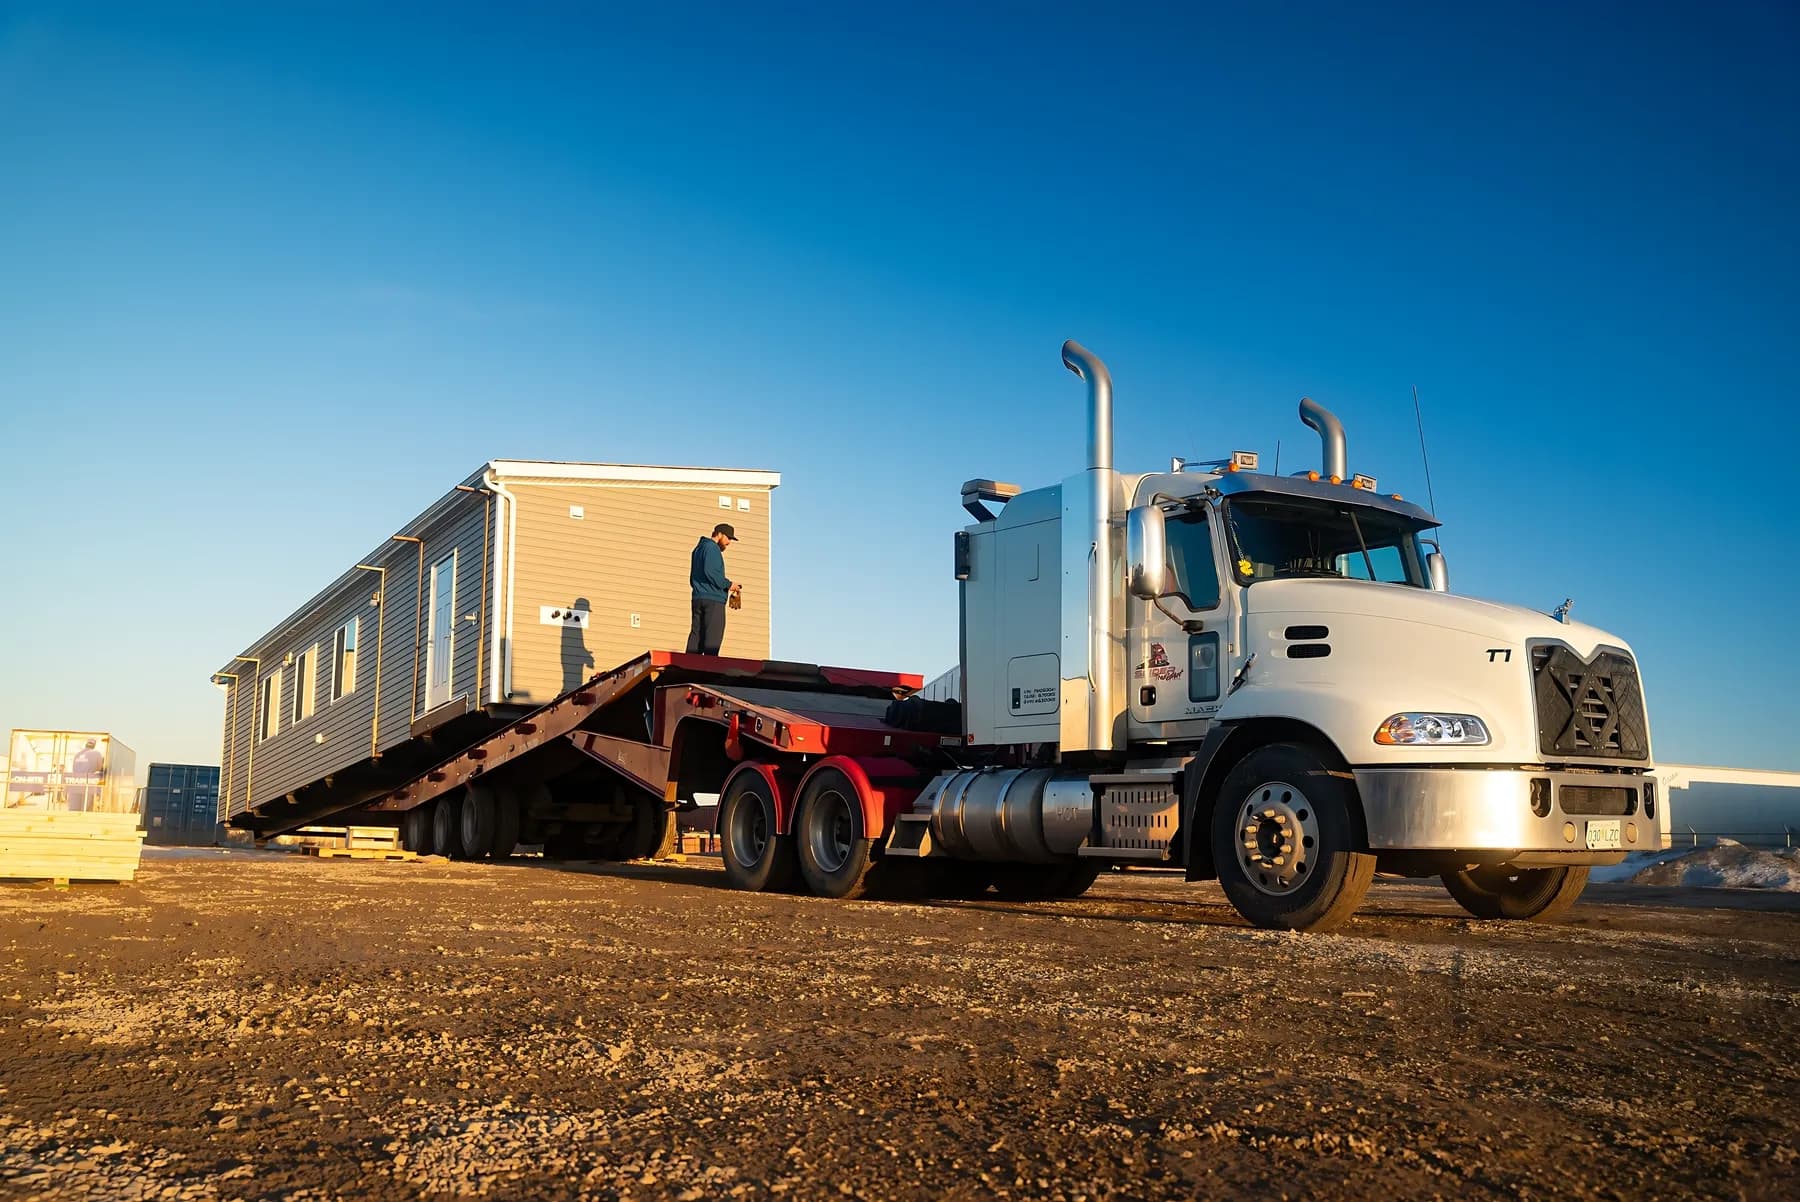
Finished before it leaves us.
17 RTM floor plans that move in one piece.
These are our RTM home plans: every one is 18 feet wide or less, which is what a road will carry whole, so it arrives finished on one trailer. Wider layouts are built as modular sections and joined on your foundation instead. Dimensions and layouts are as printed in the current brochures, and every plan is a starting point: layouts, cladding and finishes are yours to change.
 The Meadow16' × 12' · 192 sq ft (18 m²)StudioFrom $85,000Home only. Not included: foundation, delivery and crane set, site work, utility connections, permits, GST/PST. October 2026 prices, for contracts signed by December 31, 2026.
 The Aspen22' × 12' · 264 sq ft (25 m²)StudioFrom $100,000Home only. Not included: foundation, delivery and crane set, site work, utility connections, permits, GST/PST. October 2026 prices, for contracts signed by December 31, 2026.
 The Cedar30' × 12' · 360 sq ft (33 m²)1 bed · 1 bathFrom $120,000Home only. Not included: foundation, delivery and crane set, site work, utility connections, permits, GST/PST. October 2026 prices, for contracts signed by December 31, 2026.
 The Willow24' × 18' · 432 sq ft (40 m²)1 bed · 1 bathFrom $140,000Home only. Not included: foundation, delivery and crane set, site work, utility connections, permits, GST/PST. October 2026 prices, for contracts signed by December 31, 2026.
 The Onyx36' × 16' · 576 sq ft (54 m²)1 bed · 1 bathFrom $160,000Home only. Not included: foundation, delivery and crane set, site work, utility connections, permits, GST/PST. October 2026 prices, for contracts signed by December 31, 2026.
 The Prairie36' × 16' · 576 sq ft (54 m²)2 bed · 1 bathFrom $150,000Home only. Not included: foundation, delivery and crane set, site work, utility connections, permits, GST/PST. October 2026 prices, for contracts signed by December 31, 2026.
 The Summit42' × 14' · 588 sq ft (55 m²)1 bed · 1 bathFrom $165,000Home only. Not included: foundation, delivery and crane set, site work, utility connections, permits, GST/PST. October 2026 prices, for contracts signed by December 31, 2026.
 The Oak50' × 14' · 700 sq ft (65 m²)2 bed · 1 bathFrom $190,000Home only. Not included: foundation, delivery and crane set, site work, utility connections, permits, GST/PST. October 2026 prices, for contracts signed by December 31, 2026.
 The Jasper50' × 14' · 700 sq ft (65 m²)2 bed · 1 bathFrom $190,000Home only. Not included: foundation, delivery and crane set, site work, utility connections, permits, GST/PST. October 2026 prices, for contracts signed by December 31, 2026.
 The Alpine40' × 18' · 720 sq ft (67 m²)1 bed · 1 bath + walk-in closetFrom $175,000Home only. Not included: foundation, delivery and crane set, site work, utility connections, permits, GST/PST. October 2026 prices, for contracts signed by December 31, 2026.
 The Apex40' × 18' · 720 sq ft (67 m²)2 bed · 1 bathFrom $175,000Home only. Not included: foundation, delivery and crane set, site work, utility connections, permits, GST/PST. October 2026 prices, for contracts signed by December 31, 2026.
 The Valley50' × 18' · 900 sq ft (84 m²)2 bed · 1 bathFrom $205,000Home only. Not included: foundation, delivery and crane set, site work, utility connections, permits, GST/PST. October 2026 prices, for contracts signed by December 31, 2026.
 The Ash50' × 18' · 900 sq ft (84 m²)3 bed · 1 bathFrom $205,000Home only. Not included: foundation, delivery and crane set, site work, utility connections, permits, GST/PST. October 2026 prices, for contracts signed by December 31, 2026.
 Mt. Kootenay55' × 18' · 900 sq ft (84 m²)1 bed · 2 bath + officeFrom $235,000Home only. Not included: foundation, delivery and crane set, site work, utility connections, permits, GST/PST. October 2026 prices, for contracts signed by December 31, 2026.
 The Ridge55' × 18' · 990 sq ft (92 m²)3 bed · 2 bathFrom $225,000Home only. Not included: foundation, delivery and crane set, site work, utility connections, permits, GST/PST. October 2026 prices, for contracts signed by December 31, 2026.
 Mt. Robson55' × 18' · 990 sq ft (92 m²)2 bed · 2 bathFrom $250,000Home only. Not included: foundation, delivery and crane set, site work, utility connections, permits, GST/PST. October 2026 prices, for contracts signed by December 31, 2026.
 Mt. Golden55' × 18' · 990 sq ft (92 m²)2 bed · 2 bathFrom $295,000Home only. Not included: foundation, delivery and crane set, site work, utility connections, permits, GST/PST. October 2026 prices, for contracts signed by December 31, 2026.
RTM homes by region.
RTM homes in Saskatchewan
From Zehner, SK to Regina, Saskatoon, Prince Albert, Moose Jaw and beyond.
Read moreRegina, SKRTM homes in Regina
From Zehner, SK to Regina, White City, Emerald Park, Pilot Butte and beyond.
Read moreSaskatoon, SKRTM homes in Saskatoon
From Zehner, SK to Saskatoon, Warman, Martensville, Osler and beyond.
Read moreAlbertaRTM homes in Alberta
From St. Paul, AB to Edmonton, Calgary, Red Deer, Lethbridge and beyond.
Read moreManitobaRTM homes in Manitoba
From Zehner, SK to Winnipeg, Brandon, Portage la Prairie, Dauphin and beyond.
Read moreCommon questions.
What does RTM mean?
An RTM home, short for ready to move, is a house built complete off-site and moved to your land in one piece, where it is set on a permanent foundation. It is not a mobile or manufactured home: it is built to the same National Building Code as a site-built house, and on its foundation it is real property, financed and insured the same way. A Herauf RTM home is built indoors and meets or exceeds CSA A277.
Who builds RTM homes in Saskatchewan?
Herauf Modular builds ready-to-move homes at its Zehner plant near Regina and moves them to land anywhere in Saskatchewan. It also delivers RTM homes across Alberta and Manitoba.
Is an RTM home the same as a mobile or manufactured home?
No. A ready-to-move home is built complete off-site and moved to your land in one piece, but it is set on a permanent foundation and built to the same National Building Code as a site-built house, so it is real property. Many RTMs are framed outdoors in a builder's yard; a Herauf home is built indoors and meets or exceeds CSA A277, so the weather never touches it before you do.
How is RTM different from modular?
An RTM home arrives as one finished house. A modular home arrives as finished sections that are joined on your foundation, which allows wider layouts than a road can carry in one piece. Both are built in the same facilities to the same code.
Is a modular home limited in size the way an RTM is?
No. An RTM is capped by what can move down a road in one piece, 18 feet wide or less. A modular home is capped only by how many sections you join, which is why commercial projects can stack sections into dormitories, classrooms and multi-family buildings.
Does Herauf build RTM cottages and cabins?
Yes. The smallest one-piece plans are cabin and cottage sized: the 192 sq ft Meadow and 264 sq ft Aspen studios, the 360 sq ft one-bedroom Cedar, the 432 sq ft Willow and the 576 sq ft Onyx and Prairie. Each is built indoors, moved to your lot complete and set on a permanent foundation.
Where does Herauf deliver RTM homes?
Across Saskatchewan, Alberta and Manitoba from our Zehner and St. Paul facilities, including northern and remote communities. Herauf has delivered as far as St. Theresa Point in Manitoba, roughly 1,300 km of it over winter ice roads.
How much does an RTM home cost?
Our one-piece RTM plans start from $85,000 for the 192 sq ft Meadow, and the highest starting price is $295,000 for the 990 sq ft Mt. Golden. Home only, built at our plant. Not included: foundation, delivery and crane set, site work and utility connections, permits, and GST/PST. These depend on your site and are priced in your written budget estimate. Prices as of October 2026, for contracts signed by December 31, 2026; subject to change after. An RTM build can run up to 20% under conventional site-building, and we reply within one business day.
Are Herauf RTM homes for sale?
Yes. Every one-piece plan on this page is for sale with its floor plan, built new at our plant for your site with the finishes you choose, then moved to your land and set on your foundation. The region pages cover delivery, permits and local projects for Saskatchewan, Regina, Saskatoon, Alberta and Manitoba.
Can I get a mortgage on a ready-to-move home?
Yes. On a permanent foundation an RTM home is real property and appreciates like any other house, so it is financed and mortgaged the same way.
How long does an RTM home take to build?
Manufacturing takes as little as 16 weeks once the issued-for-construction package is signed off and permit and engineering approval are in, up to 50% faster than building the same house on site, because your foundation and services are prepared while the house is on the production line.
Is RTM only for houses?
No. Herauf builds ready-to-move commercial buildings the same way: offices, site offices, daycares, and washroom and shower buildings arrive finished and are set in days. See our commercial modular buildings for the range.
Ready when your land is.
Tell us the site, the size and the timeline. We come back with a budget estimate, usually after a short qualifying call, free and with no obligation.