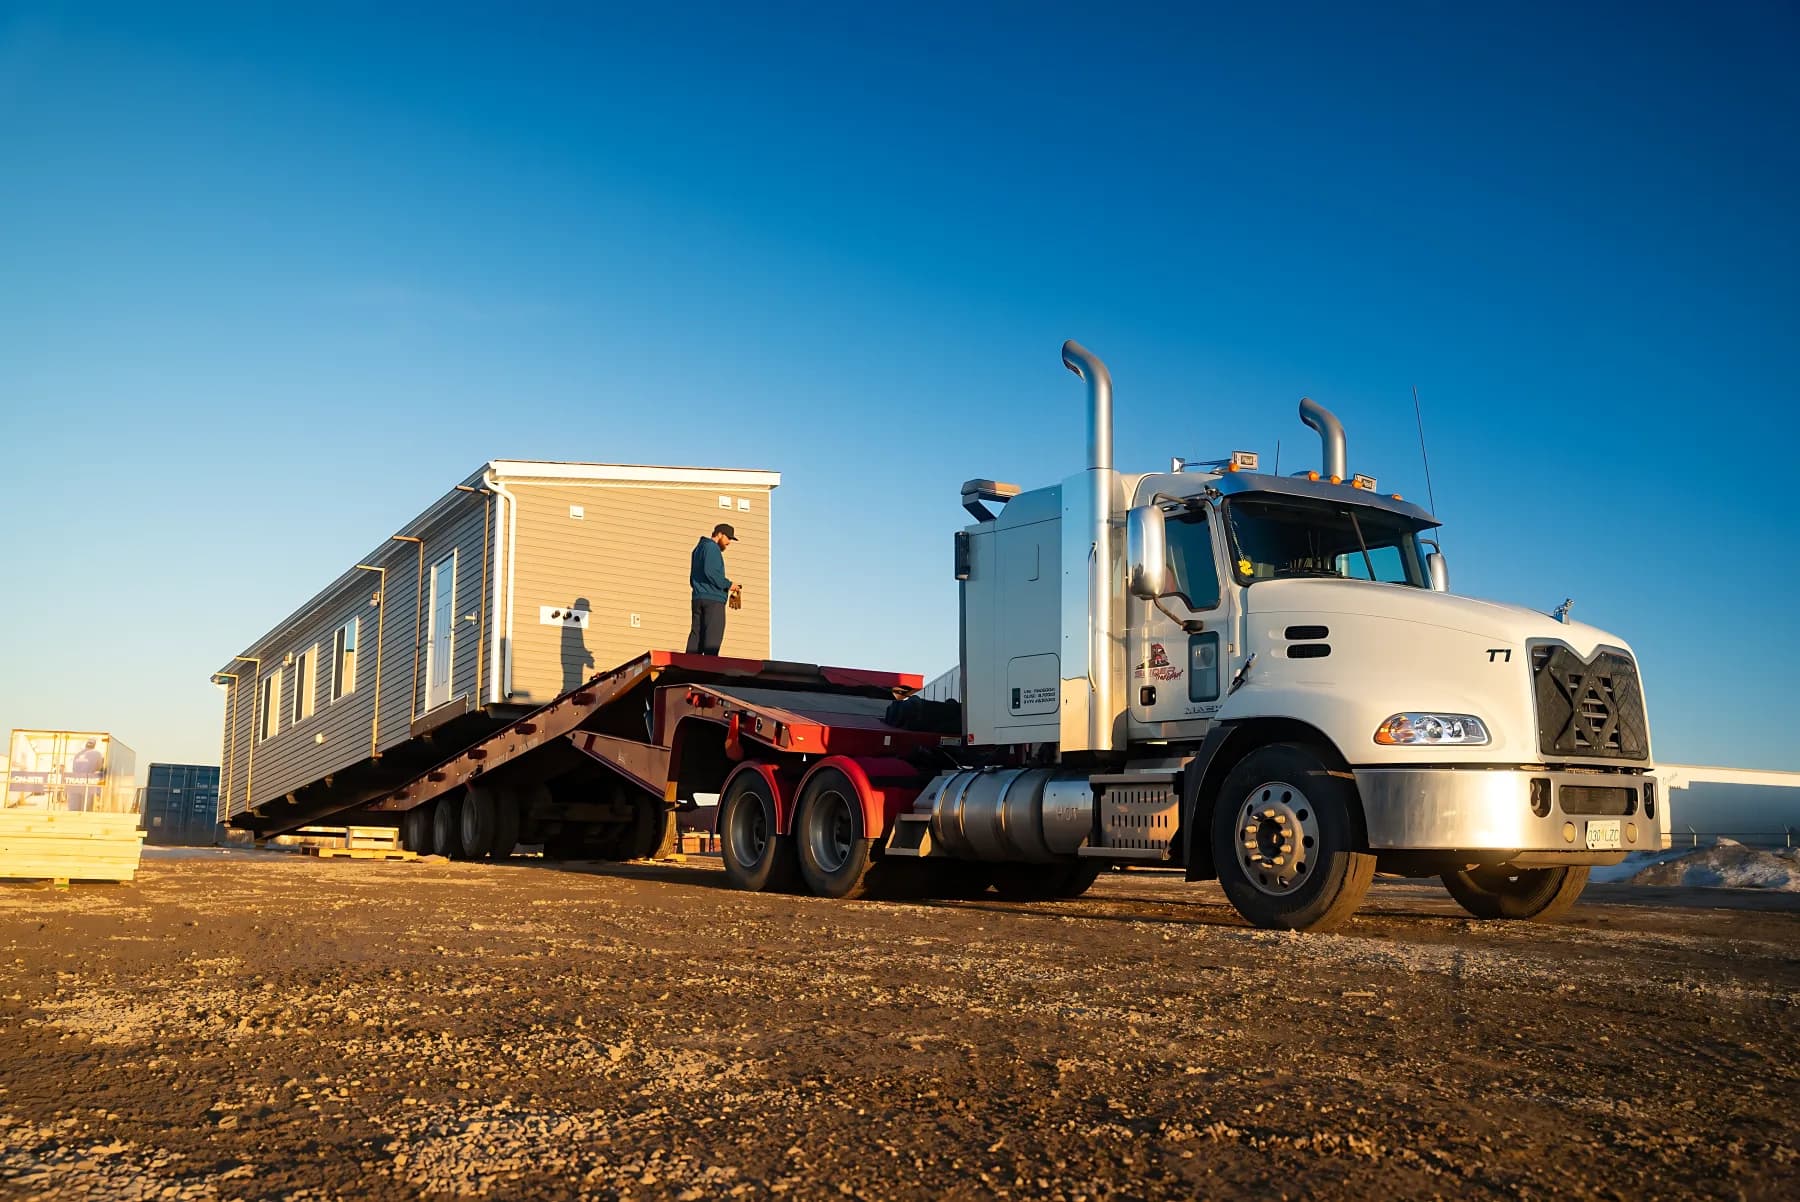
Modular offices and site offices,
set in days.
Herauf Modular builds offices, from a safety office to a five-office building with a boardroom, complete indoors in its Saskatchewan and BC plants and sets them on a foundation or a steel skid. Your site is prepared while we build, and the set takes days.
What is a modular office building?
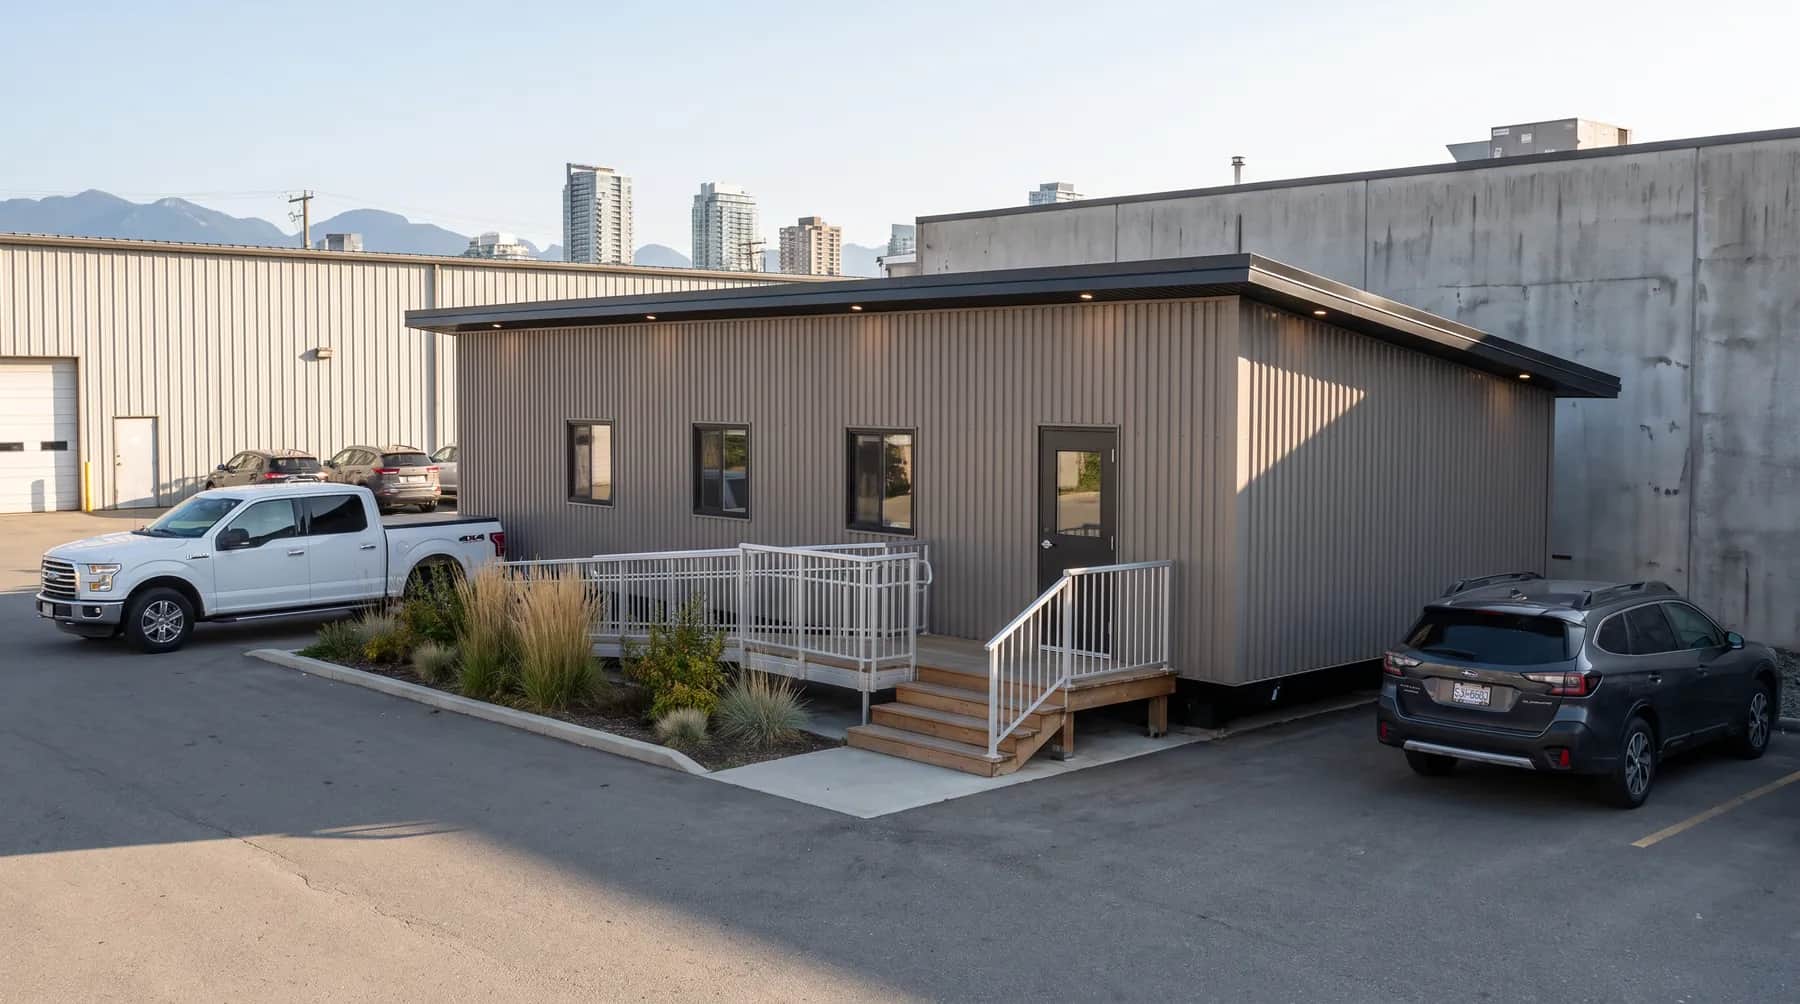
A modular office building, also called a prefab, prefabricated or manufactured office, is an office built as finished sections inside a factory, inspected at every stage of production, then delivered to its site and set in days on a permanent foundation or a steel skid. Herauf builds three published office sizes, from a 30' × 14' safety office to a 55' × 18' building with five offices, a boardroom and a kitchenette, and each meets or exceeds CSA A277 and the National Building Code. Built on a steel skid, it is a transportable office that can be lifted and moved to the next site.
Offices are one of the building types on our commercial modular buildings page. For a site near Regina, see modular offices in Regina; near Edmonton, commercial modular buildings in Edmonton; in Calgary, prefab and modular offices in Calgary; and in Manitoba, commercial modular buildings in Winnipeg.
What sizes, what foundation, and how fast?
- Sizes
- A 30' × 14' safety office, a 40' × 18' site office and a 55' × 18' office building, plus 42' × 14' on-site quarters.
- Rooms
- Up to five offices, a boardroom and a kitchenette in the 55' × 18' office building.
- Washroom
- Drawn into the office building, the site office and the on-site quarters; a washroom unit can be set beside a safety office.
- Foundation
- A permanent foundation, or a steel skid with self-contained plumbing, electrical and HVAC when the office has to move.
- Timeline
- As little as 16 weeks to manufacture, after drawing sign-off, permit and engineering approval, then days on site.
- Standard
- Meets or exceeds CSA A277 and the National Building Code, built for climate zones 6 through 8.
- Used as
- Branch and yard offices, program buildings, administration offices, and site offices for projects, leases and camps.
- Delivered
- Offices for Surge Energy at Wainwright, Suncrest College in Yorkton, Federated Co-op at Neepawa and the St. Theresa Point child and family services office in Winnipeg.
- Manufacturing (as little as), after permit & engineering approval
- 16 wks
- Office building, 55' × 18'
- 990 sq ft
- Meets or exceeds
- CSA A277
Three offices
and a place to sleep.
55' × 18' · 990 sq ft
Office
Five offices, a boardroom and a kitchenette, with a barrier-free washroom. For a branch, a yard office or a program building.
40' × 18' · 720 sq ft
Site office
Open concept, with a kitchenette and lunch room and storage. The standard office for a construction project, a lease or a camp.
30' × 14' · 420 sq ft
Safety office
Two offices and storage. The smallest office in the catalogue.
42' × 14' · 588 sq ft
On-site quarters
A bedroom with a kitchenette, open office space and two washrooms, for a remote site where the office and the bed are the same building.
Dimensions and areas as printed in the commercial brochure. Each layout is a starting point that is changed to suit.
Offices with
a washroom.
Looking for an office trailer with a bathroom? A Herauf site office is a building on a welded steel skid rather than a trailer, built to meet or exceed CSA A277 and the National Building Code, with the washroom plumbed in before it leaves the plant. Three of the four published layouts have one.
- Office, 55' × 18'. A barrier-free washroom, five offices, a boardroom and a kitchenette.
- Site office, 40' × 18'. A bathroom, a lunch room and a kitchenette, open concept.
- On-site quarters, 42' × 14'. Two washrooms, a bedroom with a kitchenette and open office space, with self-contained water and waste.
- Safety office, 30' × 14'. No washroom in the published layout. Set a barrier-free modular washroom unit beside it, from 14' × 14'.
On a skid, plumbing, electrical and HVAC are self-contained, so the washroom moves with the office. For crews and camps, see workforce camp and site buildings.
Office and site building floor plans
Published layouts with the dimensions, floor area and rooms as printed in our brochures.
Site offices, safety offices and quarters
Offices, retail and food service
Offices already
in use.
An oil and gas site office, a college program office, a co-op agro centre office and a community services office, in three provinces. Each links to how it was built.
Surge Energy Site Office
A durable, accessible modular site office built off-site and delivered ready to operate for an oil and gas operation.
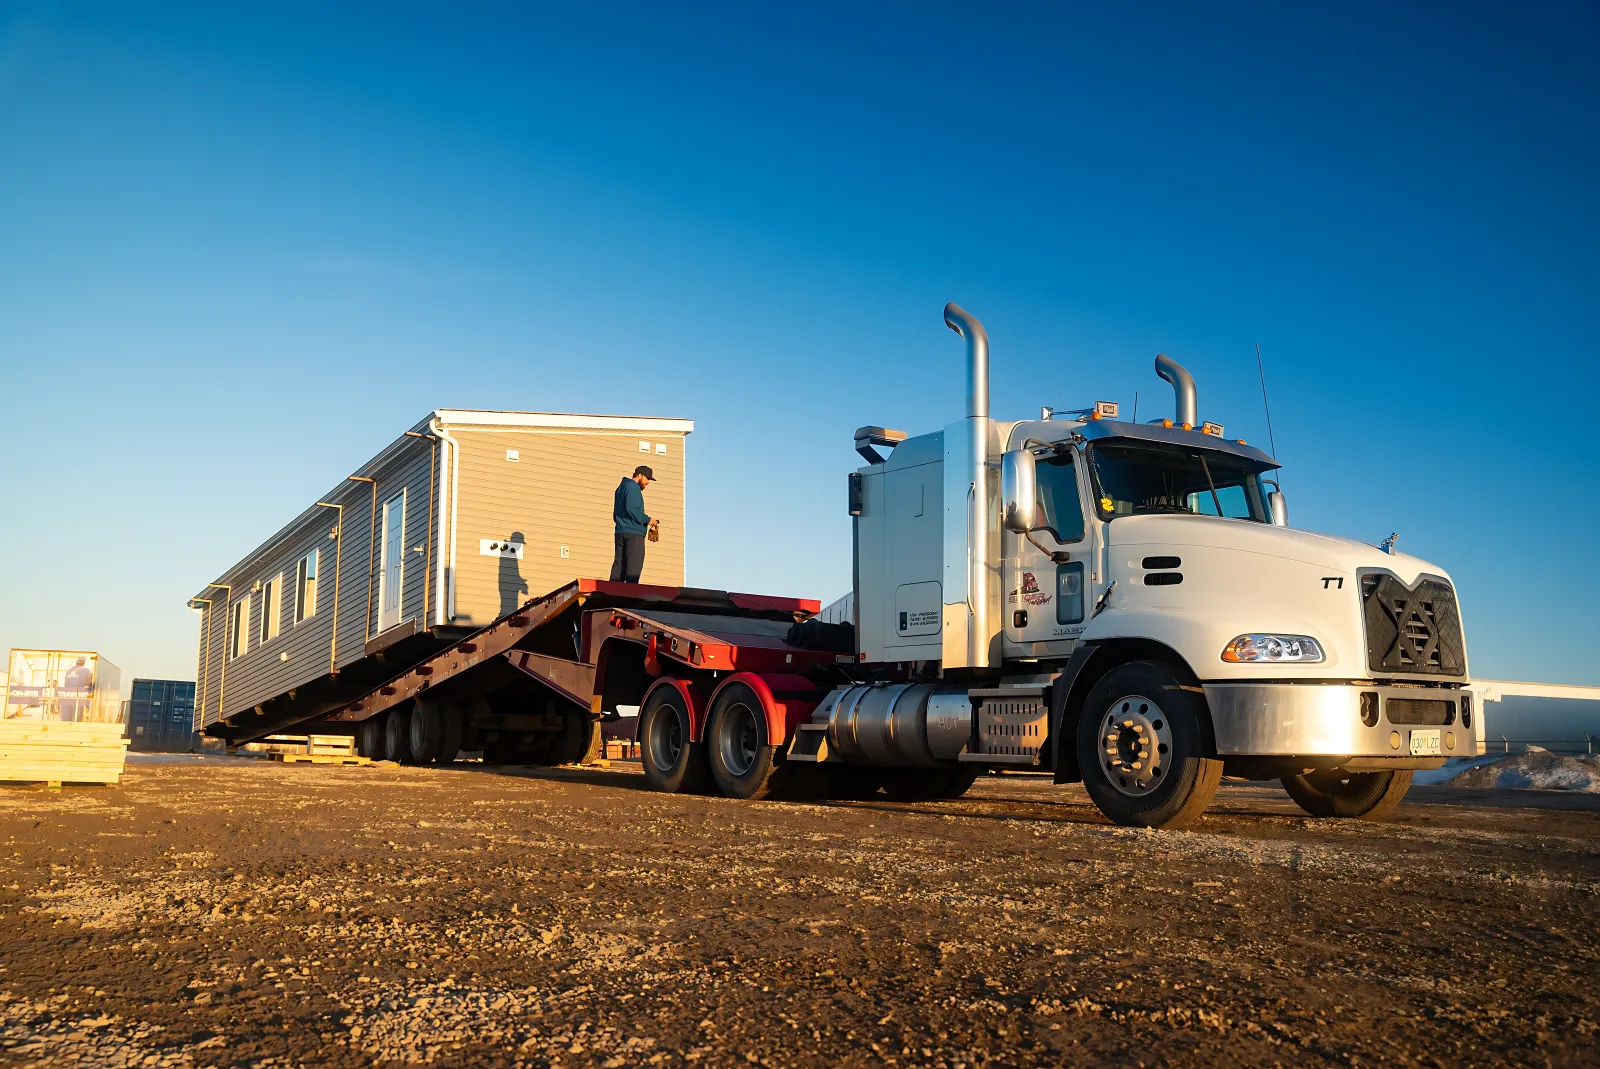
Suncrest College Agricultural Office
A modular office for Suncrest College's agricultural program, built off-site and delivered ready to occupy.
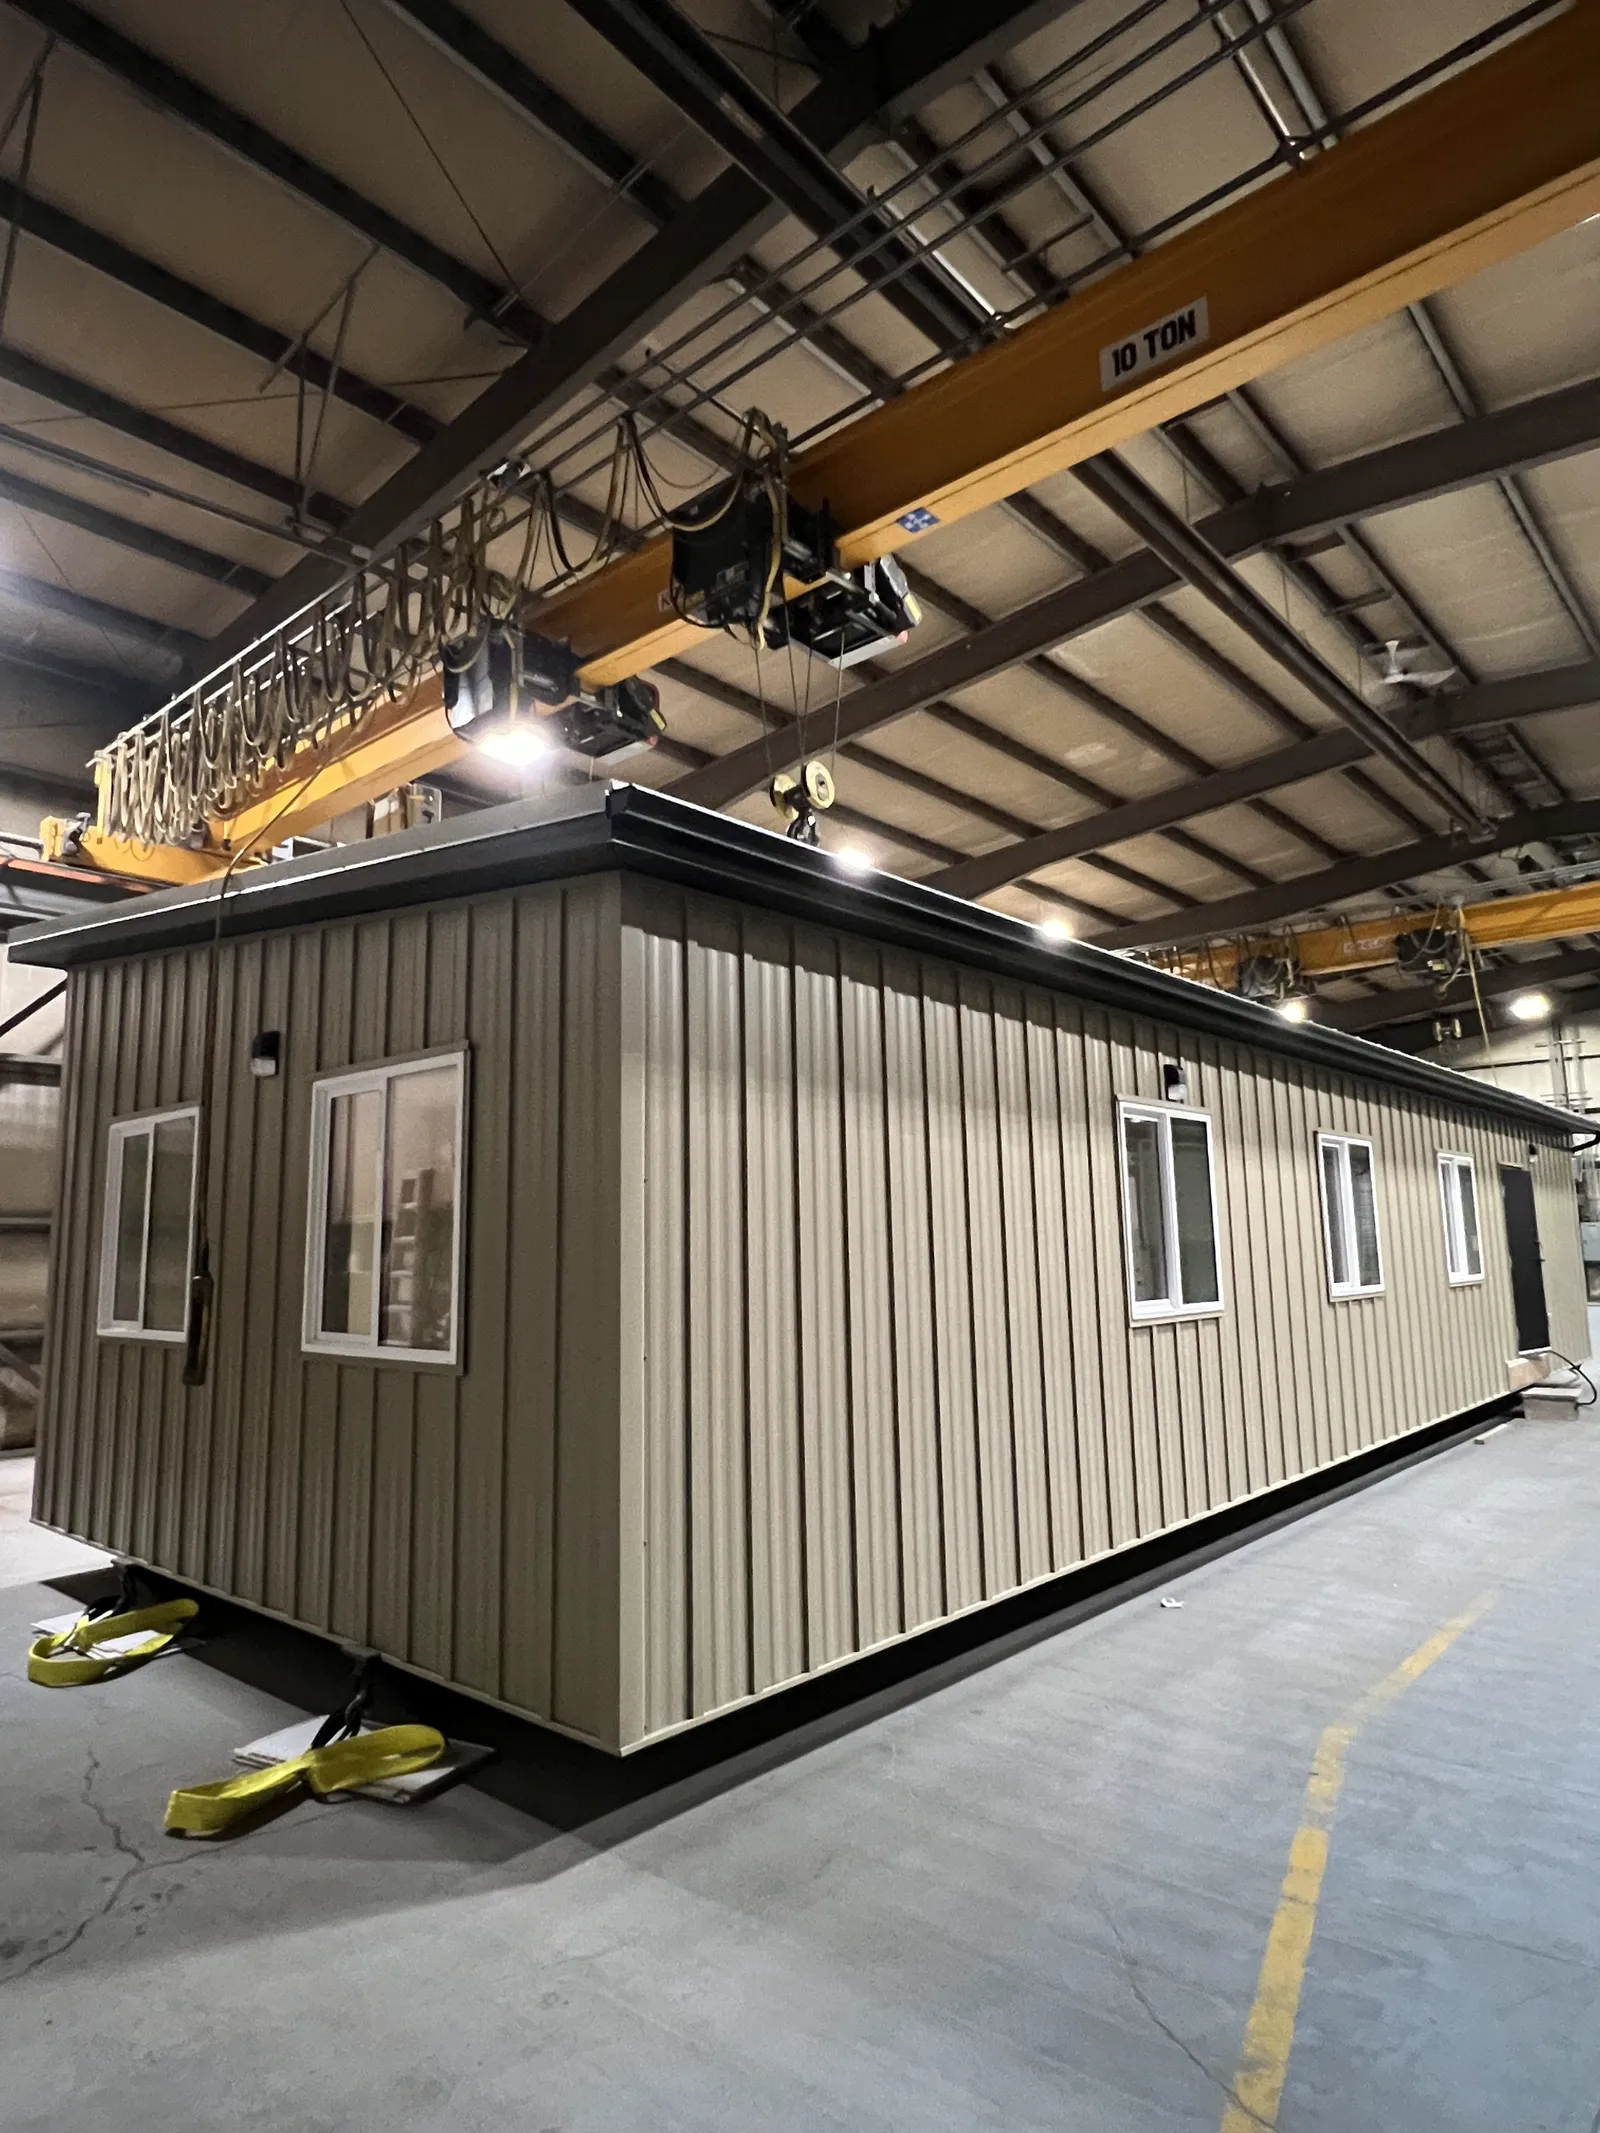
Federated Co-op Agro Centre Office
A modular office for a Federated Co-op agro centre, precision-built indoors and finished before it left the plant.
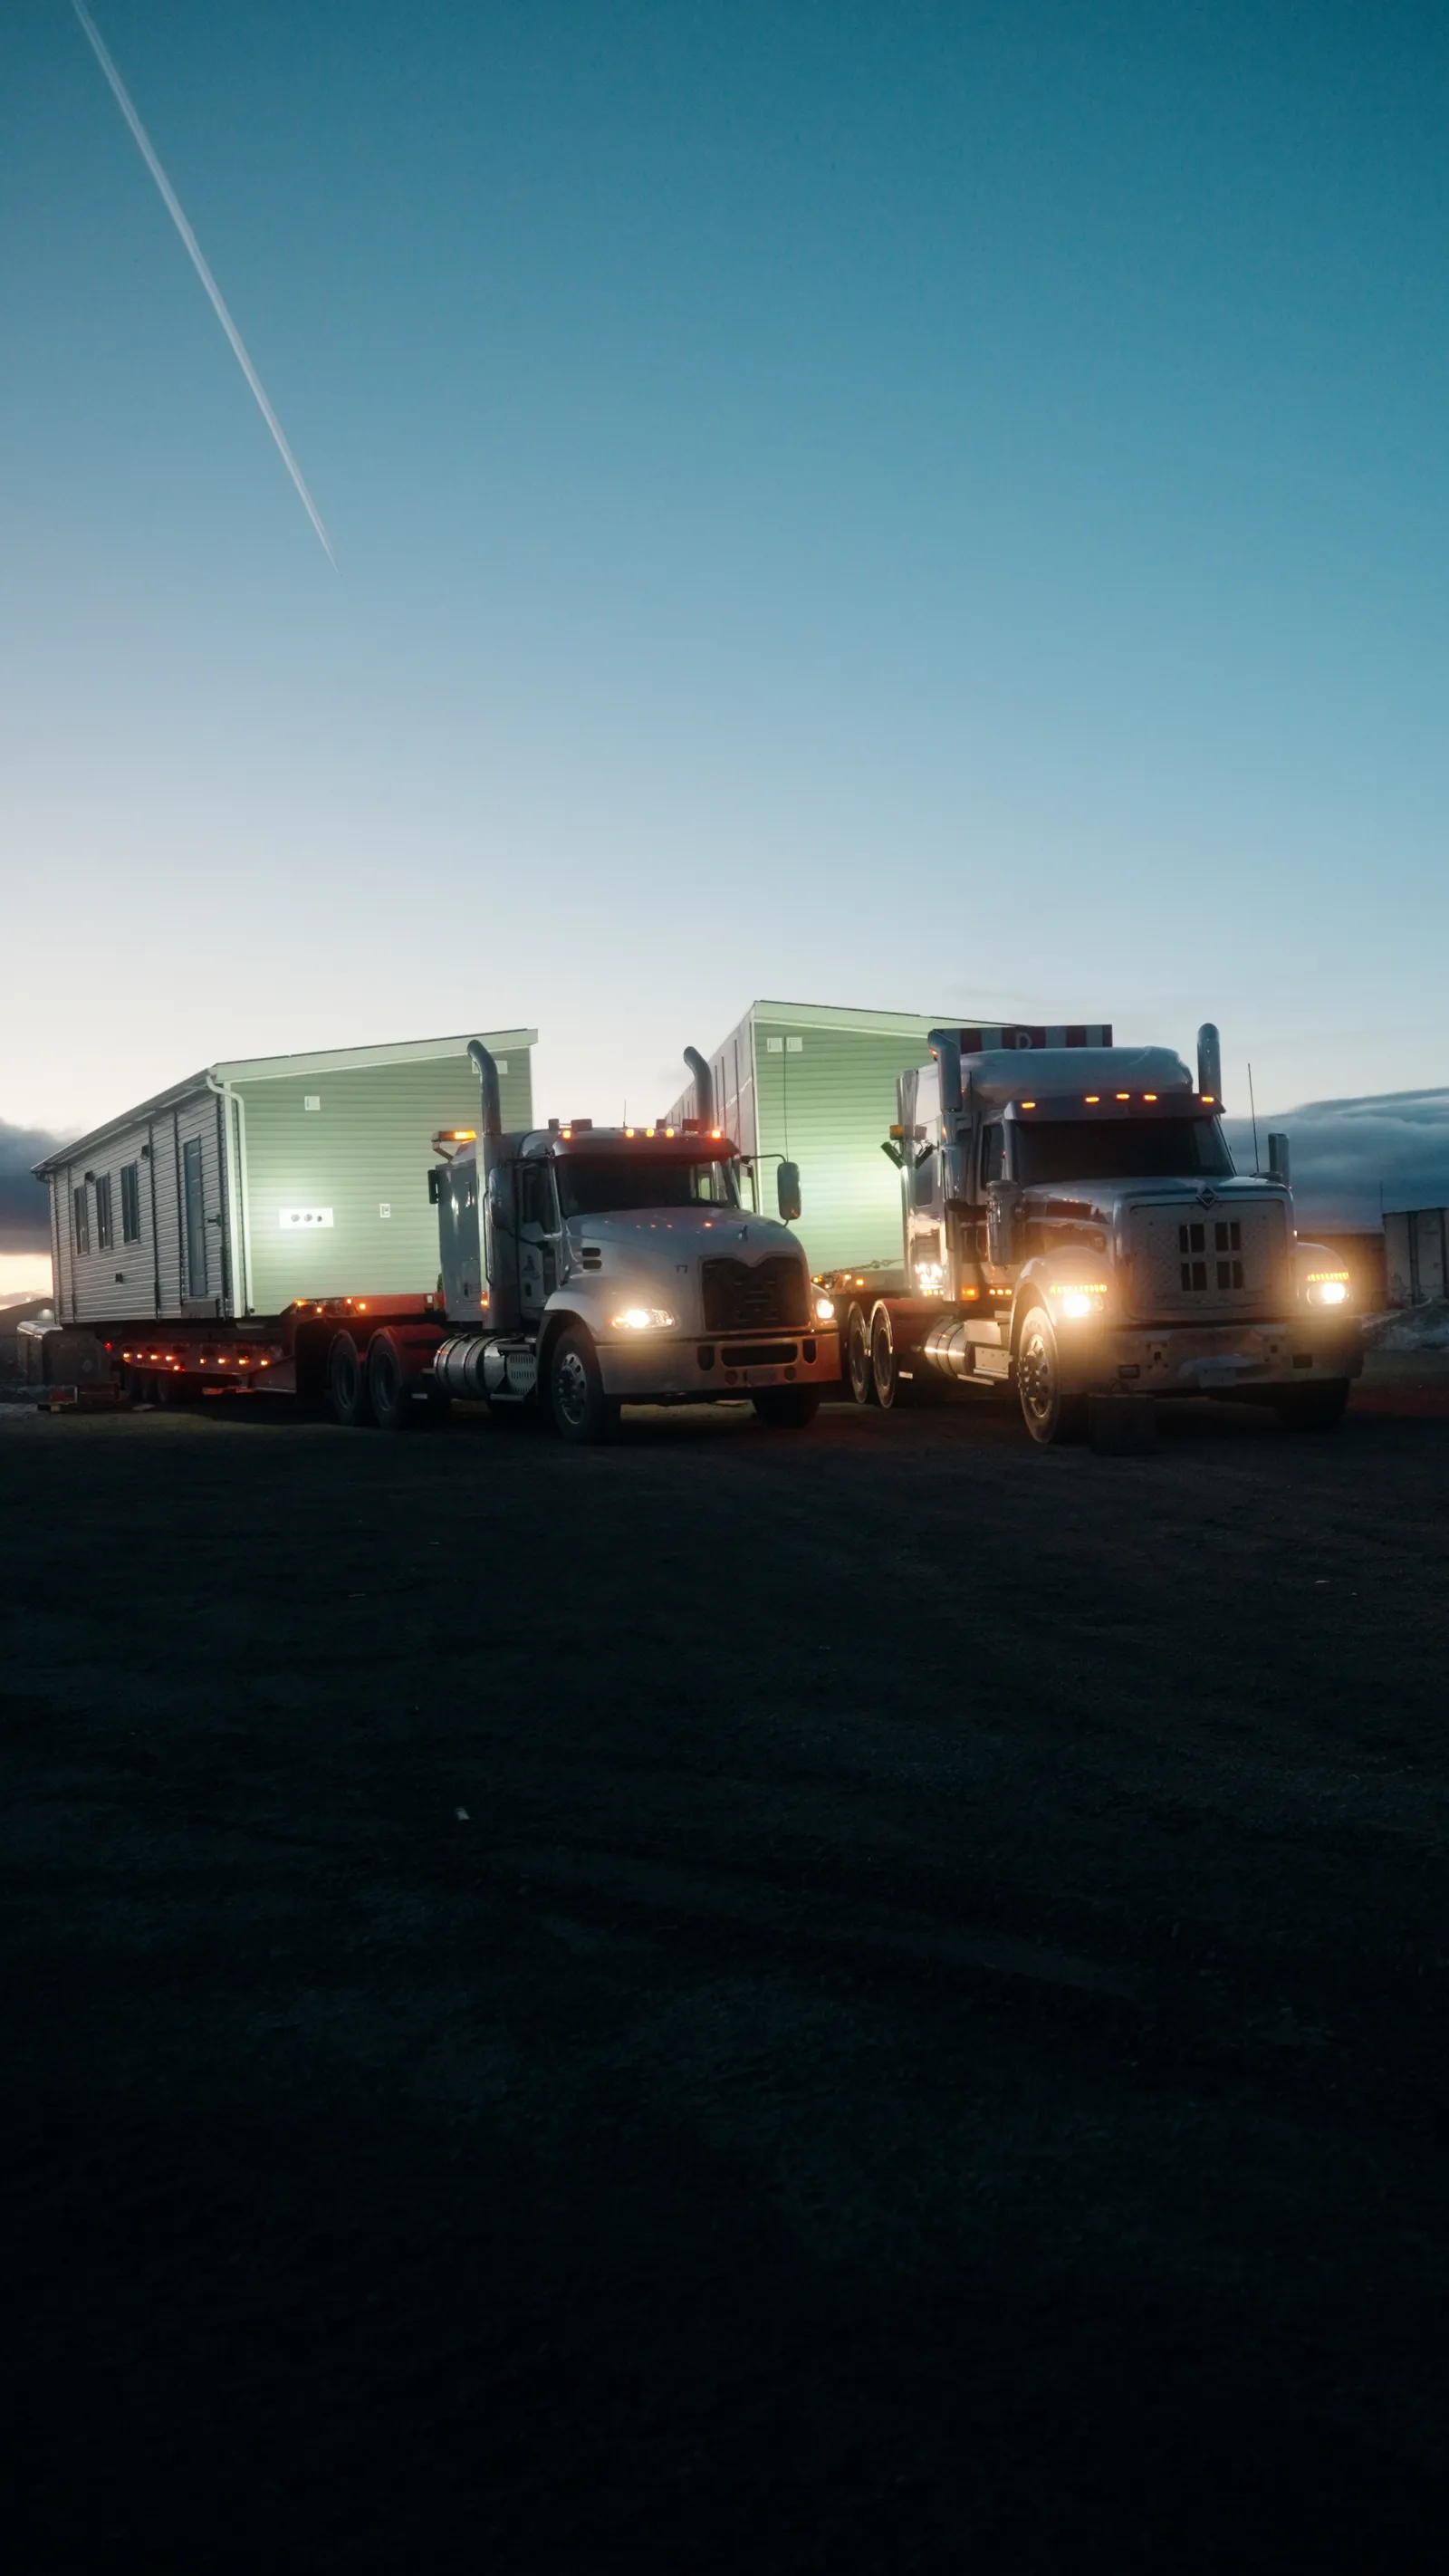
St. Theresa Point Child & Family Services Office
A child and family services office serving St. Theresa Point First Nation, manufactured off-site and delivered complete.
Built indoors,
working in days.
Skid or foundation
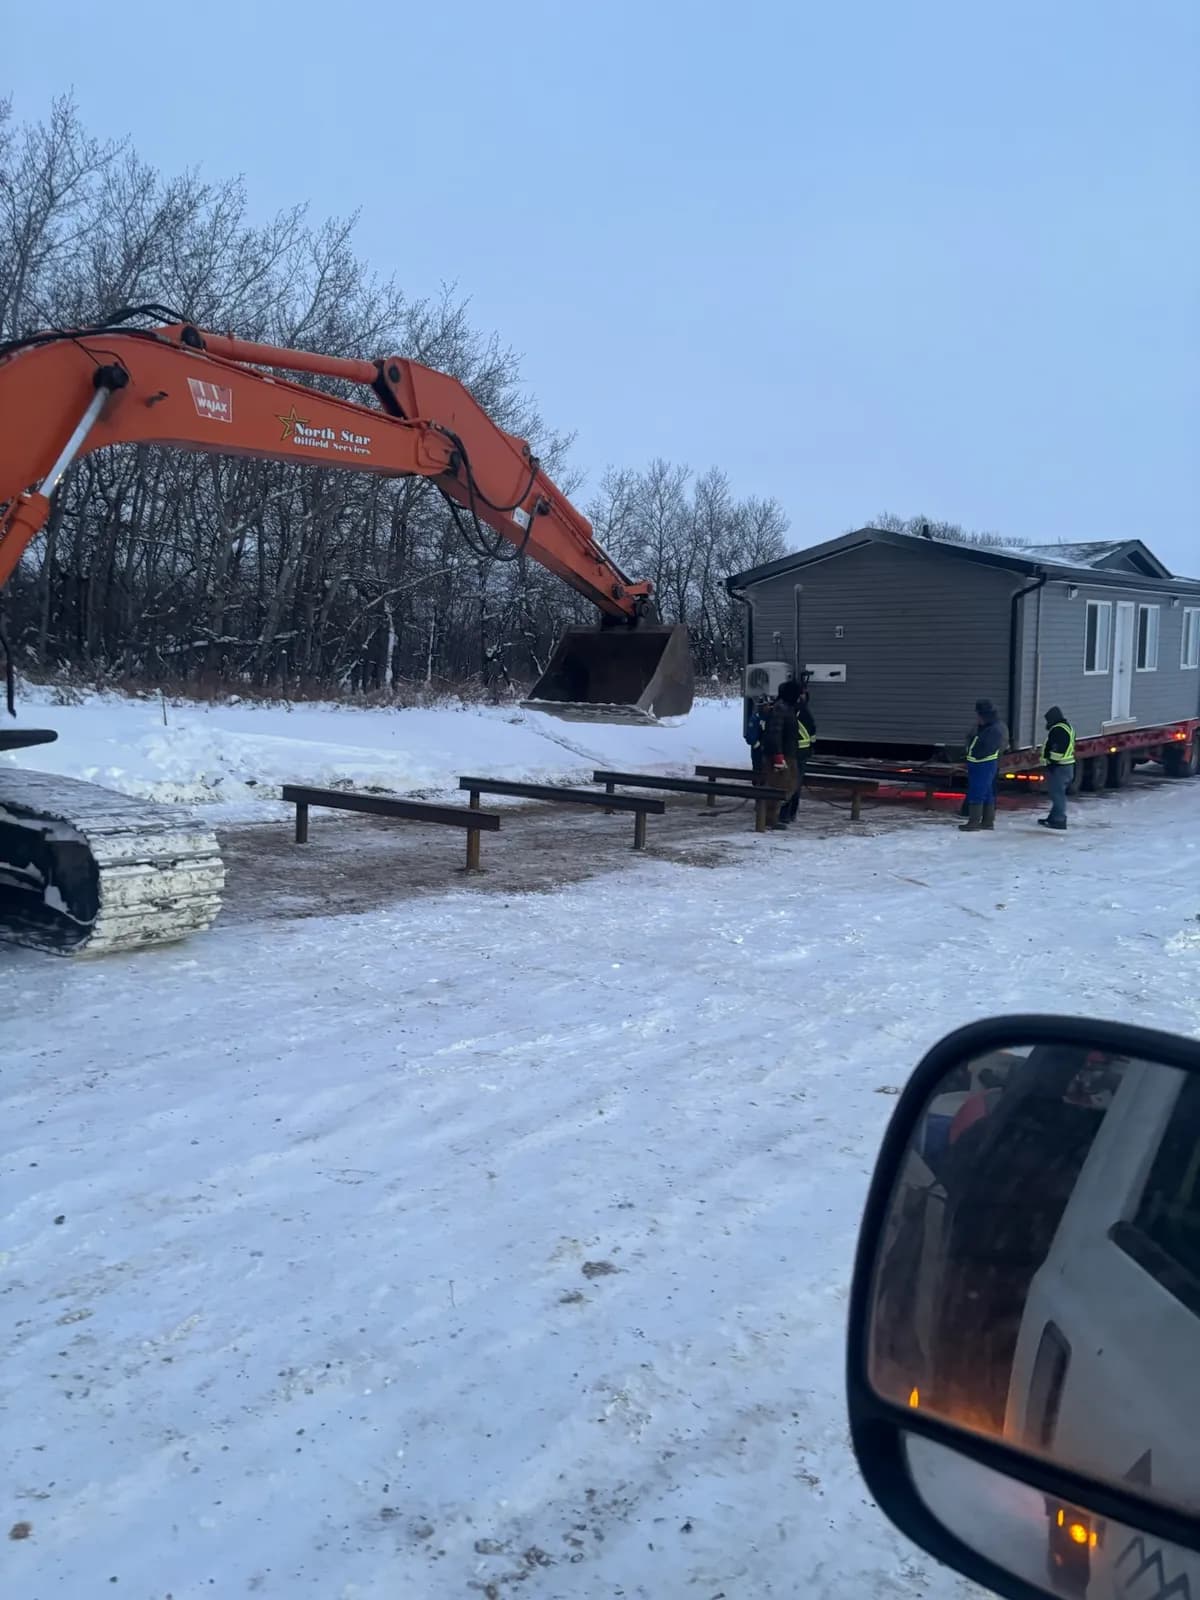
An office that stays where it is sets on a permanent foundation. One that follows the work goes on a steel skid, welded in Herauf's own shop, with plumbing, electrical and HVAC self-contained so it can be lifted and moved.
Built while your site is prepared
Manufacturing takes as little as 16 weeks once the issued-for-construction package is signed off and permit and engineering approval are in, and your foundation and services go in while the office is framed, wired and finished indoors. Installation takes days.
No weather in the schedule
Building indoors takes weather delays out of the build, and each unit is inspected at every stage of production through to installation.
Ready to work in
Electric heat is standard and solar is optional. The office arrives finished, so the crew on your site is there for days rather than months.
Herauf $15,000 Build Credit
$15,000 off eligible new modular builds across Canada. Not a government grant. Community, municipal, First Nations and private projects qualify, and eligibility is confirmed within 5 business days.
What else do we build
for business and community?
- Commercial modular buildings Offices, medical, institutional and industrial buildings
- Modular daycares and schools Daycares for 30 to 90 children, classrooms and program offices
- Modular washroom and shower buildings Nine barrier-free configurations, installed in days
- Workforce camp and site buildings Quarters, site offices and camp buildings on steel skids
- Modular medical clinics and pharmacies Medical centres, first-aid units and pharmacies
- Modular multi-family buildings Duplexes to twelve-plexes, and an eight-suite complex
- Northern and remote modular buildings Delivered by road, ice road and barge
- Commercial modular buildings in Regina Built at the Zehner plant, 20 minutes from Regina
- Design-build commercial contracts Design, engineering, manufacturing and set under one contract
- Wildfire-resilient modular buildings Metal roof, metal siding and steel doors for wildfire country
Common questions.
Who builds modular office buildings in Western Canada?
Herauf Modular builds them indoors at its plants in Zehner, Saskatchewan and Enderby, BC, in three published sizes from a 30' × 14' safety office to a 55' × 18' office building with five offices, a boardroom and a kitchenette. Delivered offices include a site office for Surge Energy at Wainwright, Alberta, an office for Suncrest College in Yorkton, Saskatchewan, an agro centre office for Federated Co-op at Neepawa, Manitoba, and a child and family services office in Winnipeg.
What sizes do modular offices come in?
Herauf's catalogue has a 30' × 14' safety office (420 sq ft, two offices), a 40' × 18' site office (720 sq ft, with a kitchenette and lunch room) and a 55' × 18' office building (990 sq ft, five offices, a boardroom and a kitchenette). On-site quarters at 42' × 14' combine a bedroom, an office and two washrooms. Each layout is a starting point that is changed to suit.
Should a modular office go on a skid or a foundation?
It depends on whether it will move. Site offices and safety offices are usually built on a steel skid with self-contained plumbing, electrical and HVAC so they can be lifted and relocated. An office meant to stay sets on a permanent foundation. Decide at the start, because a building is relocatable when it is specified that way from the beginning.
How long does a modular office take?
Manufacturing takes as little as 16 weeks once the issued-for-construction package is signed off and permit and engineering approval are in, up to 50% faster than conventional construction, because site work runs while the office is built indoors. Installation on site takes days.
Can a modular office be a band or administration office?
Yes. The 55' × 18' office layout, with five offices, a boardroom and a kitchenette, is the starting point for an administration office and is changed to suit the community. Herauf built the child and family services office serving St. Theresa Point First Nation, in Winnipeg.
Can I get a modular office with a bathroom?
Yes. Herauf's 55' × 18' office building has a barrier-free washroom, the 40' × 18' site office has a bathroom and a lunch room, and the 42' × 14' on-site quarters have two washrooms with self-contained water and waste. The 30' × 14' safety office has none in its published layout, so a barrier-free washroom unit can be set beside it.
Is a portable or transportable office the same as an office trailer?
Not quite. A Herauf portable office is a building on a welded steel skid rather than a trailer, built to meet or exceed CSA A277 and the National Building Code. With self-contained plumbing, electrical and HVAC it can be lifted and moved to the next site, when it is specified that way from the start.
Can I rent or lease a modular office?
Herauf manufactures buildings to order and prices each one in a written budget estimate. The site does not publish lease or rental terms, so if renting matters to your decision, say so when you send your project details.