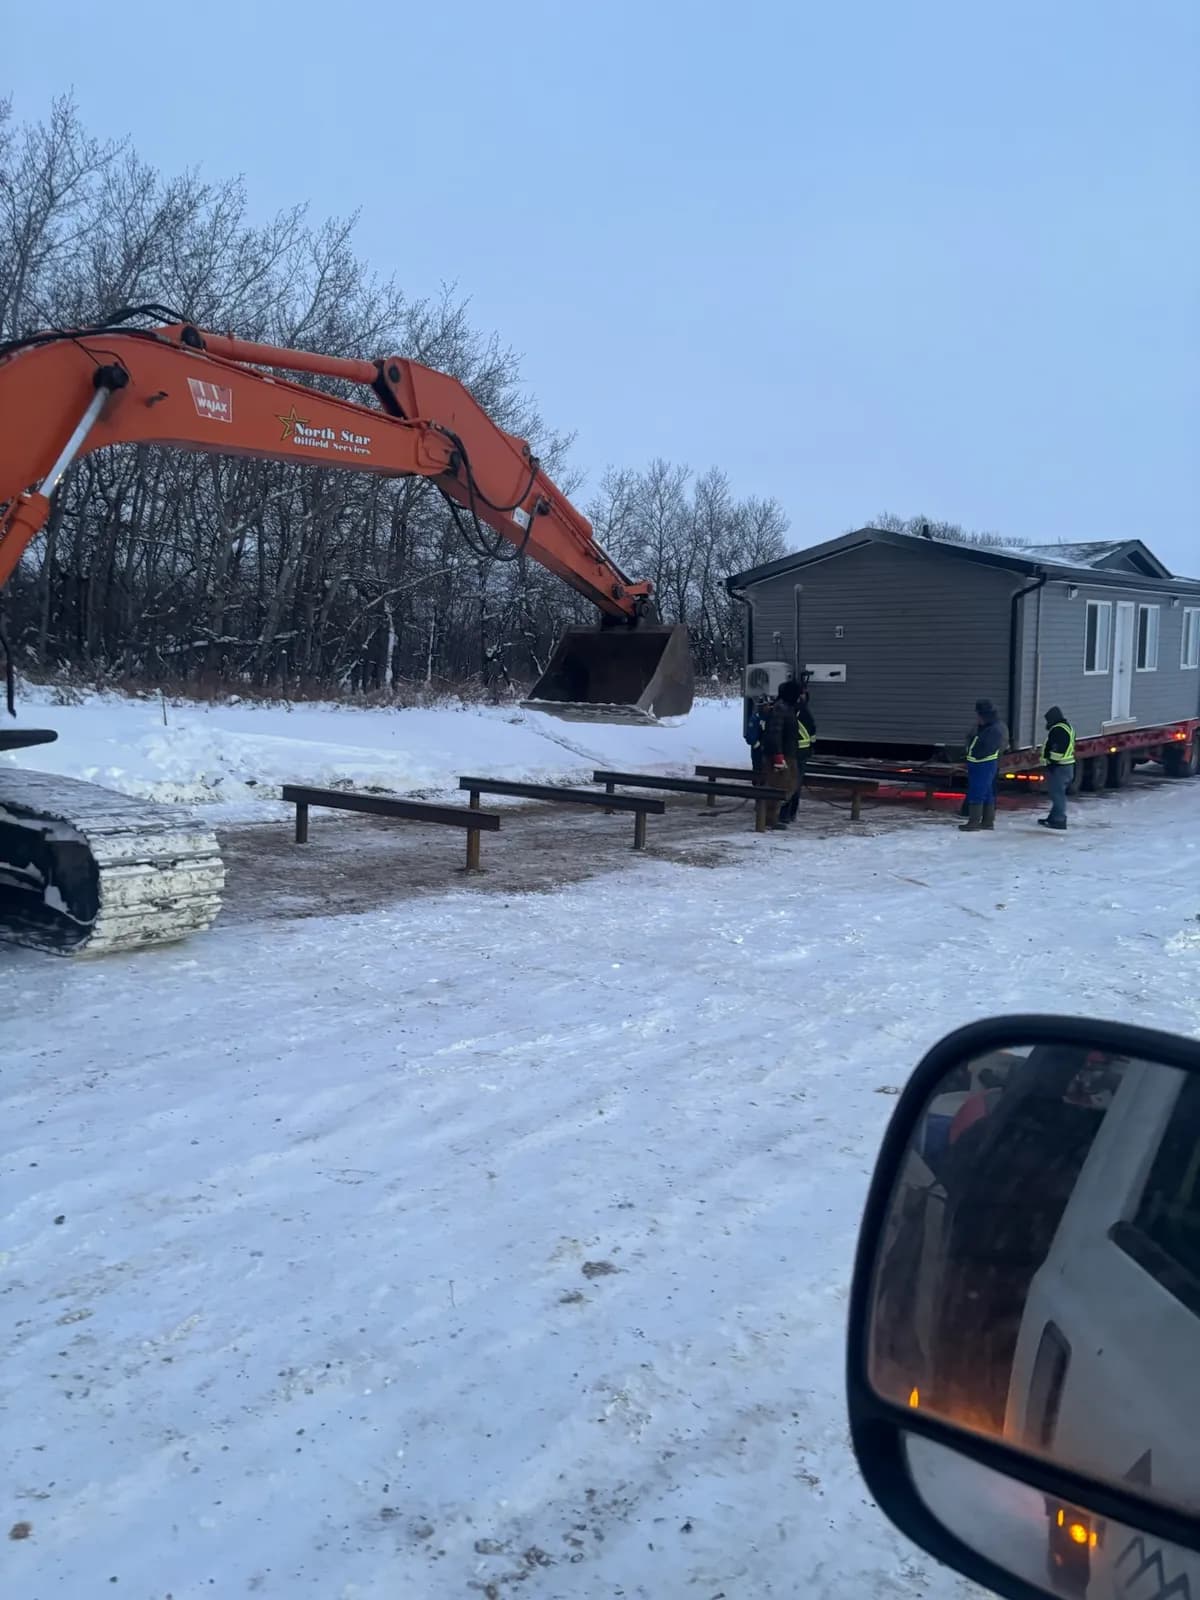
A modular site office is a finished office building on a steel skid, built indoors, trucked to a lease or project site and set on a gravel pad in days, then moved to the next site when the work ends. Herauf's published site office is 40' × 18' with a kitchenette, an open work area and storage, and it meets or exceeds CSA A277 and the National Building Code for climate zones 6 to 8.
For Alberta, Herauf finishes and stages projects at its full-service yard in St. Paul. Site offices, quarters, washrooms and the camp buildings already working are on the workforce camp and site buildings page, and the drawings are under site office and quarters floor plans. This article covers what is inside each unit and what it sits on.
What sizes are the site office, safety office and quarters?
Three industrial layouts, as printed in the commercial brochure:
- Site office, 40' × 18' (720 sq ft). A kitchenette, an open-concept work area and storage. The drawing shows a lunch room, a bathroom and a mechanical and storage room.
- Safety office, 30' × 14' (420 sq ft). Two offices and storage.
- On-site quarters, 42' × 14' (588 sq ft). A bedroom with a kitchenette, an open office space and two washrooms, with a self-contained mechanical room.
Each is a starting layout, changed to suit the crew and the site. A head-office style building with five offices and a boardroom is covered in modular office buildings: three sizes explained.
What comes standard inside?
The same specification as every Herauf commercial plan: R-32 floor, R-24 walls and R-60 roof insulation with 2×6 exterior walls; a heat recovery ventilator; electric wall or baseboard heaters with thermostats; a 100 or 200 amp panel with LED lighting inside and out. Where there is no water or sewer to tie into, the office can be specified with a self-contained system of 400, 600 or 800 gallons. The published warranty is 1 year comprehensive, 2 years mechanical and 5 years envelope seal.
Why a steel skid?
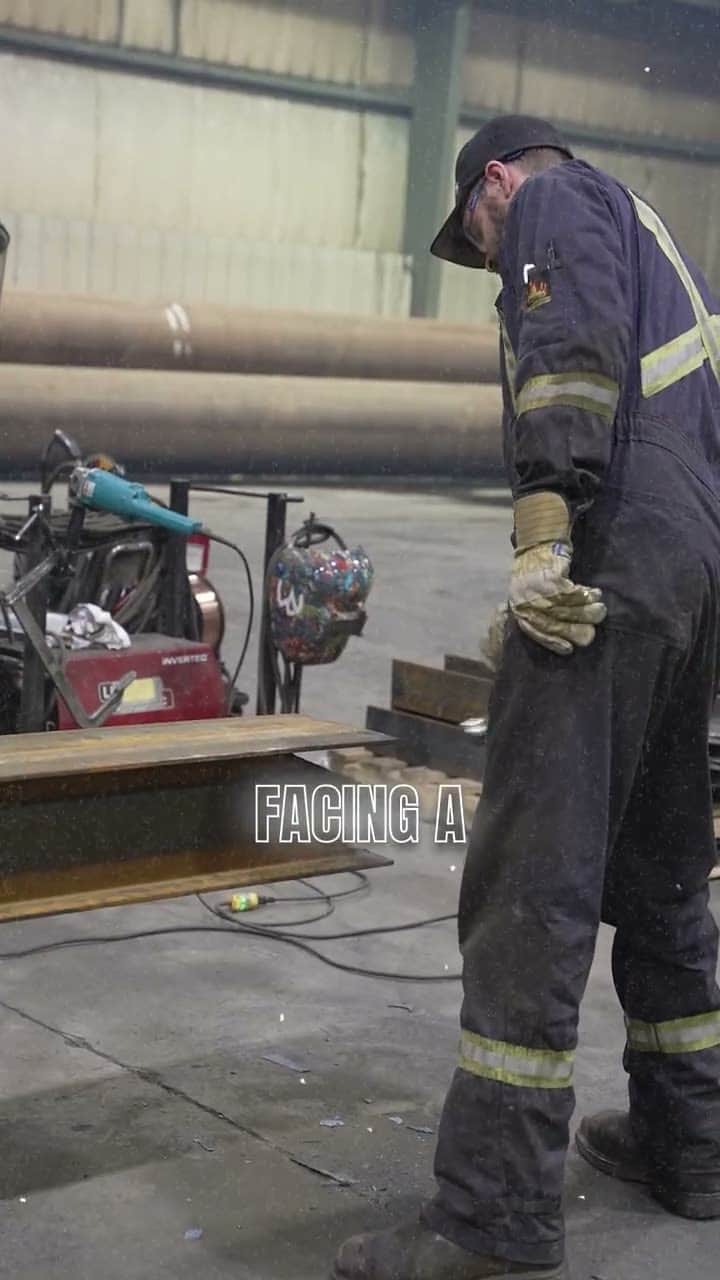
Because a site office usually outlives its first project. The skid is welded in Herauf's own shop and the office travels on it, sets down on it and lifts off it again, so there is no poured foundation to wait for: a gravel pad and a level site are the ground work. Plumbing, electrical and HVAC are self-contained, so when the lease or project ends the same building goes on a truck to the next one. Decide this at the start, because an office is relocatable when it is specified that way. The trade-offs are set out in steel skid or foundation.
How long does a site office take?
About 16 weeks to manufacture and deliver for most builds, with the pad prepared while the office is built. Once it arrives, setting and connecting it takes days. Building indoors keeps the schedule out of the weather, which matters for an Alberta project that has to start in winter.
Which site buildings has Herauf delivered in Alberta?
A site office for Surge Energy at Wainwright, built off-site and delivered ready to operate, and the NAIT Kidney Lake campus northwest of Whitecourt: 14 dormitory buildings with 56 rooms, 3 classrooms and a food storage building on a remote bush site with challenging road access. What to specify when a whole camp is on the order is in what to specify for workforce camp buildings.
How to get a quote
Send the layout closest to what you need, the site and the date you need to be working through the workforce and camp quote form, or call 1.639.382.4106. Herauf comes back with a written quote, usually within one business day, with no obligation.
Common questions
What size is a modular site office?
Herauf's published site office is 40' × 18' (720 sq ft) with a kitchenette, an open-concept work area and storage; the drawing shows a lunch room, a bathroom and a mechanical and storage room. A smaller 30' × 14' safety office has two offices and storage.
Does a modular site office need a foundation?
Not if it is built on a steel skid. The skid is the foundation: it is welded in Herauf's own shop, the office travels on it and sets down on it on a gravel pad and a level site, and it lifts off again when the project moves.
Can a site office include sleeping quarters?
Yes. Herauf's 42' × 14' on-site quarters combine a bedroom with a kitchenette, an open office space and two washrooms, with a self-contained mechanical room, for sites where someone has to stay overnight.
How do Herauf site offices reach Alberta sites?
They are built indoors in Zehner, Saskatchewan or Enderby, BC, and Alberta projects are finished and staged at Herauf's full-service yard in St. Paul, Alberta. Manufacturing and delivery take about 16 weeks, and setting the office takes days.
A skid-mounted commercial unit being set