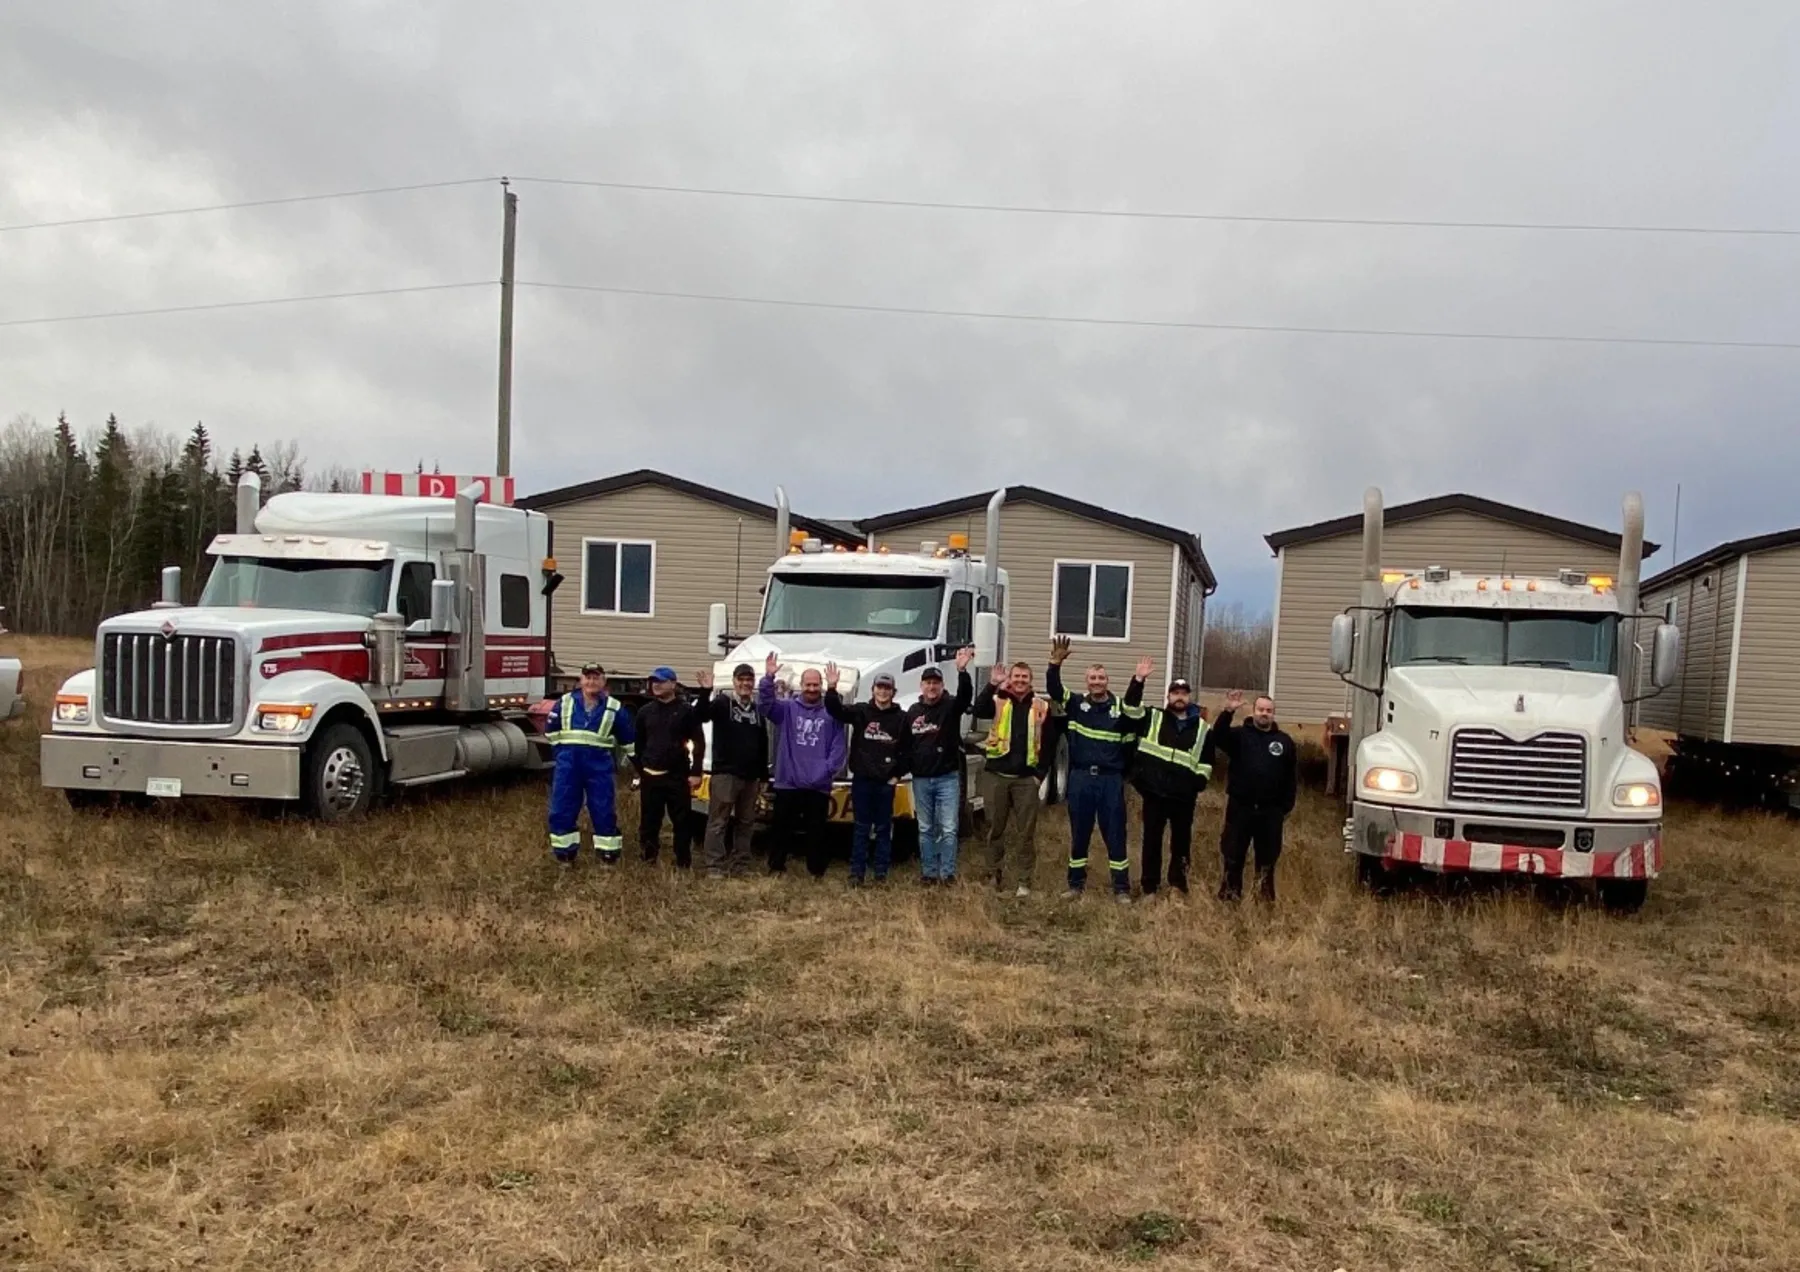
A camp operator gets a usable quote for modular camp buildings by specifying seven things up front: the head count and building mix, skid or foundation, water and sewer, power, site access, the date crews arrive, and the building standard. Everything else in the price follows from those answers.
Herauf builds quarters, dormitories, washroom and shower buildings, kitchens, storage and site offices indoors on steel skids for sites across Alberta, Saskatchewan, Manitoba, BC and the Northwest Territories, with Alberta projects staged at the St. Paul yard. The buildings and the camps already delivered are on the workforce camp and site buildings page. This article is the list to fill in before you ask anyone for a number.
1. How many people, and which buildings?
Start with the head count at peak, then the buildings that serve it: sleeping quarters or dormitories, washrooms and showers, a kitchen and food storage, and the offices the site runs from. Herauf's published units give a starting point for each. The on-site quarters unit is 42' × 14' with a bedroom and kitchenette, an office space and two washrooms; the site office is 40' × 18'; the safety office is 30' × 14'; and the washroom and shower buildings run from 14' × 14' to 42' × 18', every one printed as barrier-free. All of them are in the floor plans.
2. Will the camp move?
If it will, say so first. A relocatable camp is built on steel skids welded in Herauf's own shop, set on a gravel pad and a level site with no poured foundation, and each unit carries self-contained plumbing, electrical and HVAC so it can be lifted onto a truck when the work ends. A camp that stays put can go on adjustable jack stands, grade beams or piles instead. The comparison is in steel skid or foundation.
3. What water and sewer will the site have?
Either the buildings tie into services at the site, or they carry their own. Herauf units can be specified with a self-contained water and sewer system of 400, 600 or 800 gallons. Tell the supplier which, and for a mix, which buildings get which.
4. What power is available?
Herauf buildings come with electric heat as standard, a heat recovery ventilator, and a 100 or 200 amp panel sized to the use, with solar as an option. The supplier needs to know what the site can deliver to each building so the panels and heating match it.
5. How does a truck get to the site?
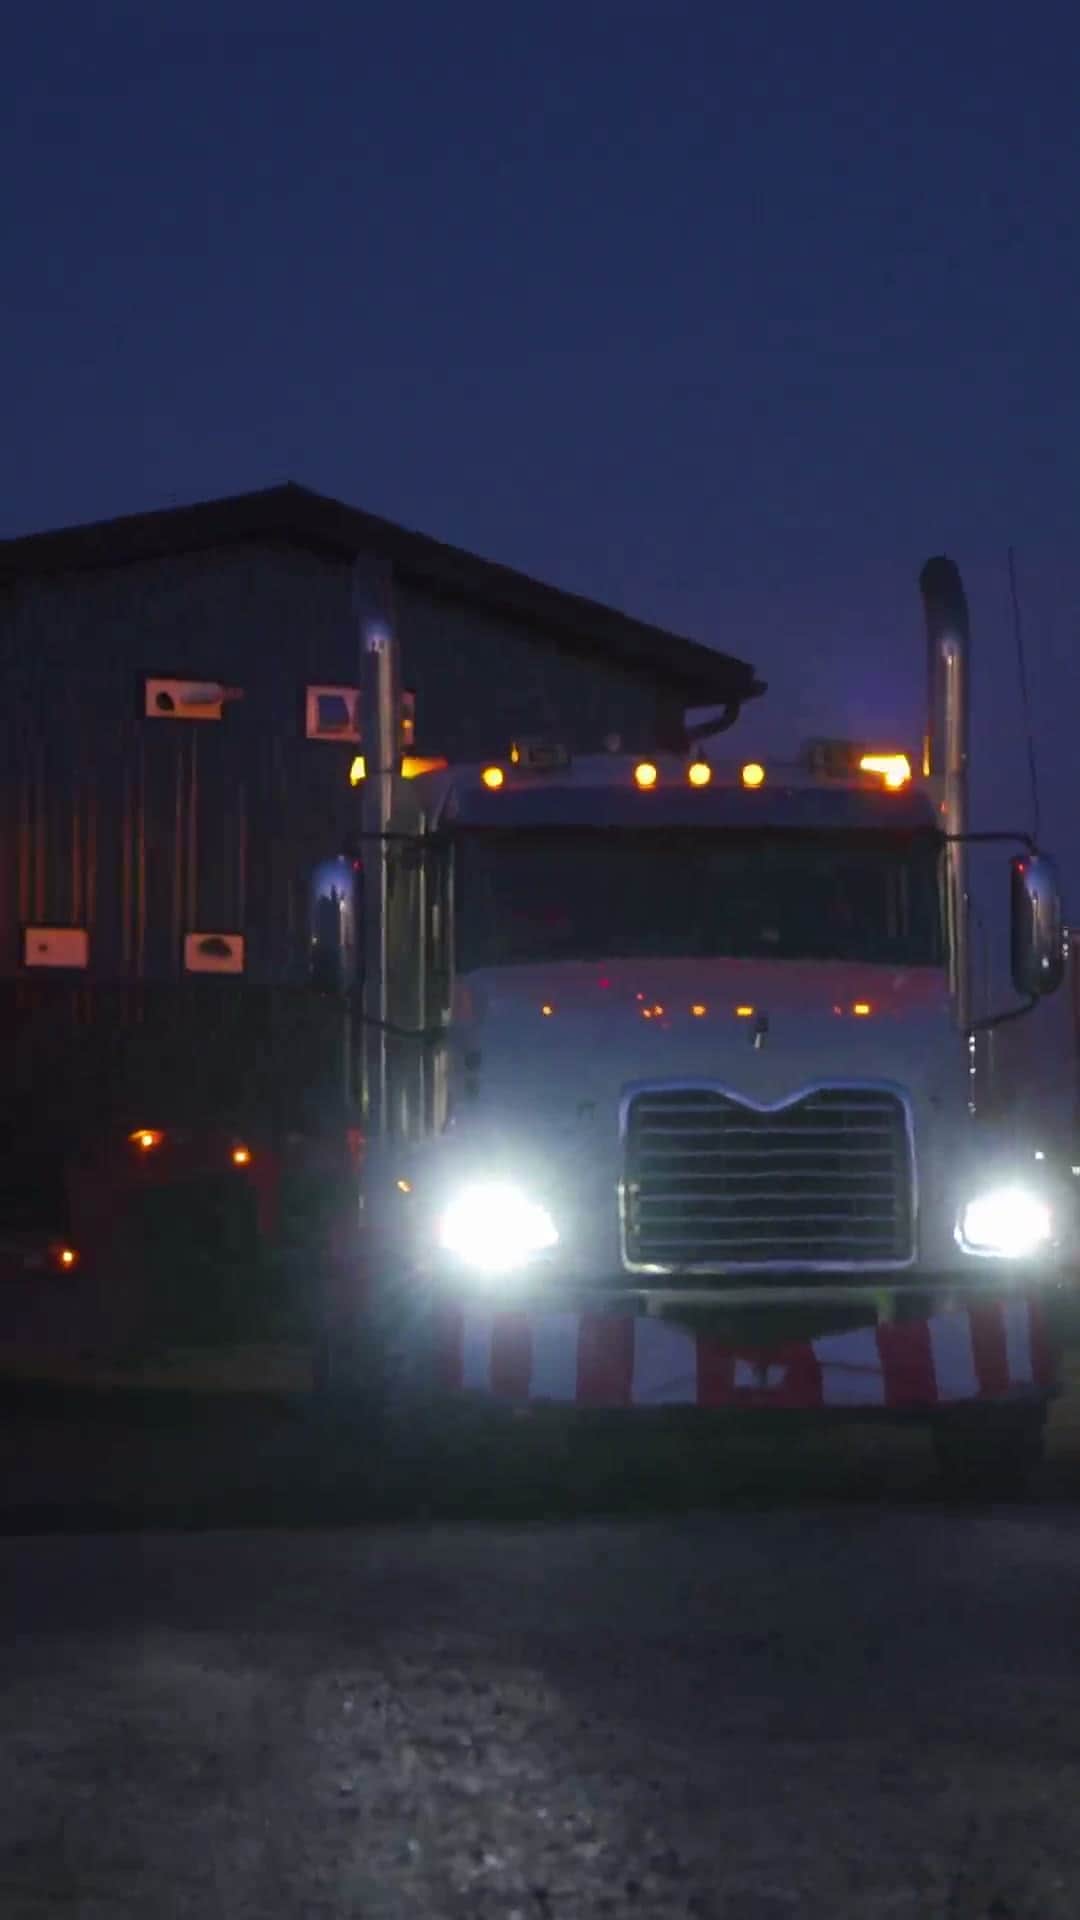
Distance and access are cost lines of their own: how far the site is from the plant, and whether the final approach takes an oversize load. Describe the last stretch of road honestly, including seasonal restrictions, and access is confirmed before anything is committed. The NAIT Kidney Lake campus went onto a remote bush site with challenging road access; the northern and winter-road side is on northern modular buildings.
6. When do crews arrive?
Give the date the first crew needs a bed, not the date you would like to order. Most Herauf builds are manufactured and delivered in about 16 weeks while the site is prepared, and each unit is set in days, which is how the approach runs 30 to 50% faster than building on site. On a remote site the gap is wider, because trades never have to be flown in.
7. What standard should the buildings meet?
Write the standard into the request. Herauf's buildings meet or exceed CSA A277 and the National Building Code for climate zones 6 to 8, with R-32 floor, R-24 wall and R-60 roof insulation. A camp building is a building that happens to move, and it should be specified like one.
How to get a quote
Send the head count, the site and the date crews arrive through the workforce and camp quote form, or call 1.639.382.4106. Herauf comes back with a layout, a delivery window and a written quote, usually within one business day. Buying through a formal tender? The modular building RFP checklist covers the rest.
Common questions
What buildings does a modular workforce camp need?
Usually sleeping quarters or dormitories, washroom and shower buildings, a kitchen, food storage, and site and safety offices. Herauf builds each of these indoors on steel skids; its published on-site quarters unit is 42' × 14' with a bedroom, a kitchenette, an office space and two washrooms.
Do camp buildings need water and sewer on site?
No. Units can tie into existing services, or be specified with a self-contained water and sewer system of 400, 600 or 800 gallons, which is common on remote and industrial sites.
How long does it take to supply a modular camp?
Most Herauf builds are manufactured and delivered in about 16 weeks while the site is prepared, and each unit is set in days. The approach runs 30 to 50% faster than building on site, and more on a remote site because trades never have to be flown in.
Has Herauf built a remote camp?
Yes. For NAIT's Forest Technology program Herauf built the Kidney Lake field camp northwest of Whitecourt, Alberta: 14 dormitory buildings with 56 rooms, 3 classrooms and a food storage building, installed on a remote bush site with challenging road access before the September intake.
A Herauf building delivered to a remote community