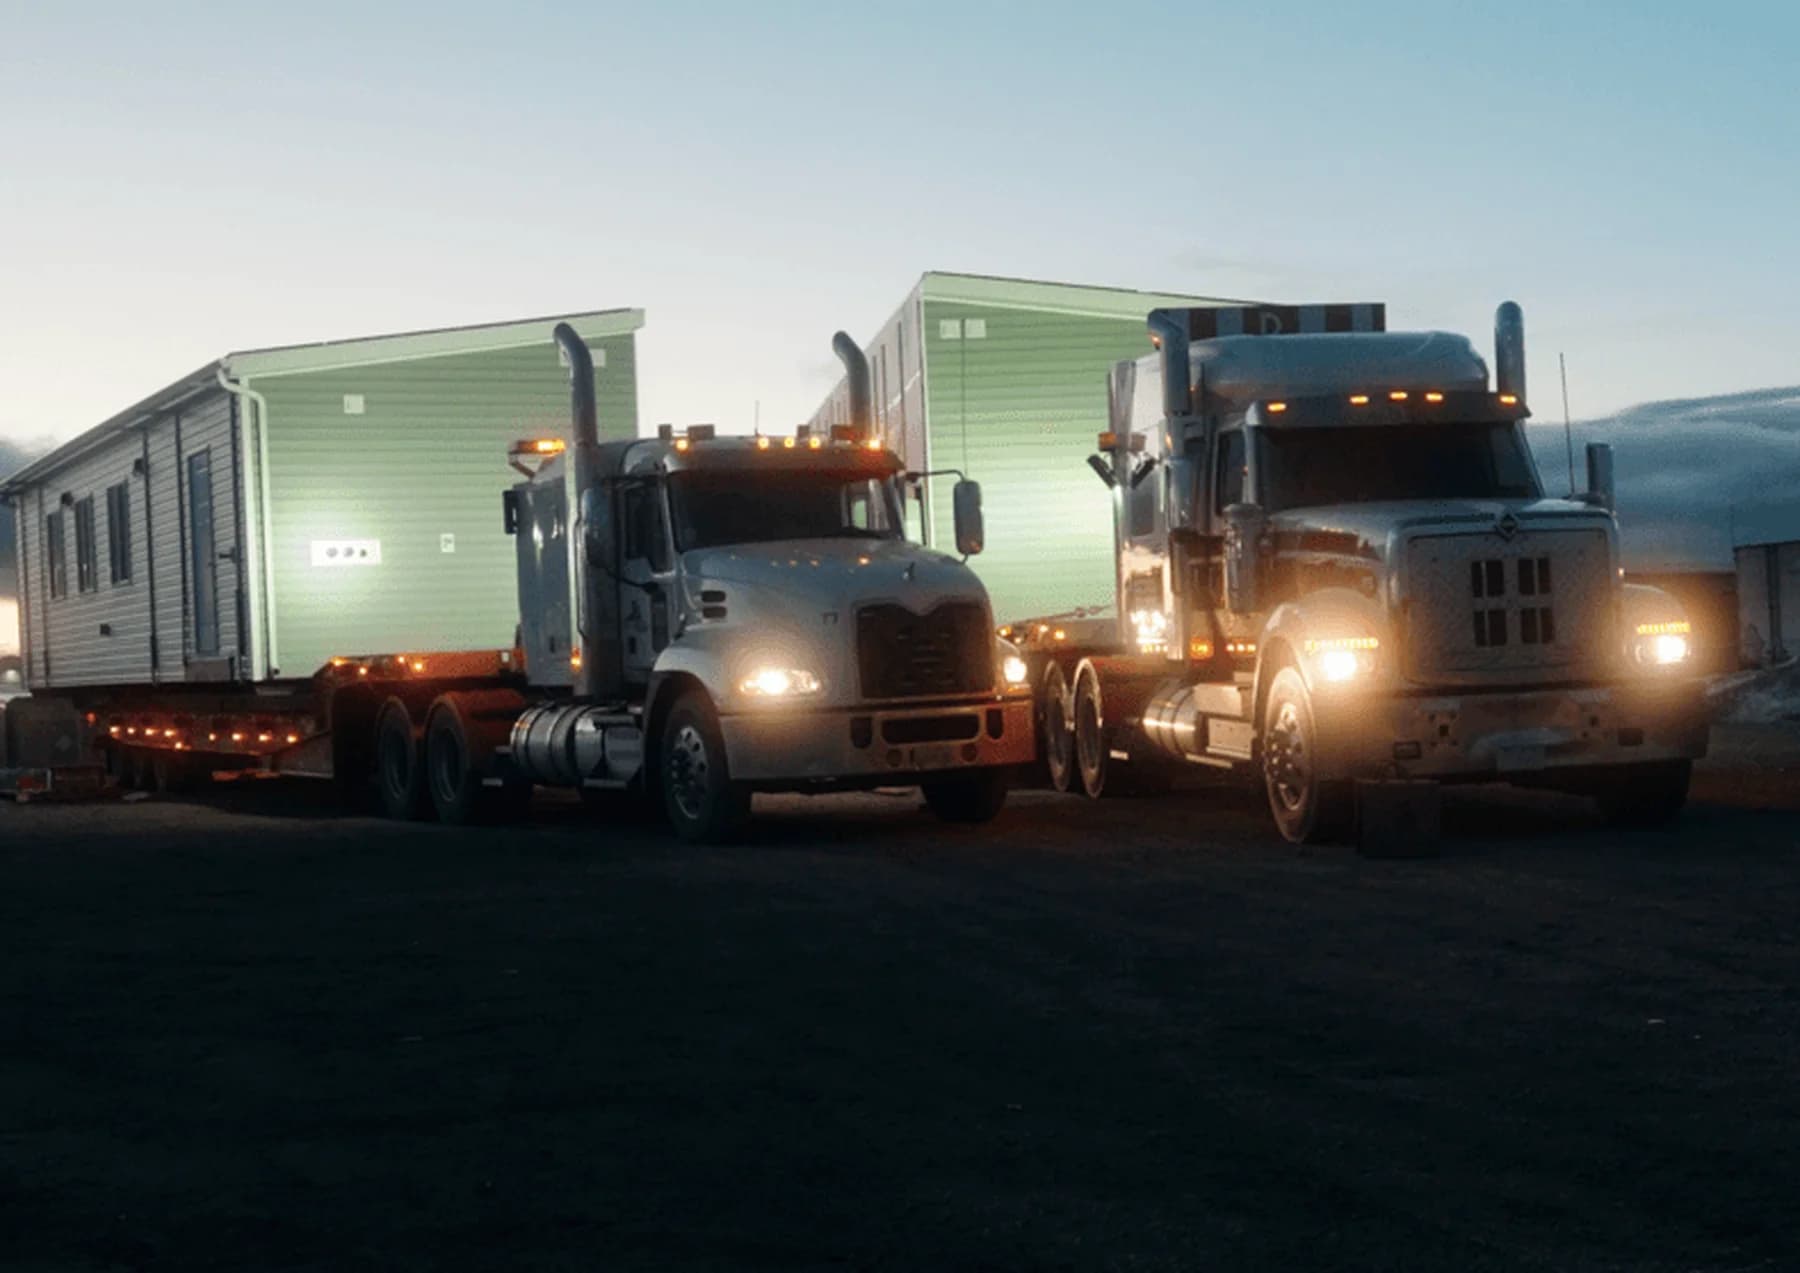
Manitoba's Early Learning and Child Care (ELCC) Building Fund pays up to 60 per cent of the eligible cost of building new child care spaces in community-based centres, and a modular building qualifies on the same terms as any other: designed by an architect, contracted after tender, and licensed after its occupancy permit and inspections. The one rule that matters most for a modular centre is timing: work done before the grant is approved is not eligible.
Herauf delivers across Manitoba from its plants in Saskatchewan and BC. The daycare line, from 30 to 90 children, is on modular daycares and schools, with layouts in the daycare floor plans. This article walks the Building Fund's own proposal guide, updated March 2024, from the point of view of a board choosing a modular building.
How much does the Building Fund pay?
Up to 60 per cent of total eligible project costs. New infant and preschool spaces are funded under the Canada-Manitoba agreement with no prescribed maximum; new school-age spaces are funded up to 60 per cent to a maximum of $1.2 million. Eligible costs are the direct capital costs of building the project, including design fees and site surveys. Land, financing costs, furniture and equipment are not eligible.
What does a proposal need?
Four things the province checks before anything else:
- Secured financing for the other 40 per cent or more, with the project at a Class B estimate.
- Community need, with priority for communities short of child care.
- Readiness: an approved project must be completed within two years of approval.
- Operational viability: a three-year operating budget that reaches a surplus by year three.
The proposal also needs a floor plan and site plan designed by an architect to the Child Care Regulations, with the preliminary floor plan sent to the ELCC program for review before the Class B estimate. Applicants attend the province's Child Care Facility Orientation session, and proposals go to the ELCC program by email and are reviewed as received.
When can a modular building be ordered?
After approval. The guide excludes construction work undertaken before notice of grant approval from eligible costs, so manufacturing that starts early is manufacturing the fund will not pay for. Once approved, the board must have a CCDC 2 stipulated-price contract, or a CCDC 14 design-build stipulated-price contract, in place with its contractor after tender. Approved funds are held in trust and released against invoices, and the final 10 per cent is paid once the centre is licensed.
That is where modular construction helps. The two-year completion window starts at approval, and a Herauf building takes about 16 weeks to manufacture and deliver while the foundation and services are prepared, with installation measured in days.
What space does a centre need?
- Play space: at least 3.3 square metres (35.5 sq ft) per child of free, usable floor space, with 3.7 to 4.6 square metres recommended.
- Whole building: about 88 sq ft per licensed space recommended, to fit offices, the kitchen, washrooms, a staff room, lockers and storage around the play space. For 60 spaces, that is about 5,280 sq ft.
- Washrooms: one toilet and one sink for every 10 licensed spaces, and at least one wheelchair-accessible washroom under the National Building Code.
- Life safety: a fire alarm, emergency lighting and hard-wired smoke and heat sensors above 40 spaces, and sprinklers with more than four infant spaces.
- Outdoors: 7 square metres per child for at least half the licensed spaces.
How does the licence get issued?
At substantial completion a licensing Child Care Coordinator measures the facility to confirm how many children it can be licensed for. The licence can be issued once the building has its final occupancy permit, has passed Fire and Public Health inspections, and meets the rest of Manitoba Regulation 62/86. Build the plan to the measured numbers, not to a target.
What does Herauf build?
Daycares in three published tiers, 30 to 47 children, 65 to 82 children and 90 children, plus modular additions that connect to an existing centre. The line is designed to meet childcare facility requirements and meets or exceeds CSA A277 and the National Building Code. Your architect sets the plan to Manitoba's rules; the building is then made indoors, delivered finished and set in days. The Saskatchewan version of this process is in opening a modular daycare in Saskatchewan.
How to get a quote
Send the number of spaces by age group, the site and your approval date through the daycare quote form, or call 1.639.382.4106. Herauf comes back with a written quote, usually within one business day, which can support your Class B estimate.
Sources
- Government of Manitoba, Early Learning and Child Care Building Fund
- Government of Manitoba, Early Learning and Child Care Building Fund Proposal Guide (March 2024)
Common questions
How much does Manitoba's ELCC Building Fund pay?
Up to 60 per cent of total eligible project costs for new child care spaces in community-based centres. Infant and preschool spaces have no prescribed maximum; school-age spaces are capped at $1.2 million.
Can construction start before the building fund approves a project?
Not if you want it funded. Manitoba's proposal guide excludes construction work undertaken before notice of grant approval from eligible costs, and approved projects must be completed within two years of approval.
Can a modular building be used for a Manitoba child care centre?
Yes, if it meets the same rules as any centre: plans designed by an architect to the Child Care Regulations, a stipulated-price contract after tender, a final occupancy permit, and Fire and Public Health inspections before the licence is issued.
How much space does a Manitoba child care centre need?
The regulations require at least 3.3 square metres of free, usable play space per child, and the province recommends about 88 sq ft of total building per licensed space. Outdoors, 7 square metres per child is required for at least half the licensed spaces.
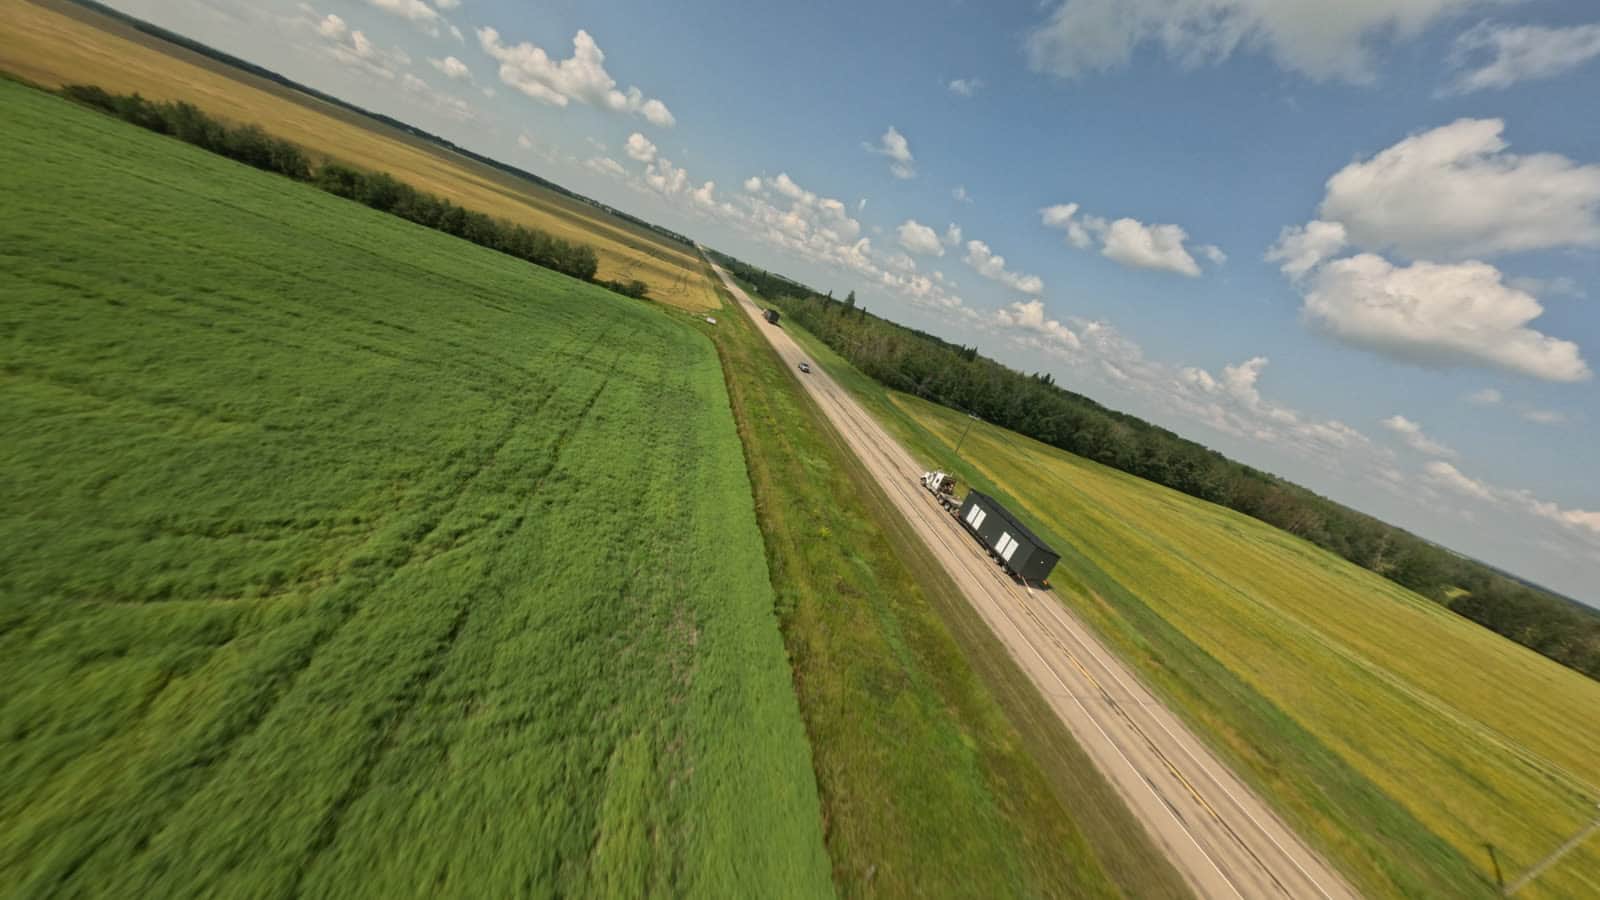
A Herauf module crossing the prairie to its site