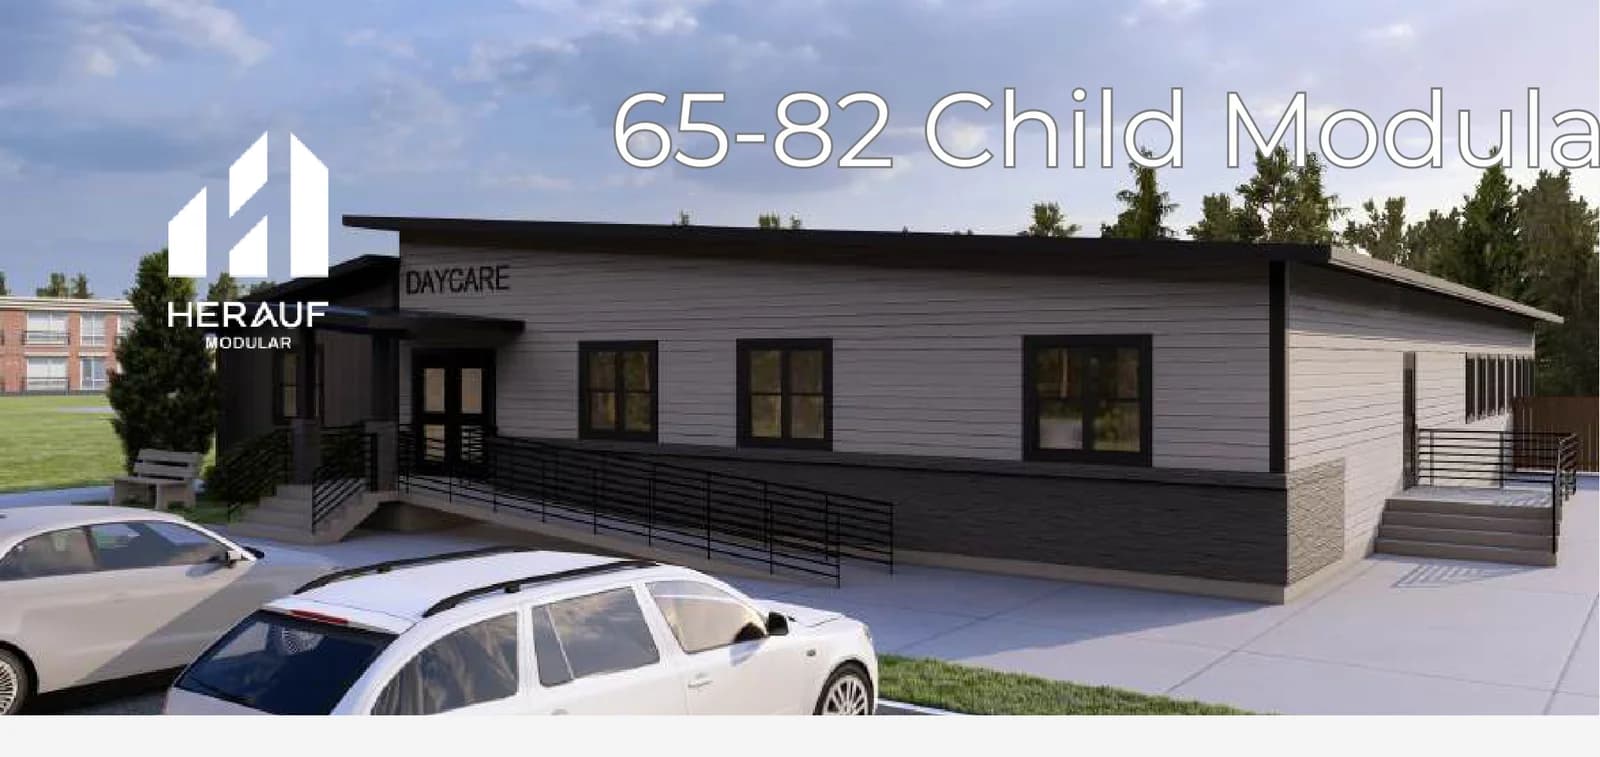
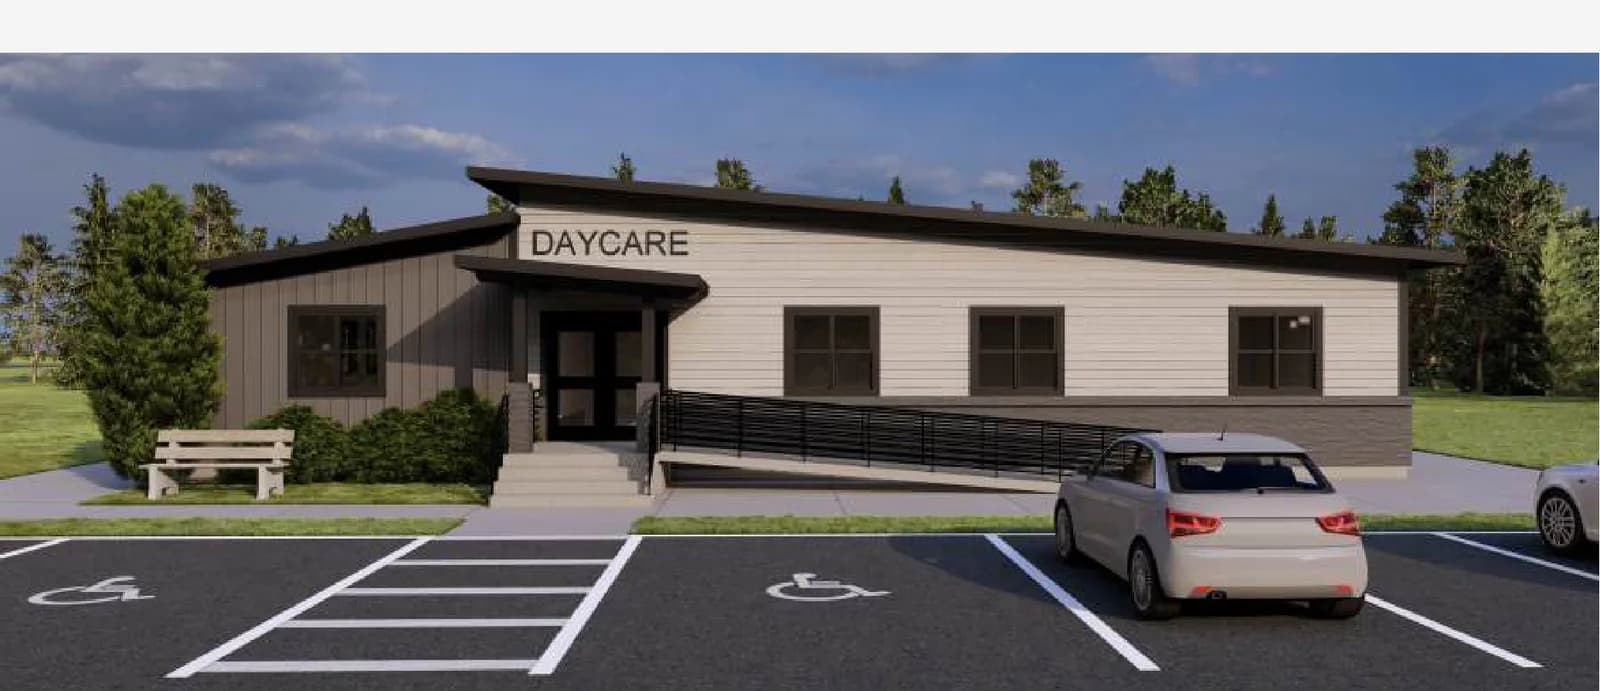
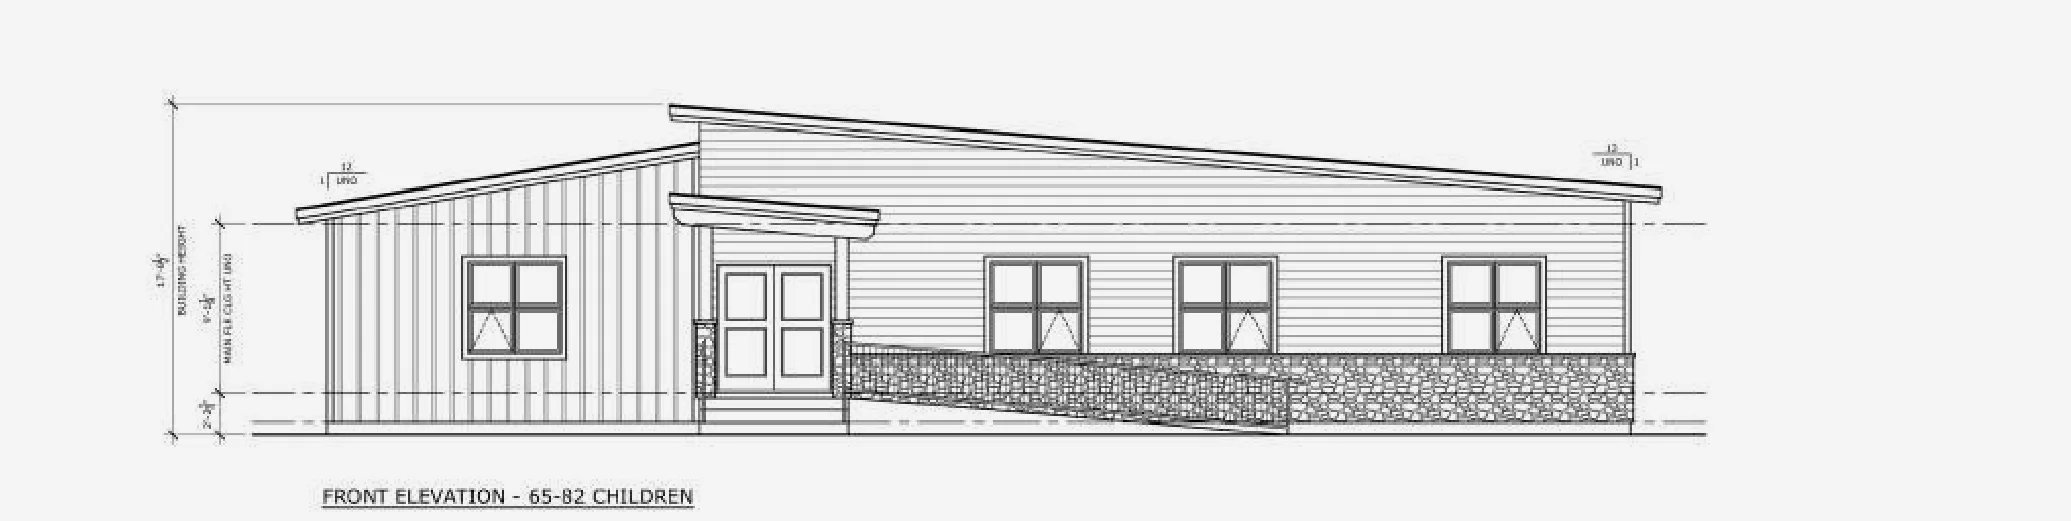
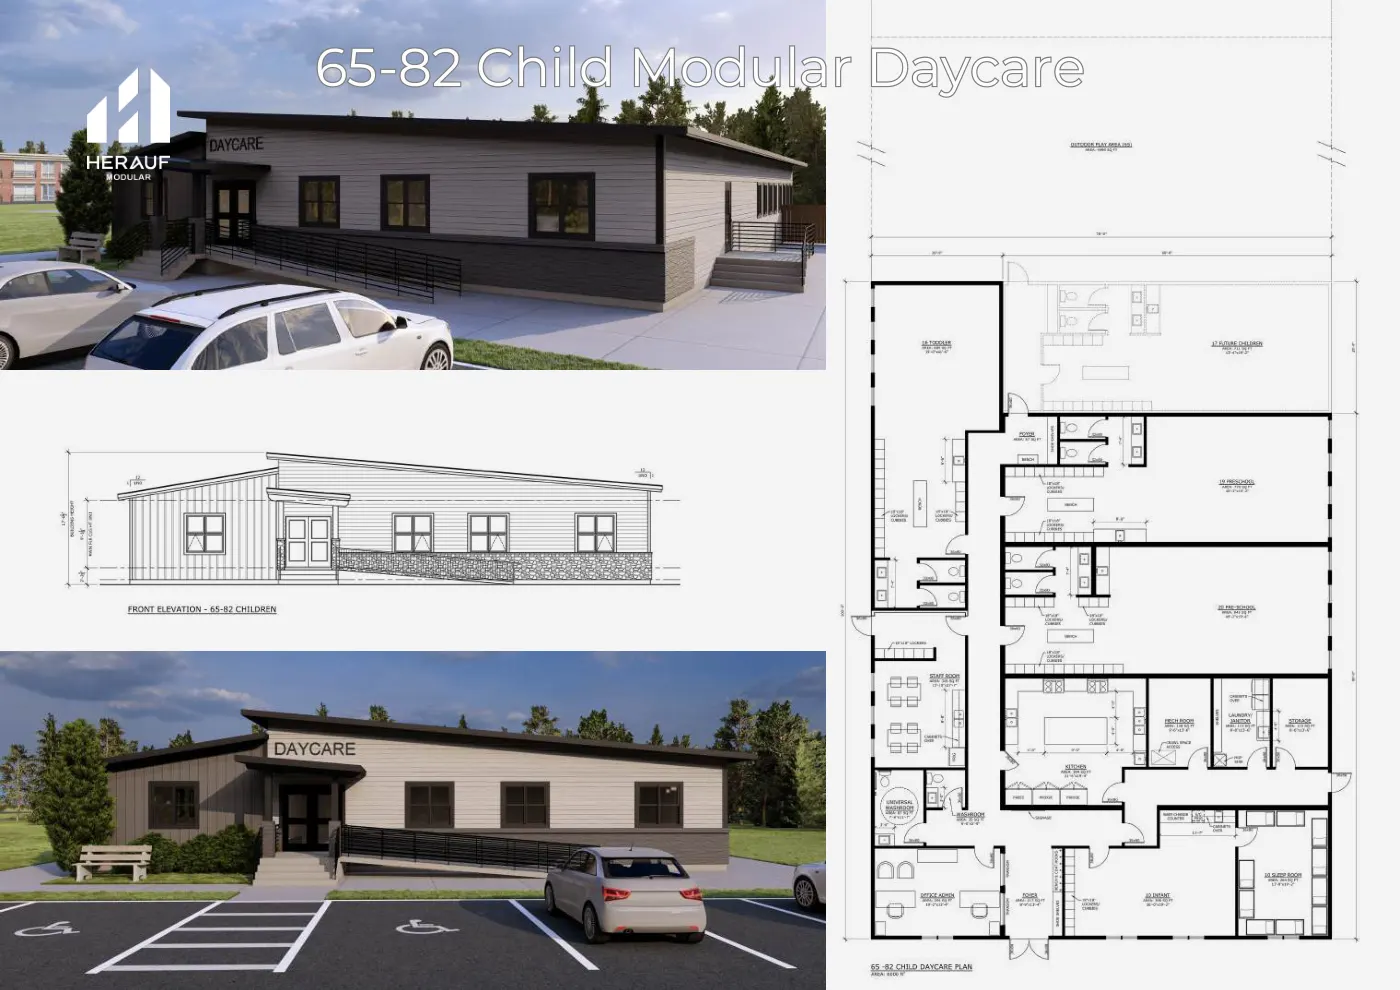
65 to 82 Child Daycare
Mid-size centre with dedicated age-group rooms
Priced by written quote
- Capacity
- 65 to 82 children
Overview
65 to 82 Child Daycare: Mid-size centre with dedicated age-group rooms. Meets or exceeds the CSA A277 standard and the National Building Code. Designed to meet childcare and educational facility requirements.
From the brochure
Daycare Brochure, page 5
- 65-82 Child Modular Daycare
- Capacity
- 65 to 82 children
- Product line
- Daycares & Education
- Building standard
- Built to meet or exceed CSA A277 and the National Building Code
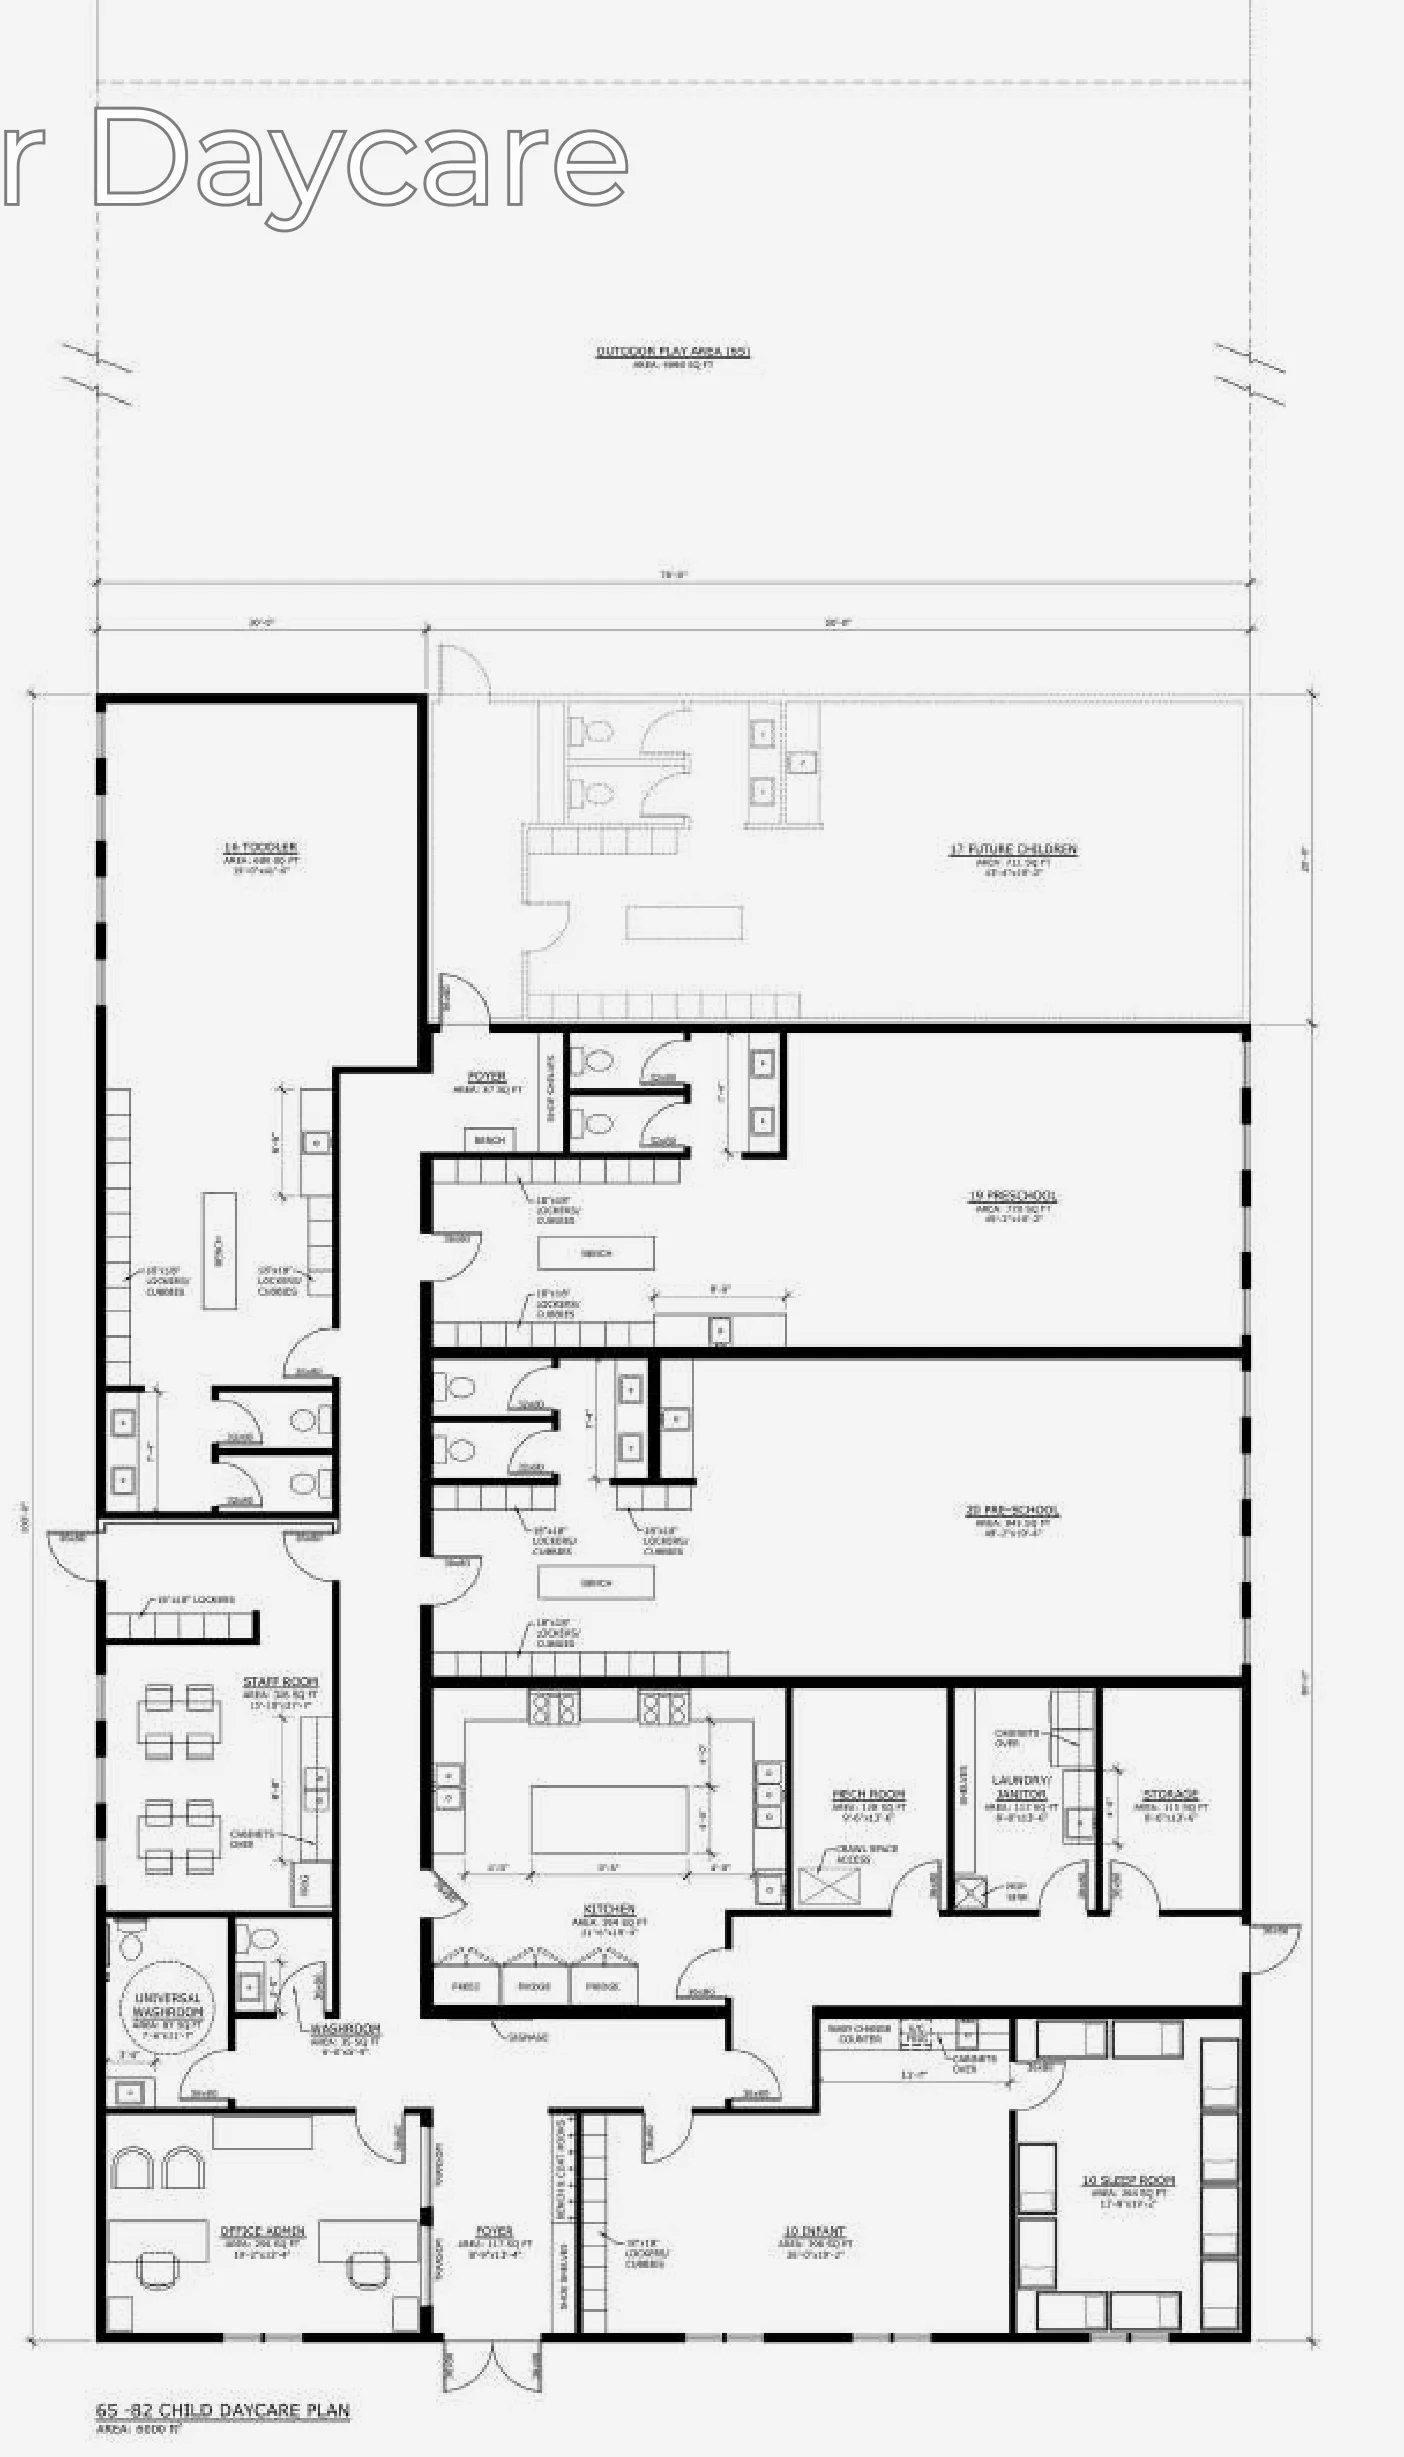
Floor plan
Page 5 of the Daycare Brochure. Dimensions and layouts as printed; ask us about customization.
What’s included
Brochure specifications
Daycare Brochure, page 3. As printed in the brochure.
1. Sustainability
- Energy Efficiency: Solar options, energy-efficient lighting, and climate control systems reduce the carbon footprint while maintaining a comfortable environment.
- Green Play Areas: Outdoor play spaces are integrated with natural elements, promoting biodiversity and an appreciation for nature among children.
2. Safety
- Secure Construction: Built to exceed safety codes, our modules can withstand severe weather and are equipped with fire-resistant materials.
- Health-Focused Design: Ventilation systems ensure clean air, while non-toxic, easy-to-clean surfaces maintain a hygienic environment.
30-47 Child Facility
- Compact and Intimate: Ideal for smaller communities or as an extension to existing educational institutions, offering a close-knit, familial atmosphere.
65-82 Child Facility
- Community Centered: Doubles the capacity while maintaining the charm and safety of a controlled, nurturing environment.
90 Child Facility
- Large Scale Development: Supports larger communities without compromising on individual attention and care.
- Childcare compliant
- Education facility ready
- Rapid deployment
- Minimal community disruption
- Meets or exceeds CSA A277
Similar models
All Daycares & Education models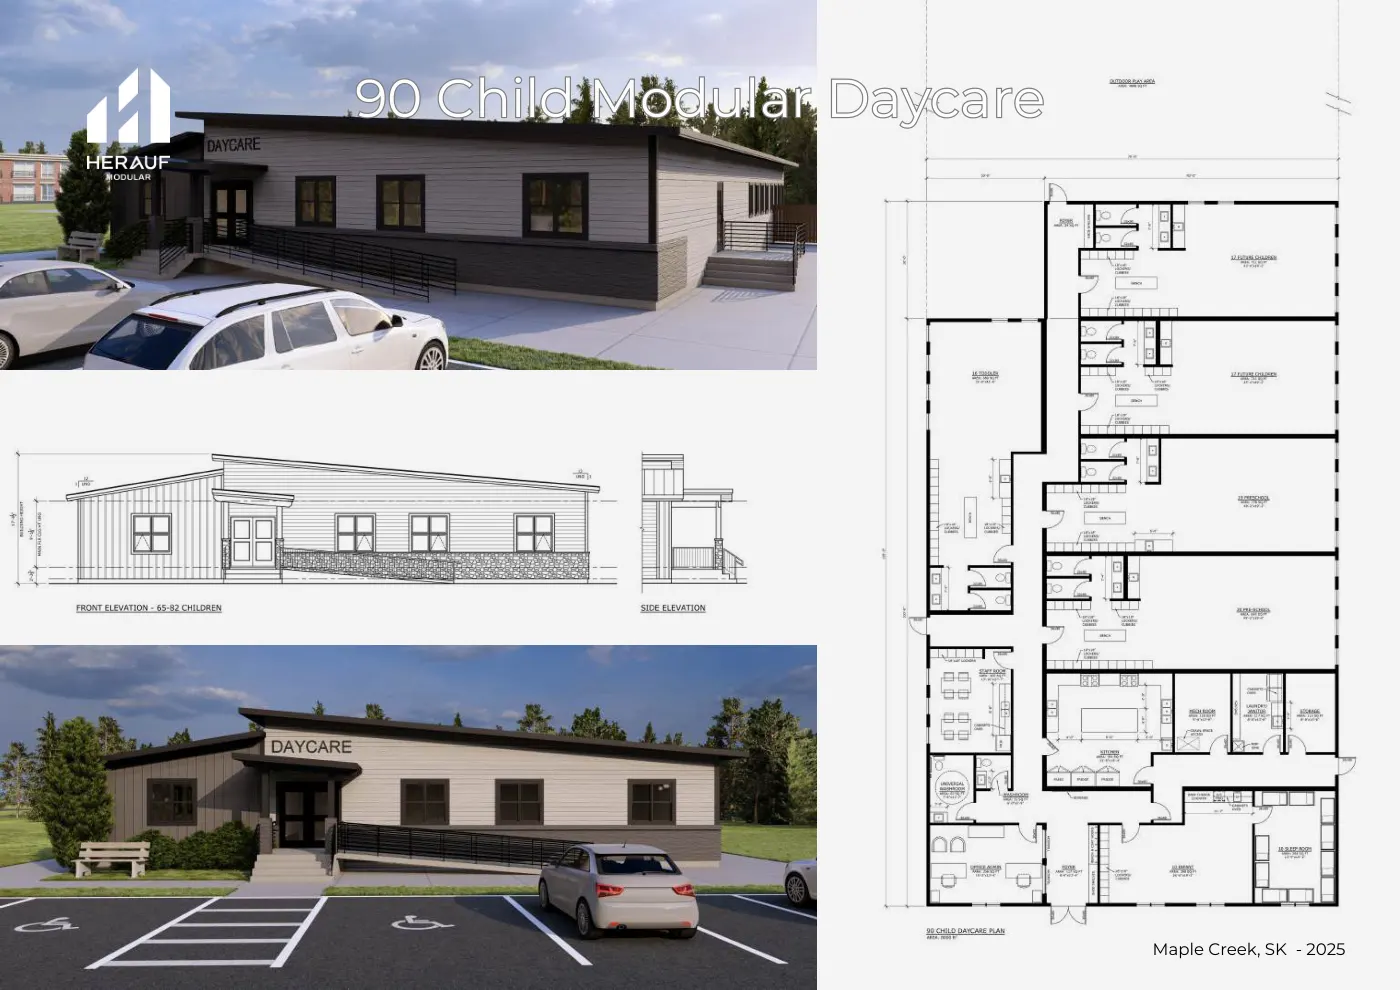
Brochure page
Daycares & Education90 Child DaycareFull facility: school-age, preschool, toddler and infant rooms, sleep room, kitchen, staff room.90 children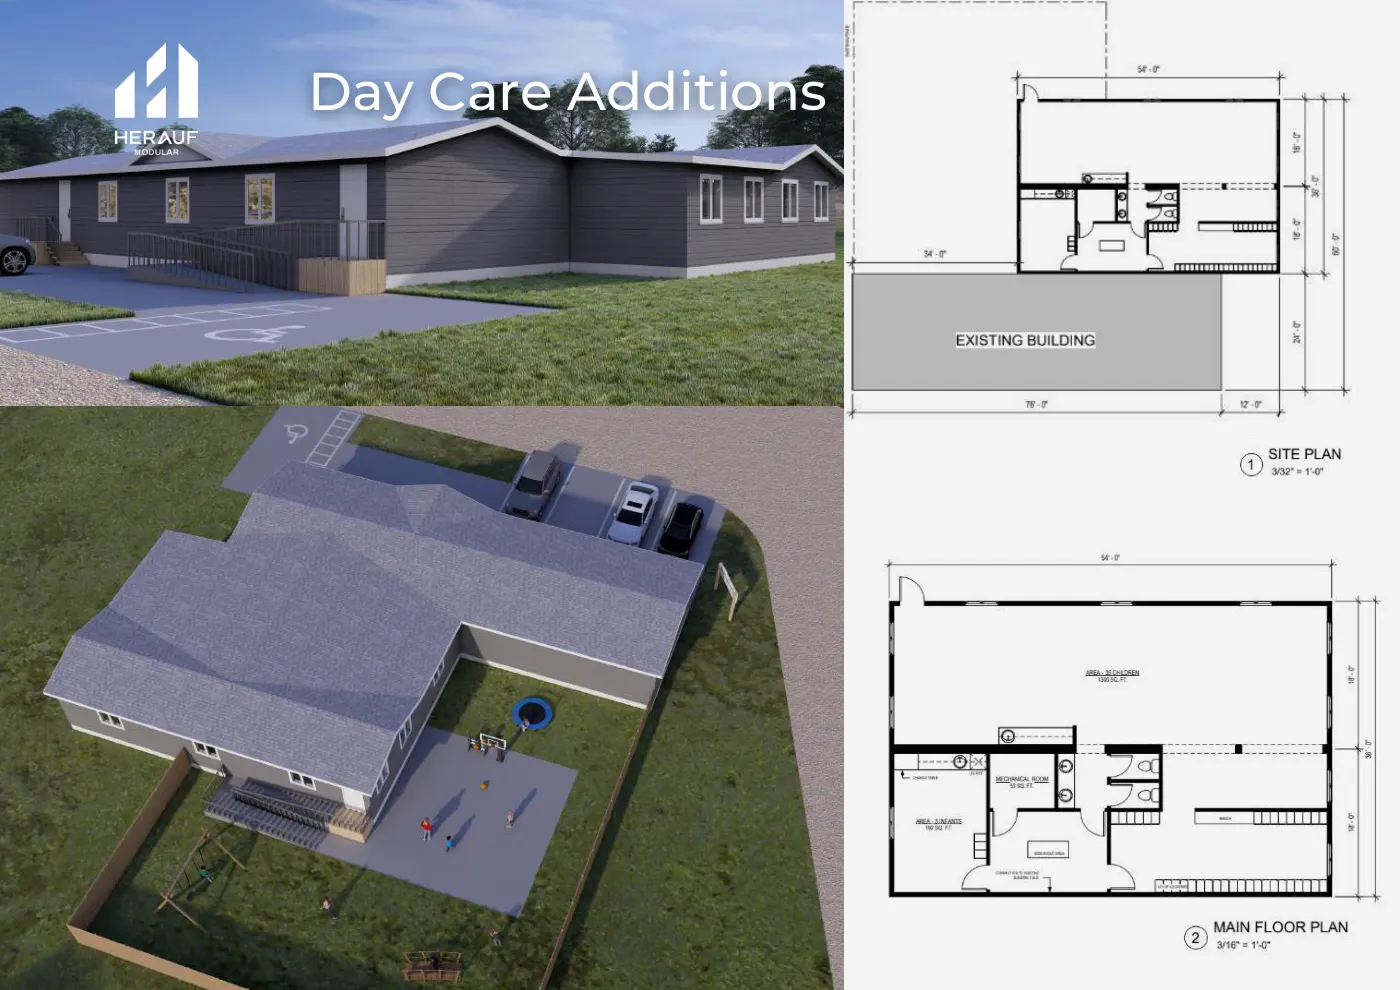
Brochure page
Daycares & EducationDaycare AdditionsModular additions that connect to an existing building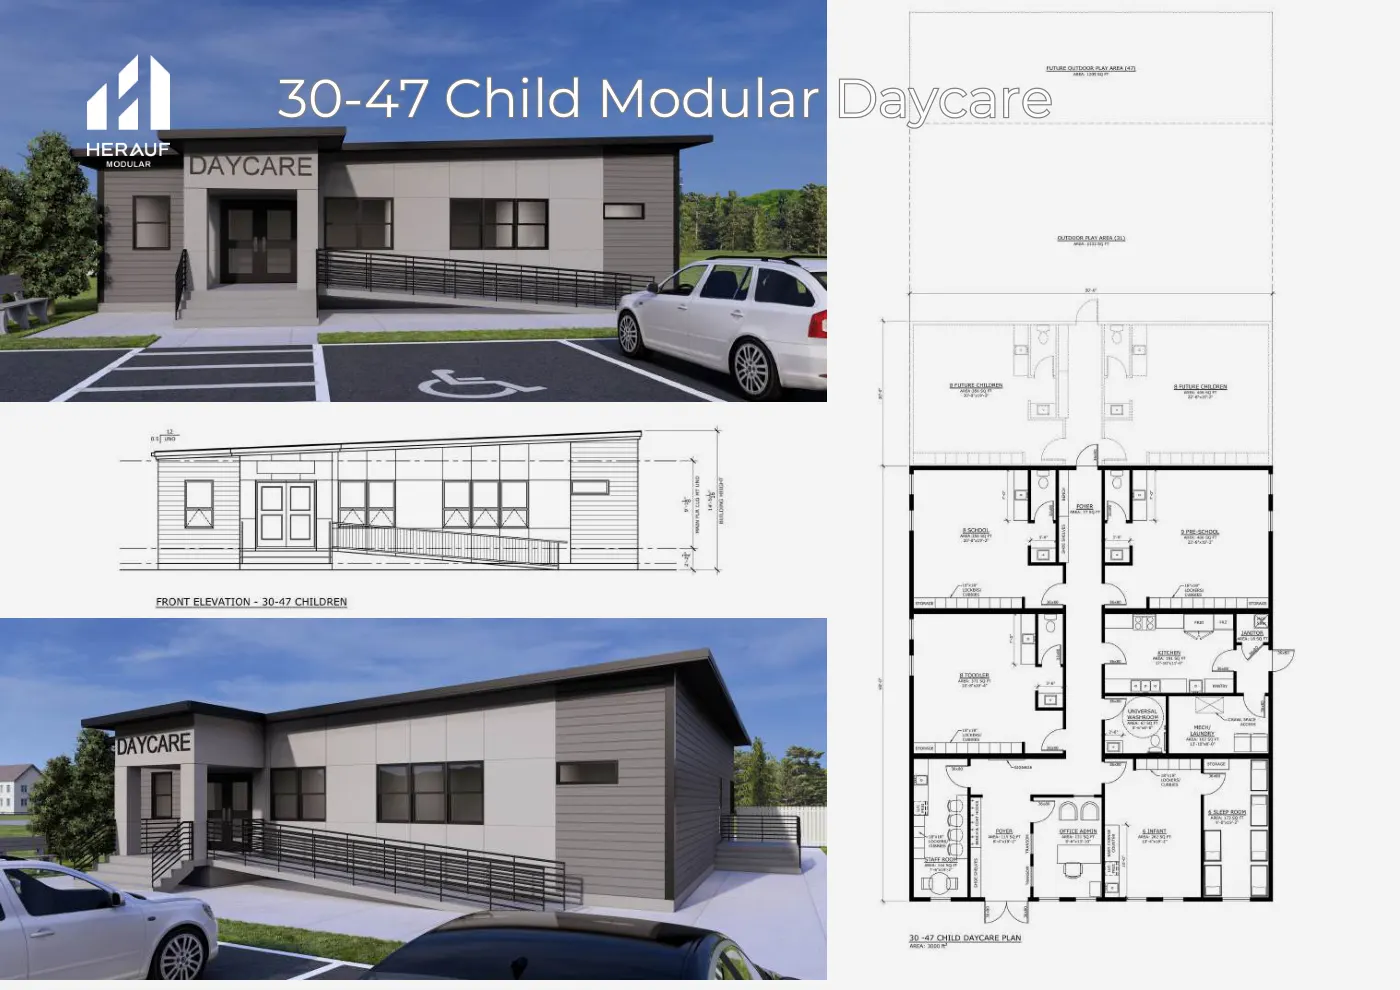
Brochure page
Daycares & Education30 to 47 Child DaycareCompact centre for growing communities30 to 47 children
Make the 65 to 82 Child Daycare yours.
Custom builds typically deliver in roughly 16 weeks. Tell us about your site and we’ll prepare a quote, free.
Common questions about the 65 to 82 Child Daycare
How much does the 65 to 82 Child Daycare cost?
There's no fixed list price: cost depends on your finish level, site and foundation, and delivery distance. Herauf provides a free, no-obligation written quote for the 65 to 82 Child Daycare tailored to your project, usually within one business day.
How long does the 65 to 82 Child Daycare take to build and deliver?
Most Herauf builds are manufactured and delivered in roughly 16 weeks. The 65 to 82 Child Daycare is built indoors to meet or exceed CSA A277 while your site work happens in parallel, so weather never stalls the schedule.
Can the 65 to 82 Child Daycare be customized?
Yes. Exterior colours, cladding, and interior finishes can be tailored, and our team walks you through options when you request a quote. The floor plan and structure follow the published Daycares & Education specification.