- Area
- 308 sq ft
- Size
- 22' × 14'
Overview
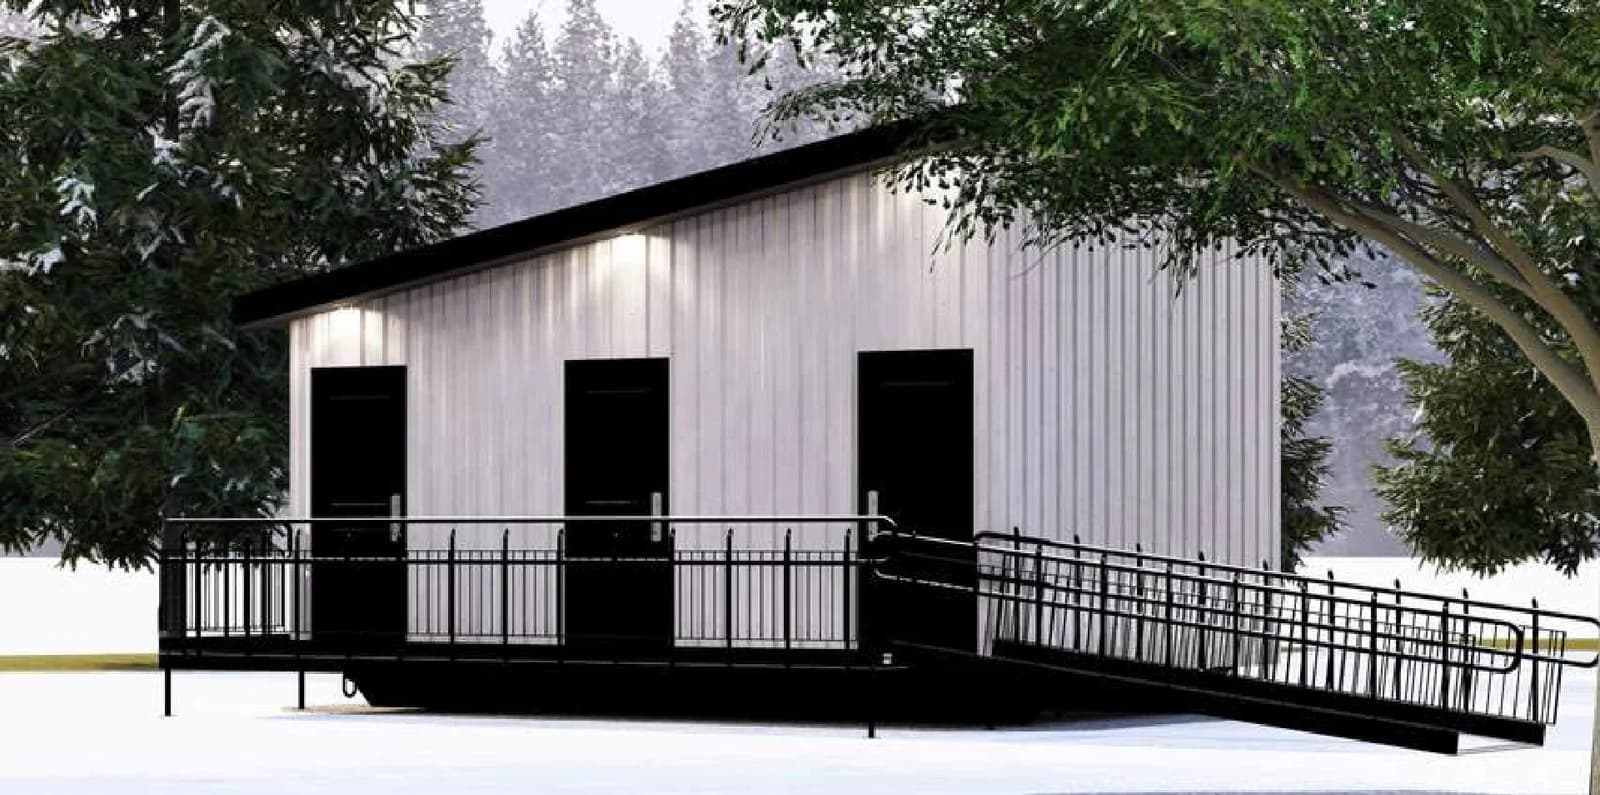
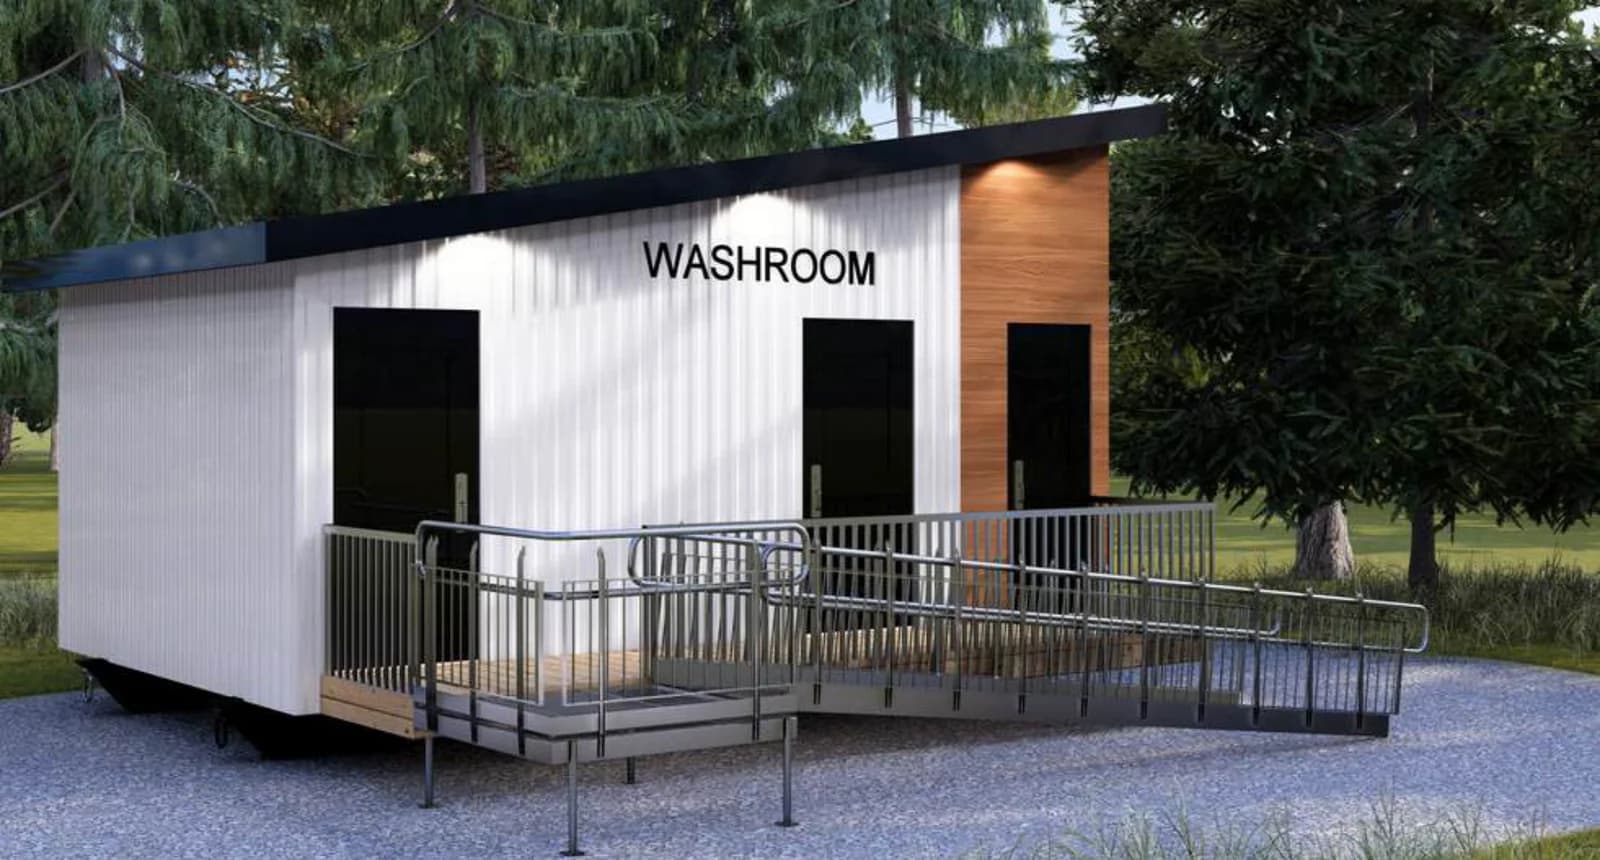
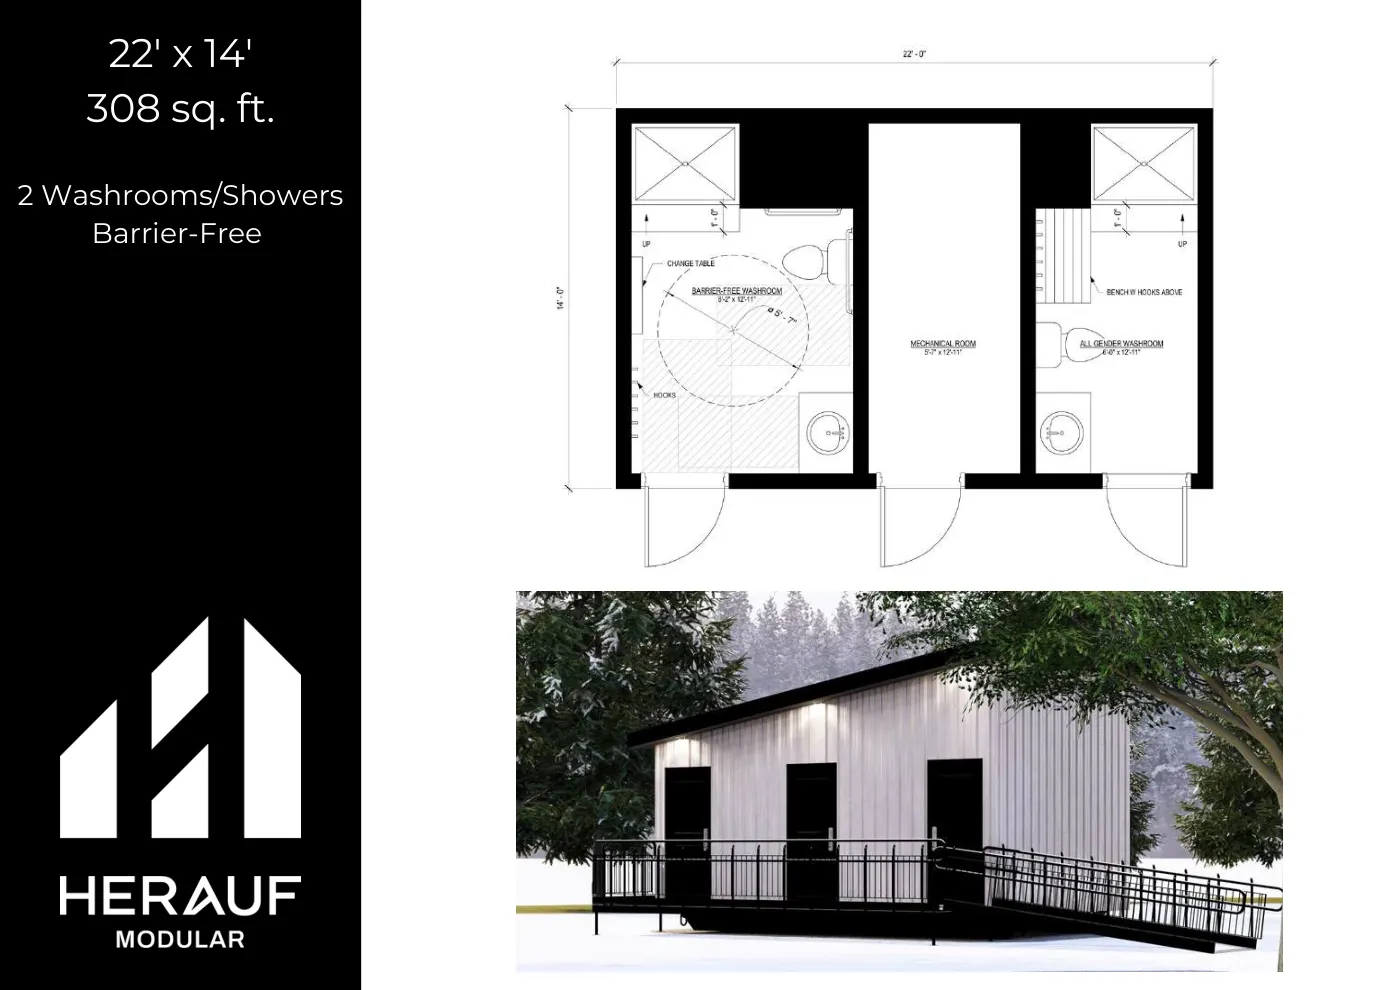
22' × 14' Washroom: two washroom/showers. Meets or exceeds the CSA A277 standard and the National Building Code. Available in Motel/Hotel, Washroom/Shower, and Cabin/Cottage configurations.
From the brochure
Washrooms & Showers Brochure, page 5
- 22' x 14'
- 308 sq. ft.
- 2 Washrooms/Showers
- Barrier-Free
Washrooms & Showers Brochure, page 14
- 22' x 14'
- 308 sq. ft.
- 2 Washrooms
- Barrier-Free
- Length
- 22 ft
- Width
- 14 ft
- Area
- 308 sq ft
- Product line
- Washrooms & Showers
- Building standard
- Built to meet or exceed CSA A277 and the National Building Code
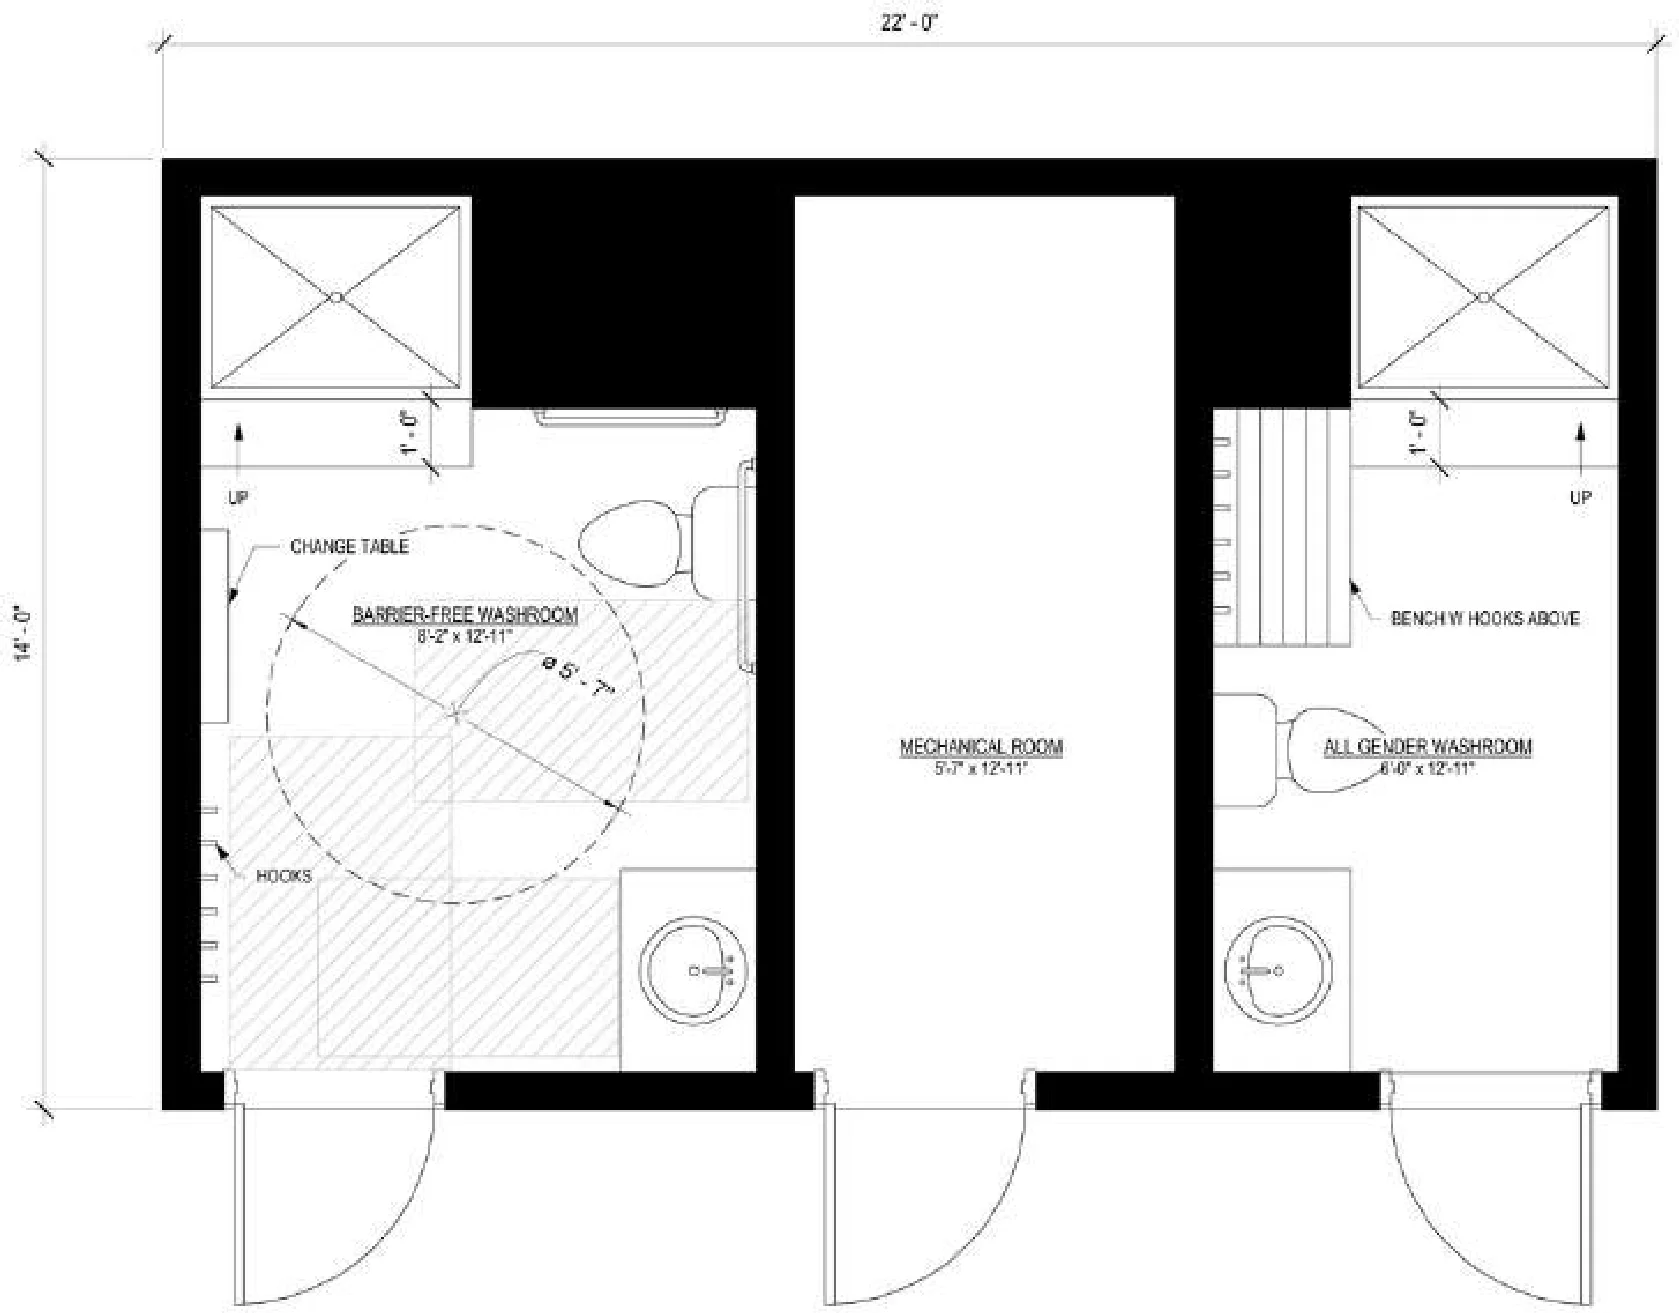
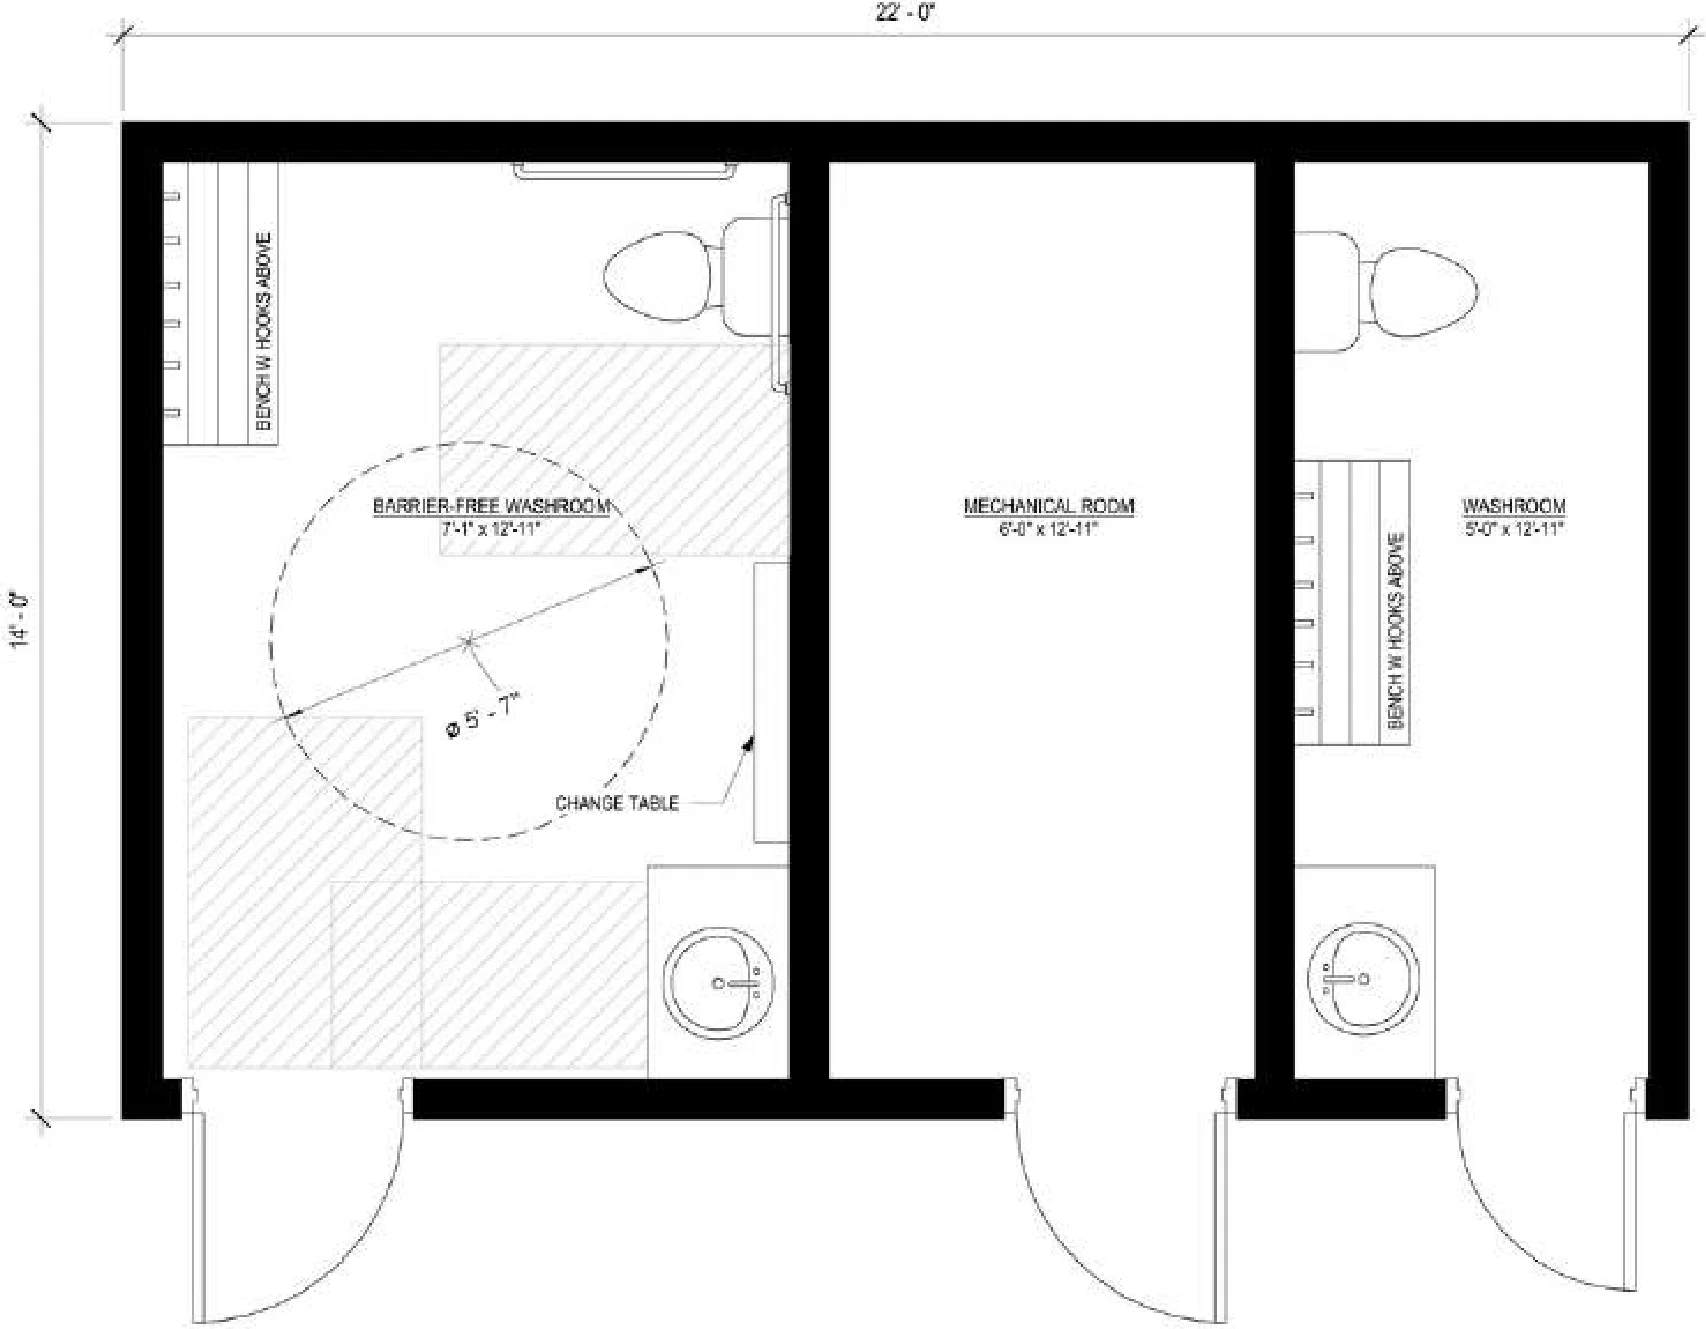
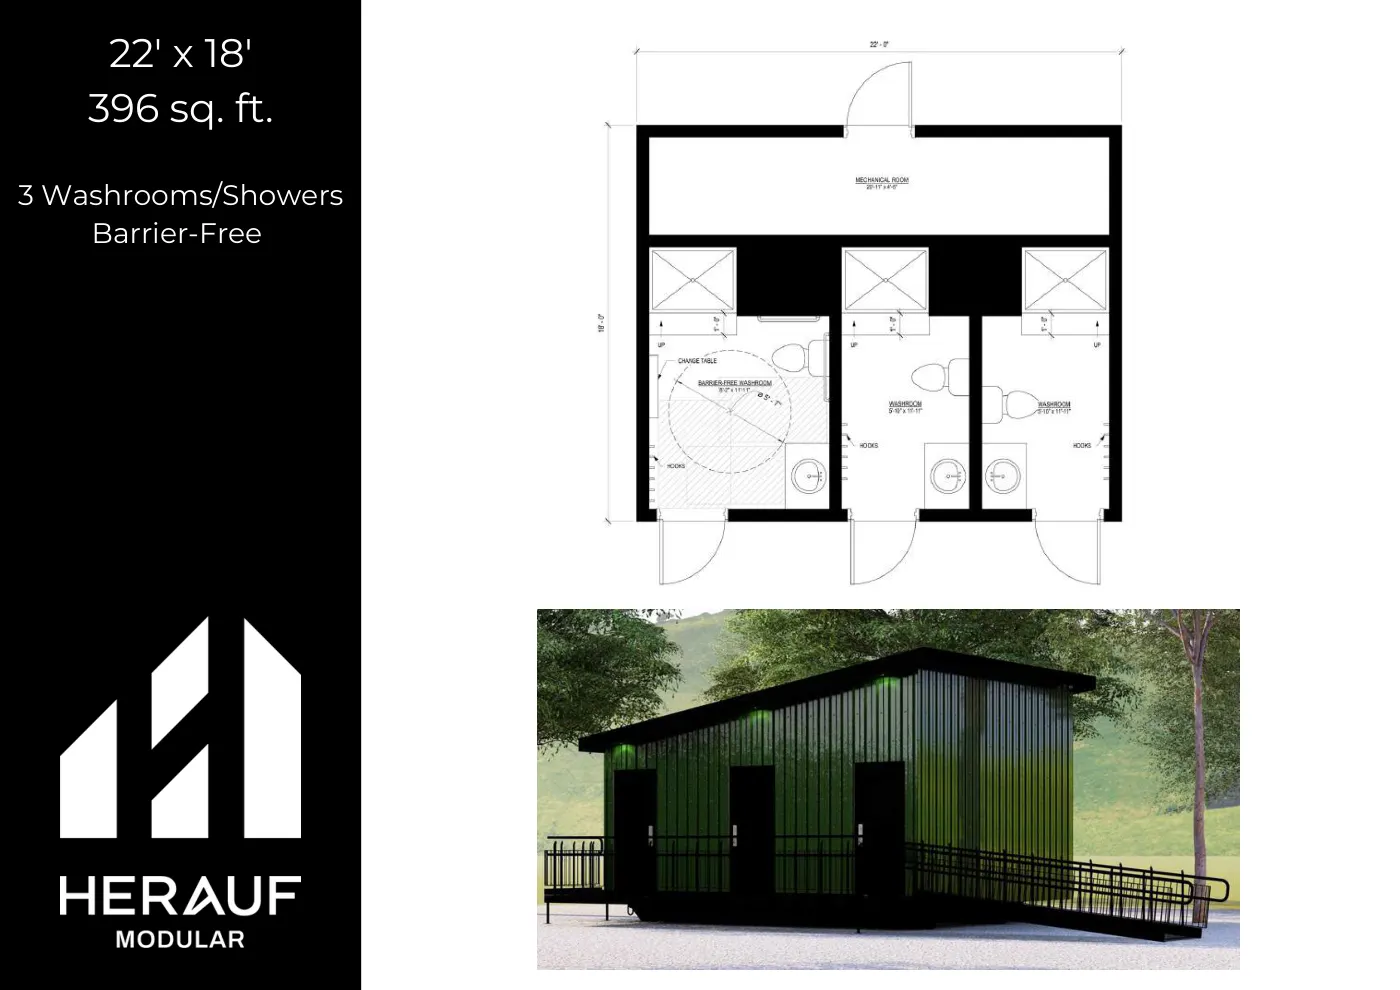
Floor plan
Page 5 of the Washrooms & Showers Brochure. Dimensions and layouts as printed; ask us about customization.
What’s included
Brochure specifications
Washrooms & Showers Brochure, page 25. As printed in the brochure.
Superior Construction
- 1/2” plywood - under floor structure
- Under floor structure metal cap
- Engineered 2 x 4 roof trusses @ 24” OC
- 2”x 4” Interior walls @ 24”OC
- 2”x 6” exterior walls @ 16” OC
- 2” x 10” floor Joists @16” OC
- 3/4’’ tongue & groove subfloor
- 7/16” wall & roof sheathing
- Rafter hurricane ties
- Insulation R - Value Floor R-32
- Insulation R - Value Walls R-24
- Insulation R - Value Roof R-60
- 6ml vapour barrier (CGSB)
Mechanical & Plumbing
- 30, 40 or 60 imperial gal water heater (pending use requirements)
- Natural gas on demand water heater (optional)
- Motion sensor / light controlled exhaust fans
- HRV (Heat Recovery Ventilator) supply & exhaust system (optional)
- 1 piece 4’ shower c/w glass sliding doors (shower units only)
- 4” or 8” center set vanity sink
- ADA-compliant vanity faucets
- Low-flow toilet
- Washroom Accessible grab bars (optional)
- 5lb ABC fire extinguisher
- Self containment System 400, 600 , 800 Gallon (optional)
Electrical
- 100 or 200 Amp Electrical Panel (Standard)
- Electric forced fan wall heaters, baseboard heaters & thermostats
- 2 Exterior GFI receptacles
- 1.5’’ Conduit Raceway to electrical panel for future electrical service
- GFCI-protected receptacles in washroom
- AFCI circuit breakers
- 1 heat trace receptacle
- Smoke/Carbon Monoxide alarms
- Interior LED pot lights
- Exterior LED lights
- Solar Rough-in (optional)
- Exit door and battery back up exit lights
Maintenance Free Exteriors
- Vinyl Siding (Metal siding optional)
- Tyvek House wrap
- Pre-finished 12” soffit
- Pre-finished 6” fascia
- 36”-18 gauge primed steel insulated ext. door, expandable jamb, aluminium sill & commercial grade weatherstripping.
- 5’’ Eavestrough & downspouts
- Architectural Asphalt Shingles (Metal standing seam roof optional)
Interior Decor
- Custom floating vanity cabinets, laminate countertop and Hardware
- Commercial Lino Flooring
- Accessible compliant vanity, mirror, towel bars & toilet paper holders
- 4” rubber base
- PVC wall & ceiling panels and trims
- Commercial grade door hardware, locks & passage
Warranty & Certifications
- 1 Year comprehensive
- 2 Year Mechanical
- 5 Year Envelope Seal
- Motel/Hotel variant
- Washroom/Shower variant
- Cabin/Cottage variant
- Days to install
- Meets or exceeds CSA A277
Delivered in the Washrooms & Showers line
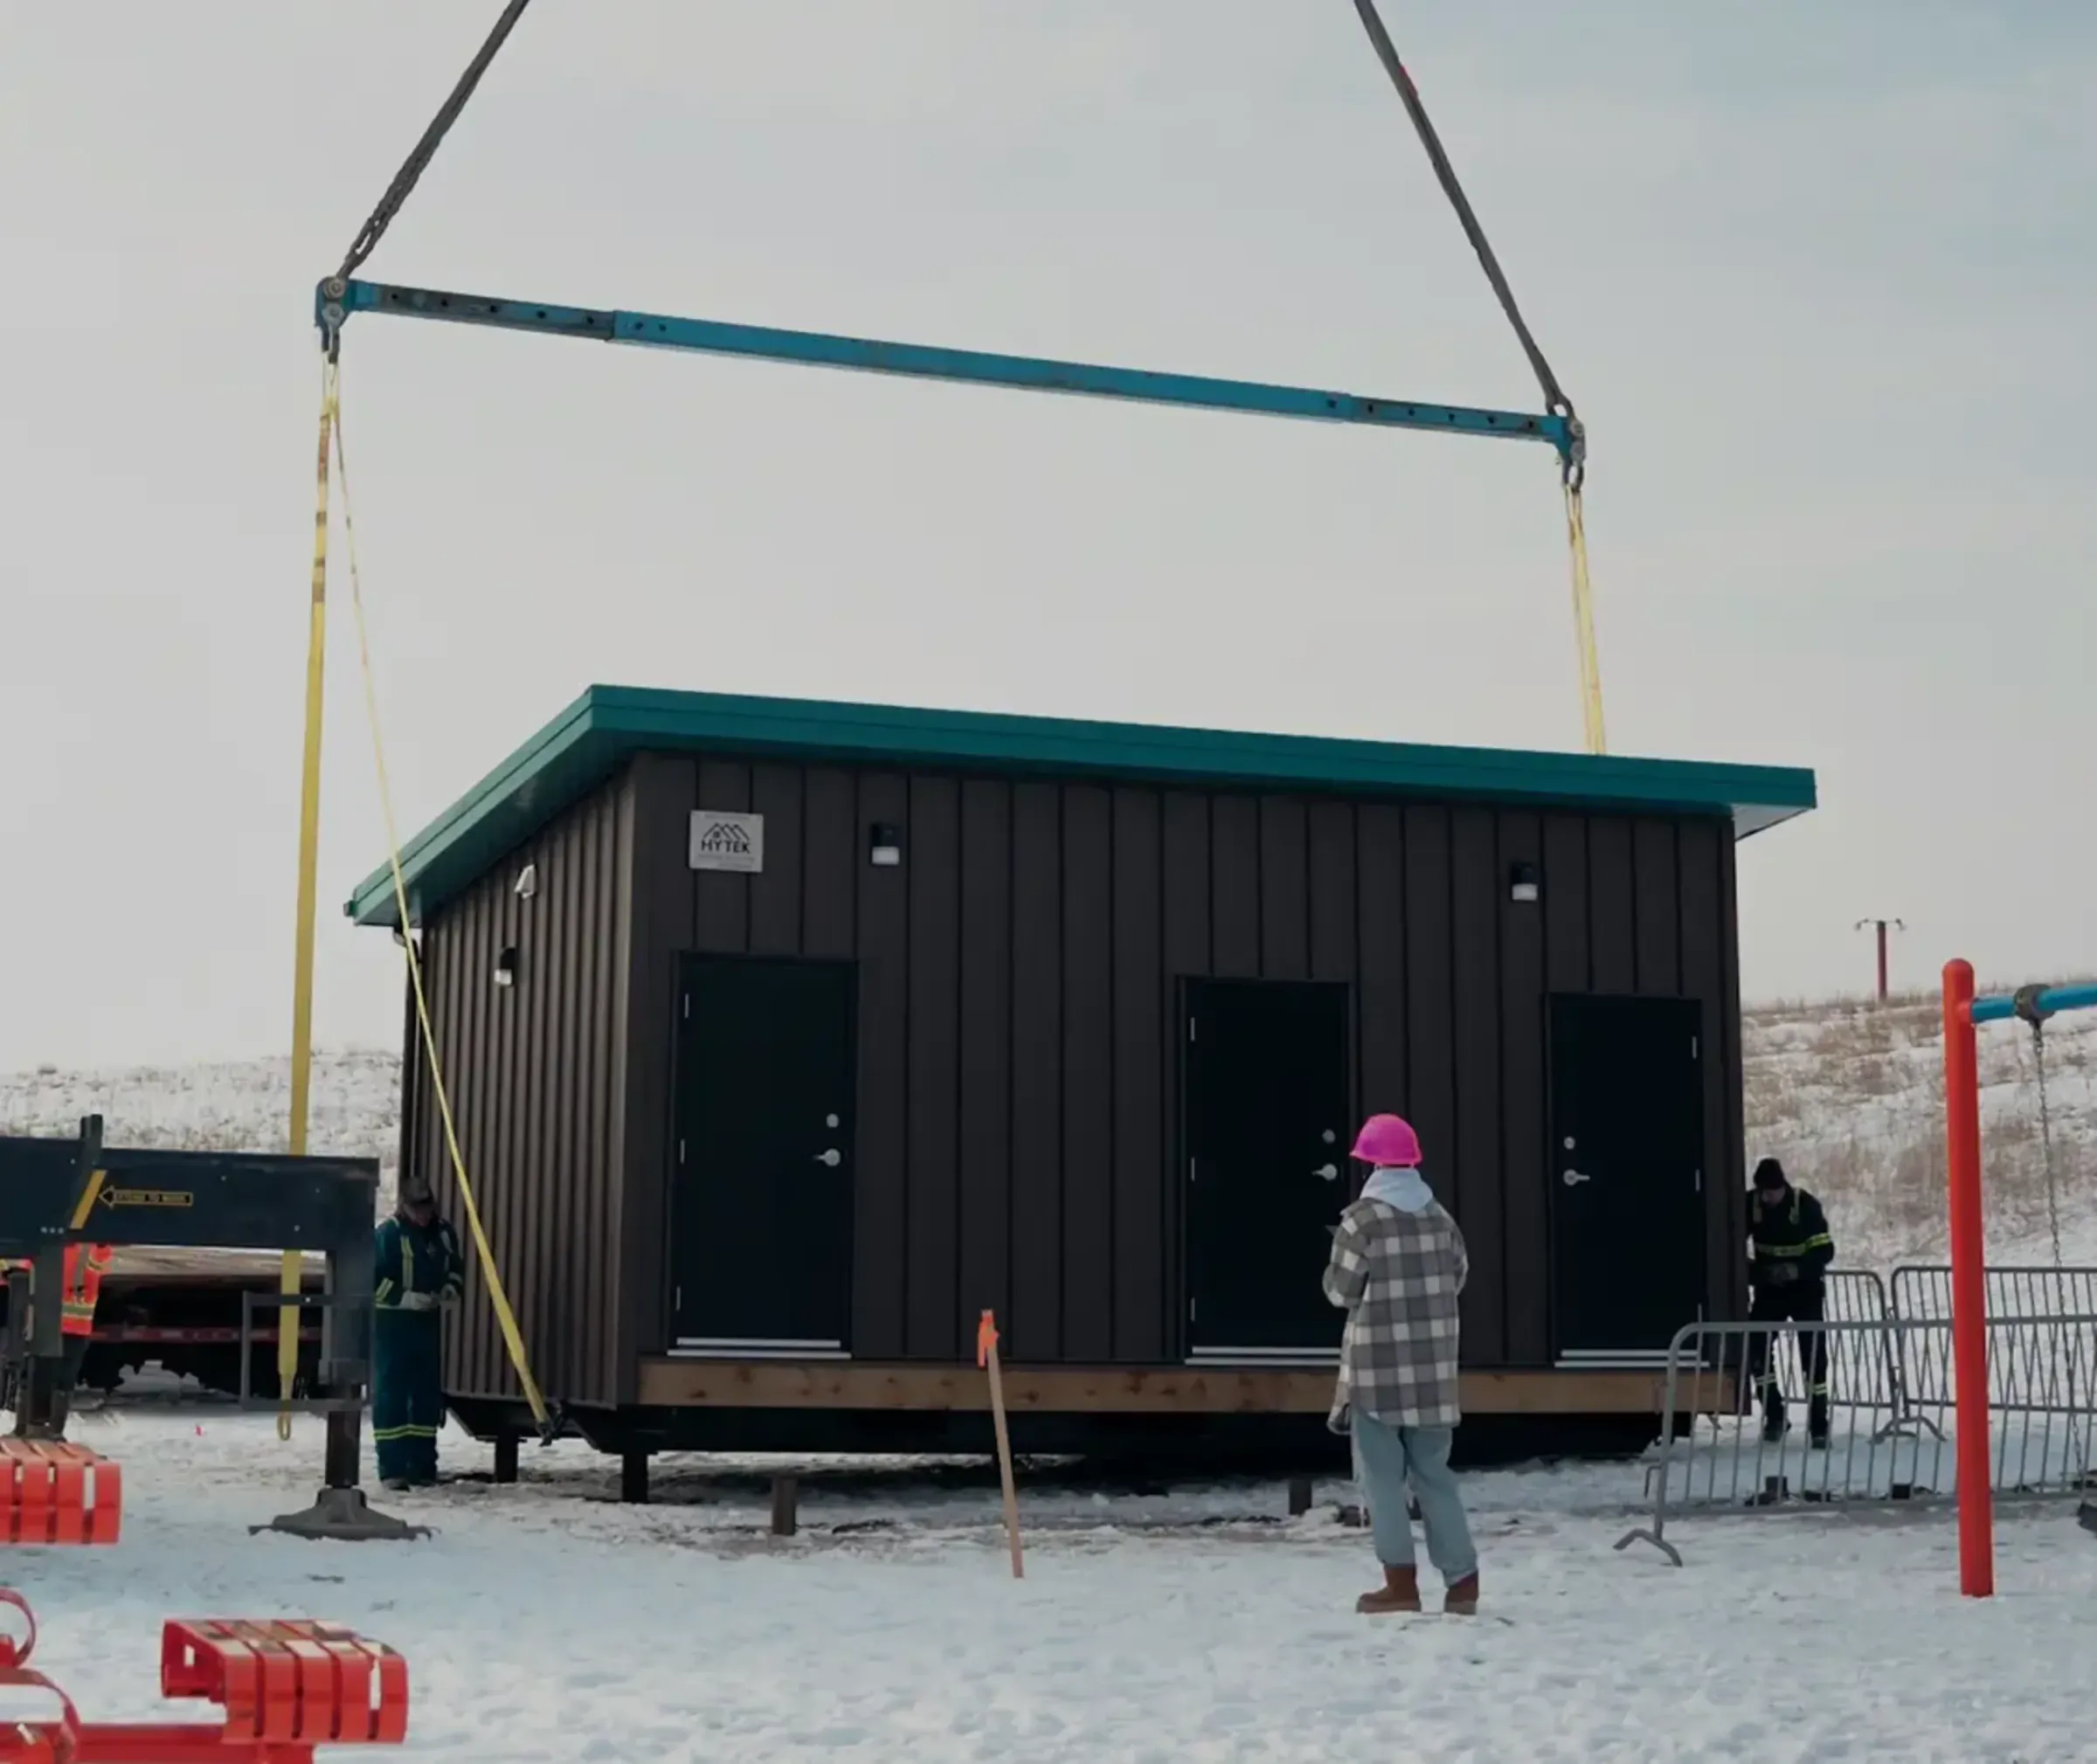
Pilot Butte Community Washroom
Pilot Butte, Saskatchewan
An accessible washroom and change building added to the town's spray park, built off-site and placed in February 2024.
See it built, Pilot Butte community facility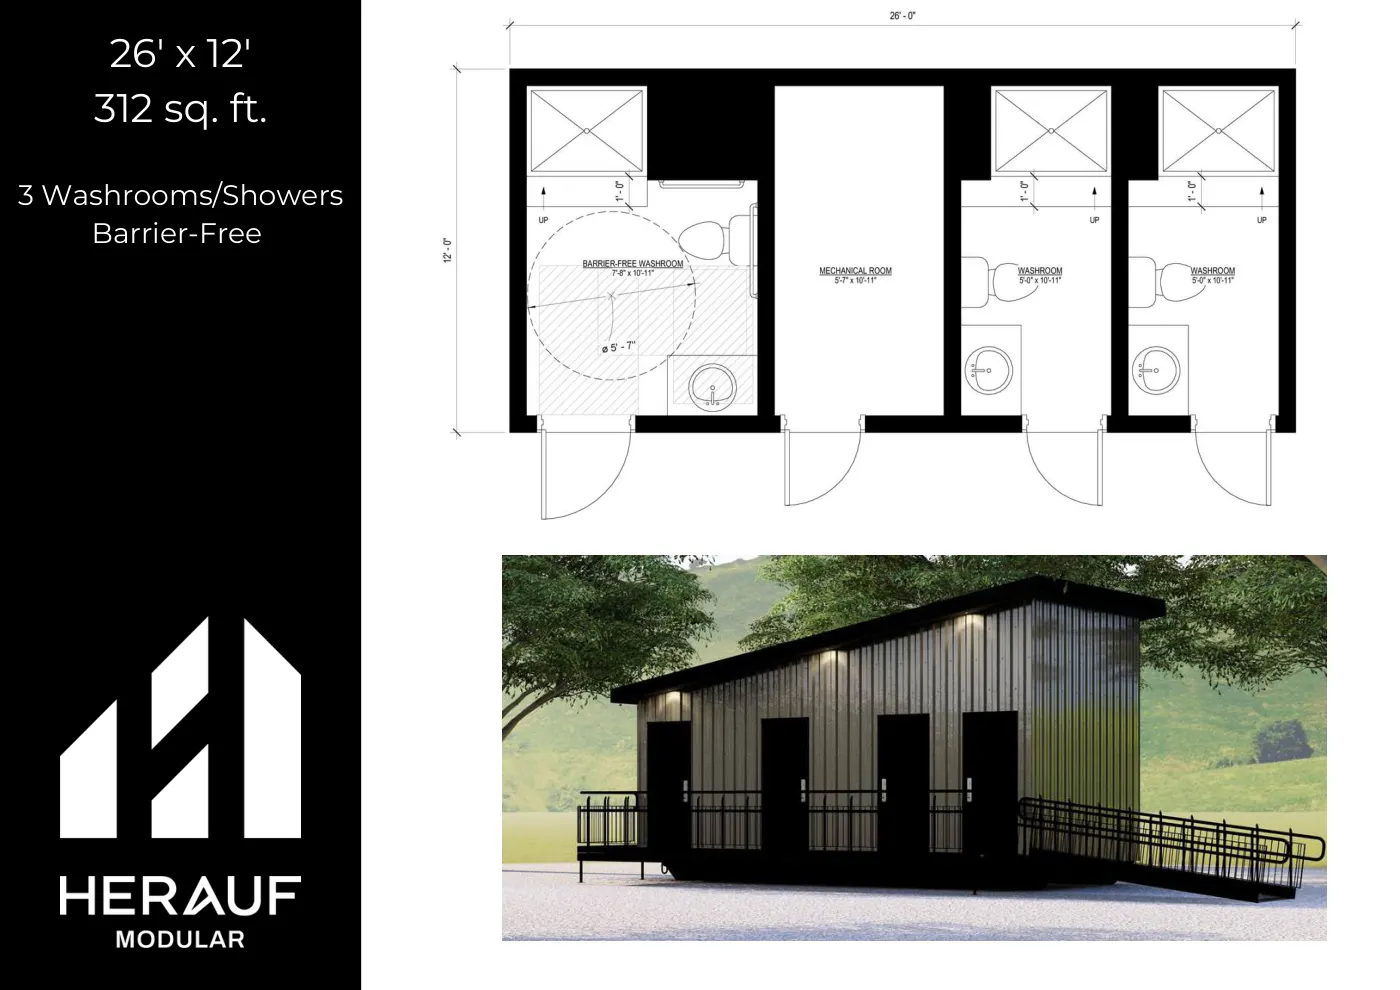
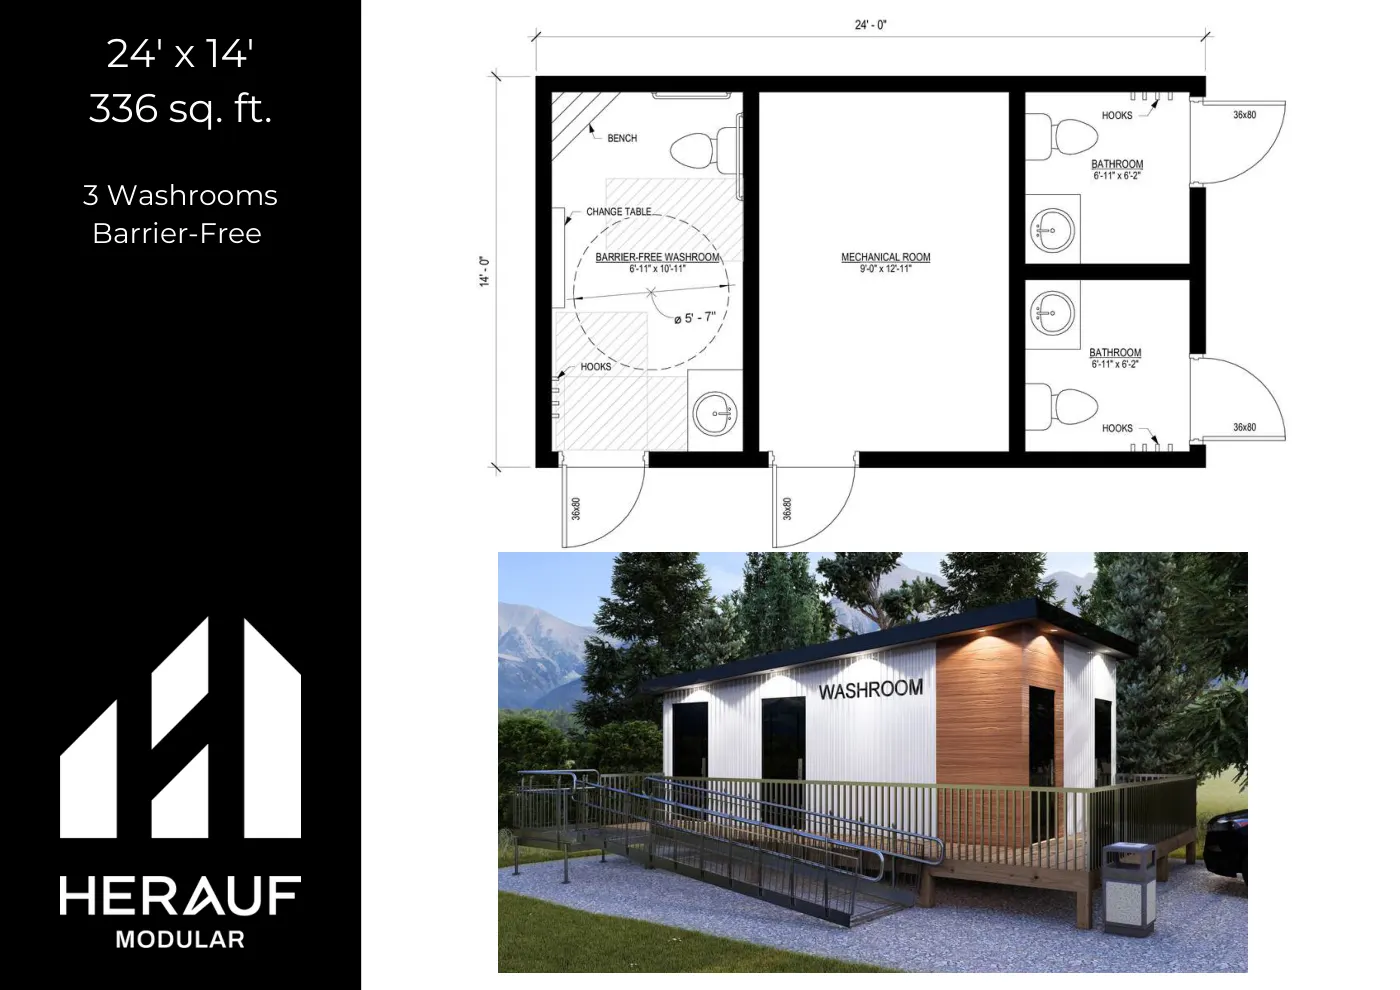
Make the 22' × 14' Washroom yours.
Custom builds typically deliver in roughly 16 weeks. Tell us about your site and we’ll prepare a quote, free.
Common questions about the 22' × 14' Washroom
How much does the 22' × 14' Washroom cost?
There's no fixed list price: cost depends on your finish level, site and foundation, and delivery distance. Herauf provides a free, no-obligation written quote for the 22' × 14' Washroom tailored to your project, usually within one business day.
How long does the 22' × 14' Washroom take to build and deliver?
Most Herauf builds are manufactured and delivered in roughly 16 weeks. The 22' × 14' Washroom is built indoors to meet or exceed CSA A277 while your site work happens in parallel, so weather never stalls the schedule.
Can the 22' × 14' Washroom be customized?
Yes. Exterior colours, cladding, and interior finishes can be tailored, and our team walks you through options when you request a quote. The floor plan and structure follow the published Washrooms & Showers specification.