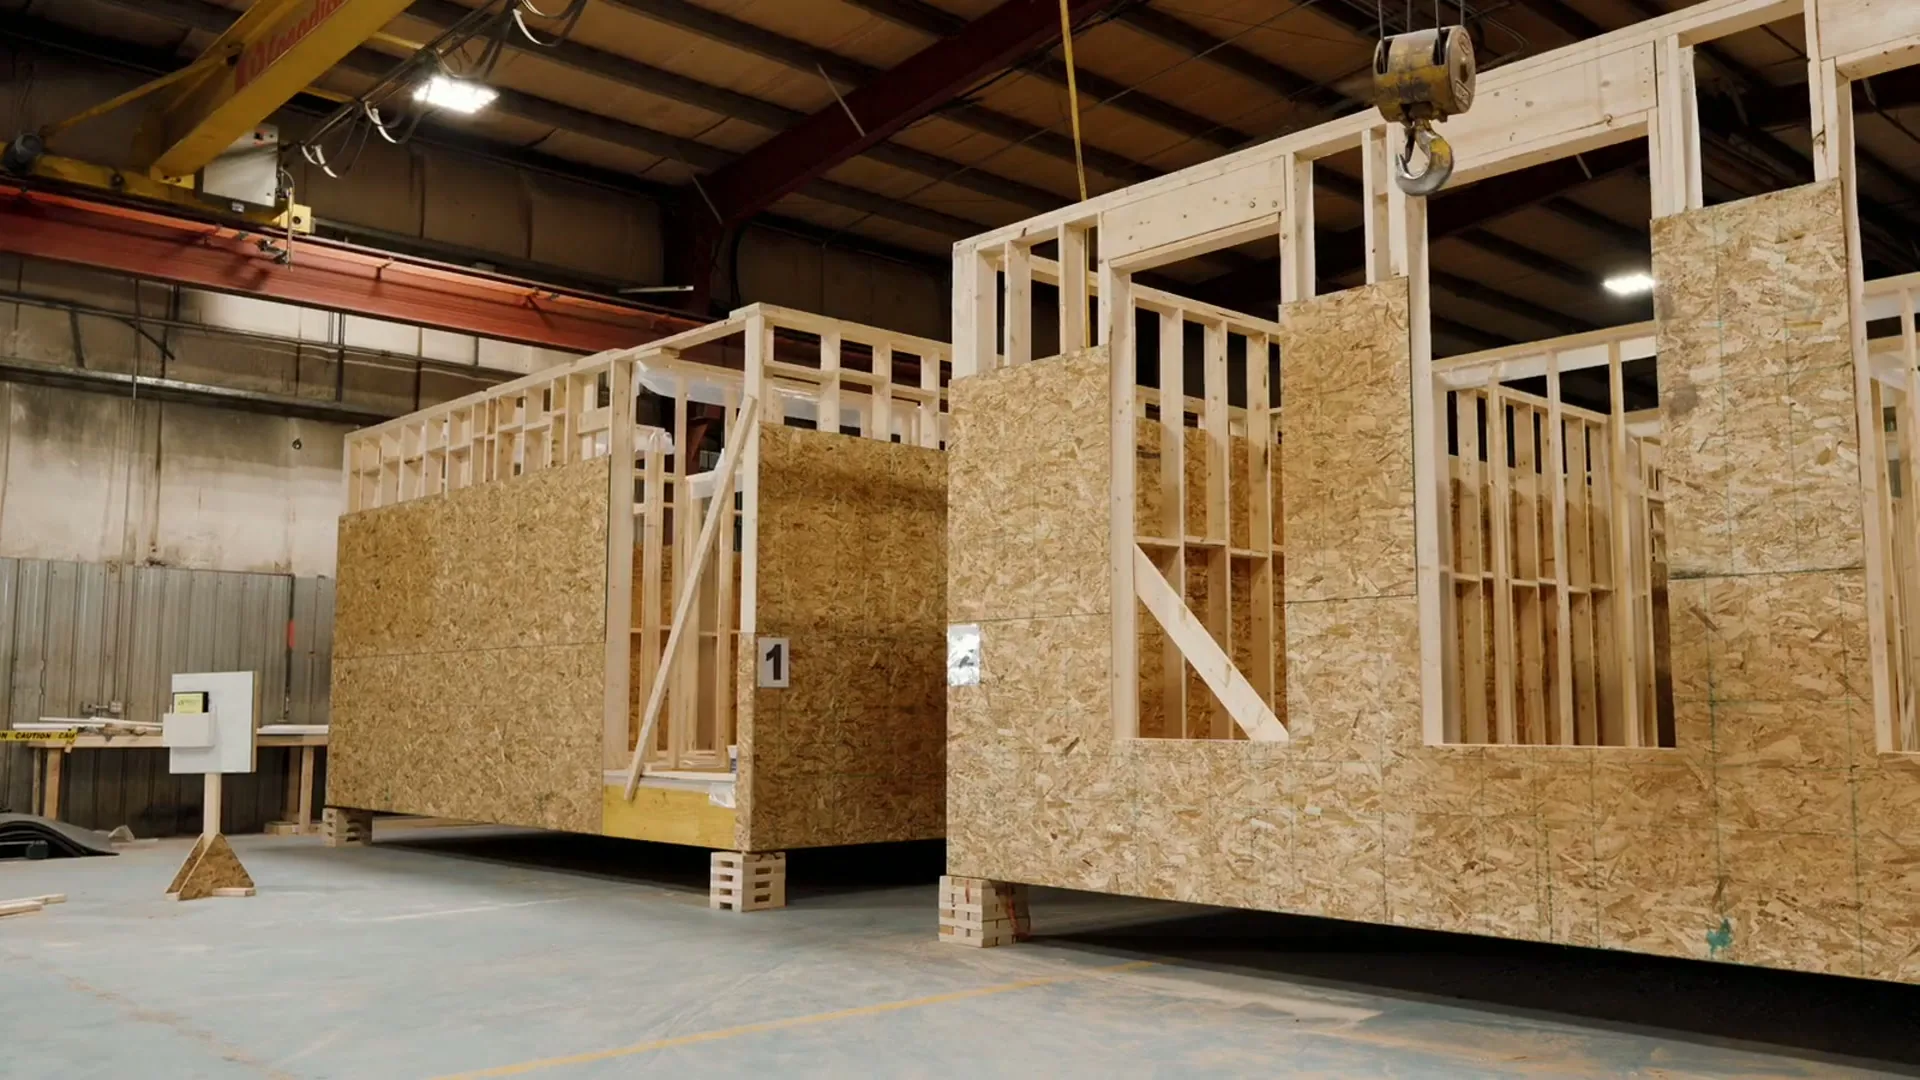
A custom prefab building, as Herauf builds it, starts from a published model and is finished to your choices of exterior colour, cladding, interior finishes and add-ons. Where a published layout does not fit the job, most often on commercial work, the catalogue becomes the starting point and the design is engineered before a single module is built.
Every model, with its printed dimensions and layout, is on the products page, across seven lines from residential homes to washrooms and daycares. If the building is going up in or around Regina, the Regina commercial buildings page covers the Zehner plant twenty minutes northeast of the city. The rest of this article is what changes, what stays put, and why.
What you choose on a published model
Exterior colours, cladding and interior finishes are selected with you, and the team walks through the options when you request a quote. Finish level is where you tune the budget: essential, mid or premium finishes change material and labour cost, while the structure and envelope stay to code either way. On a home, decks, garages and upgraded mechanicals are quoted on top of the base building, so you see what each choice adds. Solar is optional, and the Luxury line adds premium finishes and custom design options.
What stays standard
On a published model, the floor plan and structure follow the model's published specification, and the dimensions are the ones printed in the brochure: a 55' × 18' office with five offices, a boardroom and a kitchenette, or a 40' × 18' site office. Every building meets or exceeds CSA A277 and the National Building Code, electric heat comes standard, and every residential prototype is independently energy-modelled (Hot2000) for climate zones 6 to 8. Each unit is built indoors and inspected at every stage of production.
When the layout itself has to change
Residential models come in 14, 16, 18 and 28 foot widths, and sections can be combined into larger floor plans. On the commercial side, the catalogue layouts are a starting point. Published sizes run from a 30' × 14' safety office to an 80' × 36' wellness centre, and a building can be specified on a steel skid with self-contained plumbing, electrical and HVAC, so it can be lifted and moved when the project moves. The commercial buildings page shows the delivered projects. A custom design is tailored to your site, budget and timeline.
Why a production line makes this work
Every unit is built the same way: indoors, in a controlled facility, by the same crews. Colours, cladding and finishes change how the building looks and feels, while the frame, the envelope and the code compliance follow a specification. When the layout does change, the engineering is locked in before a single module is built, so there are no mid-project surprises, and your site work runs in parallel with production instead of waiting for it.
Custom or off the shelf: how long each takes
A customized unit takes about 16 weeks, because the drawings and engineering come before production. An off-the-shelf model that needs no custom drawings can be ready in as little as two weeks when it is in stock. Either way, once the building arrives, installation is measured in days.
Browse the full catalogue or use Find Your Build to narrow it down. For a number against your own site, specification and finishes, request a free quote; it comes back in writing, usually within one business day.
Common questions
What does custom mean for a prefab building?
At Herauf, a custom prefab building starts from a published model and is finished to your choices of exterior colour, cladding, interior finishes and add-ons. Where a published layout does not fit, the catalogue is the starting point and the design is engineered before production starts.
Can I change the floor plan of a published model?
On a published model, the floor plan and structure follow the model's published specification, while exterior colours, cladding and interior finishes can be tailored. Commercial catalogue layouts are a starting point, and a custom design is tailored to the site with the engineering locked in before a module is built.
How long does a custom prefab building take?
A customized unit takes about 16 weeks. An off-the-shelf model that needs no custom drawings can be ready in as little as two weeks when it is in stock. Once the building arrives, installation takes days.
Is a custom prefab building built to the same code?
Yes. Every Herauf building, custom or off the shelf, meets or exceeds CSA A277 and the National Building Code, and is built indoors and inspected at every stage of production.
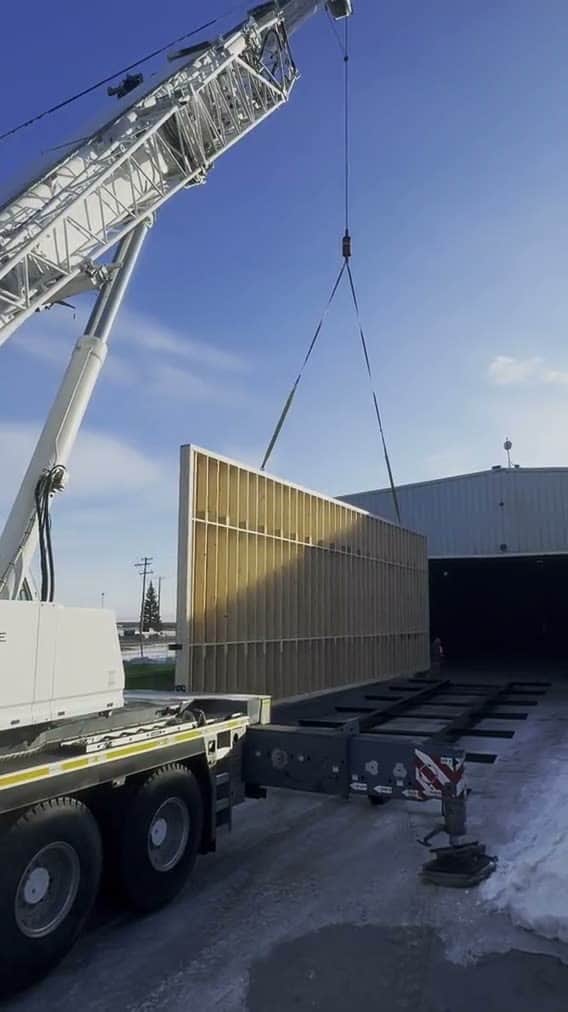
A crane lifting a framed wall section outside the plant