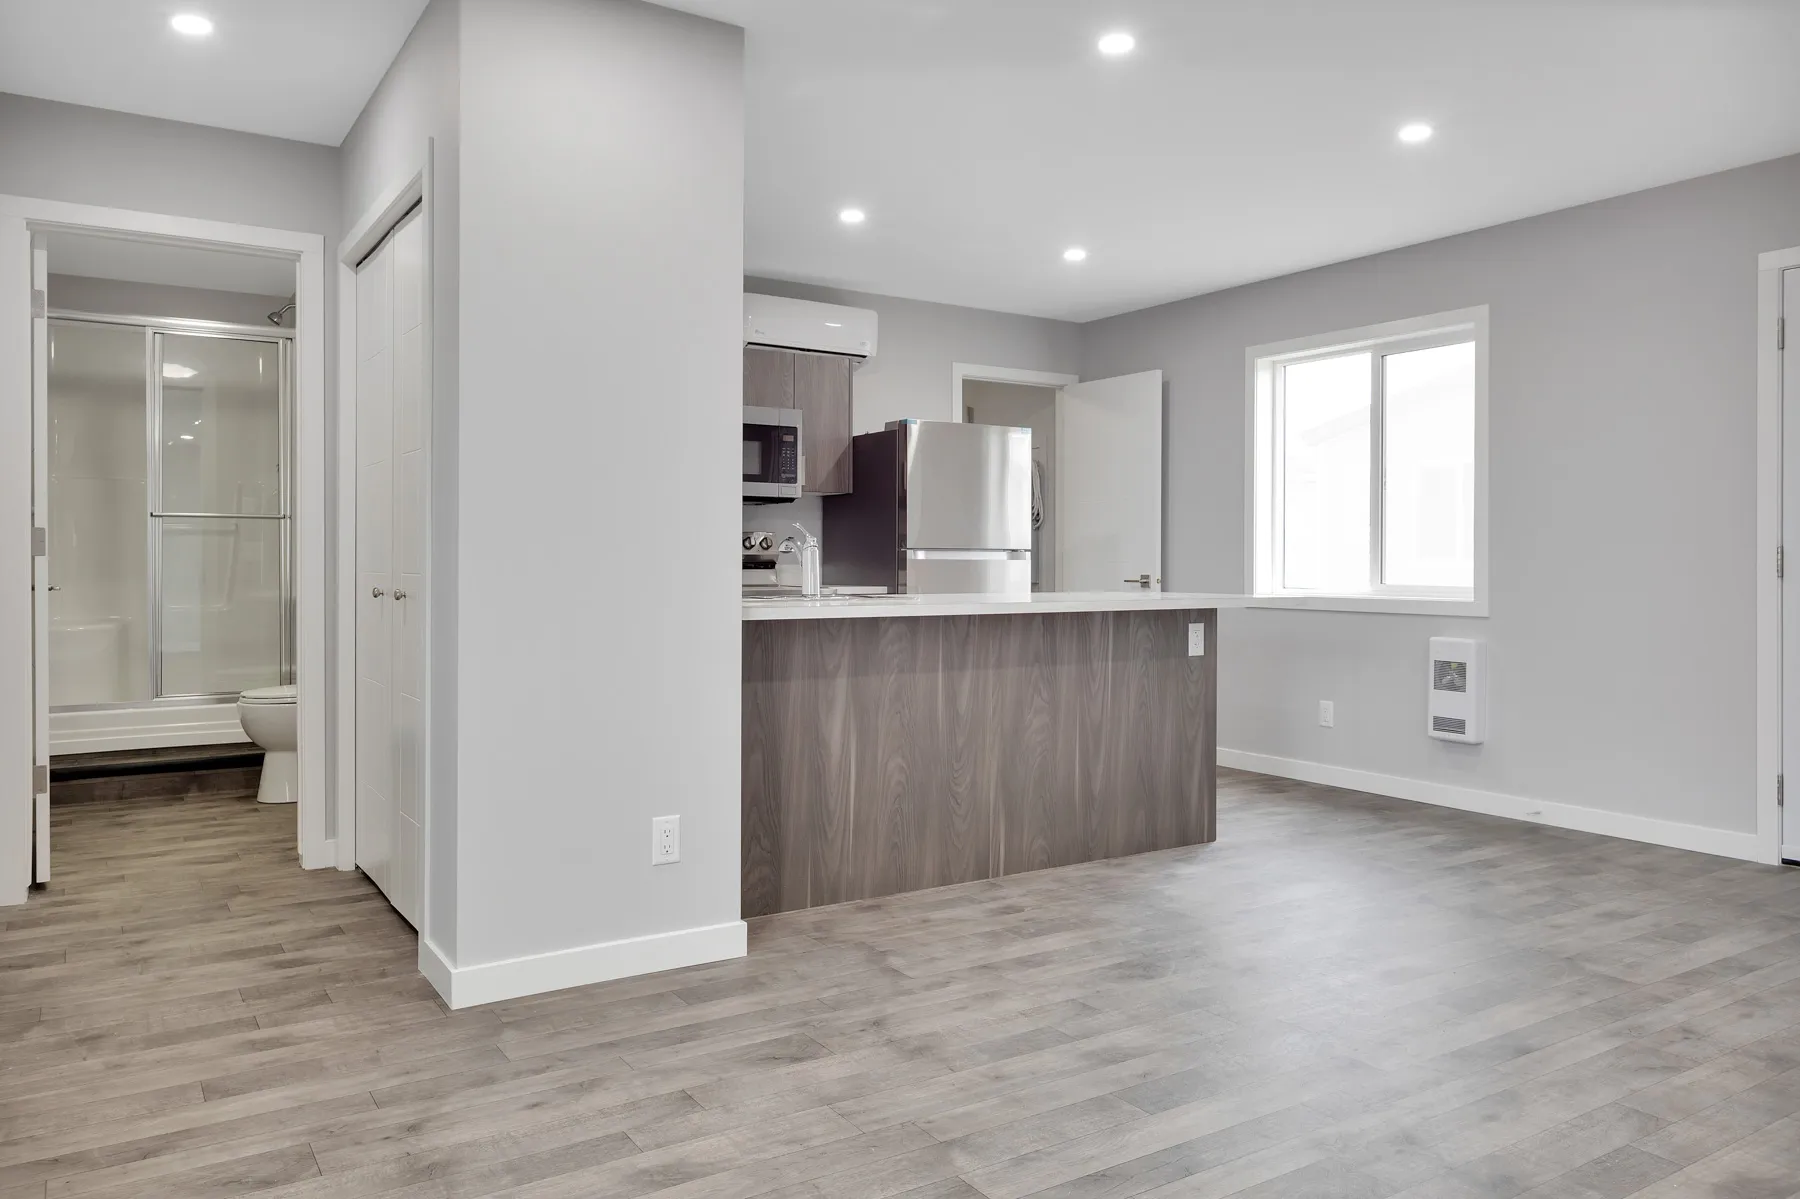
A Herauf ready-to-move home comes standard built to meet or exceed CSA A277, with an envelope energy-modelled for climate zones 6 through 8, continuous insulation and an airtight air barrier, triple-pane low-E windows, and electric heat. What you choose is the look: exterior colour, cladding, roof and interior finishes. What you do not have to choose is whether it is built to code, because that is not optional.
Building in a specific region? The delivery and foundation detail lives on the regional pages: RTM homes in Saskatchewan, Alberta or Manitoba. The rest of this article is the specification.
The structure
Every Herauf home is framed, wired, plumbed and finished indoors, inspected at each stage under CSA A277, and engineered to the National Building Code. Ask your municipality which factory inspection records it accepts in place of re-opening walls for a site inspection. Because it is set on a permanent foundation, it is real property, financed and insured like any other house.
The envelope
The residential models are independently energy-modelled using HOT2000 for climate zones 6 through 8, which covers the prairies and the North. That modelling is what the envelope is built to: continuous insulation, an airtight air barrier, and triple-pane low-E windows. The point is a home that holds heat through a Saskatchewan January without the furnace running flat out.
Heat and power
Electric heat comes standard. Solar is optional on every residential line, specified at quote time so the roof and electrical are prepared for it before the home leaves the plant.
The finishes you choose
Exterior colours, cladding, roof material and interior finishes are selected with you. The floor plan and structure follow the published specification for the model, which is what keeps the home meeting or exceeding CSA A277 and keeps the energy model true to the house that arrives.
Sizes
Published residential plans run 14, 16, 18 and 28 feet wide, from compact one-bedroom homes to three-bedroom layouts up to 1,440 sq ft. Anything wider than a road can carry in one piece is built as modular sections and joined on the foundation; the RTM vs modular comparison covers where that line falls.
Timeline and warranty
Most projects run about 16 weeks from order to move-in, because the home is on the production line while the foundation and services go in. Every home carries a comprehensive structural and workmanship warranty from the manufacturer.
Ready to see the plans? RTM homes from Herauf lists every published layout with its model page, or request a free quote and we will come back with a number in writing.
Common questions
What comes standard in a Herauf RTM home?
Every Herauf ready-to-move home is built indoors to meet or exceed CSA A277 and the National Building Code, with an envelope independently energy-modelled for climate zones 6 through 8, continuous insulation, an airtight air barrier, triple-pane low-E windows, and electric heat. Exterior colours, cladding, roofing and interior finishes are chosen by the buyer, and solar is optional.
Is an RTM home built to the same code as a site-built house?
Yes. A ready-to-move home is set on a permanent foundation and built to the National Building Code like any site-built house. A Herauf RTM home also meets or exceeds CSA A277 and is inspected at every stage in the plant, before its walls are closed in.
Can I change the finishes on an RTM home?
Yes. Exterior colours, cladding, roof material and interior finishes are selected with the buyer; the floor plan and structure follow the published specification for the model.
What widths do Herauf RTM homes come in?
Published residential plans run 14, 16, 18 and 28 feet wide, from compact one-bedroom homes to 1,440 sq ft three-bedroom layouts. Plans 18 feet wide or less travel in one piece, up to 990 sq ft; wider plans are built as modular sections.
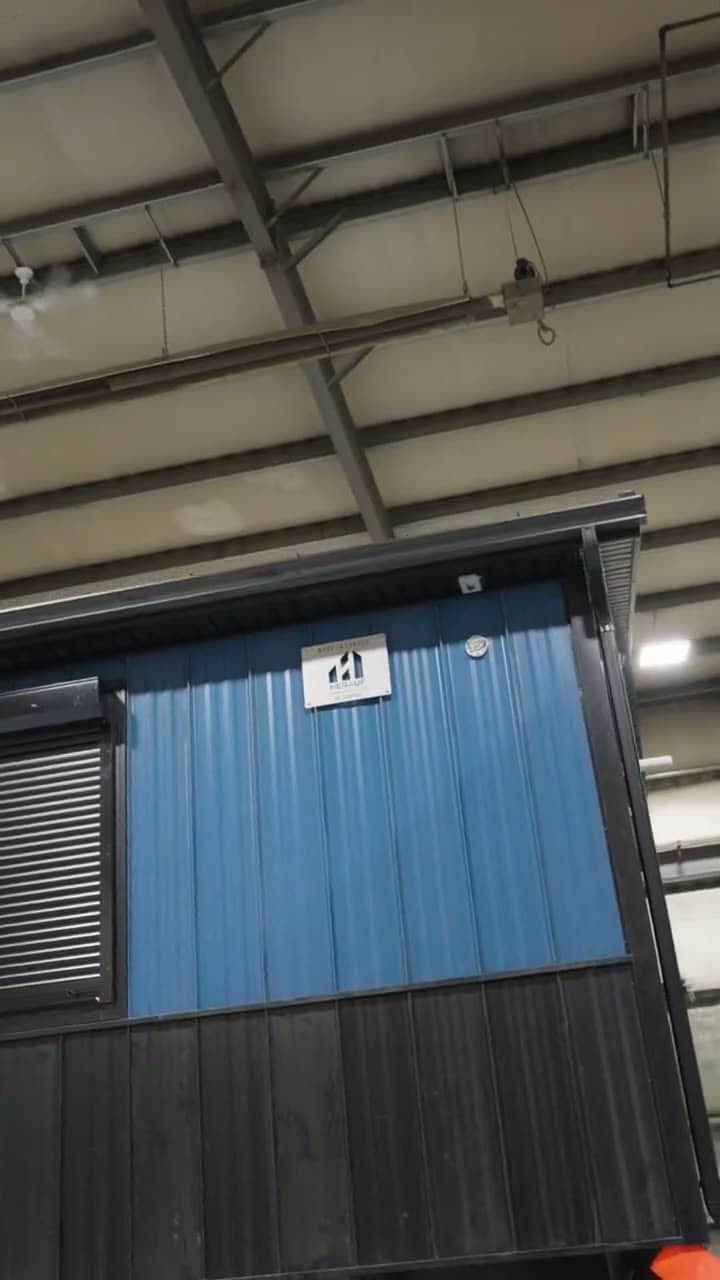
A walk through finished homes in the yard