Modular construction's biggest environmental advantage is not the factory itself but what it makes easier to build: a tight, well-insulated envelope that is assembled the same way every time and is never rained on. In a country where heating dominates building emissions, that matters for the decades a building is in use. Building indoors also cuts weather damage and material losses during construction, and a building on a steel skid can be moved and used again. This article sets out where those benefits come from, where the evidence comes from, and the trade-offs that are worth knowing.
Where a building's emissions actually come from
Natural Resources Canada's Canada Green Buildings Strategy puts buildings at 18% of Canada's greenhouse gas emissions once the electricity they use is counted, the third largest source after oil and gas and transportation. More than 96% of buildings' direct operating emissions come from space and water heating.
There is a second, smaller category: embodied carbon, which NRCan describes as the emissions from manufacturing, transporting and constructing building materials, plus those at the end of a building's life. Construction method affects both, but the order of magnitude points one way. For most buildings in Western Canada, the envelope and the heating system decide the lifetime footprint more than anything that happens on delivery day.
A tighter envelope, built under a roof
The Green Buildings Strategy says it directly: prefabrication, including modular construction and panelization, can improve the speed, energy efficiency and consistency of construction. CMHC makes the same point about factory-built housing, noting that precise manufacturing equipment and processes can improve air-sealing and overall quality control.
The reason is practical. Air barriers, insulation and window installations are the details most easily compromised by weather, rushed sequencing and awkward access on a site. In a plant, walls are framed and sealed at a station, at a comfortable height, with the same crew and the same sequence each time, and the work is inspected before it is closed in.
The climate makes it count. The National Building Code sorts locations into climate zones by heating degree-days. Zone 6 starts at 4,000, zones 7A and 7B run from 5,000 to 6,999, and zone 8 is 7,000 or more. Herauf builds for zones 6 through 8: every unit meets or exceeds CSA A277 and the National Building Code for those zones, with a continuously insulated, airtight envelope and triple-pane low-E windows on its homes. The standard specification on Herauf's commercial plans is R-32 floor, R-24 wall and R-60 roof insulation over 2×6 exterior walls, a heat recovery ventilator, and LED lighting inside and out.
Checked on paper before it is built
Energy performance can be modelled before construction. HOT2000 is Natural Resources Canada's energy simulation software, developed and maintained by NRCan to support the EnerGuide Rating System, ENERGY STAR for New Homes and R-2000. Every Herauf residential prototype is independently energy-modelled in HOT2000 against Section 9.36 of the National Building Code, the code's energy efficiency section, for climate zones 6 to 8.
Modelling a design once and then building it repeatedly is one of the quieter advantages of a catalogue. A site-built custom home has to get its details right once, under site conditions. A factory model gets the same details right on every unit that follows. That is also how a modular builder can offer electric heat as standard and solar as an option across a product line rather than house by house.
Inside the factory: less damage, fewer losses
Herauf builds indoors at its plants in Zehner, Saskatchewan and Enderby, British Columbia. CMHC lists the environmental side effects of that plainly: a climate-controlled plant lets construction run year-round, and material losses and theft fall because a plant is more secure than an open site. Lumber, insulation and drywall are stored dry instead of under tarps, and a building that is framed indoors is not sitting in the rain before it is closed in.
Off-site construction also changes how a site is used. With the building made elsewhere, the site work is the foundation and services, followed by a delivery and a few days of installation. Herauf's own explanation of its pricing makes the same point: building indoors removes weather delays, cuts material waste and avoids repeated trips by trades to the site. For a remote community, a park or a working industrial site, a shorter period of disturbance is a benefit in itself.
The federal government is betting on the same logic. When it launched Build Canada Homes in September 2025, it said modern methods of construction could lower emissions by approximately 20% during construction. That is the government's estimate for its program, not a measurement of any one builder.
Buildings that can be moved and reused
The greenest building is often the one that does not have to be replaced. Herauf's workforce and site buildings are built on welded steel skids with self-contained plumbing, electrical and HVAC, set in days without a poured foundation, and moved to the next project when the current one ends. A site office or camp building that serves several projects in its life is a different proposition from a temporary structure built for one and torn down. The choice is covered in steel skid or foundation for a modular building.
The trade-offs, honestly
- Moisture in transit. CMHC's review of modular housing projects across Canada found that moisture during transportation and storage can be a serious issue. Modules need to be wrapped, and the foundation needs to be ready when they arrive, so they are set and closed up rather than left waiting.
- Distance. Trucking finished modules has a footprint of its own. Building close to the market helps. Herauf builds in Saskatchewan and British Columbia and finishes and stages Alberta projects from its yard in St. Paul.
- Design still decides. A factory makes a good design easier to execute well. It does not make a poor design efficient. The envelope, the windows and the heating system have to be specified well in the first place.
Incentives that reward efficiency
Energy performance can pay back at the mortgage stage. CMHC Eco Plus refunds 25% of the mortgage loan insurance premium on a newly built home that uses at least 20% less energy than a typical new home on NRCan's EnerGuide Rating System, or that holds an eligible certificate such as ENERGY STAR or R-2000. Prefabricated homes are eligible, and the application has to be made within two years of closing. Whether a given home qualifies depends on its own EnerGuide evaluation, so ask for one early if the refund matters to you.
On the multi-unit side, NRCan points to the Saskatchewan Prefab Pilot in Regina's Rosewood Park, where six net-zero energy rental units were built from panels prefabricated off-site, within a 48-unit affordable housing development. Multi-unit projects are covered in modular multi-family housing.
Talk to us about your project
If energy performance is a priority, say so at the start: it shapes the envelope, the mechanical system and whether solar is worth adding. Herauf's product lines are on the products page, commercial buildings on commercial modular buildings, and how a home handles the cold is in how modular homes handle Canadian winters. To discuss your project, request a free quote, email info@heraufmodular.com or call 1.639.382.4106.
Sources
- Natural Resources Canada, The Canada Green Buildings Strategy
- Canada Mortgage and Housing Corporation, Manufactured housing: quality at an affordable price
- Canada Mortgage and Housing Corporation, Key lessons on modular housing from across Canada
- Prime Minister of Canada, Prime Minister Carney launches Build Canada Homes
- National Research Council Canada, National Building Code of Canada 2020 (Section 9.36)
- Natural Resources Canada, Tools for industry professionals (HOT2000)
- Canada Mortgage and Housing Corporation, CMHC Eco Plus
Common questions
Is modular construction better for the environment?
It can be, mainly through the finished building's energy use. Natural Resources Canada notes that prefabrication, including modular construction, can improve the speed, energy efficiency and consistency of construction, and CMHC notes that factory processes can improve air-sealing and reduce material losses. The biggest factor is still the building's design: most of a building's operating emissions come from space and water heating.
Why does airtightness matter so much in a cold climate?
Natural Resources Canada reports that over 96% of direct operational emissions from Canadian buildings come from space and water heating. A tighter, better-insulated envelope needs less heat, and climate zones 6 to 8 are defined by 4,000 or more heating degree-days a year, so the heating season is long.
Can a modular home qualify for CMHC Eco Plus?
CMHC Eco Plus offers a 25% refund of the mortgage insurance premium on a newly built home that uses at least 20% less energy than a typical new home on Natural Resources Canada's EnerGuide Rating System, or that holds an eligible energy certificate. Prefabricated homes are eligible. Whether a particular home qualifies depends on its own rating.
Are there environmental downsides to modular?
Modules have to be protected in transit and storage. CMHC's review of modular projects found that moisture during transportation and storage can be a serious problem if it is not planned for. Long-distance transport also has a footprint, which is one reason to build close to where the building is going.
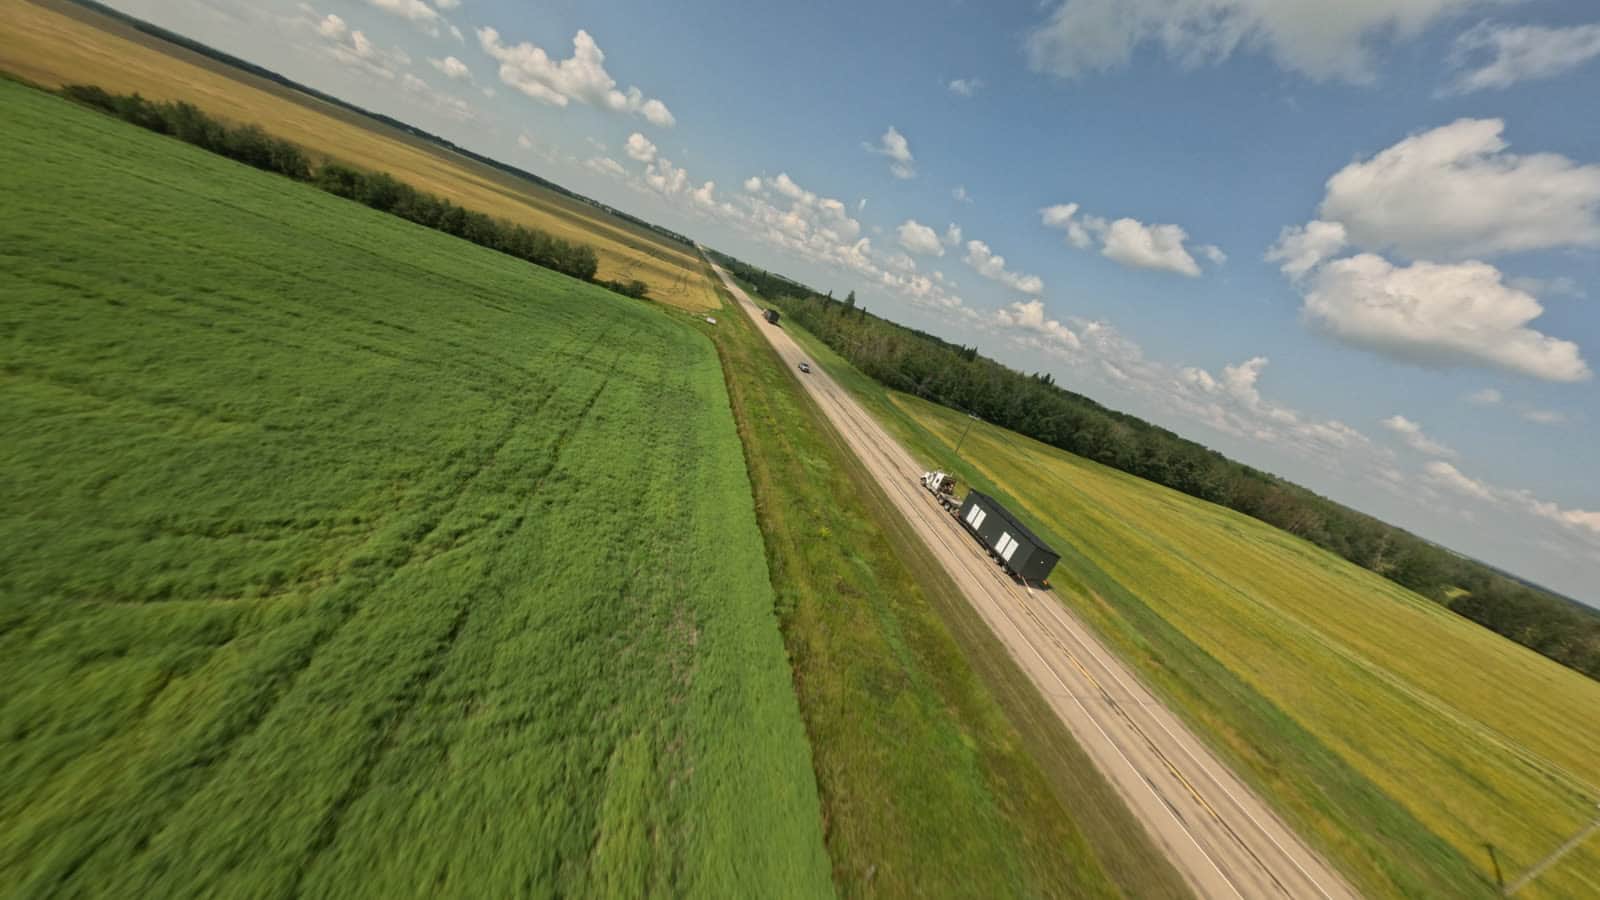
A Herauf module crossing the prairie to its site