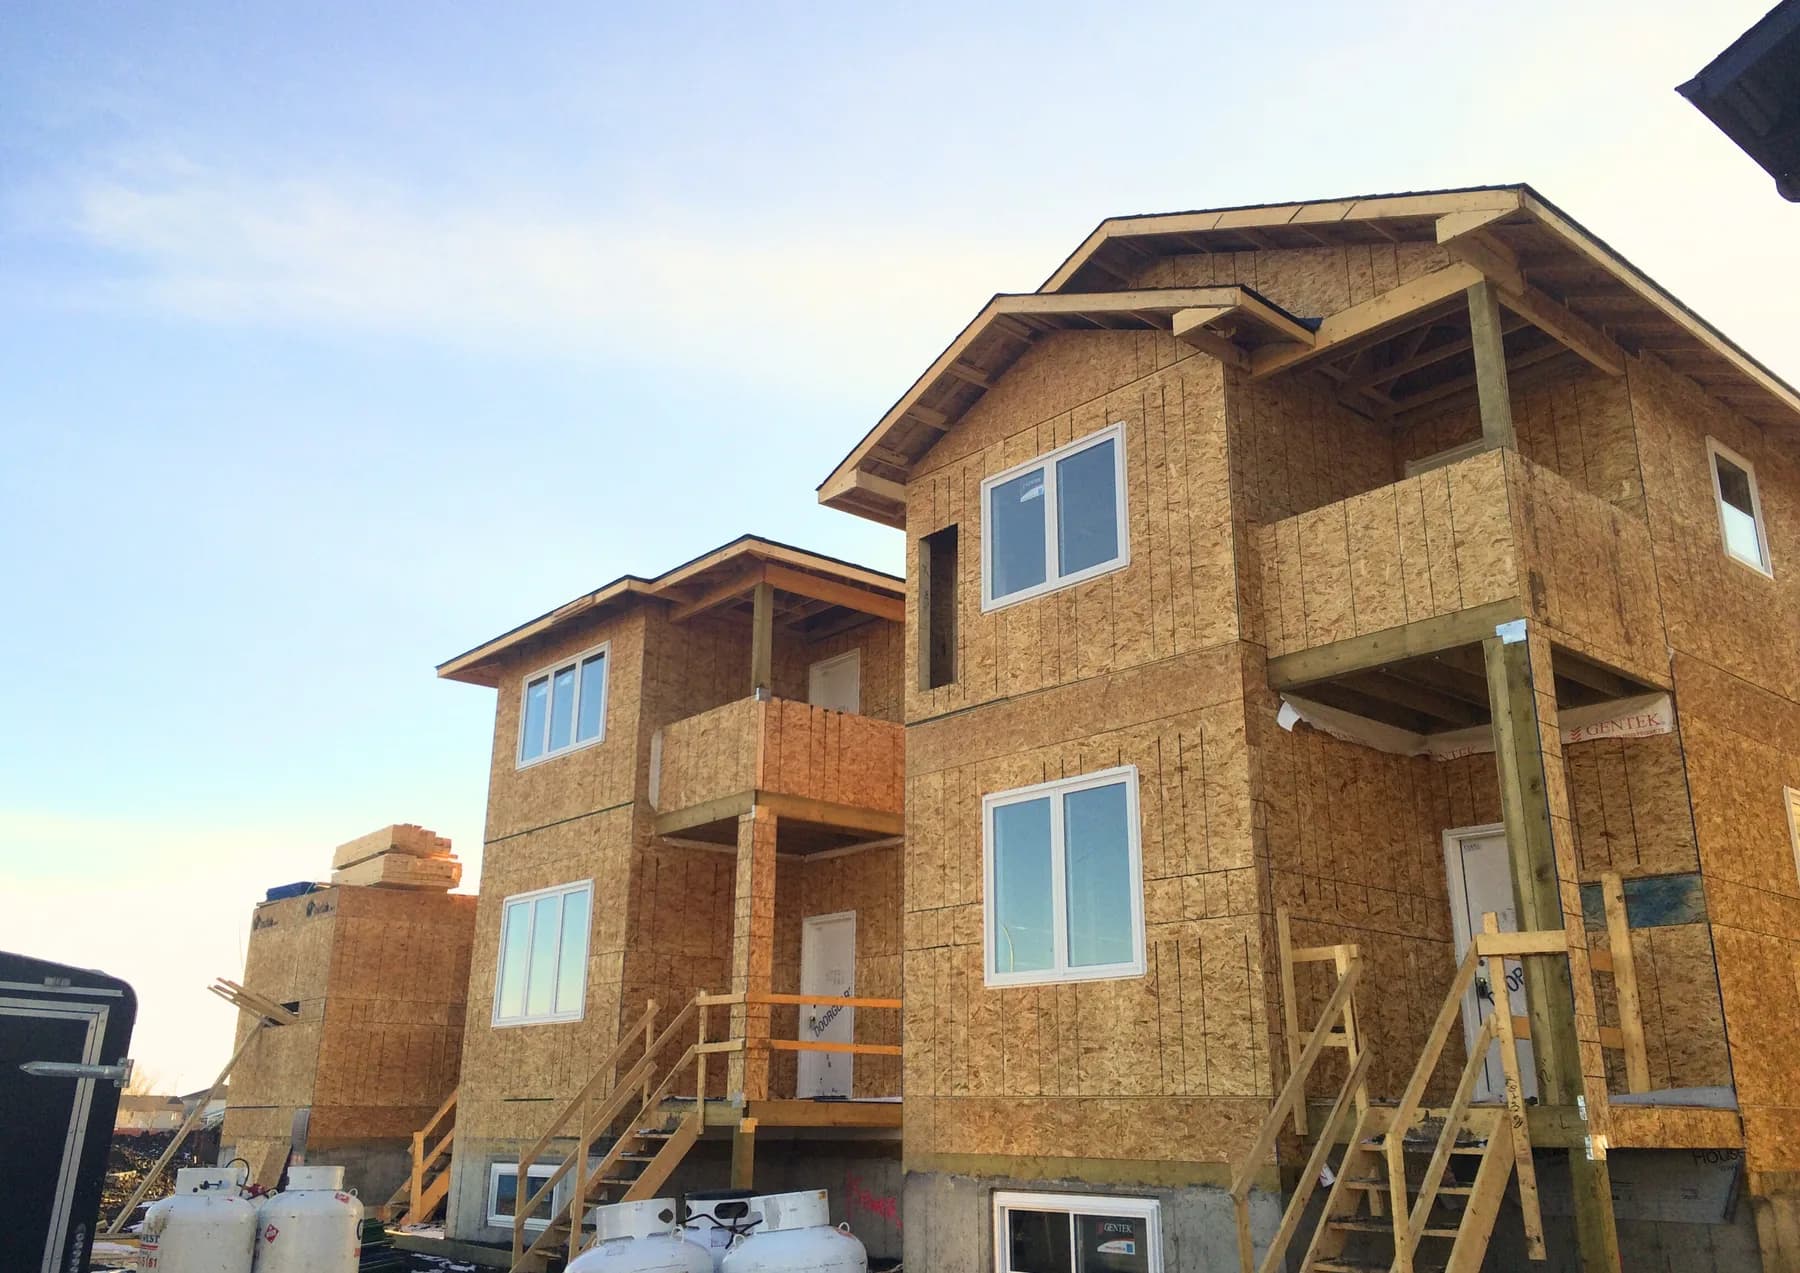
Multi-family housing is the kind of building a factory is best at: the same suite, the same bathroom and the same wall assembly, repeated many times. Modular construction builds those repeated units indoors while the site is prepared, so a building can be occupied sooner, and since May 2026 CMHC insures modular construction across all its multi-unit mortgage products. This article covers why the method suits multi-unit housing, which part of the building code a project usually falls under, the layouts Herauf publishes, and the financing and planning points that decide whether a project goes smoothly.
Why repetition suits a factory
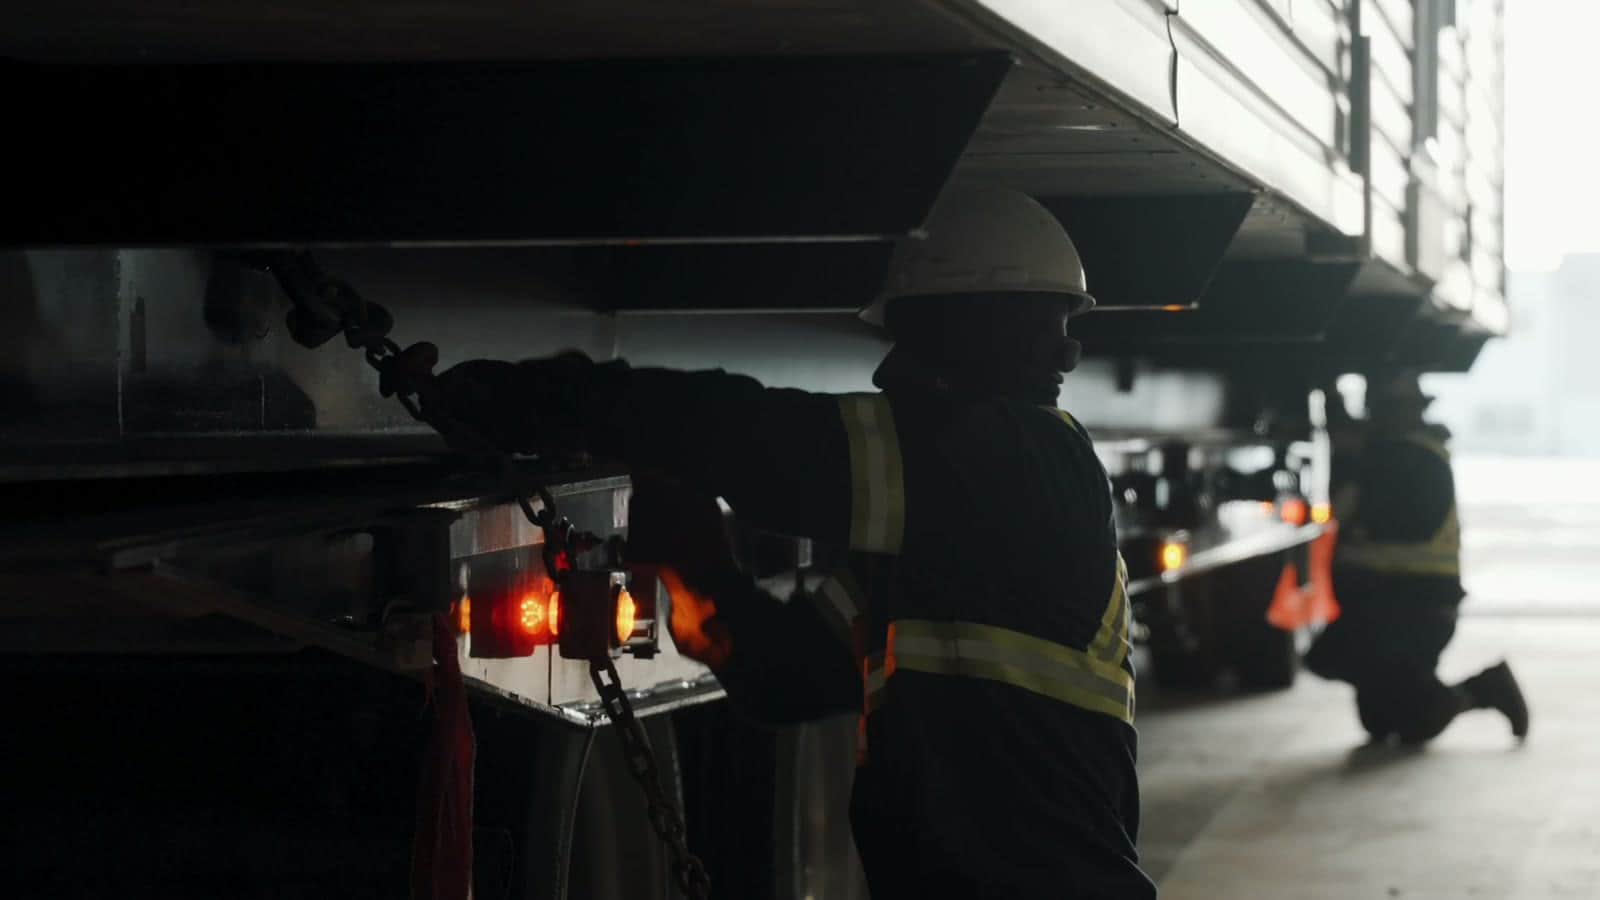
On a site, the tenth bathroom is built the way the first one was: by trades working around each other, in whatever weather the week brings. In a plant, repeated work is done at a station by a crew that does it every day, with materials stored dry and each module inspected before its walls are closed in. Natural Resources Canada's Green Buildings Strategy says prefabrication, including modular construction, can improve the speed, energy efficiency and consistency of construction. For a building of identical suites, consistency is not a nicety. It is what makes every unit perform like the one that was modelled.
The schedule follows from the same idea. The suites are built while the site is excavated and the foundation poured, and the building is set and connected in days. CMHC's May 2026 example is 605 Studio West in Calgary, an 84-unit affordable housing building that was built and occupied in under a year with modular construction, where a comparable conventionally built project in the same community took nearly two years. Most Herauf buildings are manufactured and delivered in roughly 16 weeks.
Which part of the building code applies
A modular building meets the same code as a site-built one. Under the National Building Code, Part 9 covers residential buildings of three storeys or less in building height with a building area of no more than 600 square metres. That takes in most duplexes, triplexes, fourplexes and small walk-up buildings, and it is the simpler, more prescriptive path. Larger or taller buildings fall outside Part 9 and are designed under the code's provisions for large buildings, which brings more engineering into the project from the start.
Knowing which side of that line a project sits on early helps with everything that follows: the consultants needed, the drawings the municipality will ask for, and how the modules are split. Herauf's buildings meet or exceed CSA A277 and the National Building Code for climate zones 6 to 8.
Herauf's published multi-family lineup
These layouts are from Herauf's Inner City Infill and Investments brochure, and each has its own page:
- Duplex: 50' × 18'.
- Triplex One: 50' × 18', including a basement suite.
- Triplex Two: 50' × 19', 1,344 sq ft.
- Four-Plex: 50' × 18', 900 sq ft per suite.
- Five-Plex: 18' × 40', two storeys, 1,440 sq ft with three bedrooms and three bathrooms per suite.
- Ten-Plex (18' × 50') and Twelve-Plex (18' × 40'), both with accessible main-floor suite options.
- Modular Complex: 116' × 85', eight suites plus shared cafeteria, recreation and reception space, suited to senior living and youth transition housing.
The whole lineup, with floor plans, delivered projects and a quote form, is on the modular multi-family buildings page.
The small end of the range, and how it fits an infill lot, is covered in modular duplexes and triplexes. The line is described on the products page as scalable for apartment complexes, townhouses and urban infill sites.
Accessibility and energy count twice
Two design choices pay off both for residents and at the financing stage.
Accessibility. CMHC's MLI Select awards points for accessible and universal design units, and a project claiming those points must make every unit visitable, with barrier-free common areas, to CSA standard B651. Accessible main-floor suites are an option on Herauf's ten-plex and twelve-plex, and decisions like these are easiest to make before the modules are drawn.
Energy. MLI Select also scores energy efficiency, for new construction measured against the 2020 National Energy Code for Buildings or the 2020 National Building Code. A factory-built envelope helps here because it is built and sealed the same way every time, and Herauf's residential models are independently energy-modelled in HOT2000 for climate zones 6 to 8. NRCan points to the Saskatchewan Prefab Pilot in Regina's Rosewood Park, where six net-zero energy rental units were built from panels prefabricated off-site within a 48-unit affordable housing development, as an example of what prefabrication can reach. The broader picture is in the environmental advantages of modular construction.
Financing a modular multi-family project
- Multi-unit mortgage loan insurance. After a pilot that insured more than 800 modular rental homes across five provinces, CMHC extended multi-unit insurance in May 2026 to modular construction for all its multi-unit products.
- MLI Select. Needs at least 50 points from affordability, energy efficiency and accessibility commitments, and at least five units.
- Apartment Construction Loan Program. Low-cost loans from construction through to stabilized operations for rental, seniors and student housing. CMHC's page notes that Budget 2024 proposed setting aside at least $500 million of it for apartments built with prefabricated or innovative techniques.
Terms change, so confirm them with CMHC or your lender. The developer's side of these decisions, including carrying costs and what has to be fixed early, is in developer advantages with Herauf Modular.
What to plan for
- Fix the design early. CMHC's review of modular projects found that changes become difficult once manufacturing starts. Settle the suite mix, finishes and mechanical design before the plant schedule is booked.
- Plan the modules around the road. Road widths limit module size, so the building is divided into sections that can travel. The lineup above is built in 18 and 19 foot widths.
- Have the foundation ready. CMHC found moisture during transportation and storage can be a serious issue. Modules should go from the truck to the foundation and be closed up, not wait on site.
- Leave room to set. An infill lot needs space, or a street closure, for the crane or picker truck beside the foundation.
Who builds this way
Multi-family modular suits private developers building rental or for-sale units, non-profit and co-operative housing providers, municipalities, and First Nations and Métis communities. For a partner that handles land, permitting, design and construction together, see Herauf Development. For a building alone, send the site, the unit count and the target occupancy date through the multi-family quote form, email info@heraufmodular.com or call 1.639.382.4106. A written quote usually comes back within one business day.
Sources
- National Research Council Canada, National Building Code of Canada 2020 (Article 1.3.3.3)
- Canada Mortgage and Housing Corporation, CMHC expands mortgage insurance to support prefab and modular construction
- Canada Mortgage and Housing Corporation, MLI Select
- Canada Mortgage and Housing Corporation, Apartment Construction Loan Program
- Natural Resources Canada, The Canada Green Buildings Strategy
- Canada Mortgage and Housing Corporation, Key lessons on modular housing from across Canada
Common questions
Why does modular construction suit multi-family housing?
Multi-family buildings repeat the same suite, wall and bathroom many times, which is exactly what a factory does well: the same work at the same station, inspected before it is closed in. The building is also made while the site is prepared, so units are ready to rent or sell sooner.
Which part of the building code covers a modular apartment building?
The same part as a site-built one. Under the National Building Code, Part 9 covers residential buildings of three storeys or less with a building area of no more than 600 square metres, which includes most duplexes to small apartment buildings. Larger or taller buildings are designed under the code's provisions for large buildings.
Can a modular rental building be financed through CMHC?
Yes. Since May 2026, CMHC's multi-unit mortgage loan insurance allows modular construction for all its multi-unit products, including MLI Select, which needs at least five units and rewards affordability, energy efficiency and accessibility. CMHC's Apartment Construction Loan Program also lends on rental projects from construction to stabilized operations.
What multi-family layouts does Herauf build?
Herauf's published lineup includes a duplex, two triplexes, a four-plex, a two-storey five-plex, a ten-plex and a twelve-plex with accessible main-floor suite options, and a 116' × 85' modular complex with eight suites plus shared cafeteria, recreation and reception space, suited to senior living and youth transition housing.
Modules on the Zehner plant floor