- Area
- 1,344 sq ft
- Bedrooms
- 3
- Bathrooms
- 2
- Size
- 48' × 28'
Overview
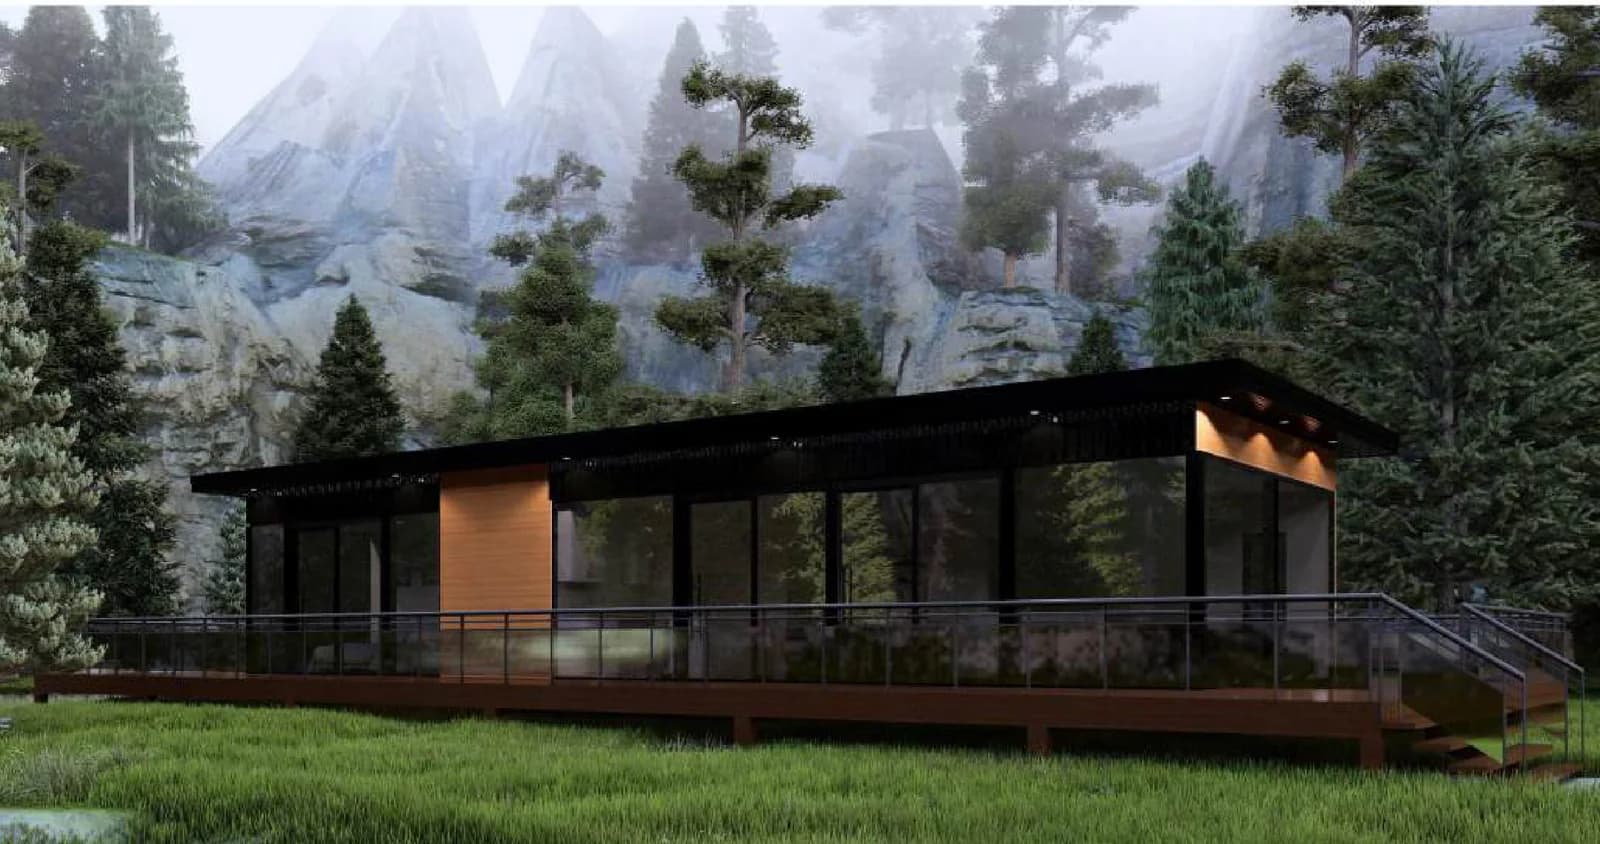
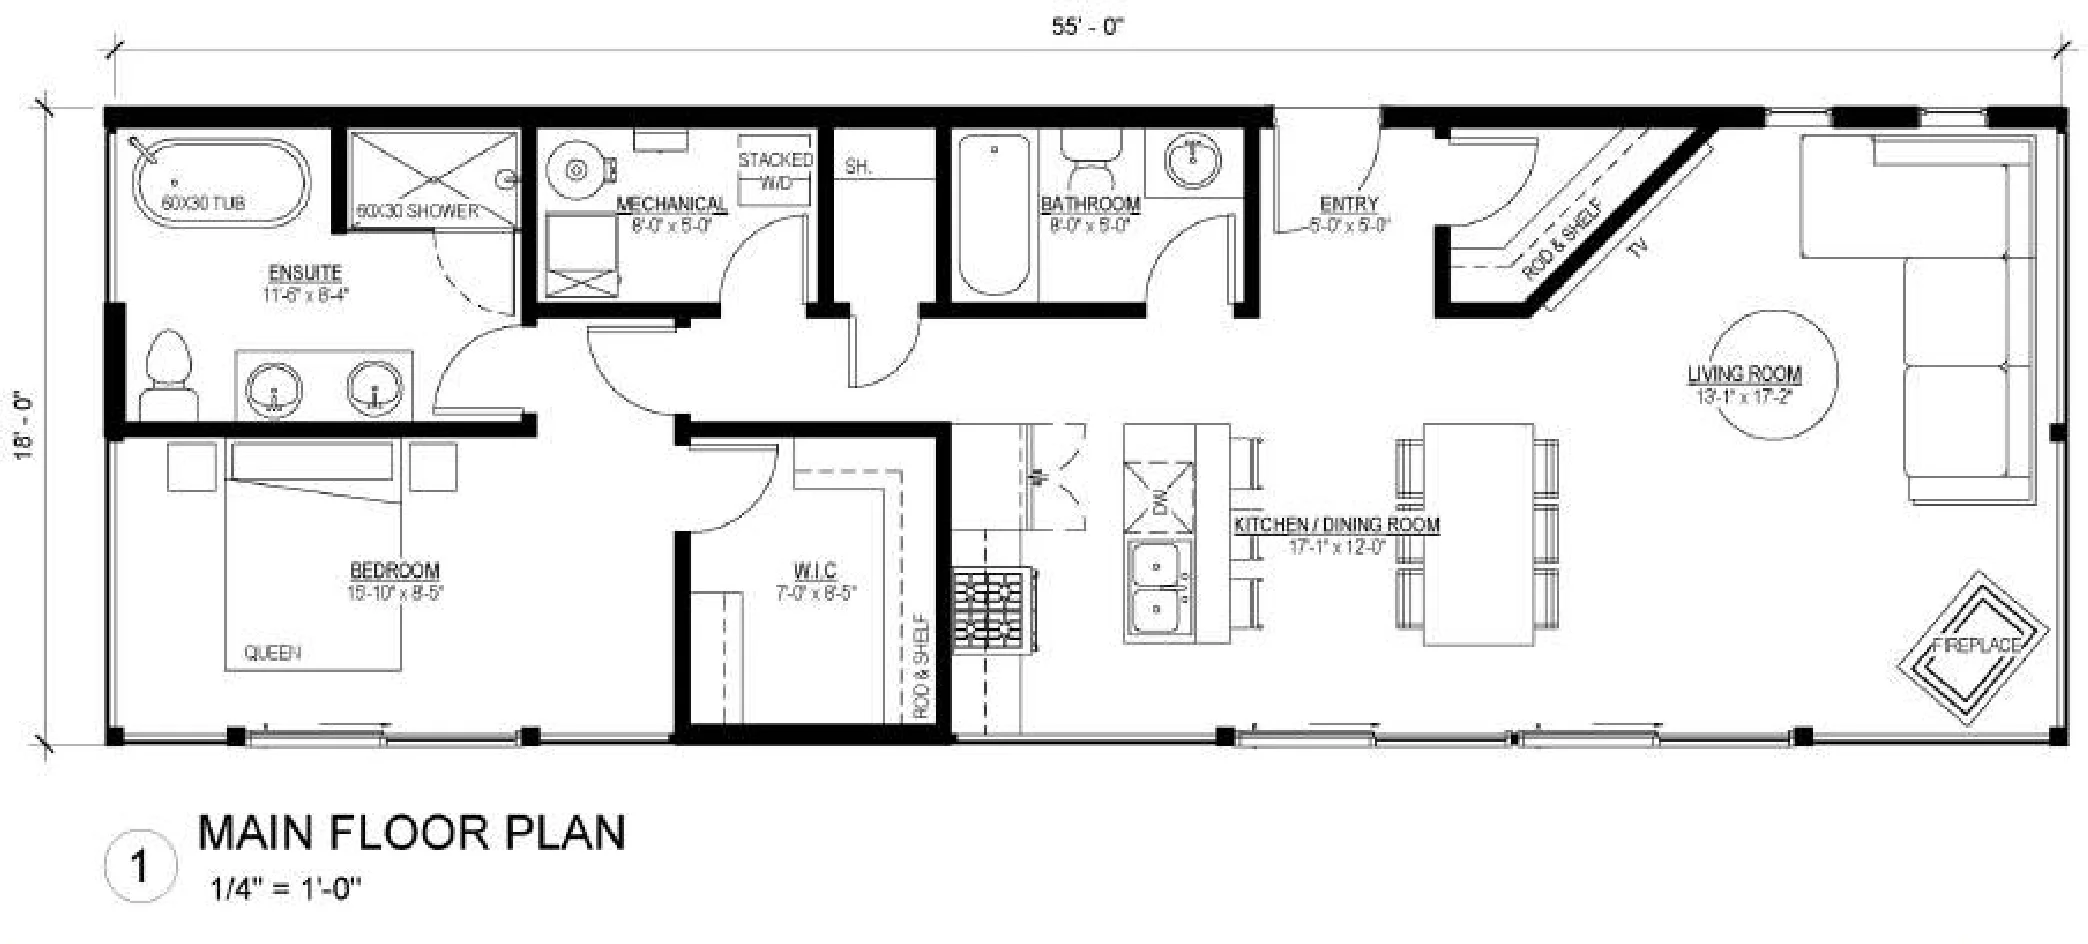
Mt. Whistler: 48' × 28' · 1,344 sq ft, 3 bed · 2 bath + walk-in closet. Meets or exceeds the CSA A277 standard and the National Building Code. Premium finishes, custom design options available.
From the brochure
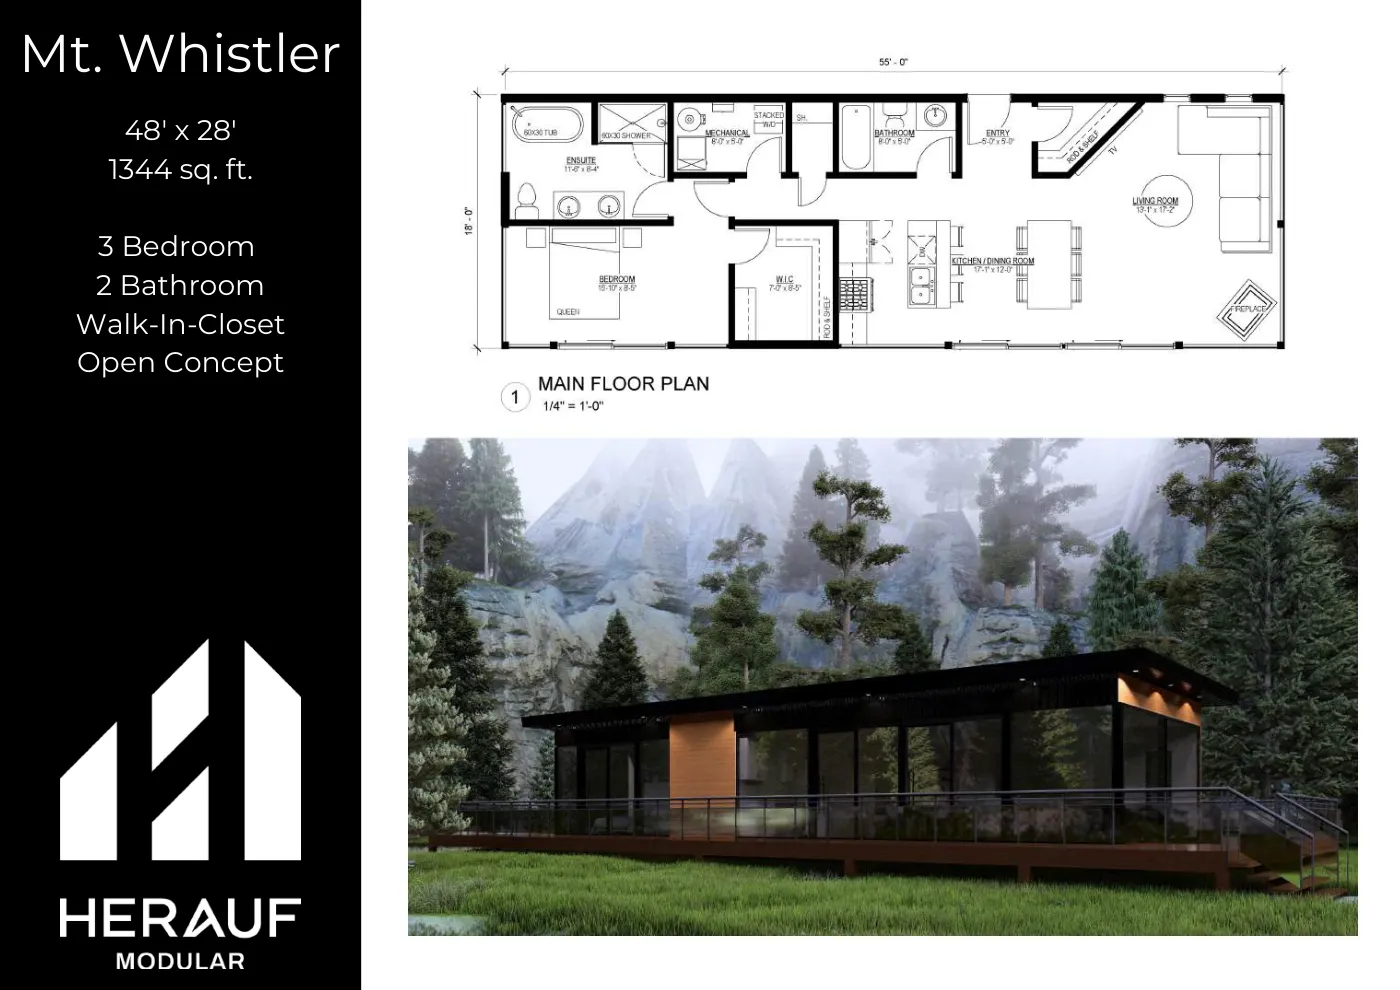
Luxury Brochure, page 4
- Mt. Whistler
- 48' x 28'
- 1344 sq. ft.
- 3 Bedroom
- 2 Bathroom
- Walk-In-Closet
- Open Concept
- Length
- 48 ft
- Width
- 28 ft
- Area
- 1,344 sq ft
- Layout
- 3 bed · 2 bath + walk-in closet
- Product line
- Luxury
- Building standard
- Built to meet or exceed CSA A277 and the National Building Code
Floor plan
Page 4 of the Luxury Brochure. Dimensions and layouts as printed; ask us about customization.
What’s included
Brochure specifications
Luxury Brochure, page 10. As printed in the brochure.
Superior Construction
- 1/2” plywood - under floor structure
- Under floor structure metal cap
- Engineered 2 x 4 roof trusses @ 24” OC
- 2”x 4” Interior walls @ 24”OC
- 2”x 6” exterior walls @ 16” OC
- 2” x 10” floor Joists @16” OC
- 3/4’’ tongue & groove subfloor
- 7/16” wall & roof sheathing
- Rafter hurricane ties
- Insulation R - Value Floor R-32
- Insulation R - Value Walls R-24
- Insulation R - Value Roof R-60
- 6ml vapour barrier (CGSB)
Mechanical & Plumbing
- 30 or 40 Imperial gallon electric water heater (pending size of unit)
- Natural gas on demand water heater (optional)
- Electric ductless A/C (optional)
- Natural gas forced air furnace (optional)
- Central A/C & evaporator coil (optional)
- Wood Stove (optional)
- HRV (Heat Recovery Ventilator) supply & exhaust system
- Double compartment stainless steel kitchen sink
- Center set vanity sink
- Moen single lever faucets c/w pressure balanced shower valve
- 1 piece tub/shower c/w curved rod (optional)
- 1 piece 4’ shower c/w glass sliding doors
- Low Flow toilet
- Shut off valves at all plumbing fixtures
- Dishwasher hookup
- Washer and Dryer Hookup
Electrical
- 100 Amp Electrical Panel (Standard)
- Electric forced fan wall heaters, baseboard heaters & thermostats
- 2 Exterior GFI receptacles
- 1.5’’ Conduit Raceway to electrical panel for future electrical service
- GFCI-protected receptacles in bathroom
- GFCI-protected receptacles in kitchen
- AFCI circuit breakers
- 1 heat trace receptacle
- Smoke/Carbon Monoxide alarms
- Interior LED pot lights
- Exterior LED lights
- Solar Rough-in (optional)
Maintenance Free Exteriors
- Vinyl Siding ( Metal siding - optional)
- Tyvek House wrap
- Pre-finished 12” soffit
- Pre-finished 6” Fascia
- 36” residential steel insulated ext. door c/w PVC jamb, aluminium sill & kerf weatherstripping - Standard White
- 5’’ Eavestrough & downspouts
- Architectural Asphalt Shingles (Metal standing seam roof optional)
- PVC Triple Pane (low E) c/w venting sliders & PVC jambs - Standard White
Interior Decor
- Custom kitchen, vanity cabinets, laminate countertop and Hardware
- Superior Vinyl Plank Flooring
- Bathroom vanity, mirror, towel bars & toilet paper holders
- 30” Berkley Contemporary interior doors
- MDF casings & baseboards
- Residential grade door hardware, locks & passage sets
- Interior & Exterior client selections
Warranty & Certifications
- 1 Year comprehensive
- 2 Year Mechanical
- 5 Year Envelope Seal
- Premium finishes
- Custom design options
- Shorter timelines
- Reduced construction impact
- Meets or exceeds CSA A277
Similar models
All Luxury models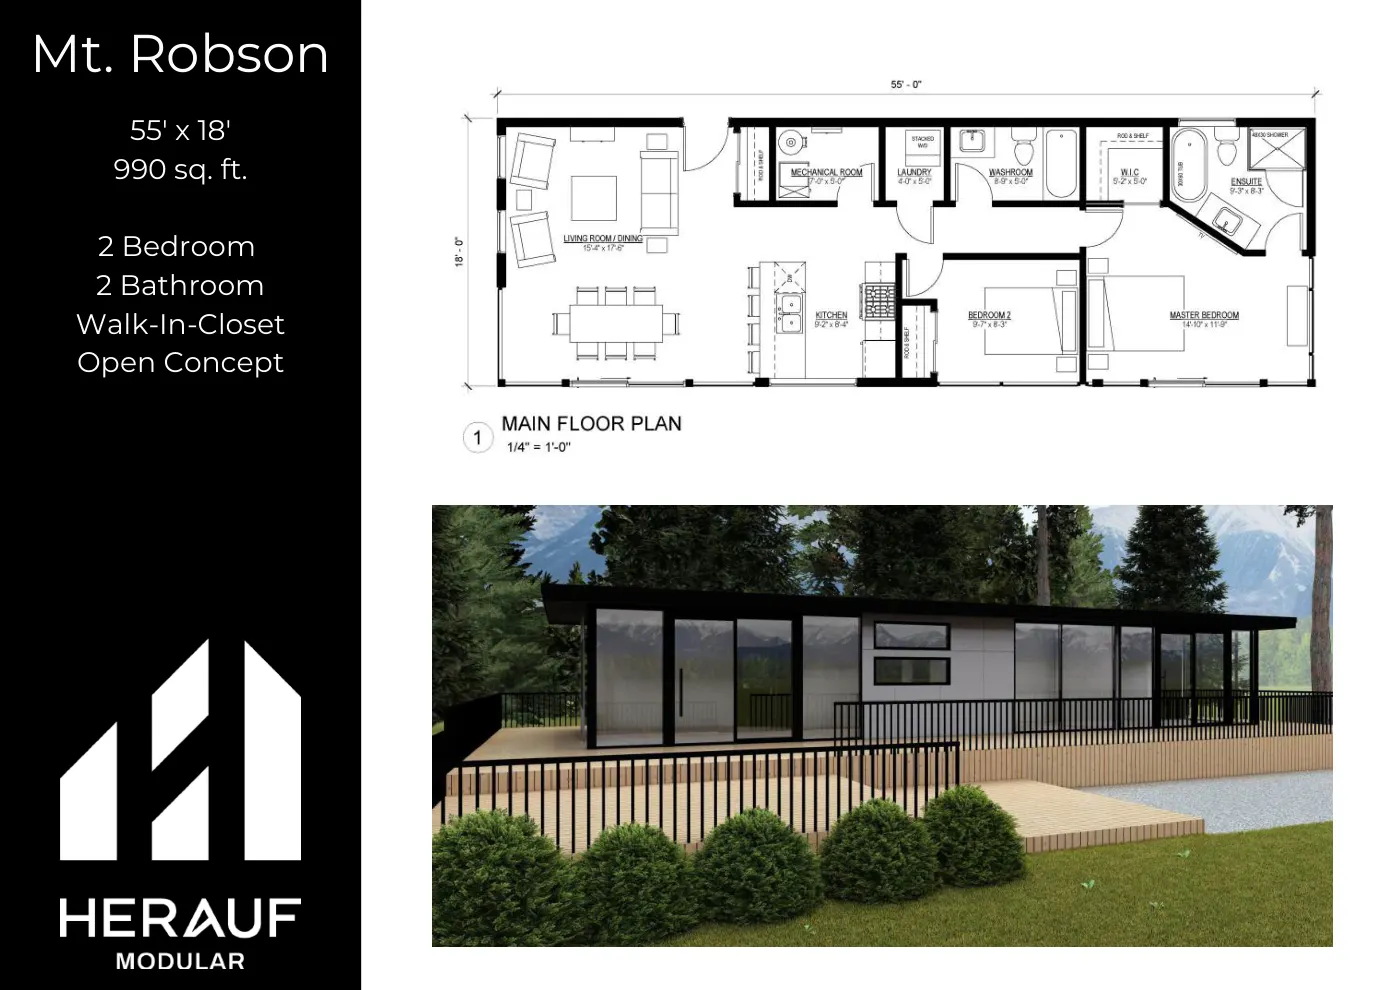
Brochure page
LuxuryMt. RobsonFrom $250,000Home only. Not included: foundation, delivery and crane set, site work, utility connections, permits, GST/PST. October 2026 prices, for contracts signed by December 31, 2026.990 sq ft2 bed2 bath55' × 18'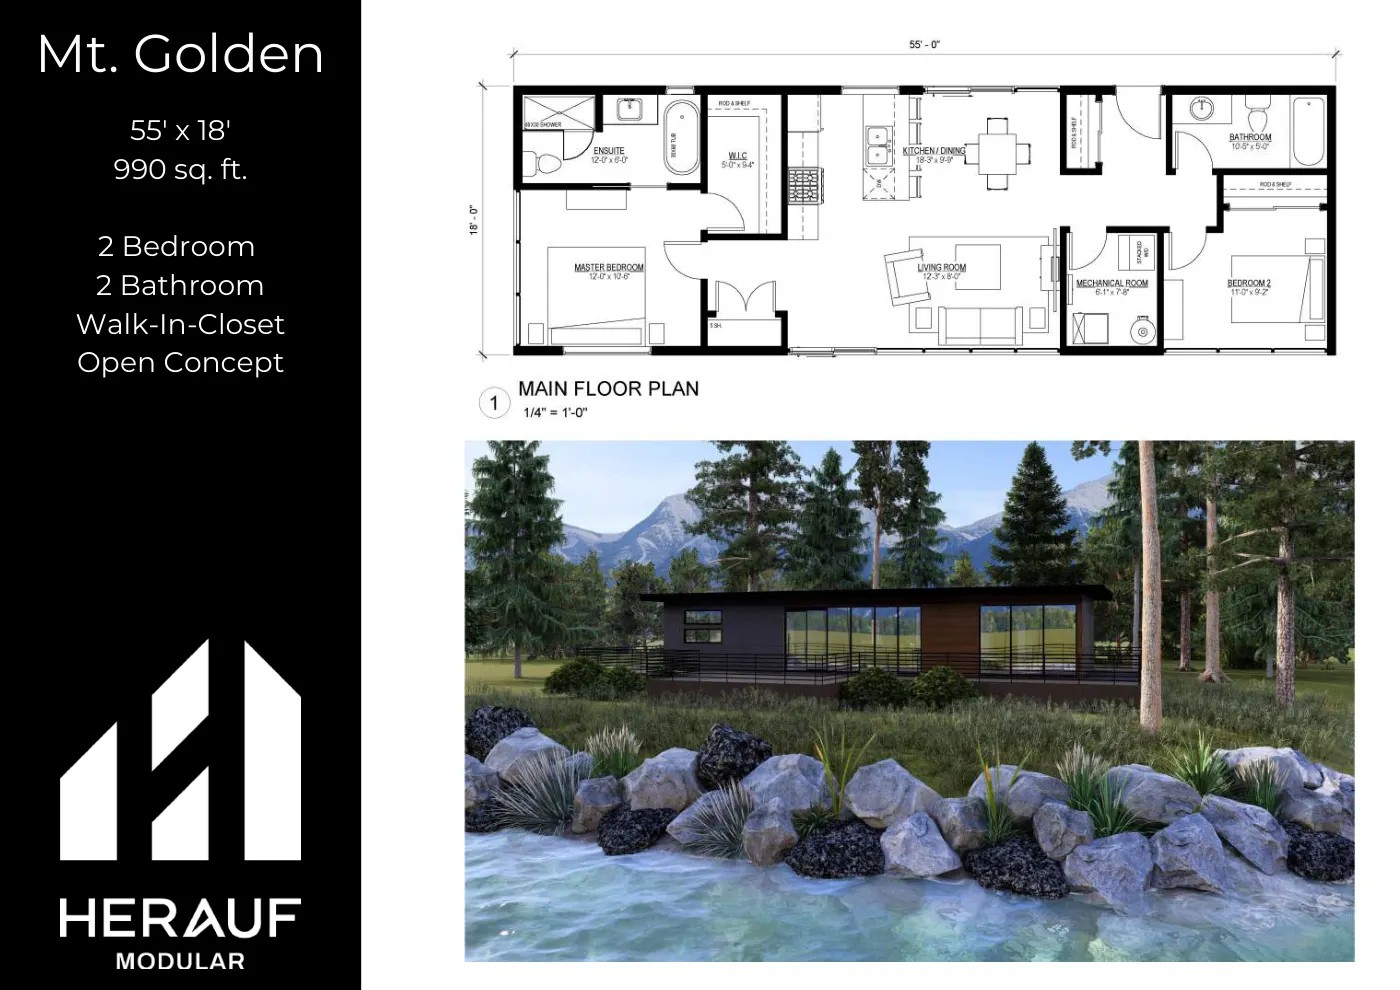
Brochure page
LuxuryMt. GoldenFrom $295,000Home only. Not included: foundation, delivery and crane set, site work, utility connections, permits, GST/PST. October 2026 prices, for contracts signed by December 31, 2026.990 sq ft2 bed2 bath55' × 18'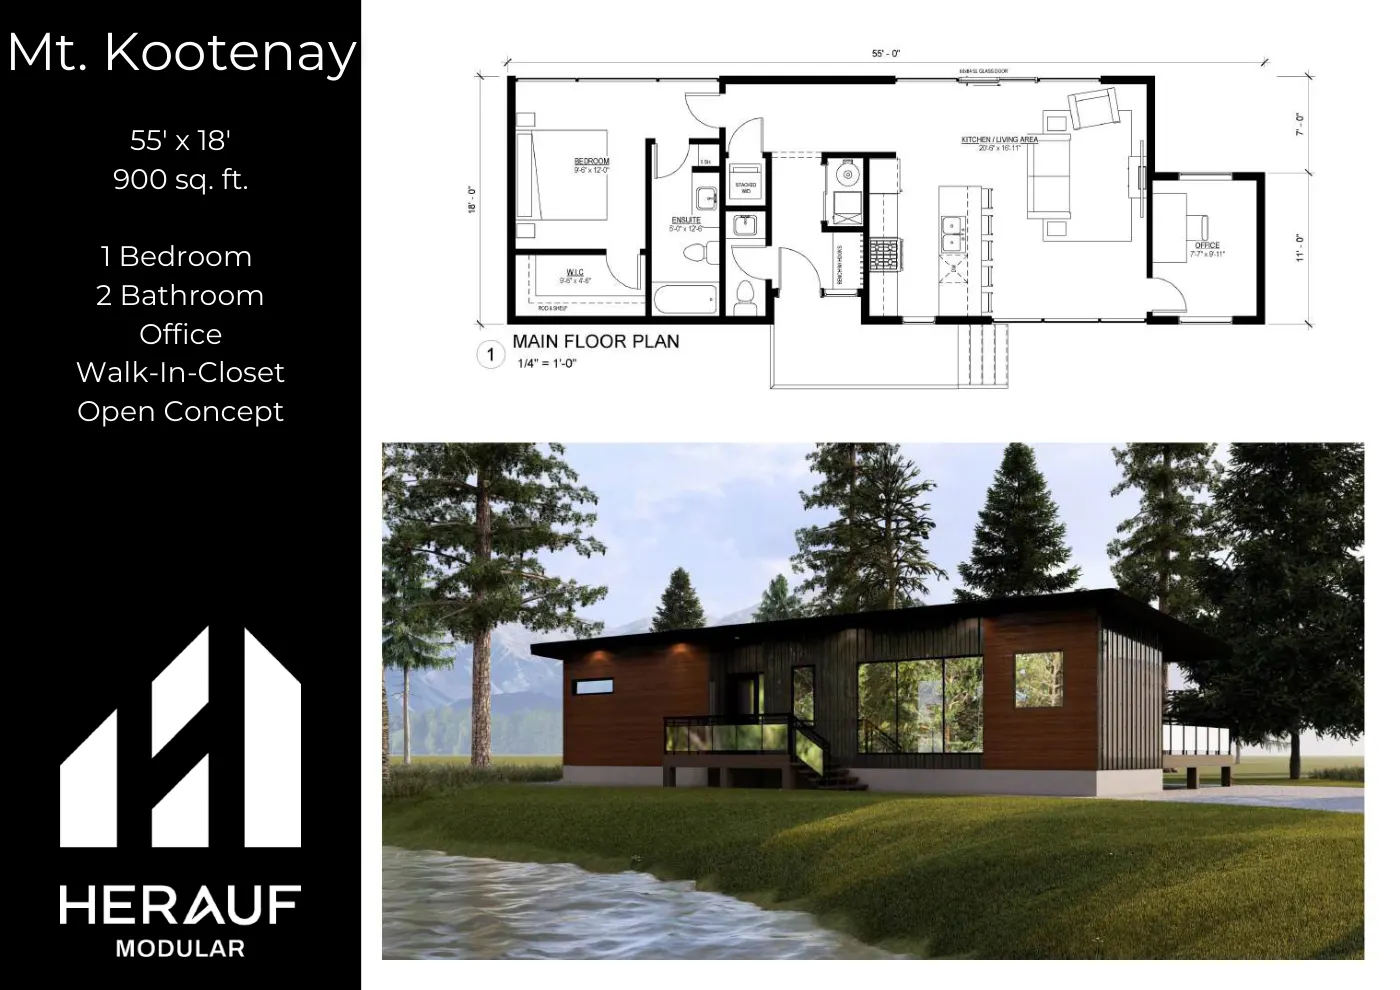
Brochure page
LuxuryMt. KootenayFrom $235,000Home only. Not included: foundation, delivery and crane set, site work, utility connections, permits, GST/PST. October 2026 prices, for contracts signed by December 31, 2026.900 sq ft1 bed2 bath55' × 18'
Make the Mt. Whistler yours.
Custom builds typically deliver in roughly 16 weeks. Tell us about your site and we’ll prepare a quote, free.
Common questions about the Mt. Whistler
How much does the Mt. Whistler cost?
There's no fixed list price: cost depends on your finish level, site and foundation, and delivery distance. Herauf provides a free, no-obligation written quote for the Mt. Whistler tailored to your project, usually within one business day.
How big is the Mt. Whistler?
The Mt. Whistler is 48' × 28' · 1344 sq ft, configured as 3 bed · 2 bath + walk-in closet.
How long does the Mt. Whistler take to build and deliver?
Most Herauf builds are manufactured and delivered in roughly 16 weeks. The Mt. Whistler is built indoors to meet or exceed CSA A277 while your site work happens in parallel, so weather never stalls the schedule.
Can the Mt. Whistler be customized?
Yes. Exterior colours, cladding, and interior finishes can be tailored, and our team walks you through options when you request a quote. The floor plan and structure follow the published Luxury, the Mt. Series specification.