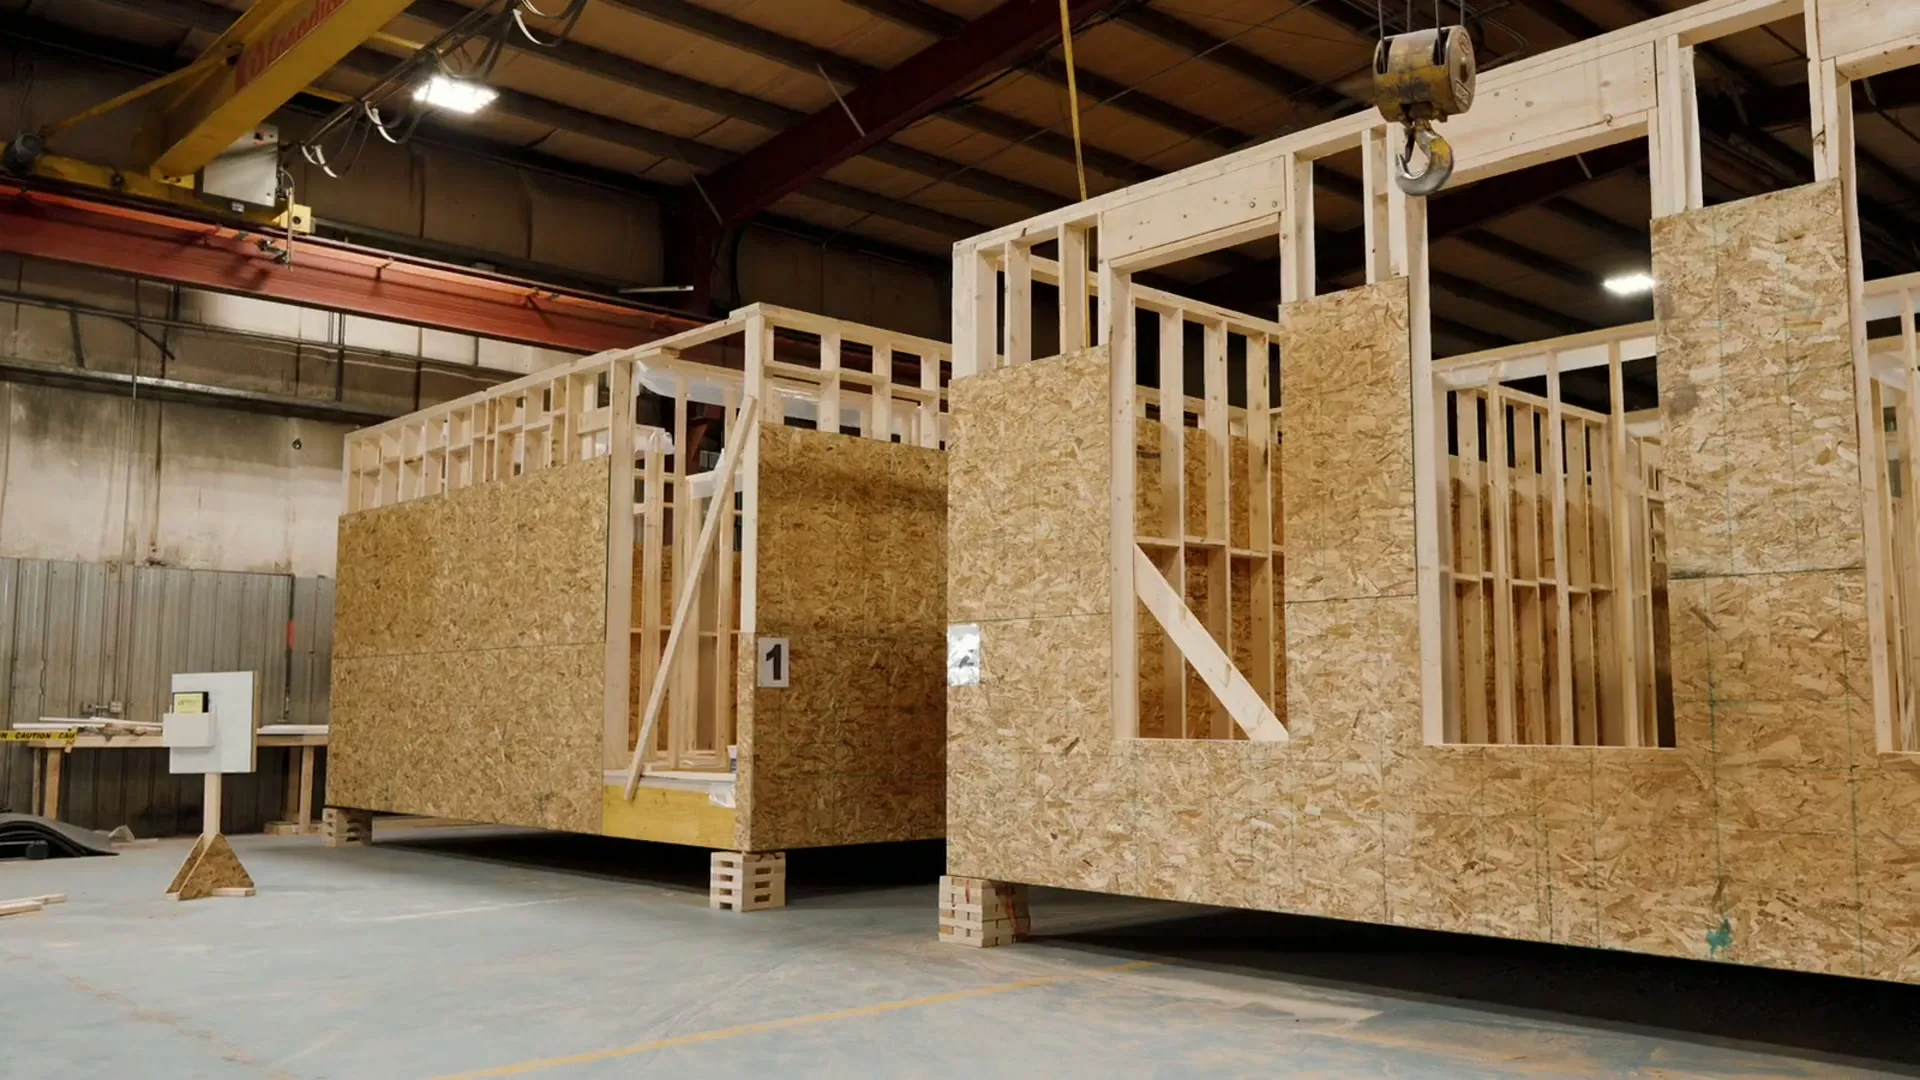
In a modular factory, the walls, floors and ceilings close up before the building leaves the plant, so quality has to be checked while it is being built, by people who are there every day, rather than by an inspector who visits a site at five or six stages. That is the job of the factory's quality-control system, and in Canada the procedure that lets an outside body stand behind that system is CSA A277.
What CSA A277 is, and how it relates to the National Building Code, is covered in what CSA A277 means for your build. This article covers the inspection itself: what gets checked, by whom, what the Prairie provinces require, how it differs from inspection on a site-built project, and the questions a home buyer or a commercial owner should put to any manufacturer.
Why the factory carries the inspection
Canadian building codes apply the same requirements to a factory-built building as to a site-built one. Manitoba's building code says so in as many words, and its technical bulletin on factory-constructed buildings explains the problem that creates: once a module arrives on site, its wall, roof and floor assemblies are closed in, and the framing, wiring, plumbing and insulation inside them cannot be seen. Opening finished walls to inspect them would defeat the purpose of building in a factory.
CSA A277 was written to solve that. It is not a building code. It is a procedure under which an independent certification organization reviews a factory's quality-control system and inspects its product, so that the authority accepting the building on site has assurance that the concealed work does not need to be reopened. The standard was first published in 1972, and the organizations that certify plants under it are accredited by the Standards Council of Canada.
Who checks what
A factory-built building passes through three layers of inspection, and a buyer should know which layer covers which part of the work.
The manufacturer's own quality control
This is the layer that sees every unit. A working quality system has a written quality manual, inspection points at each production stage, named people who sign off each stage, and a record that follows the unit from the first floor joist to the truck. The checks that matter most happen at the moments when work is about to be covered: framing and fastening before sheathing, electrical and plumbing rough-in before insulation, insulation and the air and vapour barrier before drywall.
The certification organization
Under CSA A277, the certification covers four things: the factory's quality program, the product, ongoing audits of the quality program, and in-factory inspection of the product. Manitoba describes this as reviewing the factory's quality-control procedures and making periodic, unannounced inspections. The certifier does not stand at every station every day. Its job is to confirm that the manufacturer's own system works and keeps working, and to check product against the code the label names.
The authority having jurisdiction, on site
CSA A277 stops at the factory door. It does not cover work that is not completed in the factory, transporting the building, or setting it on site. Those remain with the local building official, who issues the permits and inspects the foundation, the connections between modules, the hookups to services and any work finished on site. Electrical work often has its own authority: in Manitoba, for example, the City of Winnipeg enforces the electrical code inside the city and Manitoba Hydro outside it.
What do the Prairie provinces require?
Alberta is the most explicit. Under the 2023 Alberta edition of the National Building Code, a factory-constructed or off-site-constructed building built after May 1, 2024 and certified under the CSA A277 procedure by an organization accredited by the Standards Council of Canada is considered to comply with the code. A May 2024 provincial variance also recognizes other routes: CSA A660 certification for completed steel modules, verification by registered architects or engineers, or inspection by the local authority where the work is done. Relocatable industrial camp buildings have their own rule and must be certified by an organization approved by the Provincial Building Administrator. Installed services such as electrical, plumbing and heating still need a letter of assurance from a registered professional or a permit report from the local authority.
Municipalities add their own steps. The City of Calgary asks for proof of A277 certification and expects development and building permits to be in place before construction starts in the factory, with trade permits for electrical, plumbing, gas and mechanical work where they apply.
Manitoba applies its building code equally to factory and site construction and treats a label from an accredited certification agency as assurance that concealed components do not need re-inspection. A permit may still be required to place or move a factory-built building, as for any other building, and the land authority can ask for more documentation where certification is missing or has been voided by alterations.
Saskatchewan administers its codes through local authorities. Under The Construction Codes Act, every local authority must have a building bylaw and appoint a licensed building official, and the province has been on the 2020 national codes since January 1, 2024. In practice, what evidence is accepted for factory-closed work is decided by your local building official, so ask before the building is ordered. Requirements in British Columbia are set out in modular homes in BC.
How factory inspection differs from site inspection
On a site-built house, inspection is a sequence of call-ins. Saskatoon's mandatory program for a new one- or two-unit dwelling is typical: the owner or builder calls the city at the footing, before backfill, at framing, at the vapour barrier and at final, and the inspector checks what is visible on that day. Between visits, quality depends on the builder. Many projects also need inspection by a professional engineer or architect to confirm the work matches the sealed design.
A factory changes three things. First, inspection is continuous rather than periodic: the same people check the same stages on every unit, so a missed step is caught at the station rather than at the next visit. Second, the conditions are constant: lumber and insulation stay dry, and work is done at floor level under a roof rather than on ladders in the wind. Third, the work repeats, which cuts both ways. A detail done right is done right on every unit; a detail drawn wrong is built wrong on every unit until someone catches it. That is why the first unit of a new design deserves the closest review, by the manufacturer and by the owner's own consultant, before the rest follow.
What a factory cannot inspect is the trip. Modules travel by road on trailers, are lifted into place and joined on site, so a good handover includes an inspection after setting: the joints between modules, the envelope at the marriage line, and anything loosened in transit.
What commercial owners should add
Commercial and institutional buildings bring an architect or engineer of record into the picture. Decide early who will review the work in the factory, how often, and how their observations will be recorded, and write it into the contract. If your tender requires a named certification body, a certificate or file number, or a particular standard for steel modules, say so in the solicitation so that every bidder answers the same question. What else a tender should state is set out in what to put in a modular building RFP.
Ten questions to ask any modular manufacturer
- What standard does the building meet, stated exactly, and for which building code and climate zone?
- If our project requires certification, which accredited organization certifies your plant, and what is the file or certificate number?
- Can we see your quality manual and the inspection checklist used on a unit like ours?
- Who signs off each stage before walls, floors and ceilings are closed, and are they independent of the production crew?
- How are plumbing and electrical tested before they are covered?
- How is a defect recorded, fixed and re-inspected, and will we see that record?
- What documents do we receive at handover: inspection records, test results, labels, energy modelling, drawings?
- Can our architect, engineer or inspector visit the plant during production?
- Exactly which work is left for site, and who inspects it?
- How do you inspect the building after it is set, and how is transport damage handled?
How Herauf states its standard
Herauf builds indoors, at a 35,000 sq ft production hub in Zehner, Saskatchewan and a 50,000 sq ft facility in Enderby, British Columbia, with Alberta projects finished at the St. Paul yard. Its buildings meet or exceed CSA A277 and the National Building Code for climate zones 6 to 8, with inspection at every stage of production. Its residential prototypes are energy-modelled in HOT2000 by Robinson Residential Design of Regina for the National Building Code's Section 9.36 in those climate zones. If your solicitation asks for a certification body or certificate number, name that requirement in your RFQ and the team will answer it for your project; supplier details are on the procurement page, and the build stages are shown on how Herauf builds.
To ask about a project, use the quote form or call 1.639.382.4106. Herauf returns a written quote, usually within one business day.
Sources
- Intertek, CSA A277: Procedure for certification of prefabricated buildings, modules, and panels
- Government of Manitoba, Inspection and Technical Services, ITS 23-001: Factory-constructed buildings under the Manitoba Building Code
- Government of Alberta, Municipal Affairs, STANDATA 23-BCV-002: Review of off-site constructed buildings (May 2024)
- City of Calgary, Manufactured and factory assembled buildings
- Government of Saskatchewan, Building bylaws
- City of Saskatoon, Mandatory Building Inspection Program
- Canadian Home Builders' Association, Code compliance for modular construction
Common questions
Who inspects a modular building before it leaves the factory?
Three parties can. The manufacturer's own quality-control staff inspect the work as it moves through production. Where the plant takes part in a CSA A277 program, a certification organization accredited by the Standards Council of Canada audits the plant's quality system and inspects product in the factory, including unannounced visits. On commercial projects, the architect or engineer of record may also review the work under the building code's field review provisions.
Does a municipal inspector still inspect a modular building?
Yes, for the work done on site. CSA A277 does not cover the foundation, transport, setting the building or work completed on site, so the local building official still issues permits and inspects those items, and electrical connections are inspected by the provincial or municipal electrical authority.
Is CSA A277 required for factory-built buildings on the Prairies?
It depends on the province. Alberta's 2023 building code treats off-site buildings certified under the CSA A277 procedure by an accredited organization as complying with the code, and since May 2024 also accepts review by registered professionals or local inspection as alternatives. Manitoba applies its building code equally to factory and site construction and treats an A277 label as assurance that concealed work need not be reopened. In Saskatchewan, local building officials administer the code, so ask yours what evidence it accepts.
What should I ask a modular manufacturer about quality control?
Ask which standard the building meets, stated exactly, and which certification body and file number stand behind it if your project requires one; to see the quality manual and the inspection checklist for a unit; who signs off each stage before walls close; how defects are recorded and fixed; what records you receive at handover; and exactly which work is left for site.
A Herauf module being built inside the Zehner facility