The technology changing modular construction is mostly about information, not robots: a building designed as a product, handed to a factory as data, built at fixed stations, and checked against a record of how each part was made. Canada's housing and research agencies now say plainly that this is where construction productivity has to come from, and they are funding it.
This article looks at what is actually changing, at industry level and from public sources: why productivity is the argument, how digital design and building information modelling (BIM) feed a factory, what design for manufacture and assembly means, what factory production methods do and do not automate, and what the data a factory produces is good for. It ends with the questions a buyer can ask to tell a factory that uses these methods from one that only describes them.
Why productivity is the argument
CMHC's 2025 supply-gap framework treats construction productivity as one of the few levers big enough to matter. It defines productivity as output per worker, raised through skills, automation, mass manufacturing, the digitization of housing planning and stronger supply chains, and it notes that manufacturing large components off site and assembling them on site could produce more homes with the same number of workers. In its model, a 10% productivity gain adds about 17,000 housing starts a year across Canada, and a 31% gain, enough to match the average across all industries, adds about 51,000.
CMHC is equally direct about the obstacle: productivity growth in construction has been low, and many firms are too small to make the investments in technology that would raise it. Factory-built construction is one way to concentrate that investment. The Modular Building Institute estimates permanent modular construction at about 5.5% of the Canadian construction market, with multifamily housing accounting for nearly half of the country's projected modular market, so there is room to grow.
What counts as modern methods of construction?
The vocabulary matters, because "modular" and "prefab" are used loosely. The most widely cited framework, published by the UK government in 2019, sorts modern methods of construction into seven categories: complete three-dimensional modules, two-dimensional wall and floor panels, pre-manufactured structural components, additive manufacturing such as 3D printing, pre-manufactured non-structural assemblies, and two categories of site-based productivity improvements. Build Canada Homes used the same distinctions in February 2026 when it asked volumetric modular builders, panelized system manufacturers and design-build firms for information ahead of a supplier prequalification. CMHC's definition is simpler: housing partially or fully built off site, in a factory or similar facility, and delivered whole or in parts.
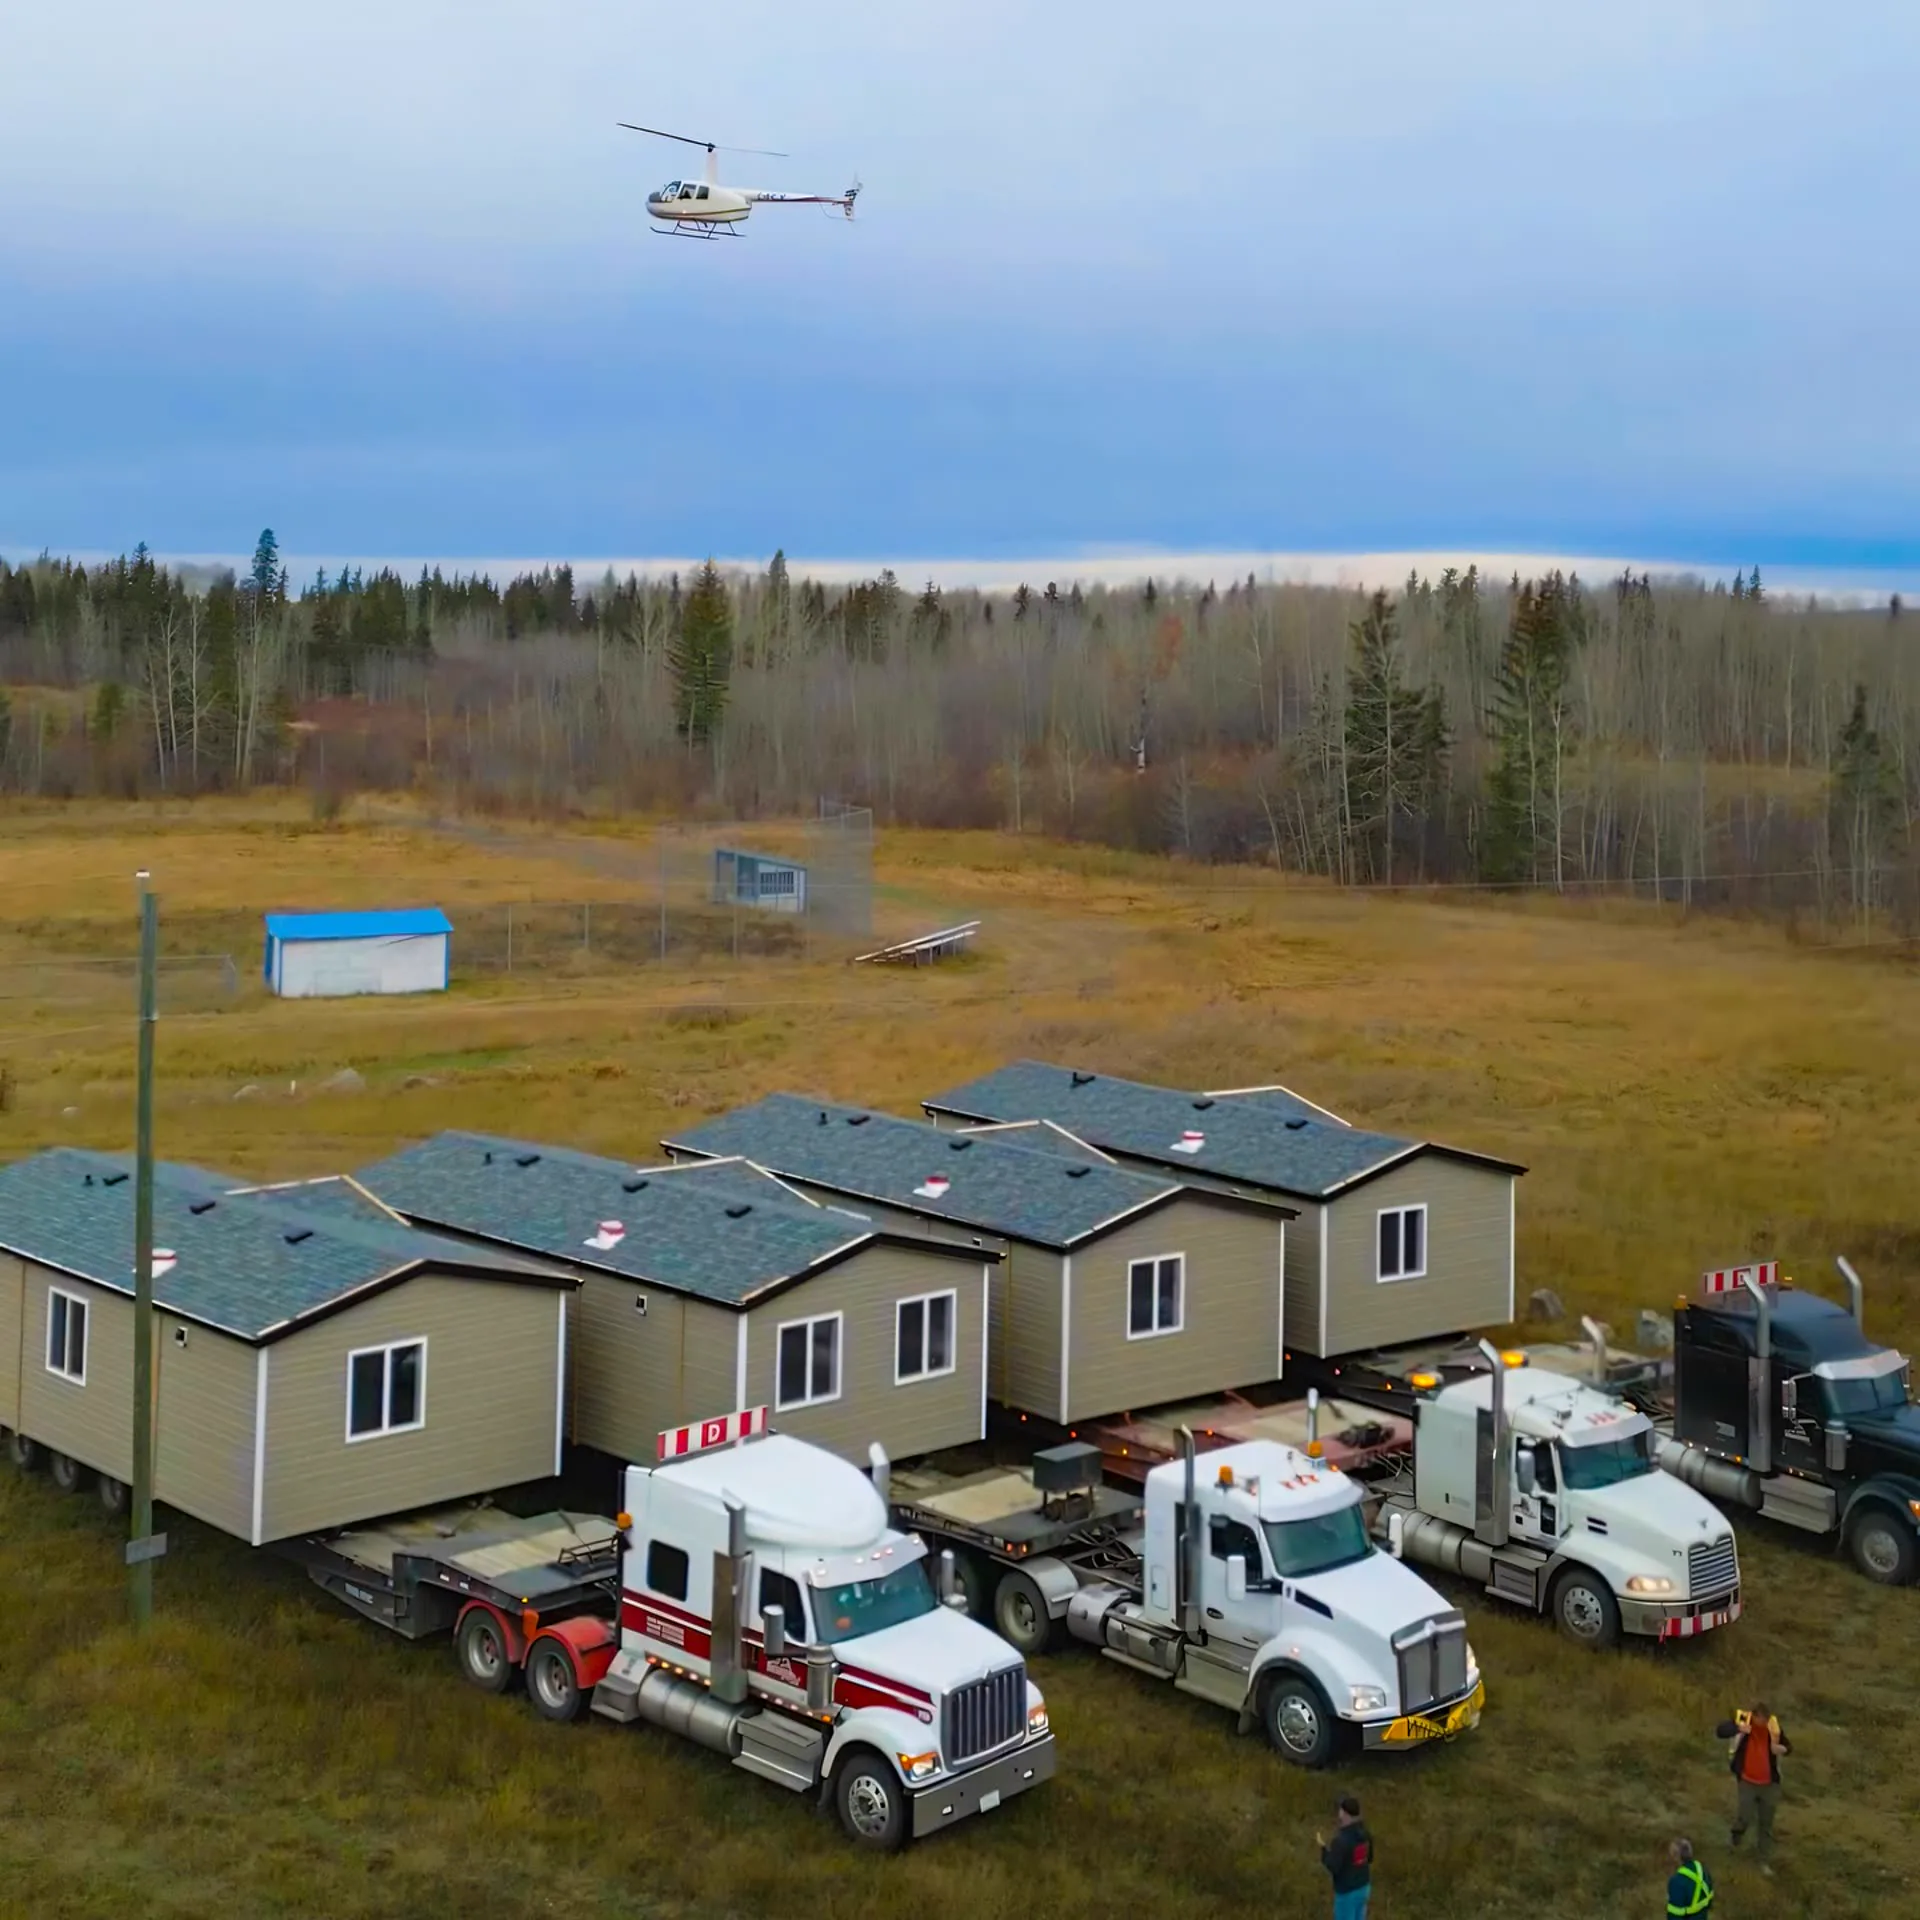
The categories differ in how much of the building the factory finishes. Volumetric modules leave the plant with walls closed, services installed and finishes in place, which is what makes factory quality control and the CSA A277 procedure so important; panels and components leave more work, and more inspection, to the site.
Digital design and BIM
Building information modelling is a shared digital model of a building that carries both its geometry and the information about its parts: what each wall is made of, where each duct runs, which product goes where. On a site-built project the model mostly supports design and coordination. In a factory it can go further, because the model can become the shop drawings, cut lists and material orders the plant works from. A clash between a beam and a duct found on screen costs minutes; found on the production line, it costs a module.
The National Research Council treats this as national infrastructure. Its Construction Sector Digitalization and Productivity Challenge program, running from 2023 to 2029, works on implementing BIM across the construction value chain, digital portals for submitting building plans and permits, virtual inspections, and the use of modular construction to shorten build times. Its 2026-27 plan adds work to align Canadian practice with international information-management standards, to build digital-twin platforms, and to combine BIM with AI, computer vision and drones for real-time virtual progress monitoring.
For an owner, the practical effect is earlier decisions. A factory-built project fixes more of the design before production starts than a site-built one does, and a good digital model lets the owner, the designer and the manufacturer see the same building while changes are still cheap.
Design for manufacture and assembly
Design for manufacture and assembly (DfMA) means designing a building around how it will be made and put together. In modular construction that starts with the road: module widths and heights that a truck can legally carry, a structural grid that repeats, standard floor and wall assemblies, and connections that a crew can make quickly and inspect easily on site. Natural Resources Canada describes industrialized construction as offsite construction, DfMA, robotics and additive manufacturing together, and its industrialized-construction research centre is working towards a fully automated design, compliance review and fabrication process, with prototype designs and guidelines expected in 2027-28.
CMHC's evaluation of the Rapid Housing Initiative explains why this matters economically. The research it reviewed puts the time saved from planning to occupancy at 20% to 50%, while the evidence on cost savings varies widely. Whether a project gets the time and cost benefits depends on site factors and on how efficient the manufacturing is, and achieving both relies on a different business model from site construction: capital-intensive manufacturing, careful design to suit modular or panelized components, and close integration of design, materials, logistics and final assembly. Transport also sets limits, since modules cannot economically travel unlimited distances.
Standardization is DfMA at the scale of a catalogue. The federal Housing Design Catalogue, released in 2025 with about 50 standardized designs, invited modular, panelized and 3D-printed housing builders to submit designs before it was published. A manufacturer's own catalogue works the same way: Herauf publishes 55 models in seven product lines and 29 commercial layouts with dimensions, which lets a buyer start from a design the plant has already built rather than one it is building for the first time. The commercial floor plans and the product catalogue show them.
Factory production methods
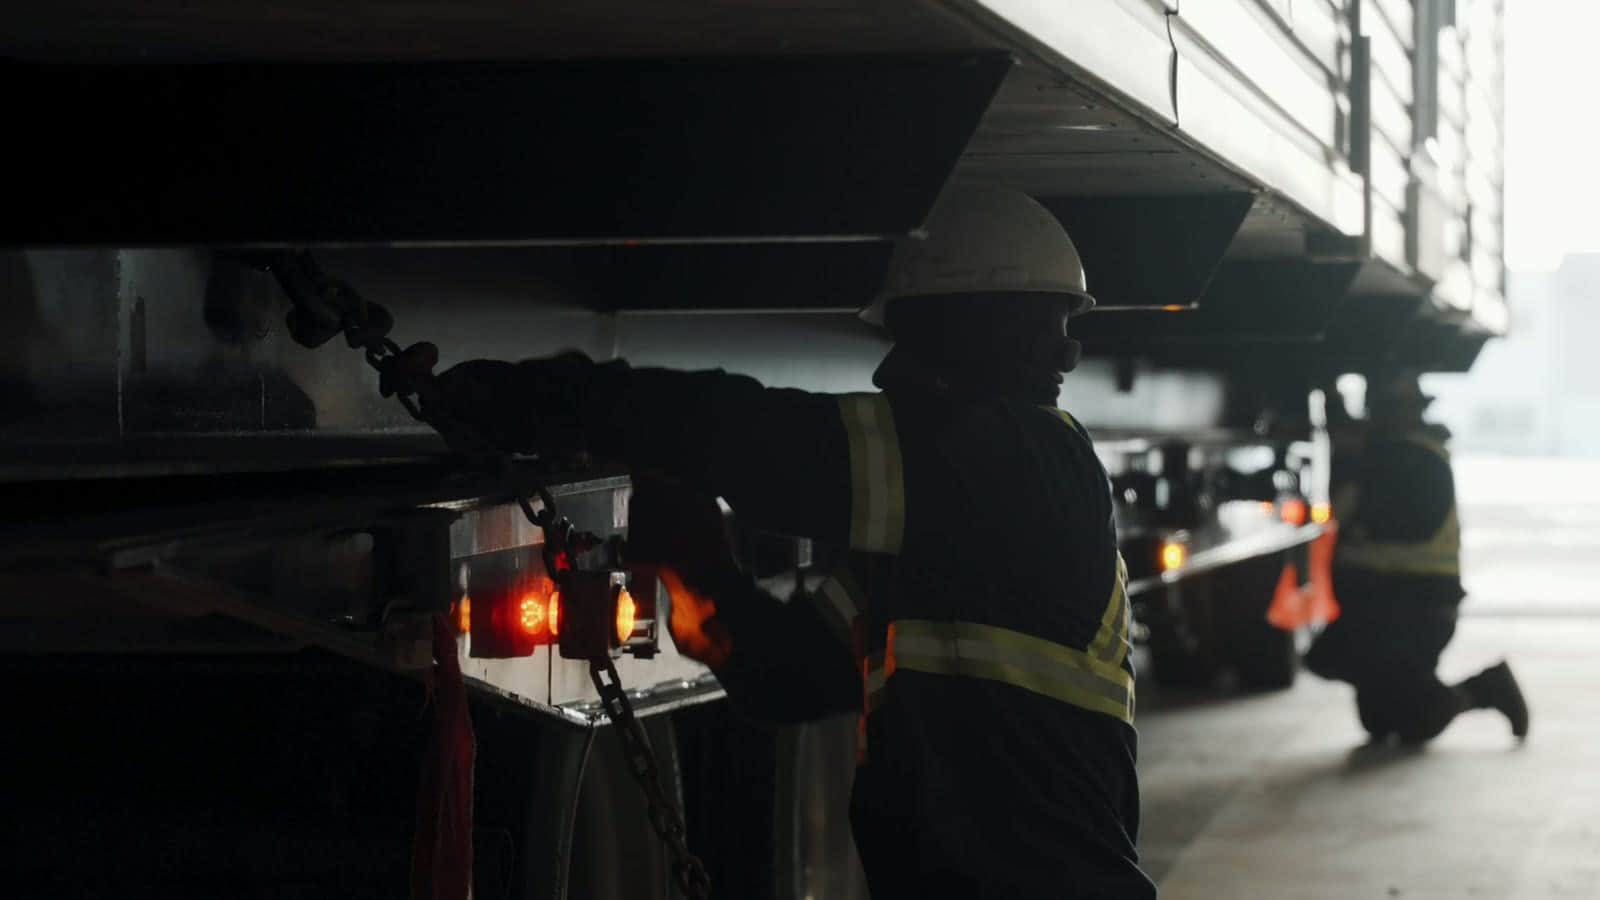
Most of what a modular factory gains comes from organization rather than machinery. The building stays in one place under a roof while trades come to it in sequence, or it moves from station to station on a line. Materials stay dry, work is done at floor level, heavy lifts are made by overhead cranes rather than mobile ones, and every unit passes the same inspection points. Fabrication that would be done in the field on a site-built project, such as welding steel frames, can be done in the plant's own shop: Herauf builds the steel skids for its rapid-response housing, washroom buildings and relocatable workforce units this way, as described in the glossary.
Automation is the next step and is still being proven. Automated framing and panel lines exist, but the National Research Council's 2026-27 plan lists de-risking and optimizing automation and robotics for prefabricated manufacturing as work it is starting, with support for regional manufacturing clusters. A buyer should treat claims of a fully automated plant with care, and ask what is automated and what that changes for their building.
Data: modelling, records and inspection
A factory produces data that a building site rarely captures. Energy modelling is one example: Herauf's residential prototypes are energy-modelled in HOT2000, Natural Resources Canada's housing energy software, by Robinson Residential Design of Regina, against Section 9.36 of the National Building Code for climate zones 6 to 8, as described on how Herauf builds. Inspection records are another: a unit-by-unit record of who checked what, and when, is what makes factory quality control auditable. How those inspections work is covered in quality control in a modular factory.
Data also helps programs learn. CMHC's Rapid Housing Initiative evaluation noted that unit-level data would have allowed a deeper assessment of the program's performance, and the National Research Council's work on digital permitting and virtual inspection points the same way: the more of the building's record is digital, the less of its approval depends on someone standing on site on the right day.
What technology does not change
Three limits hold no matter how advanced the factory is. The site still needs a foundation, services and approvals, and those run on their own schedule. Transport still sets the size of a module and the distance it can economically travel. And capacity is finite: in the first round of the Rapid Housing Initiative, when every project had to be modular, CMHC's evaluation found supply shortages for modular construction that delayed projects. Technology raises what a plant can produce; it does not let every buyer book the same weeks of production.
Questions to ask a manufacturer
- Is our building designed in a model the factory builds from, or redrawn for production?
- When is the design frozen, and what does a change cost after that date?
- Which parts of our building are standard designs the plant has built before, and which are new?
- What is automated in your plant, and what is built by hand?
- What energy modelling has been done for our climate zone, and by whom?
- What inspection records and test results do we receive at handover?
- When can production start, and how many weeks of plant capacity does our project need?
Where Herauf fits
Herauf builds indoors at a 35,000 sq ft production hub in Zehner, Saskatchewan and a 50,000 sq ft facility in Enderby, British Columbia, with inspection at every stage of production, and its buildings meet or exceed CSA A277 and the National Building Code for climate zones 6 to 8. Most builds are manufactured and delivered in roughly 16 weeks, with site work running in parallel. How federal housing programs are pushing factory-built supply is covered in Canada's housing gap and factory-built supply. To talk about a project, use the quote form or call 1.639.382.4106.
Sources
- Canada Mortgage and Housing Corporation, Canada's housing supply shortages: moving to a new framework
- National Research Council Canada, Construction Sector Digitalization and Productivity Challenge program
- National Research Council Canada, National Research Council Canada's 2026-27 Departmental Plan
- Natural Resources Canada, Low-Carbon Building Envelopes for Industrialized Construction and Retrofit
- UK Ministry of Housing, Communities and Local Government, Modern Methods of Construction working group: developing a definition framework (March 29, 2019)
- Housing, Infrastructure and Communities Canada, Build Canada Homes launches Request for Information on Modern Methods of Construction (February 4, 2026)
- Canada Mortgage and Housing Corporation, Evaluation of the Rapid Housing Initiative (August 2025)
- Modular Building Institute, Industry analysis: Permanent Modular Construction reports
- Housing, Infrastructure and Communities Canada, Federal government unveils designs as part of the Housing Design Catalogue (March 7, 2025)
Common questions
What is design for manufacture and assembly in modular construction?
Design for manufacture and assembly (DfMA) means designing a building around how it will be made in a factory and put together on site: module sizes that fit the road, a structural grid that repeats, standard wall and floor assemblies, and connections that are simple to make in the field. Natural Resources Canada lists it alongside offsite construction, robotics and additive manufacturing as part of industrialized construction.
What is BIM and why does it matter for modular?
Building information modelling (BIM) is a shared digital model of a building that holds its geometry and the information about its parts. In modular construction the model can become the shop drawings the factory builds from, so clashes and errors are found on screen rather than on the production line. The National Research Council's construction productivity program works on implementing BIM across the Canadian construction value chain.
Are modular factories automated?
Some are, to different degrees, but most of the gain in modular comes from organizing work in a factory rather than from robots. Automation of prefabricated manufacturing is still being de-risked: the National Research Council's 2026-27 plan includes work to optimize automation and robotics for prefabricated manufacturing and to support regional manufacturing clusters.
What are modern methods of construction?
Modern methods of construction (MMC) is the umbrella term for building with more of the work done off site or with more productive site processes. A UK government framework sorts it into seven categories, from complete 3D volumetric modules and 2D panels to pre-manufactured components and site process improvements. Build Canada Homes uses the term for modular, panelized and prefabricated systems.
Modules on the Zehner plant floor