A community or developer choosing twenty homes has more to decide than which floor plan looks best. The model mix, site responsibilities and delivery sequence need to work together. Start with a brief that separates your decisions from the questions you want the project team to resolve.
This is a planning guide for an initial conversation, not engineering, a permit assessment or a construction quotation. Project-specific designs, approvals, costs and dates require review.
1. Define the housing need before the model mix
Describe who the homes are for and how the property will be used. Household sizes, bedroom requirements, accessibility priorities, storage, maintenance and anticipated occupancy all help narrow the choices. Record community priorities alongside physical requirements so the proposal can address both.
Distinguish a development of separate homes from a duplex or an apartment-style building. They are different scopes. Browse individual home models for the first, or multi-family modular buildings for the second. Mixed projects can include more than one building type.
2. Record a home schedule
For each preferred model, write down the quantity, proposed phase and any important requirements. Repeated specifications give the team a clearer brief than twenty separate enquiries. They do not, by themselves, establish a discount, a delivery date or an approved design.
For example, an illustrative schedule could contain six one-bedroom homes in Phase 1 and four two-bedroom homes in Phase 2. That example describes a ten-home requirement; it does not imply a particular site layout or production commitment. If you have not chosen models, give the approximate quantity and explain the housing need.
The project brief form lets you record different Herauf home models and quantities in one enquiry. The schedule travels with your contact details so the team can review the combined project.
3. Separate the building scope from the site scope
A model price is not an all-in development budget. Establish who is responsible for each part of the work before comparing proposals:
- Surveys, investigations, site design and local approvals.
- Clearing, access roads, grading and drainage.
- Foundations and the interface between the building and its support.
- Water, wastewater, power and other required connections.
- Transport routes, permits, staging and placement equipment.
- Steps, decks, accessible approaches and landscaping where required.
- Inspections, handover documentation, taxes and other exclusions.
Mark responsibilities as confirmed, proposed or unresolved. Start with the commercial project checklist and site-readiness guide, then have the team identify the investigations and professional input your site needs.
4. Use phases to expose dependencies
A phase needs more than a month on a calendar. Include the number of homes, which part of the site will be ready, the intended delivery window and the dependencies that could change it. Ask when drawings and specifications must be agreed, when foundations and utilities must be ready, and how access and placement will be coordinated.
Factory work and site work may overlap, but neither removes the need to coordinate the other. Do not treat a typical manufacturing timeline as a guaranteed move-in date for every home in a development.
5. Review northern access early
Where access is seasonal or constrained, the route can shape the entire programme. Describe known road, winter-road, barge or staging requirements and identify anything that has not been assessed. The appropriate transport method, dimensions and delivery window must be confirmed for the site.
Herauf's St. Theresa Point project records delivery timed to winter ice roads. That is evidence of a specific delivered project, not a promise that the same route, season or method will suit another community. See the northern modular buildings guide for the starting questions.
6. Ask for a proposal with a clear boundary
Ask the team to identify the building specifications, included services, site responsibilities, exclusions and assumptions. Clarify the design-review steps, approval dependencies and what would need to happen before production and delivery dates can be agreed. Identify any requested changes to the published models explicitly.
If you want coordinated design and construction services, start with Herauf's commercial design-build service. If you are preparing a purchasing process, review the procurement and capability information and request the project-specific documentation you need.
Use completed projects as evidence
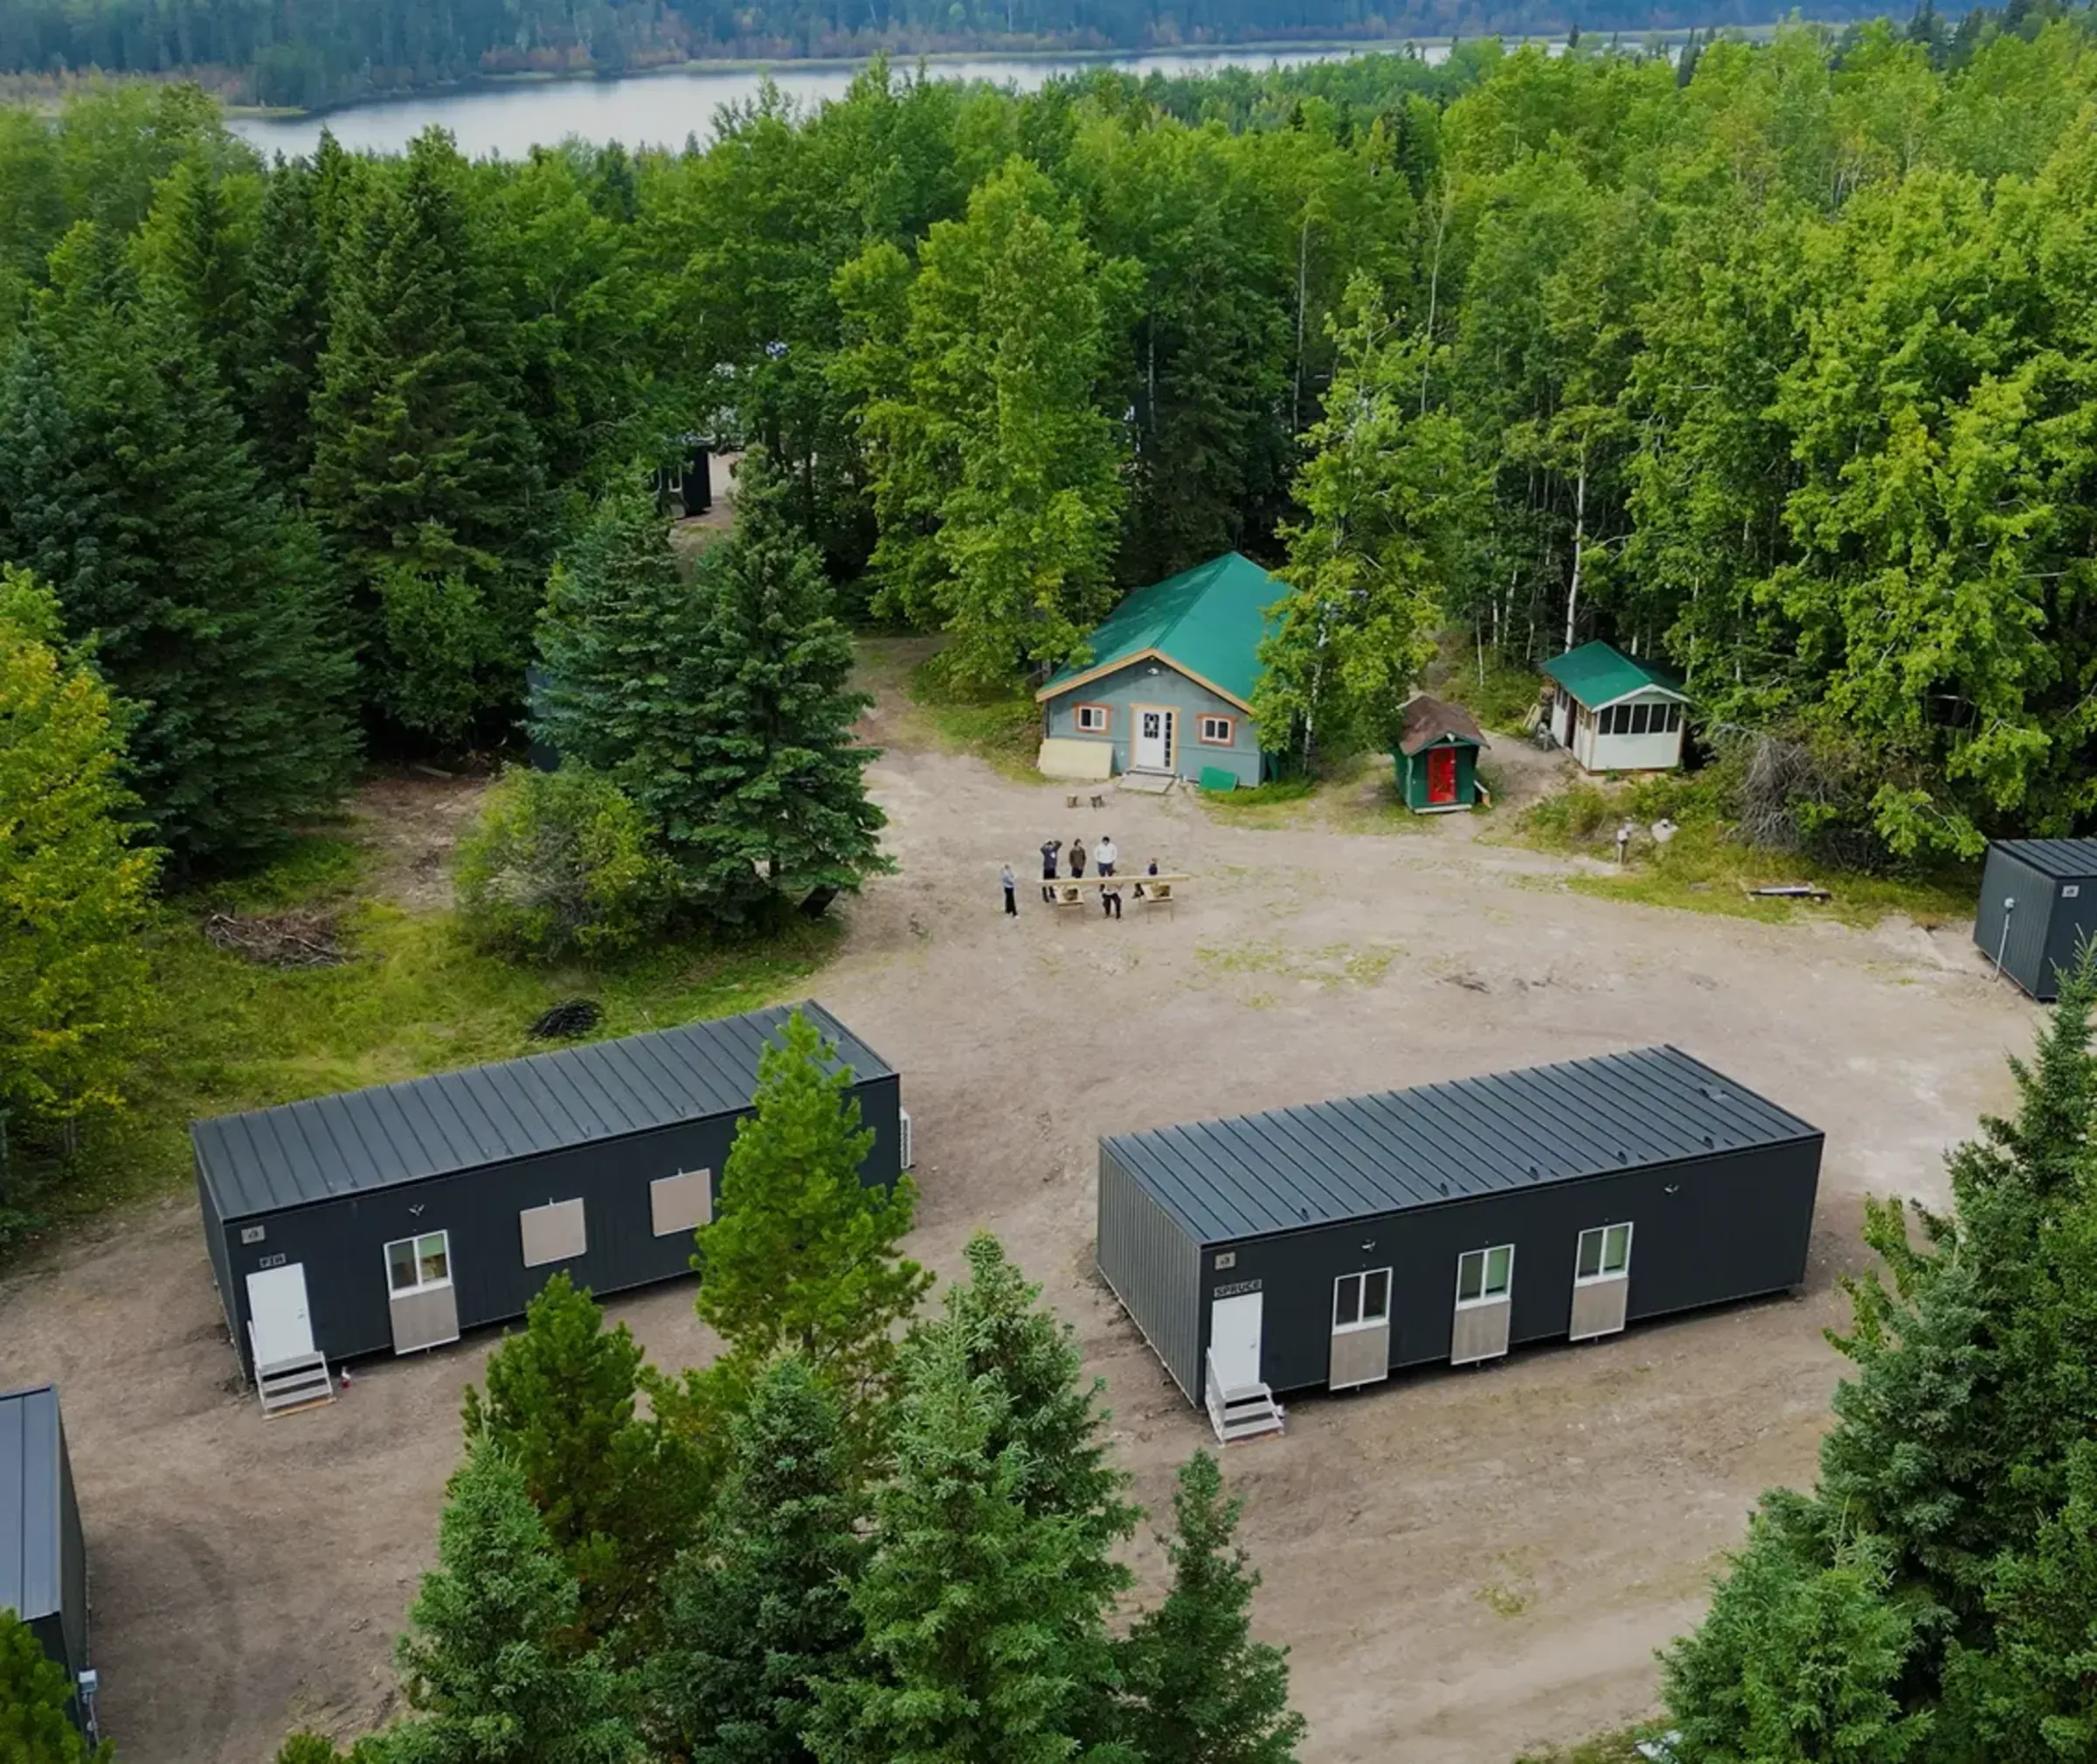
Buffalo Lake Métis Housing documents a twenty-home project. NAIT's Kidney Lake field school documents dormitory buildings, classrooms and food storage. One is community housing; the other is campus accommodation. Compare the relevant requirements, not just the number of buildings.
Read the project facts and available references, then explain what is similar or different about your site. This gives the team a useful basis for the next conversation without treating another client's project as a ready-made quote.
Your next step
Gather your site location, approximate quantities, preferred models and proposed phases. Leave unknowns clearly marked. Send one development brief for the team to review, or return to housing developments to explore the available paths.
Common questions
What should a modular housing development brief include?
Include the organization or community, site location, intended residents, approximate home or building quantities, preferred models, proposed phases and target dates. Note what is known about land, access, foundations, utilities and approvals. Identify unknowns rather than estimating them as confirmed facts.
Can we get a development price by multiplying a single-home price?
A published home-only price does not define the full cost of a development. Common specifications, site preparation, foundations, transport, placement, utilities, approvals and taxes must be scoped. Ask for a proposal that separates building costs from site and delivery responsibilities.
Does a phased plan reserve a production slot?
No. A proposed phase or target date in an enquiry is a planning input. Herauf must review capacity, specifications, transport and site readiness before confirming a production or delivery commitment.