Concept renderings
Designs we build
Clinics, daycares, offices, washrooms, crew quarters and multi-family buildings, each drawn from a floor plan in our brochures. Every picture on this page is a rendering of the design. None of them is a photo of a delivered building: for those, see project results.
Pick the design closest to what you need. We build it indoors at our plant and change the layout, finishes and services to suit your site.
Concept rendering
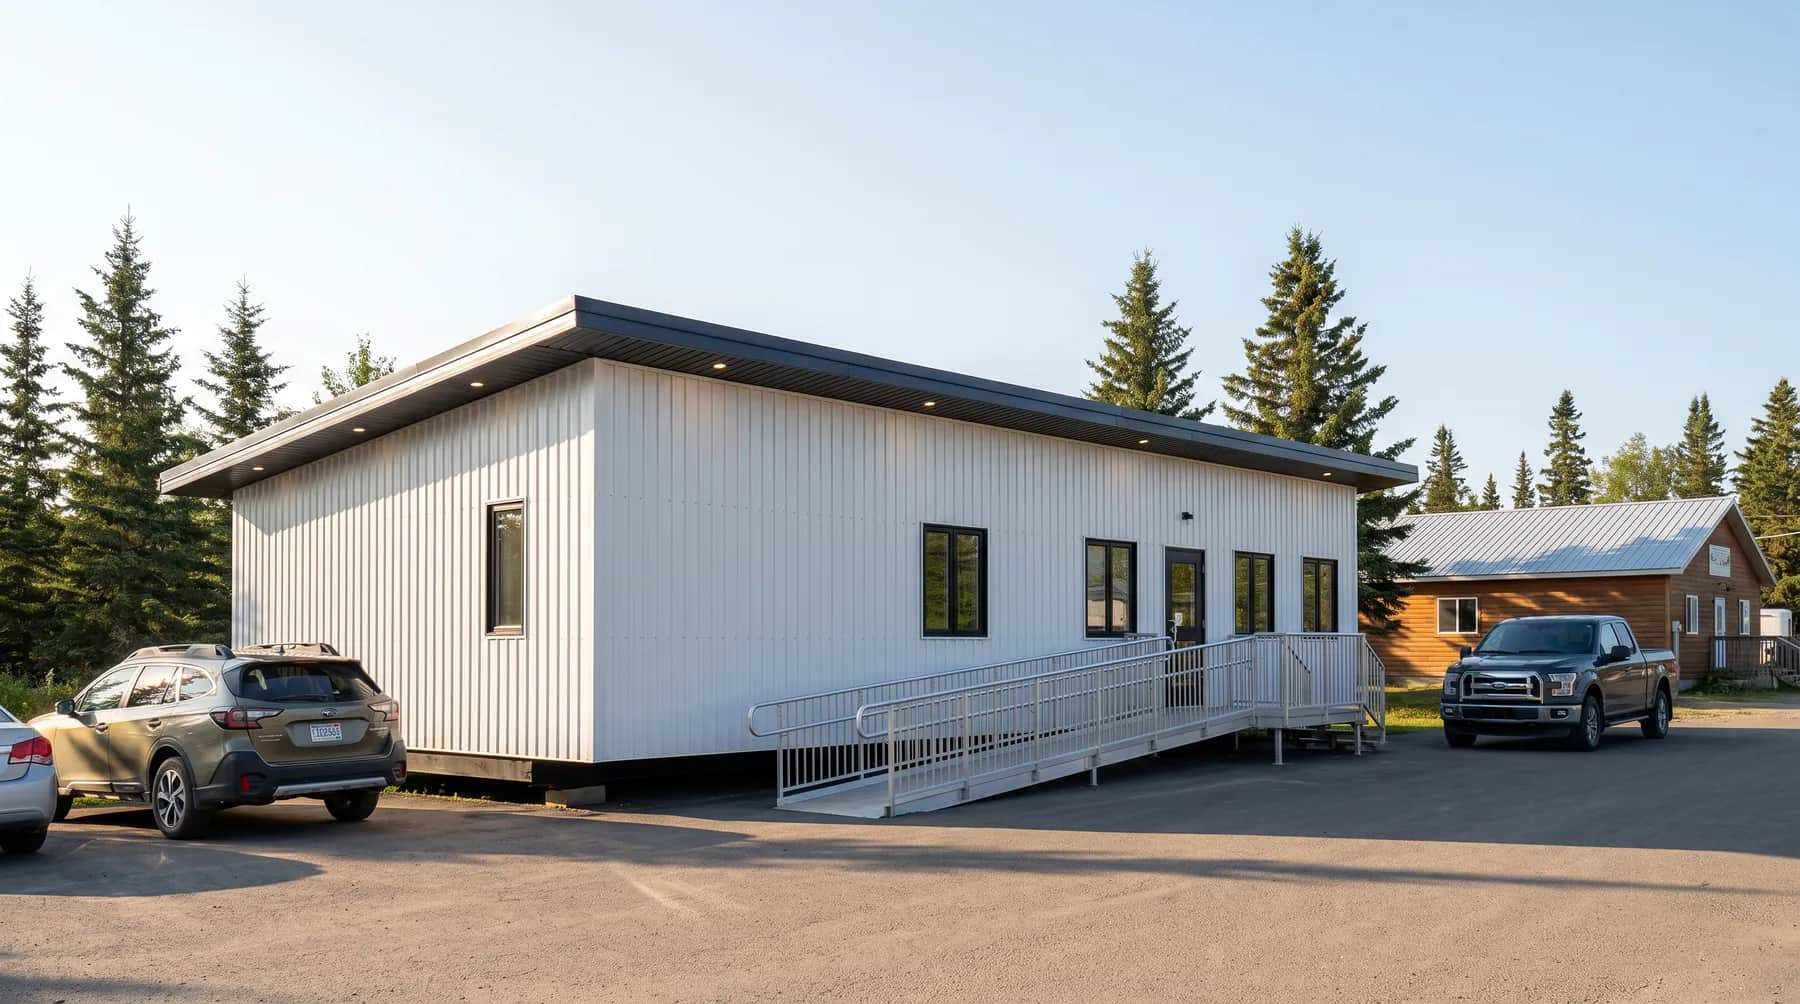
Medical centre
55' × 18', 3 exam rooms and a staff room
A community clinic or health station, delivered as one finished building.
Concept rendering
Wellness centre
80' × 36', weight area, cardio area and front desk
A fitness and wellness building with an open gym and a front desk.
Concept rendering
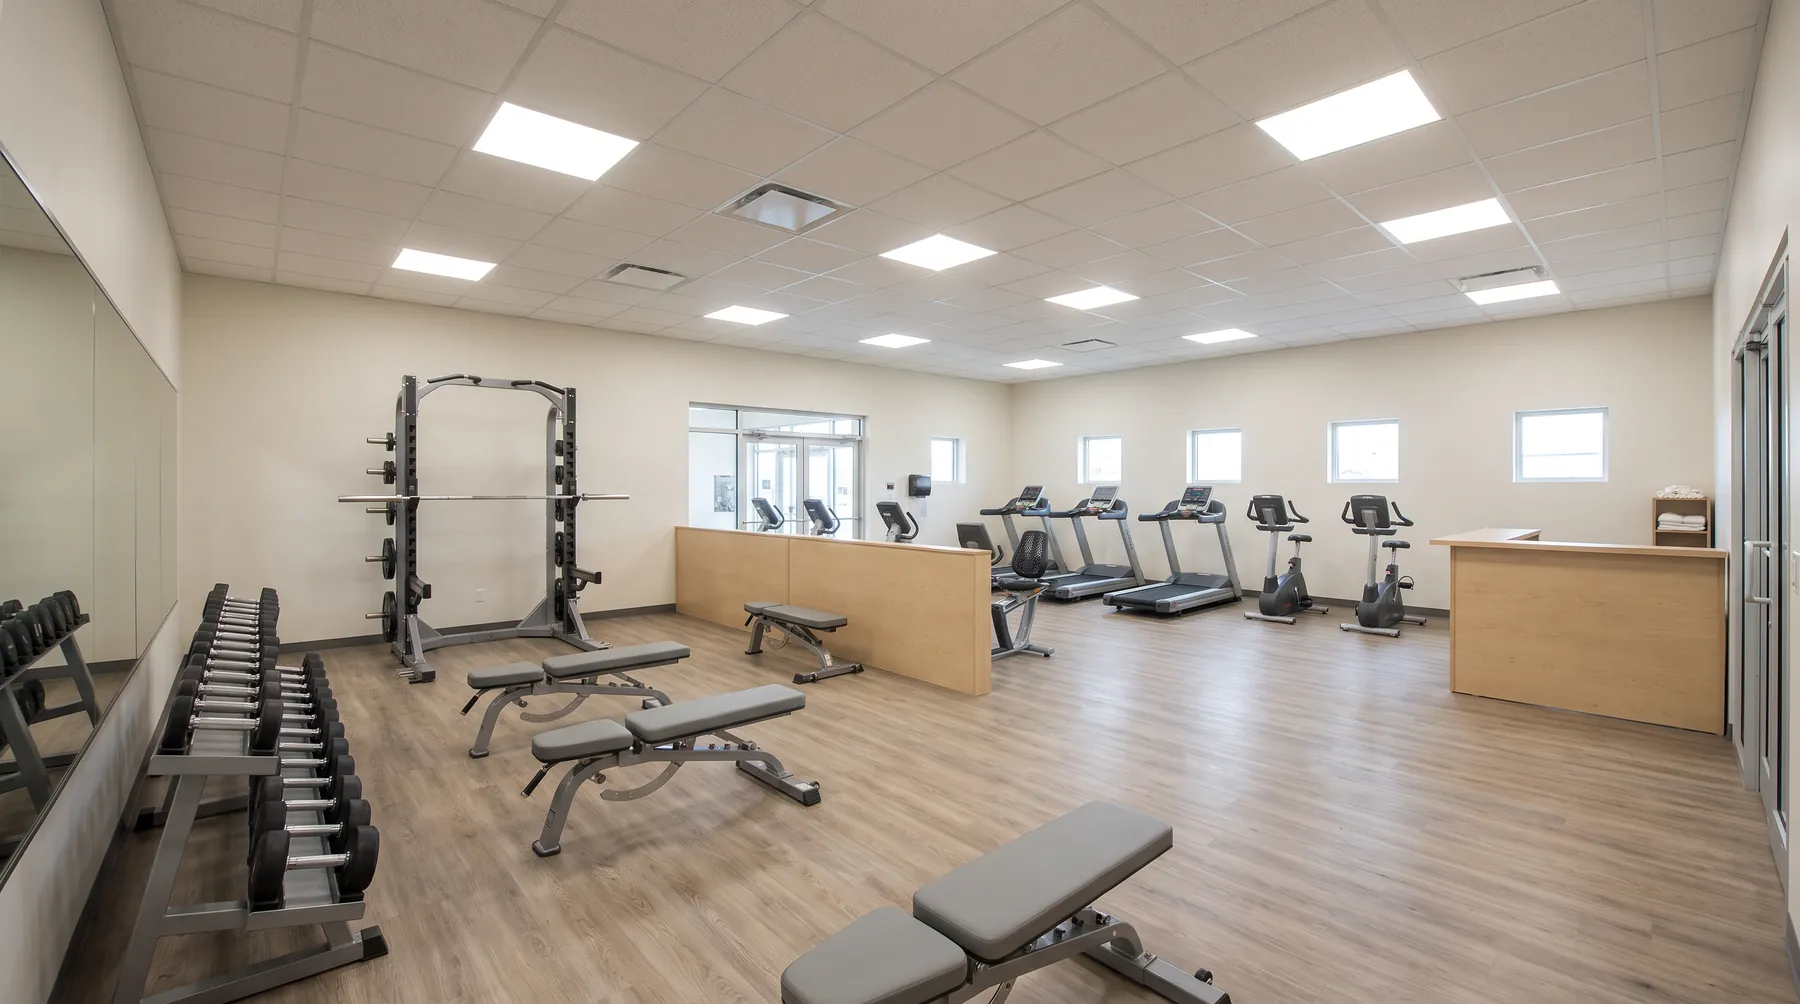
Wellness centre, inside
The 80' × 36' floor plan's open gym
Weights and cardio in one open room, the front desk by the door.
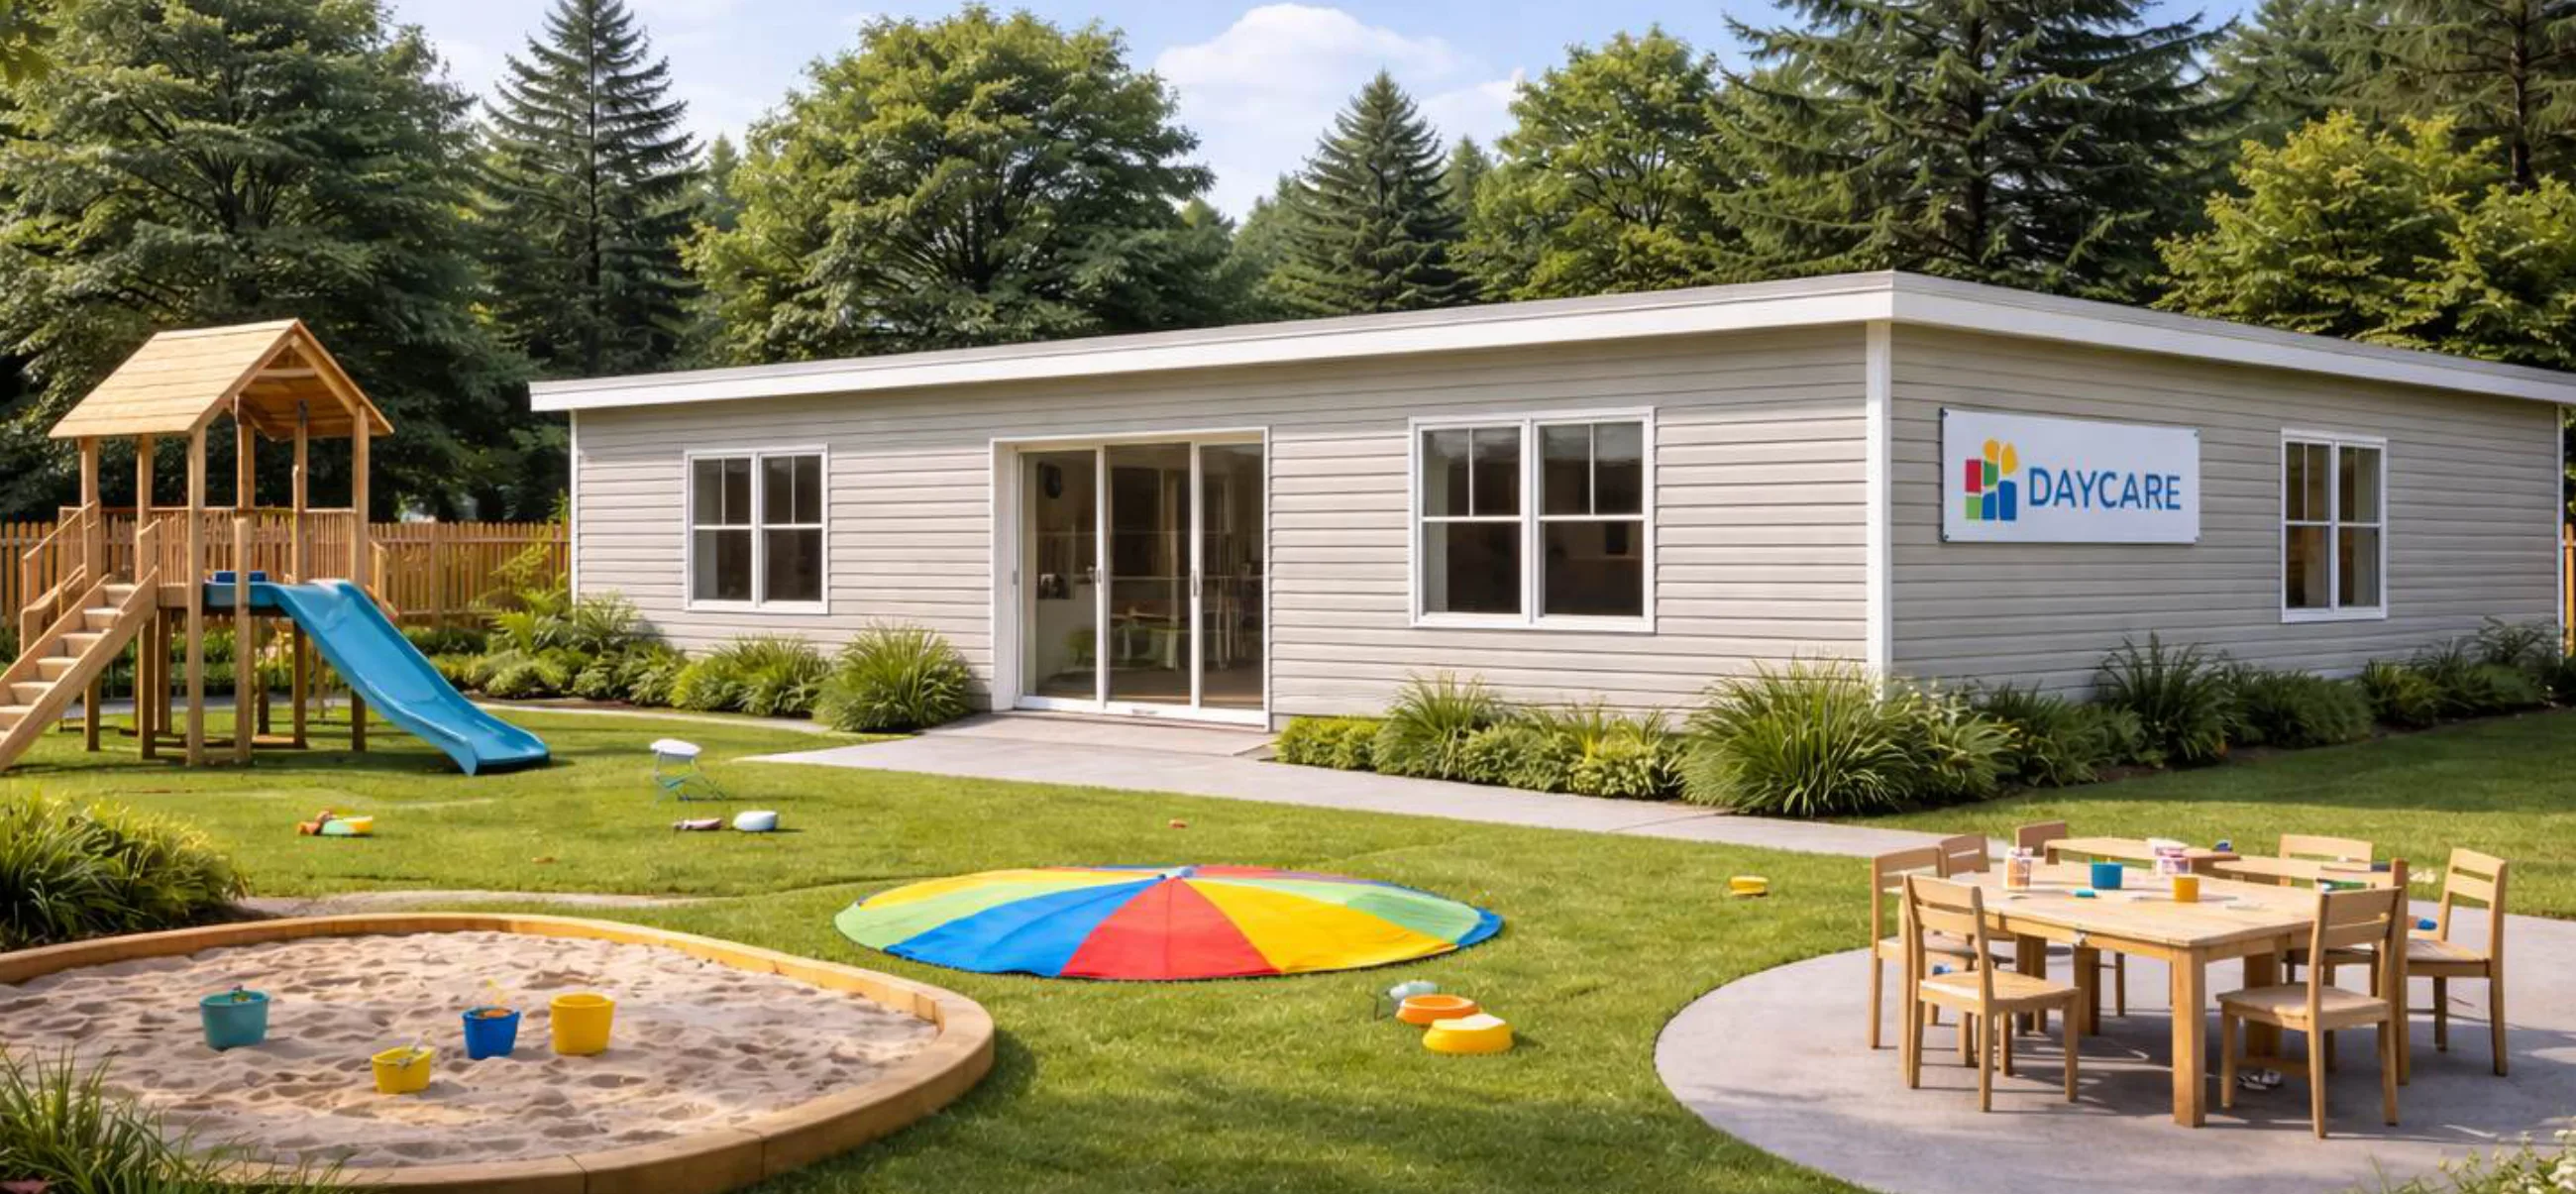
Concept rendering
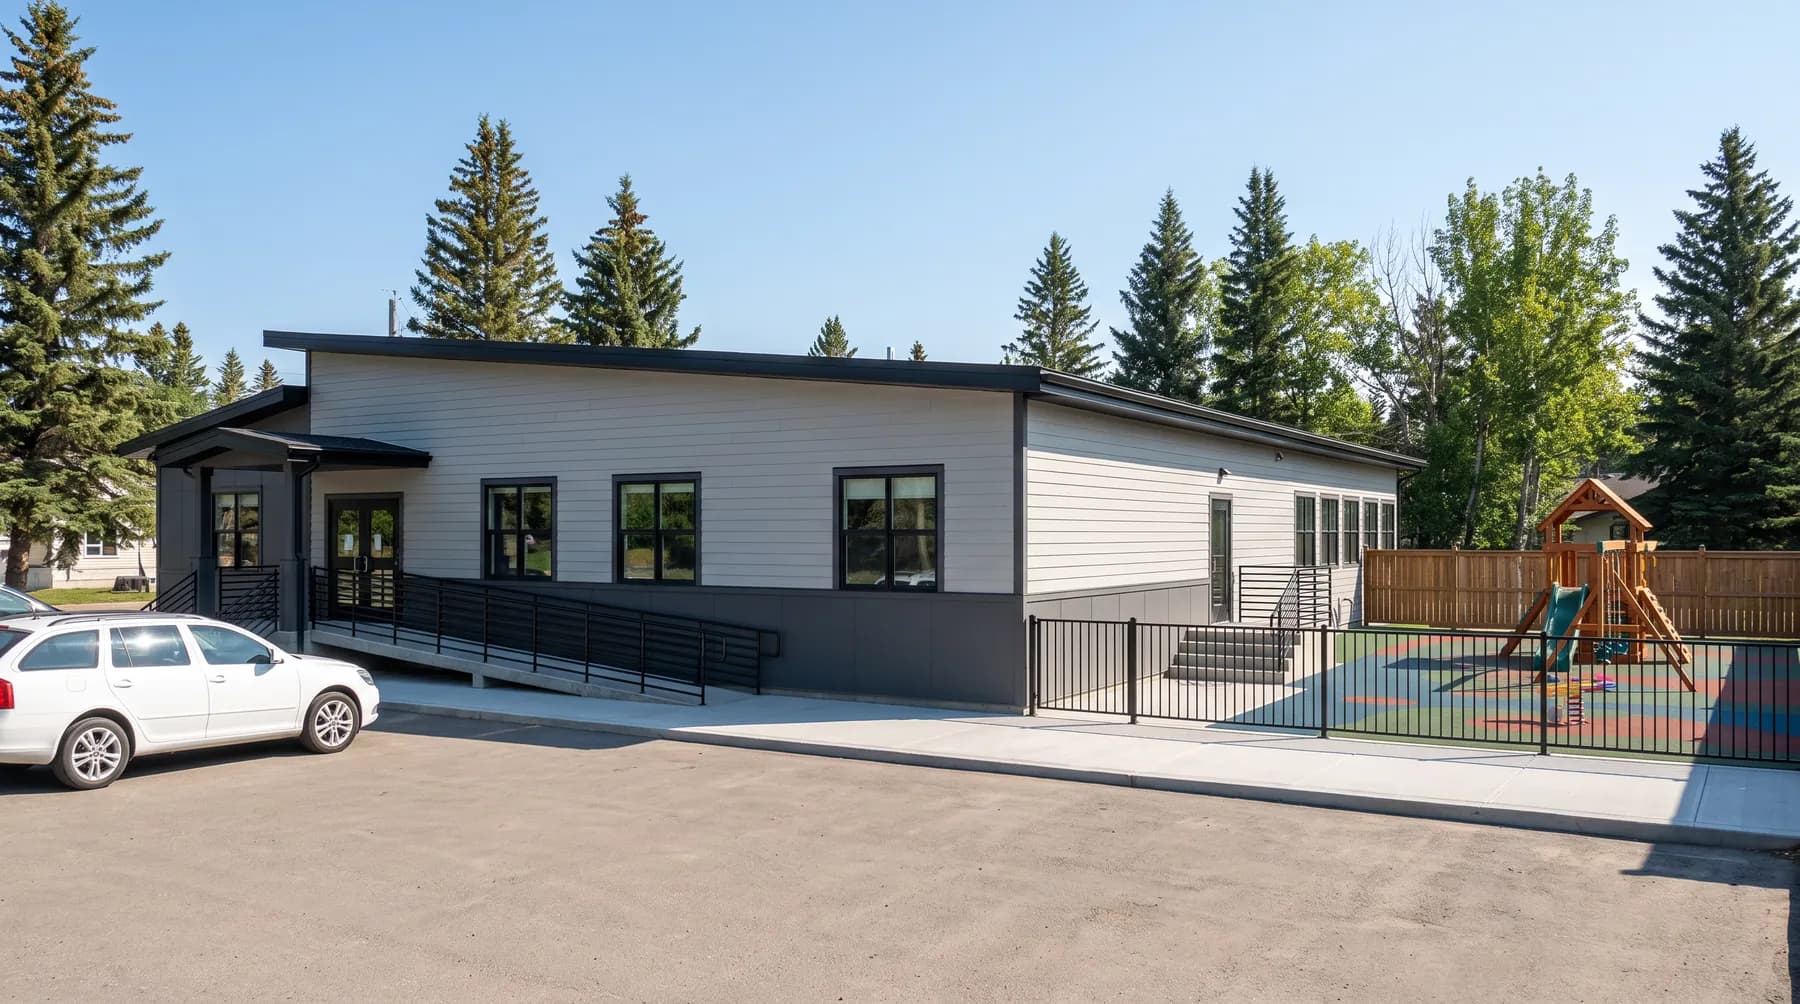
Daycare
65 to 82 children
A licensed childcare centre with a fenced play yard.
Concept rendering
Daycare and playground
Single storey, from the daycare brochure
The play yard side: slide, sandbox and fence, right outside the playrooms.
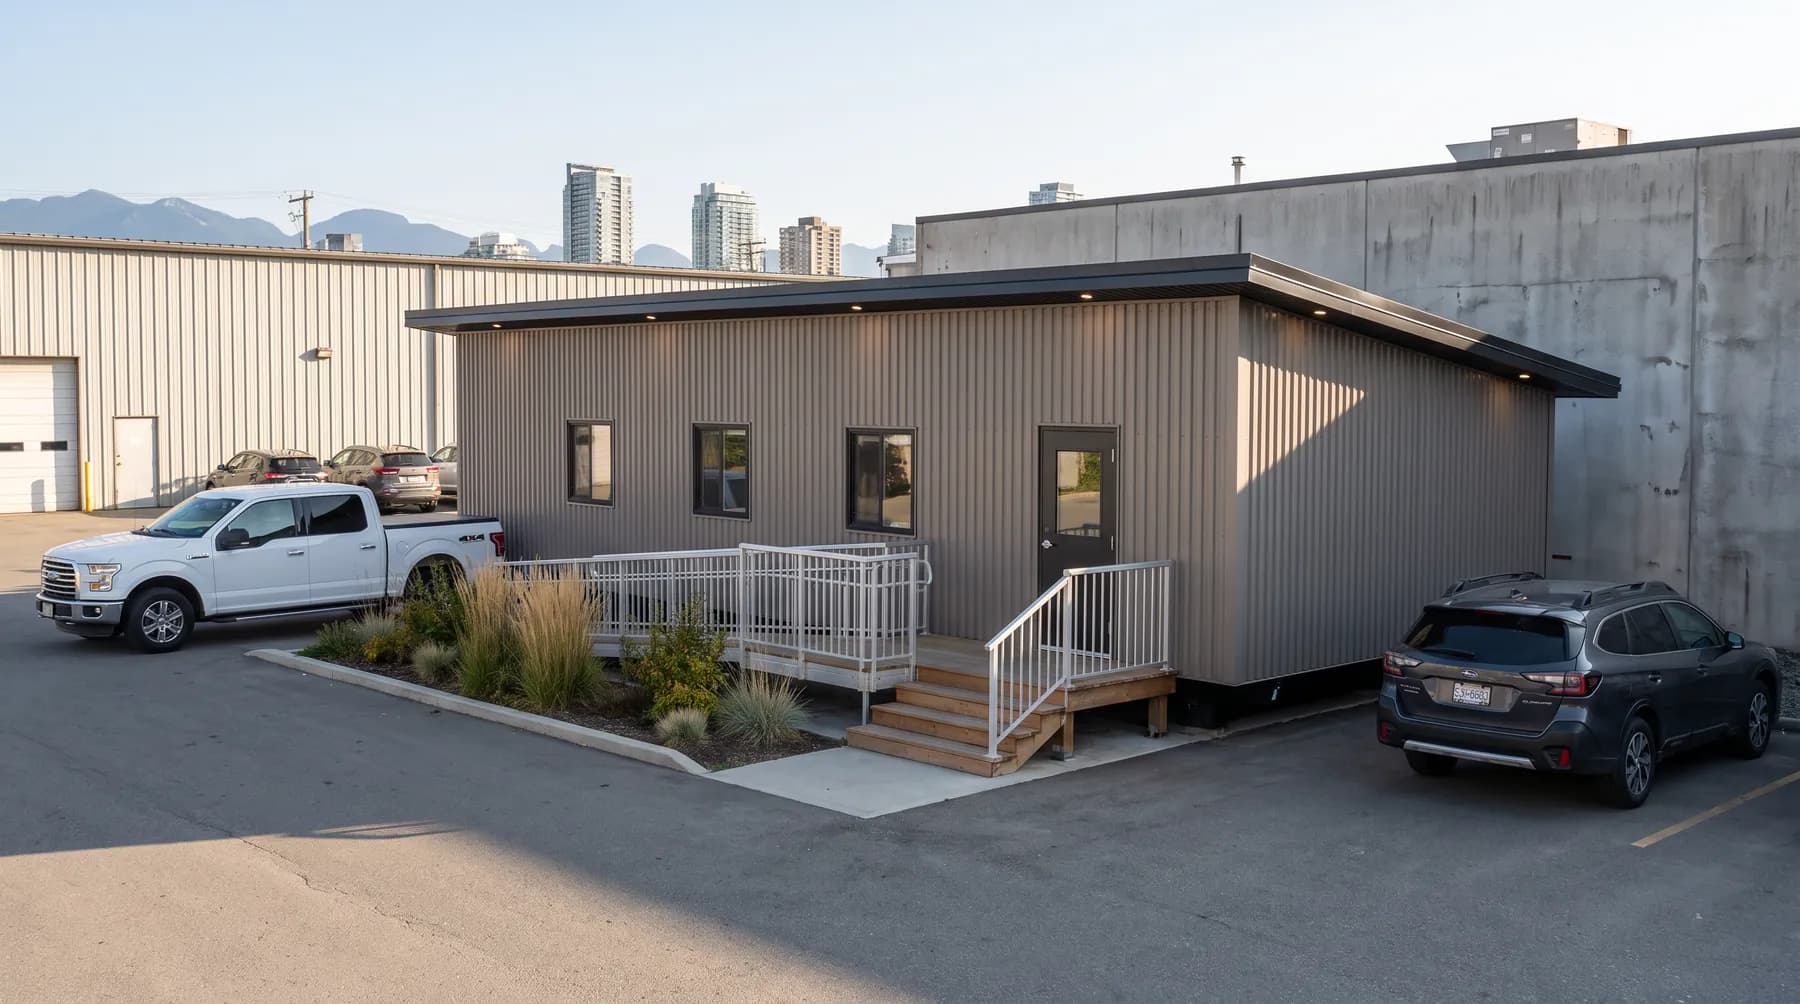
Concept rendering
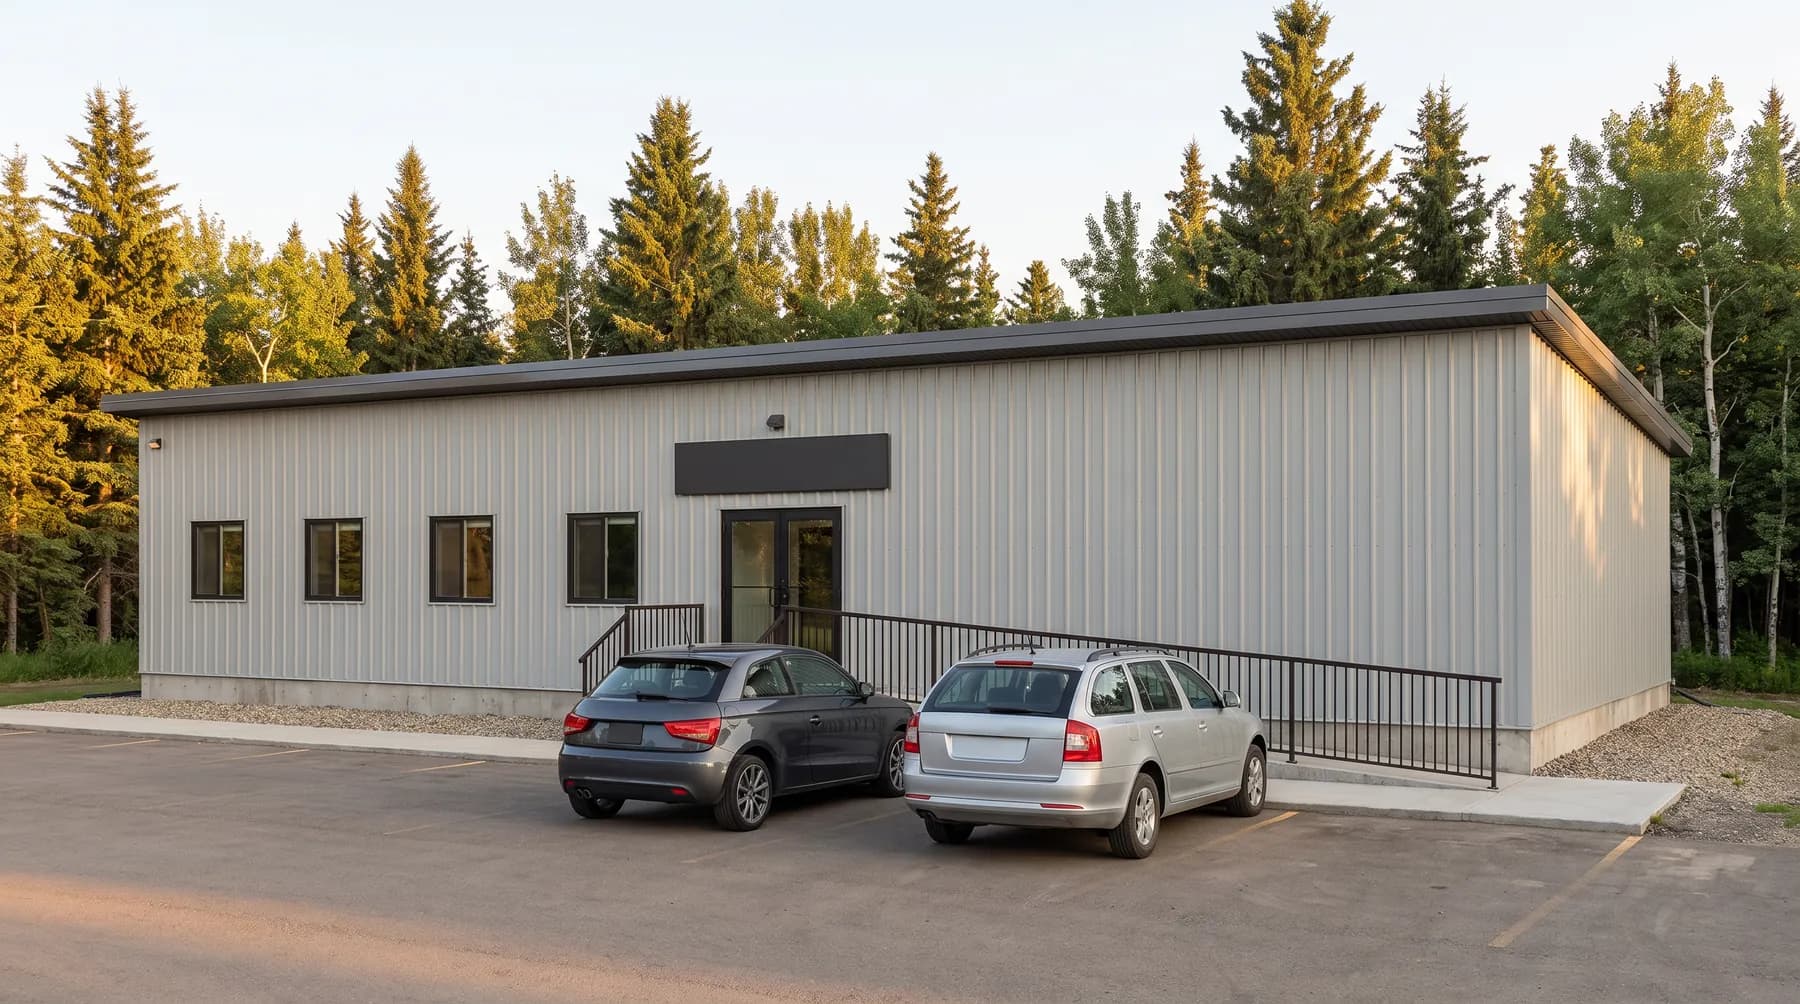
Office
55' × 18', 990 sq ft, 5 offices and a boardroom
A branch, yard or band office with a kitchenette and a barrier-free washroom.
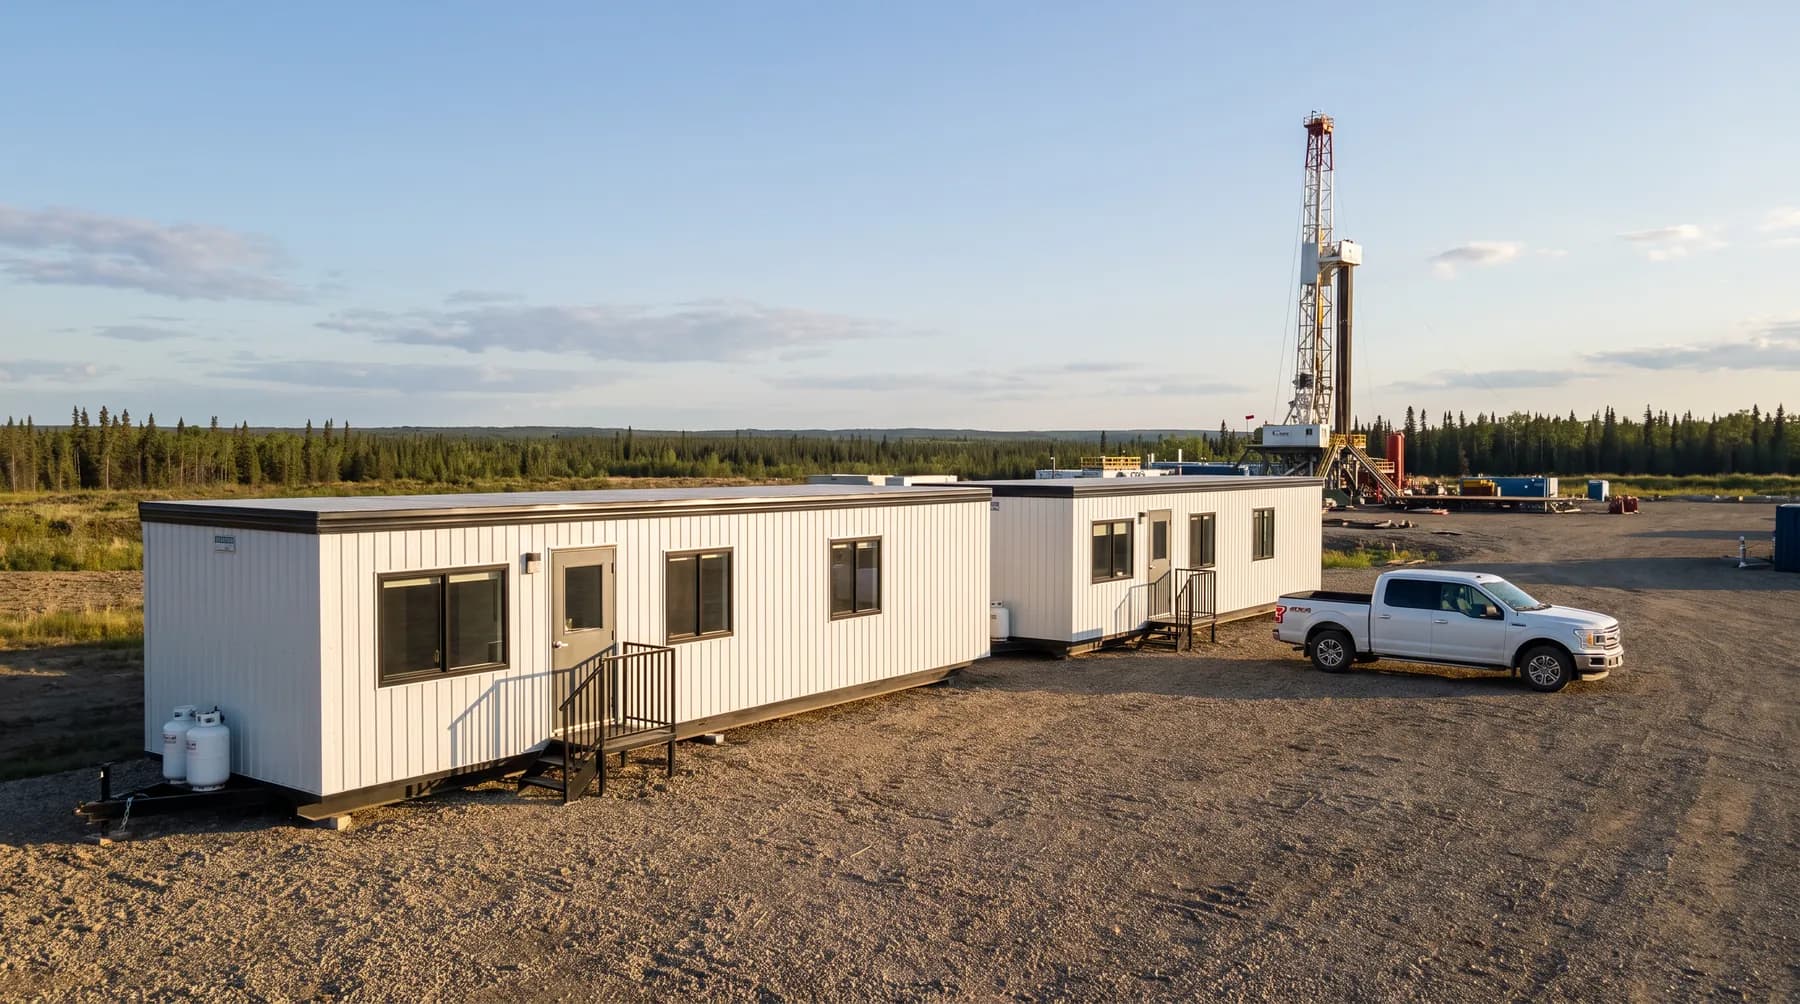
Concept rendering
On-site quarters
42' × 14', 588 sq ft, 2 washrooms
A bedroom with a kitchenette and an open office, for crews on remote sites.
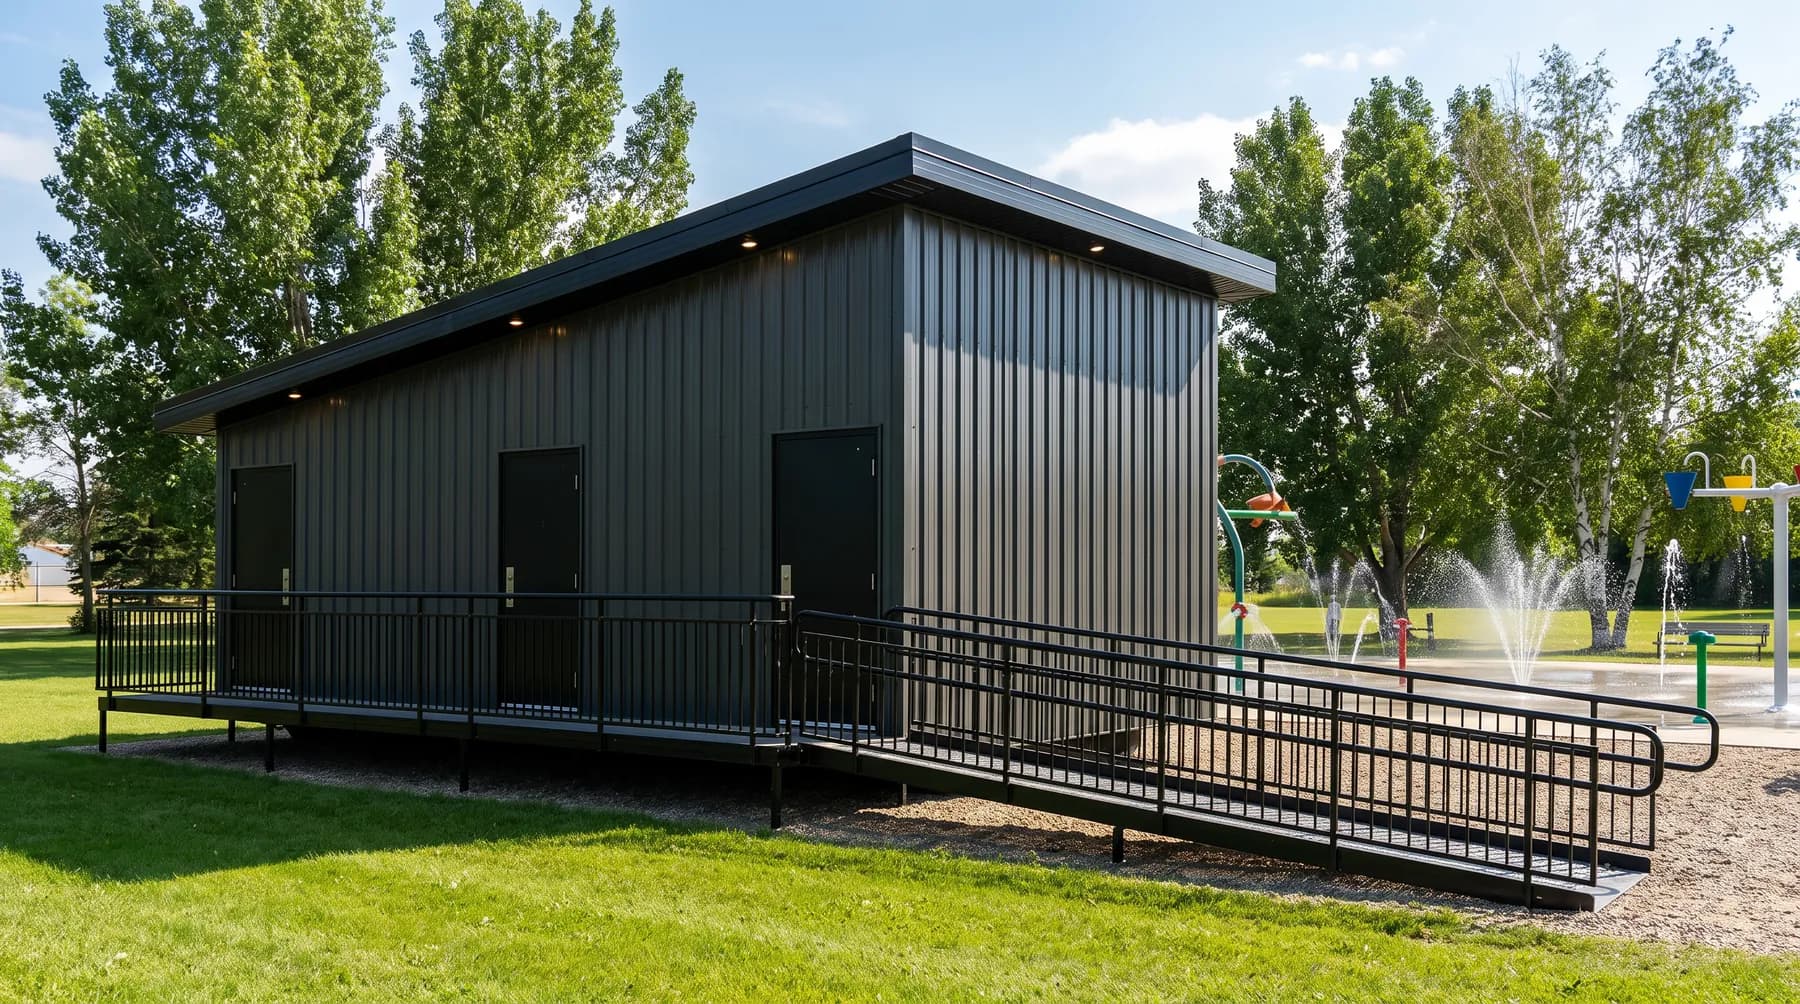
Concept rendering
Washroom building
28' × 18'
Public washrooms for a park, a spray park or a highway stop.
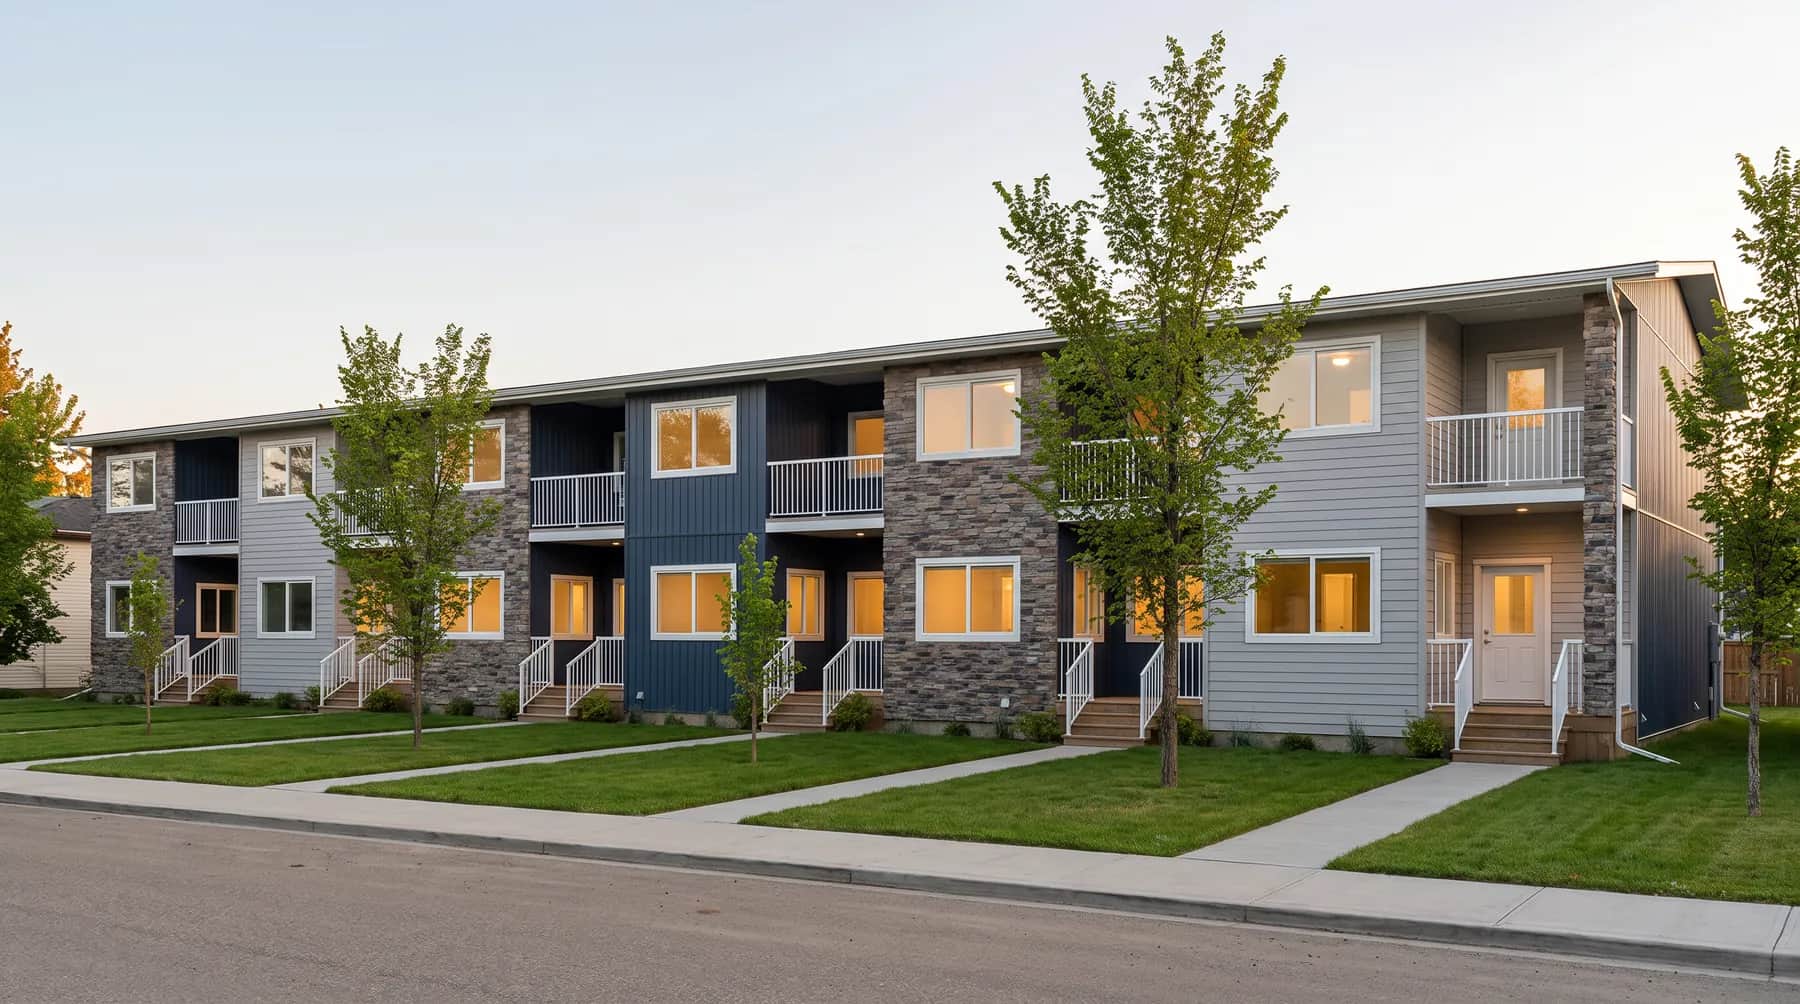
Concept rendering
Twelve-plex
Twelve townhouse units, from the infill brochure
A row of townhouses for an infill street.
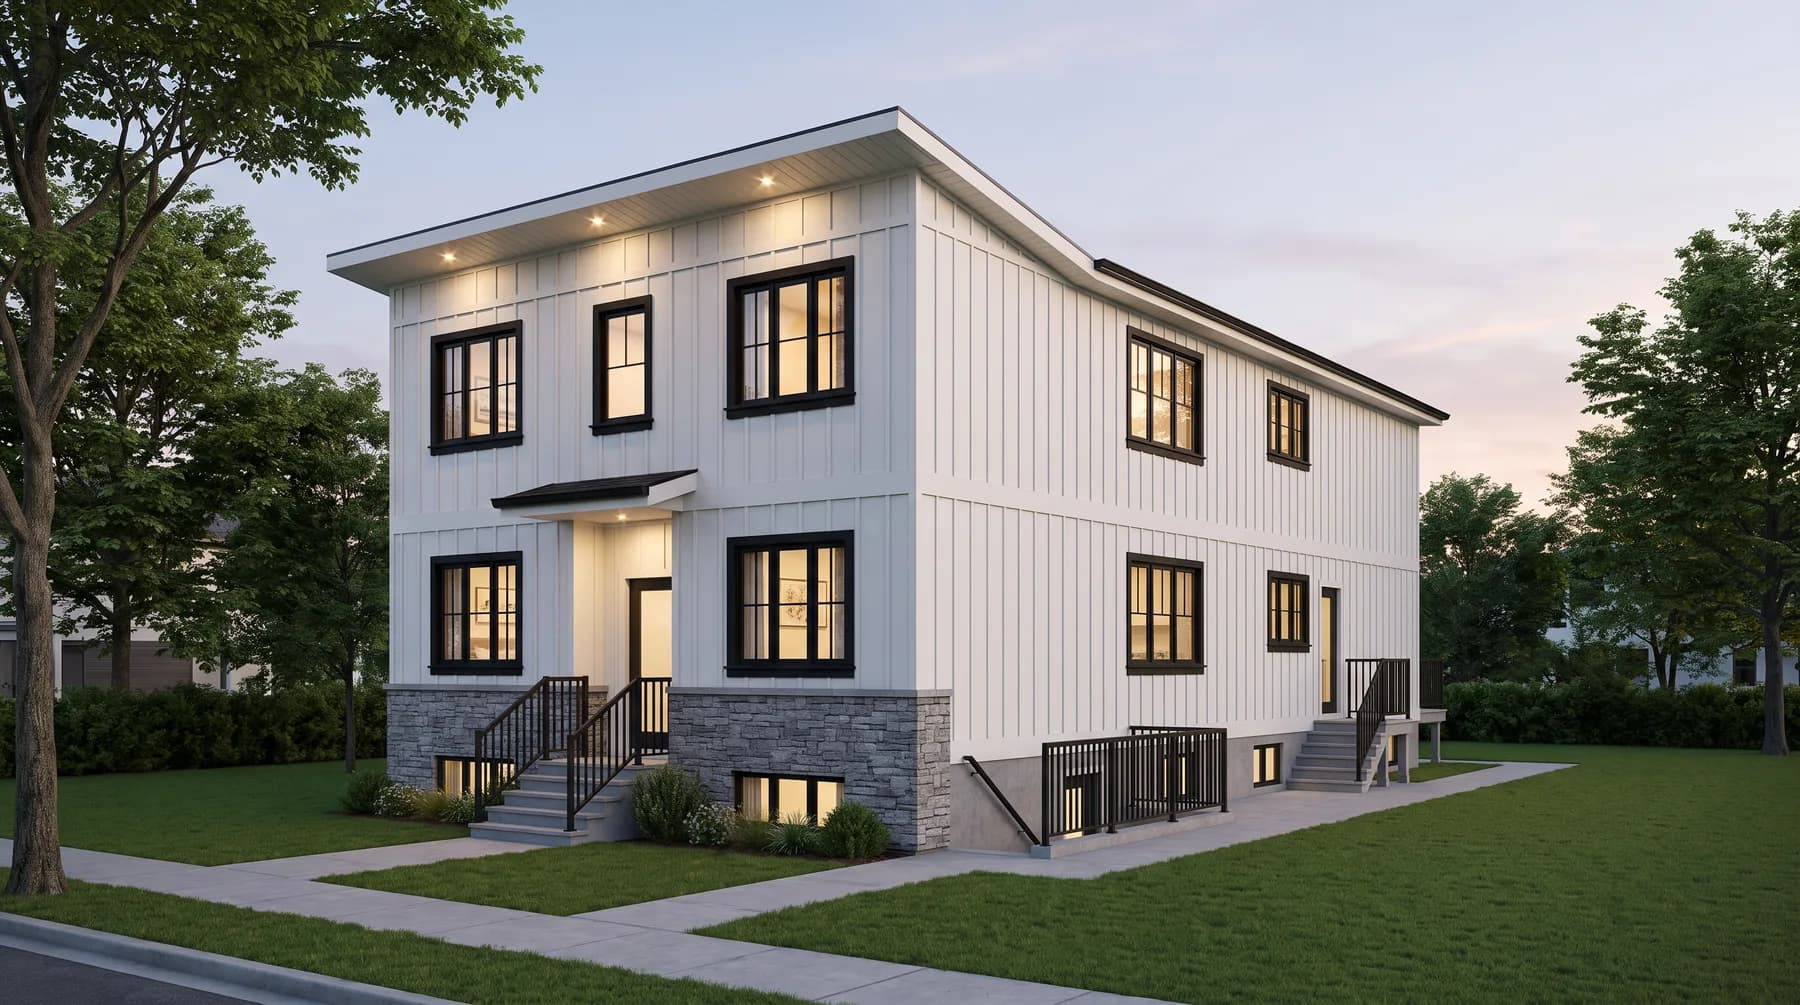
Concept rendering
Triplex One
50' × 18', three stacked suites
Three suites with separate entrances on one city lot.
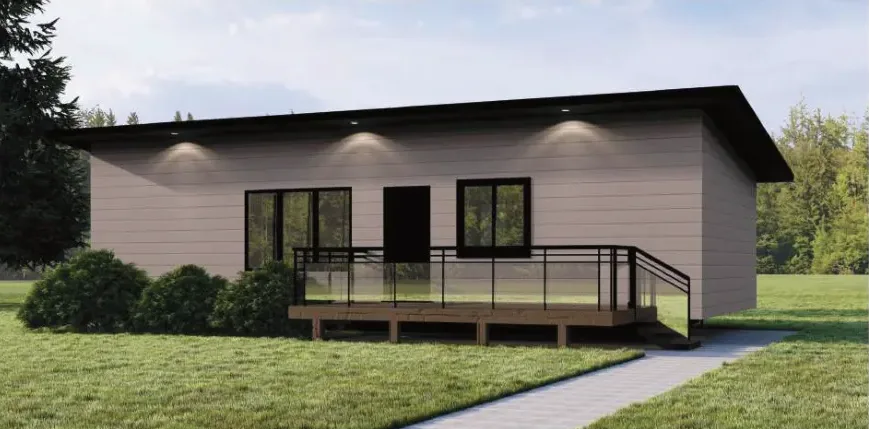
Concept rendering
The Alpine
40' × 18', 720 sq ft, 1 bed and 1 bath
A one-bedroom home with a walk-in closet, in one 40-foot module.
Building something that is not here?
Tell us what the building is for, where it goes and how many people will use it. We'll suggest a layout and send a budget estimate.