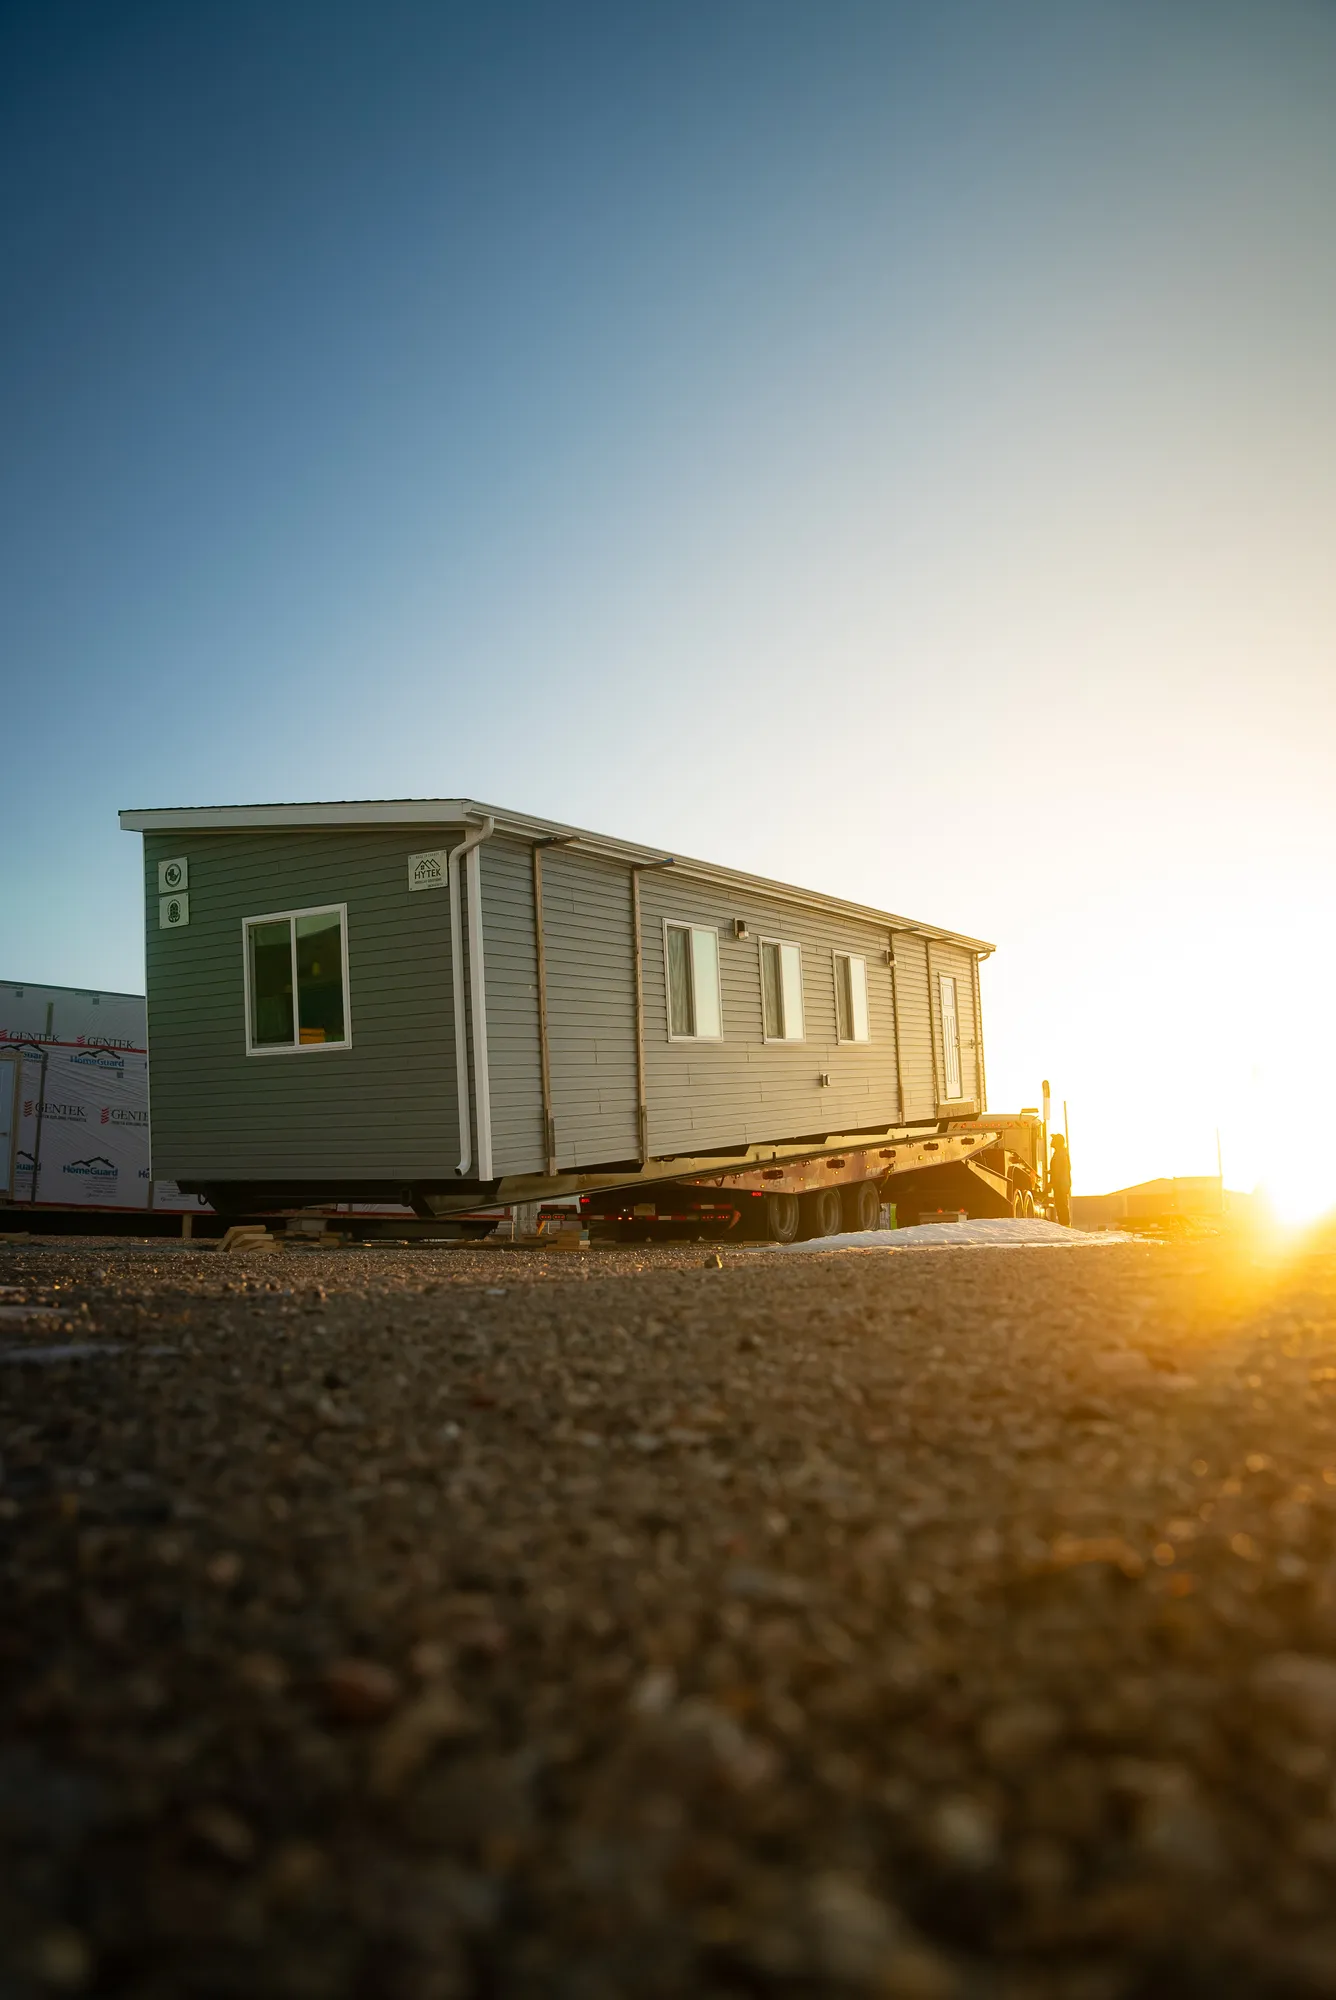
A modular backyard suite is a small, self-contained home built indoors as one finished unit, then delivered and set in the back yard of an existing house. Cities give it different names, garden suite, backyard suite, laneway suite, but they mean the same thing: a second, detached home on a lot that already has one.
The homes that suit it are Herauf's small homes, compact plans built to the same standard as a full-size house. The rest of this article is what cities in the prairies ask for, which plans fit, and what the lot needs on delivery day.
Which Herauf homes fit a back yard?
The four small homes, smallest first:
- The Meadow, 16' × 12', 192 sq ft. Studio.
- The Aspen, 22' × 12', 264 sq ft. Studio.
- The Cedar, 30' × 12', 360 sq ft. One bedroom, one bathroom.
- The Willow, 24' × 18', 432 sq ft. One bedroom, one bathroom.
Each meets or exceeds CSA A277 and the National Building Code, with electric heat standard and solar optional, and each is delivered in about 16 weeks. None needs a basement, which matters, because some cities do not allow one under a suite.
What do cities allow?
The rules are municipal, so read your own city's. Three prairie examples show the pattern:
- Saskatoon defines a garden suite as a self-contained, ground-oriented home in the rear yard of a one-unit, two-unit or semi-detached dwelling. It can be no larger than the main house or 80 square metres (about 860 sq ft), whichever is less, and a full-depth basement is not allowed. Setbacks and height depend on the neighbourhood.
- Regina allows a backyard suite as of right in residential zones that allow secondary suites, as long as it meets the Zoning Bylaw, and publishes a separate advisory for modular buildings.
- Calgary allows a backyard suite on a lot with a single-detached or semi-detached home, not on a rowhouse or townhouse development, and runs a Backyard Suites Incentive Program for eligible applicants.
Every Herauf small home is well under Saskatoon's 80 square metre cap. Whether it fits your lot is a question of setbacks, which only your city can answer for your address.
Which permits come first?
Usually a development permit, then a building permit. The development permit approves where the suite sits; the building permit approves how it is built. Regina will not issue the building permit until the development permit is approved, and Calgary requires the development permit before any other permit, including electrical, plumbing, mechanical and gas. Saskatoon requires building and plumbing permits, with a site drainage plan and a utility plan. Start here, because approvals are the step most likely to move a delivery date. A modular suite is inspected in the plant before its walls are closed, so ask your city which factory inspection records it accepts.
What does the lot need on delivery day?
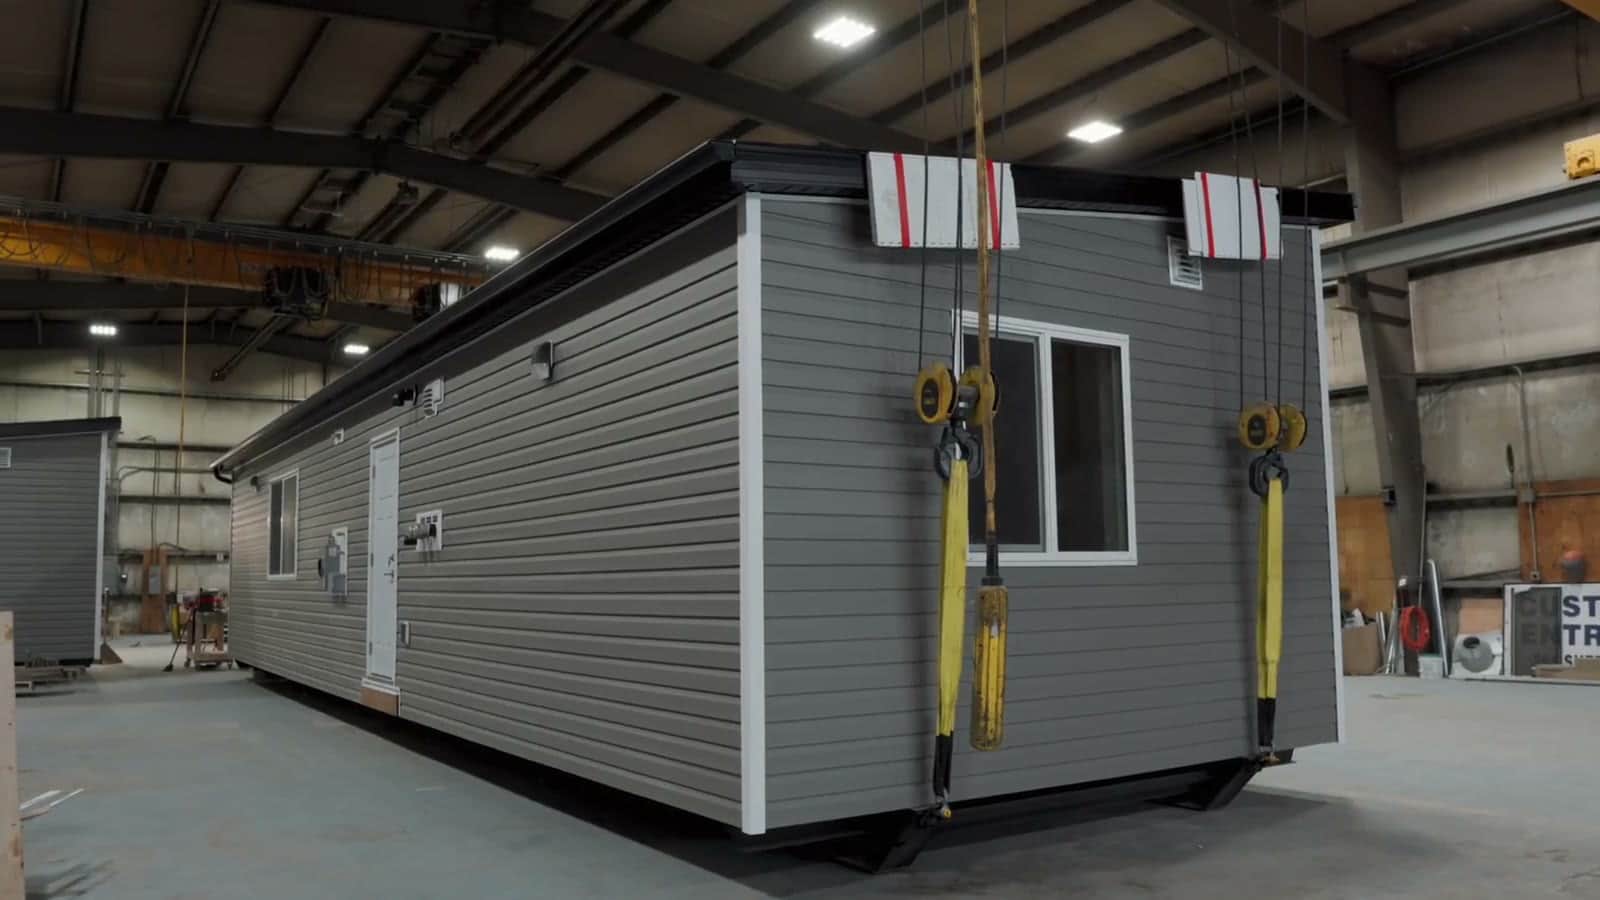
Access first. A finished suite arrives on a trailer and is lifted onto its foundation by crane or picker truck, so there must be a route for a wide load and room to set up beside the foundation. A lane helps; overhead lines, tight corners and trees are what to check. Herauf's Metro Vancouver service already takes in infill lots and laneway-scale projects, where a fast, tidy install matters, but every yard is different, so raise access at the first conversation.
Then the foundation. Screw piles install quickly in most prairie soils without a large excavation, and they suit a suite that will never have a basement. The foundation and the service connections should be finished before your delivery week. The full list is on the site readiness checklist.
How to get a price
Send your address, the plan you are looking at and a photo of the lane or side yard through the small homes quote form, or call 1.639.382.4106. A free written quote usually comes back within one business day. To see what a suite sits on and connects to, the foundations guide covers each option.
Sources
- City of Saskatoon, Garden and Garage Suite brochure (September 2025)
- City of Regina, Backyard suite permits
- City of Calgary, New backyard suite
Common questions
What is a modular backyard suite?
A small, self-contained home built indoors as a finished unit, then delivered and set in the back yard of an existing house. Cities call it a garden suite, backyard suite or laneway suite. Herauf's small homes run from a 192 sq ft studio to a 432 sq ft one-bedroom.
How big can a garden suite be in Saskatoon?
The City of Saskatoon's rules cap a garden suite at the principal building's floor area or 80 square metres, whichever is less, and do not allow a full-depth basement. Check the current Saskatoon brochure for setbacks and height, which vary by neighbourhood.
What permits does a backyard suite need?
Usually a development permit, which approves where the suite sits, then a building permit. Regina will not issue the building permit until the development permit is approved, and Calgary requires the development permit before any other permit. Saskatoon requires building and plumbing permits with a drainage and utility plan.
How is a modular suite put into a back yard?
It arrives finished and is lifted onto its foundation, so the lot needs a route for a wide load and room for a crane or picker truck. Screw piles or a slab suit a suite, and Saskatoon does not allow full basements under one anyway.
Inside a finished Herauf modular home