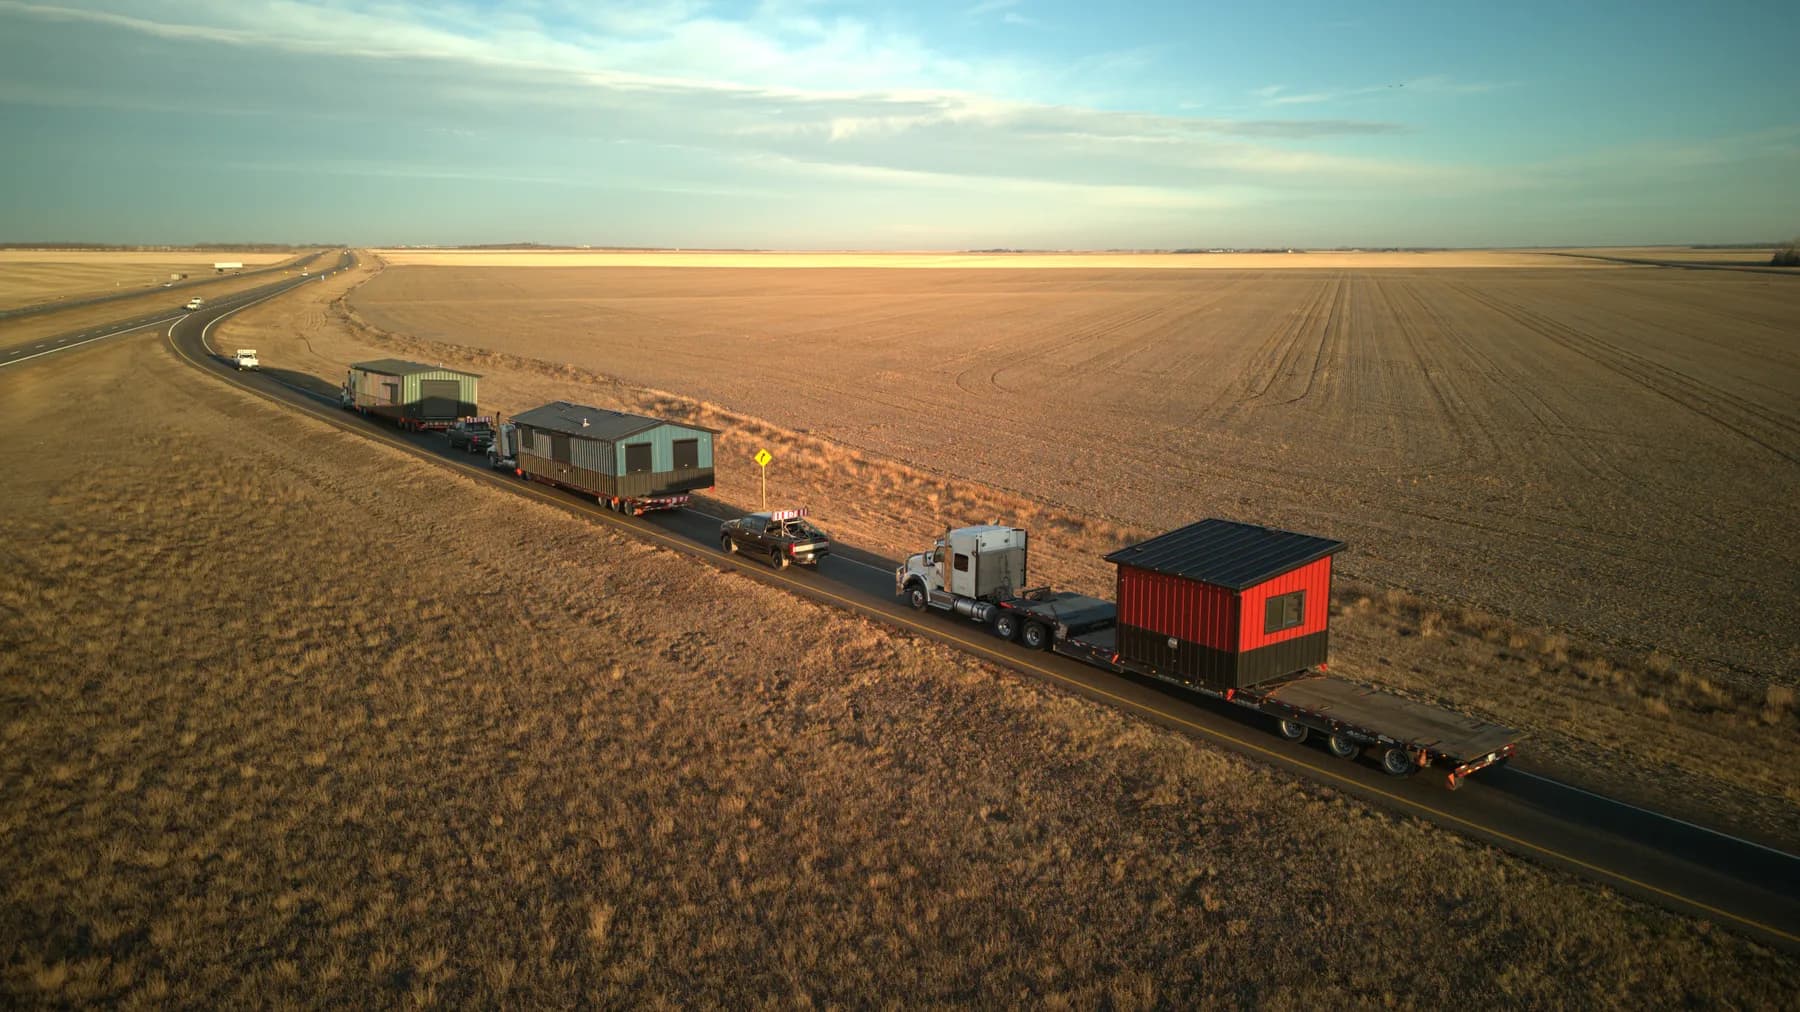
Modular transport planning confirms whether the proposed building, route, final approach, staging area and placement method work together. It should begin while the building programme and site layout can still respond to constraints, not after the module is complete.
This is a planning framework, not a permit, engineered route review or transport commitment. Dimensions, weights, permits, escorts and authority requirements depend on the actual building and route.
Start with the destination and work backward
Record the site address or coordinates, intended foundation or support system, proposed building location and available placement area. Then trace the route from the public highway through the final approach. The last turns, bridge, gate, slope or overhead line may matter more than the longest highway segment.
For a northern or seasonal project, include every transfer and access window that may affect the chain. The northern modular buildings guide covers winter-road and sealift planning questions without assuming one method suits every site.
Describe the final approach
Photographs, a map and an honest description help the project team identify what requires professional review. Record narrow points, turns, bridges or culverts, grades, soft ground, overhead constraints, seasonal restrictions and other known conditions. Do not convert an observation into a clearance or load approval.
Also identify who owns or controls each part of the approach. Public-road permits do not settle access across private land, community roads or an active construction site.
Plan staging and placement as part of the route
A load reaching the property is not the end of the transport plan. Record where it can wait, turn or be disconnected, where placement equipment can set up and how crews will work safely around the site. Keep public traffic, occupied buildings and later phases visible.
The foundation or skid, building interface and placement sequence must be coordinated. Review steel skid or foundation options and the site-readiness guide before assigning responsibilities.
Keep assumptions out of the quote comparison
Ask each proposal to state what transport and installation work is included, excluded or still to be confirmed. Clarify route review, permits, escorts, staging, crane or picker arrangements, temporary works, weather allowances and the owner's site responsibilities. Use the proposal-comparison and responsibility tools to compare the same scope.
Use project evidence carefully
The St. Theresa Point project records a winter ice-road delivery. The NAIT Kidney Lake project records a remote field-school site. These show completed Herauf work under specific conditions. They do not establish approval, timing or method for another route.
What to put in the project brief
- Destination and proposed building location.
- Known route and final-approach conditions.
- Seasonal or authority constraints that may apply.
- Available staging and placement area.
- Foundation or support concept.
- Known permit, review and access owners.
- Unknowns that still require confirmation.
Download the ungated transport route-review checklist to record route segments, known conditions and review owners. It is a planning aid, not engineering or permit advice. Use the other RFP inputs and responsibility templates, or organize the complete project in the modular project brief workbook.
Common questions
When should modular transport planning begin?
Begin when the site and preliminary building programme are being defined. The route, final approach, staging area and placement method can affect module configuration, site layout, responsibilities and proposed timing.
What should a site-access review record?
Record the origin and destination, final approach, turns, bridges, grades, overhead constraints, seasonal conditions, ground bearing, staging space, placement area and known authority requirements. A qualified project team must confirm what applies to the actual load and route.
Can a standard transport limit be assumed for every project?
No. Permits, route conditions, load configuration and authority requirements are project-specific. Do not treat a general width or height figure as approval for a particular building or route.