55 models, ready to customize
Customized units in 16 weeks. Off-the-shelf options in two. Every build meets or exceeds CSA A277 and the National Building Code, with electric heat standard and solar optional.
Seven product lines. One factory standard.
Browse each line below, open any model for its floor plan and specifications, or jump straight to a free quote.
55 models
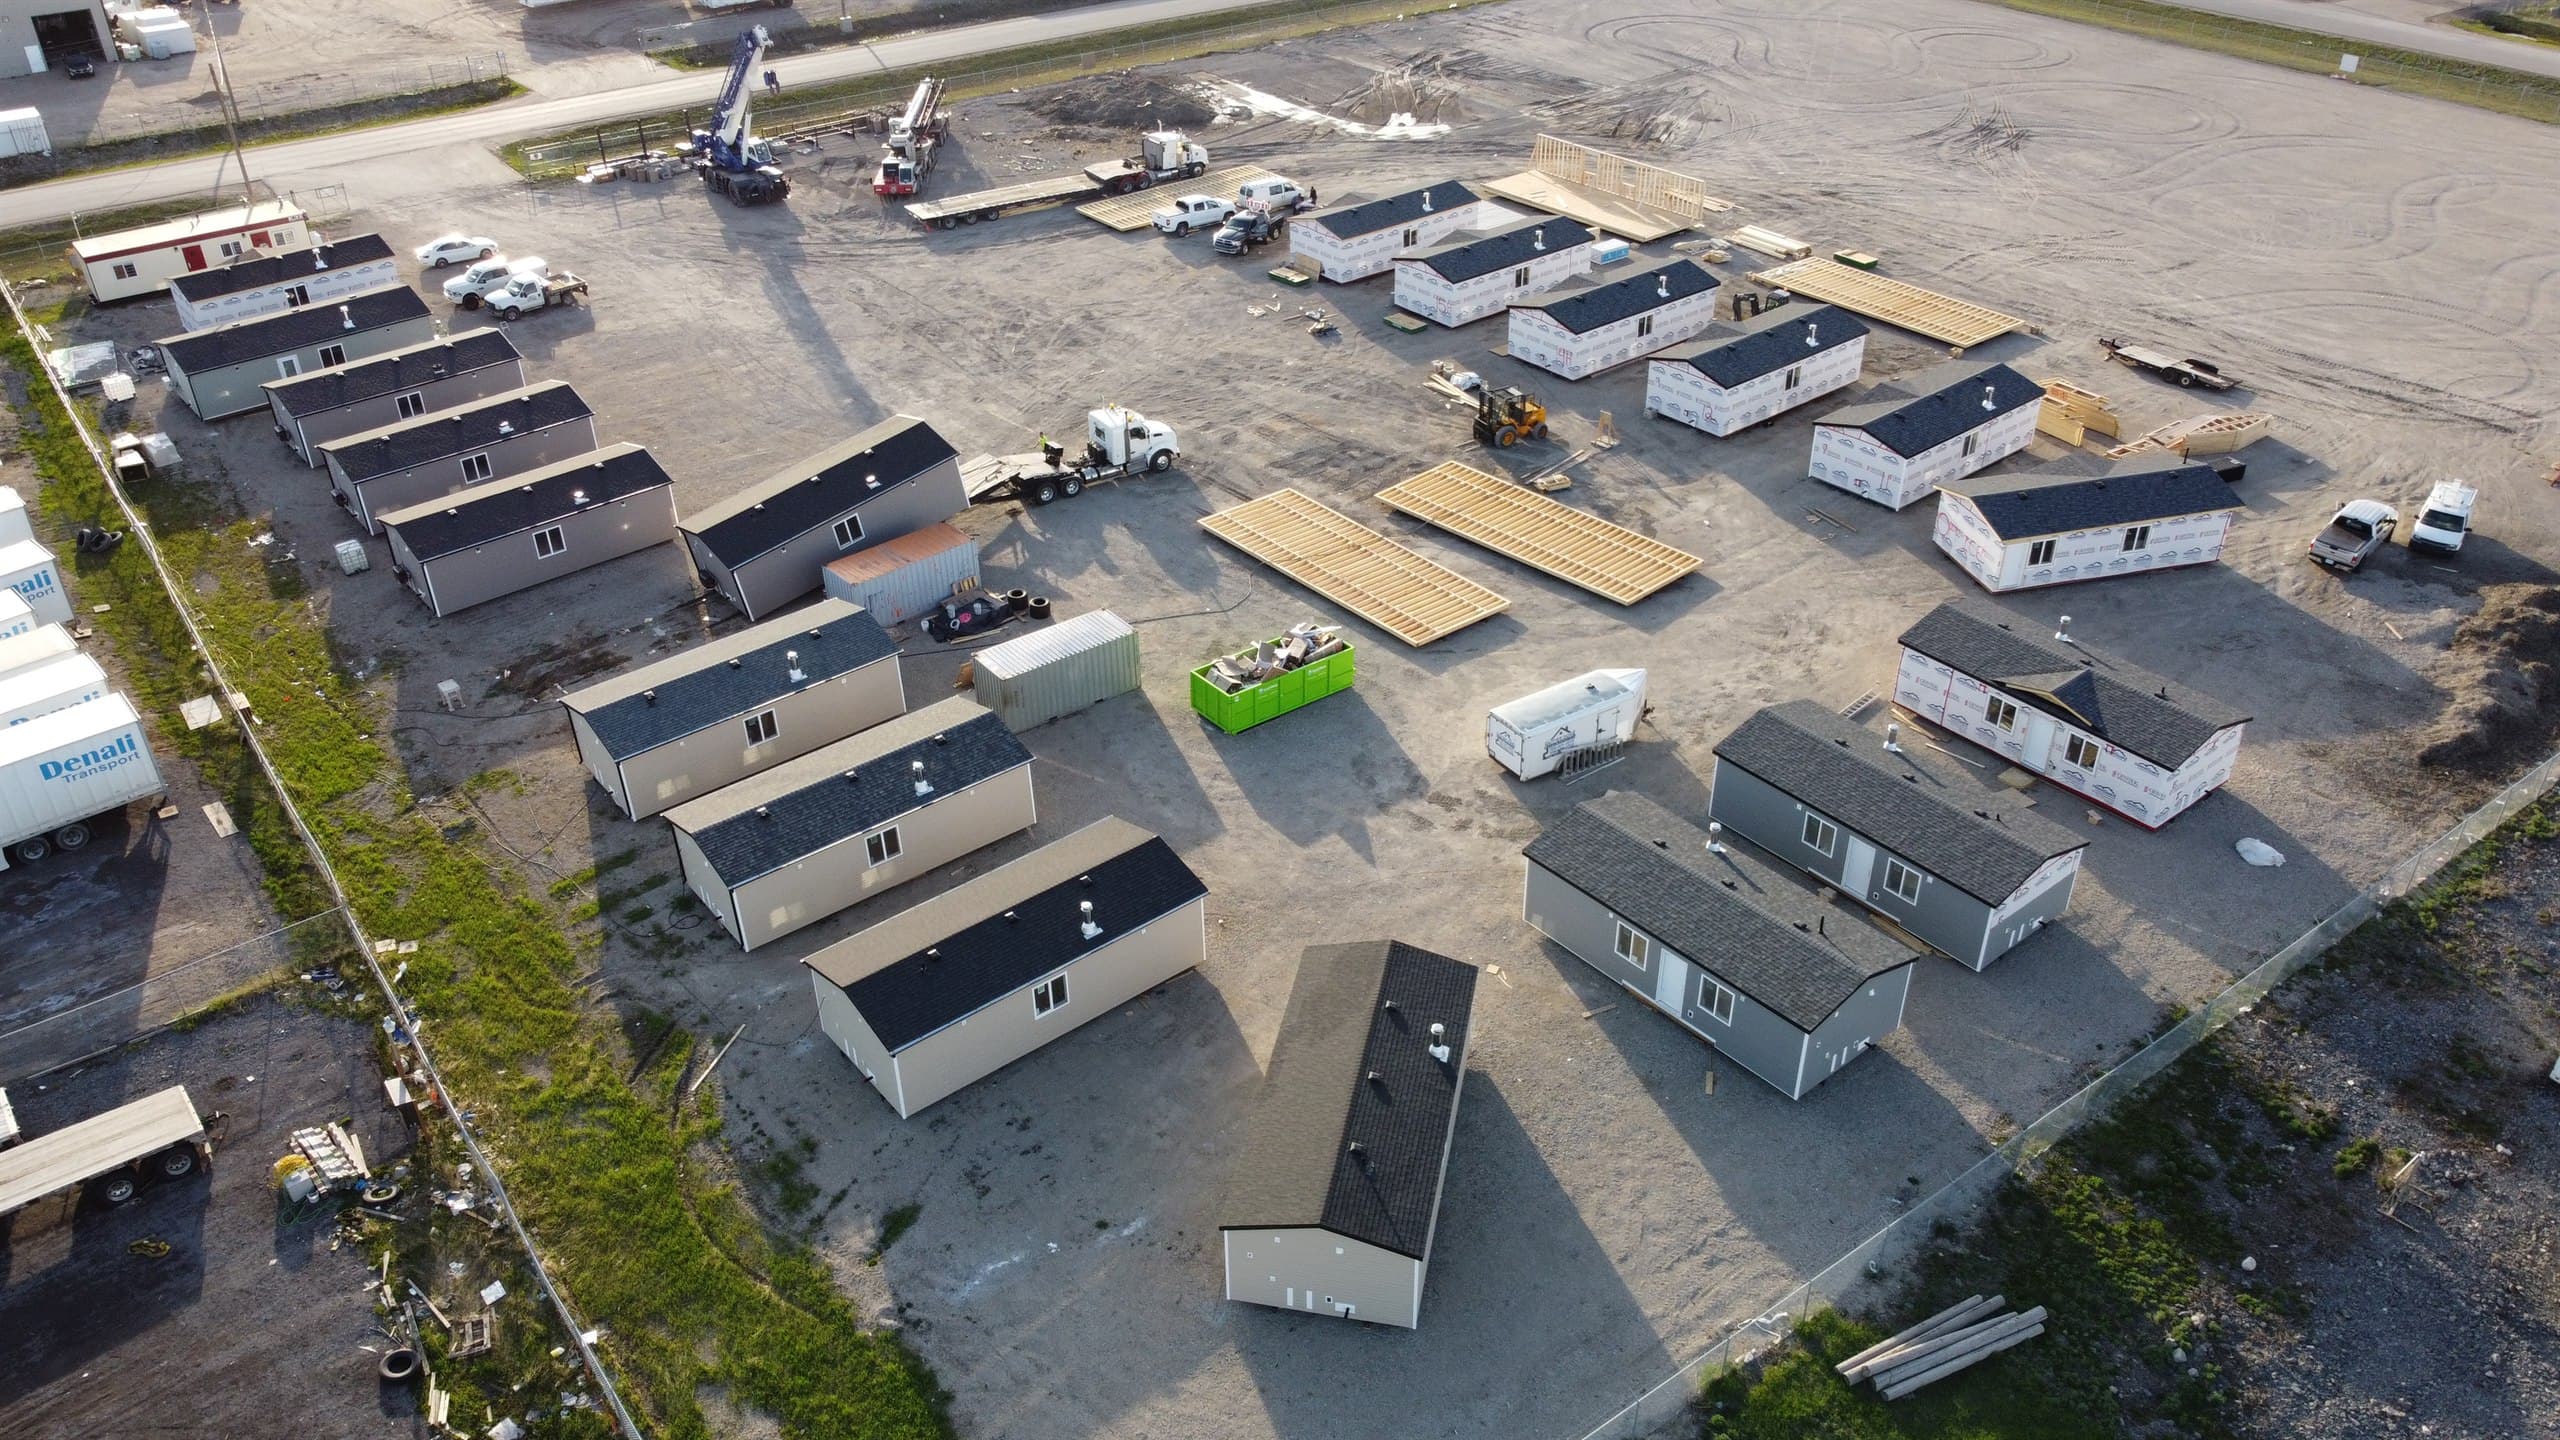
Residential
Full-size family homes, 14 to 28 feet wide, built indoors and delivered to your site finished. Building off-site means winter never stalls your schedule, and the walls are sealed dry before they ever reach your lot.
Every unit meets or exceeds CSA A277 and the National Building Code, and our residential models are independently energy-modelled (Hot2000) for Climate Zones 6 through 8. Electric heat comes standard, solar is optional, and delivery across Canada typically takes roughly 16 weeks.
- 14ft, 16ft, 18ft, 28ft widths
- 16 week delivery
- Meets or exceeds CSA A277
- Electric heat included
- Optional solar capabilities
Starting prices $150,000 to $305,000
Home only, built at our plant. Not included: foundation, delivery and crane set, site work and utility connections, permits, and GST/PST. These depend on your site and are quoted in writing. Prices as of October 2026, for contracts signed by December 31, 2026; subject to change after.
The Residential Lineup
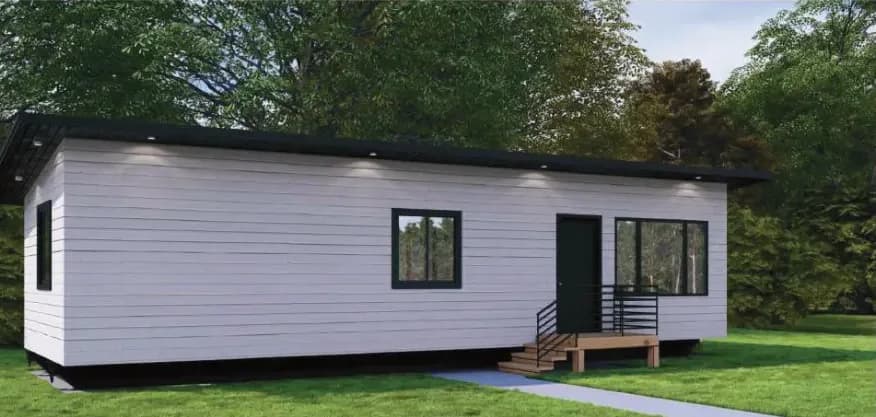
Render
ResidentialThe SummitFrom $165,000Home only. Not included: foundation, delivery and crane set, site work, utility connections, permits, GST/PST. October 2026 prices, for contracts signed by December 31, 2026.588 sq ft1 bed1 bath42' × 14'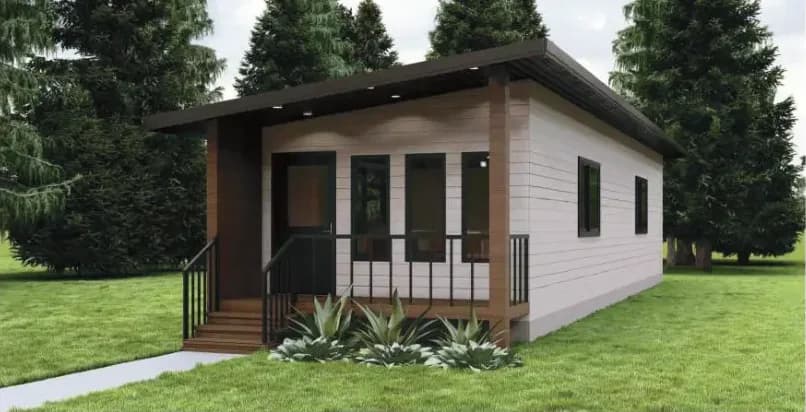
Render
ResidentialThe OakFrom $190,000Home only. Not included: foundation, delivery and crane set, site work, utility connections, permits, GST/PST. October 2026 prices, for contracts signed by December 31, 2026.700 sq ft2 bed1 bath50' × 14'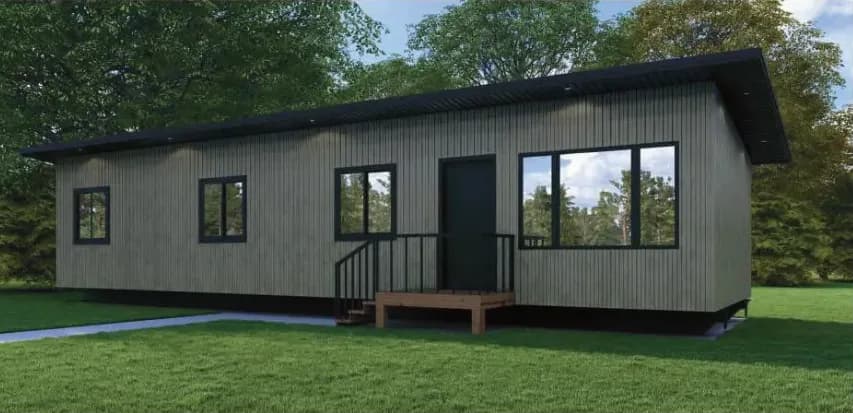
Render
ResidentialThe JasperFrom $190,000Home only. Not included: foundation, delivery and crane set, site work, utility connections, permits, GST/PST. October 2026 prices, for contracts signed by December 31, 2026.700 sq ft2 bed1 bath50' × 14'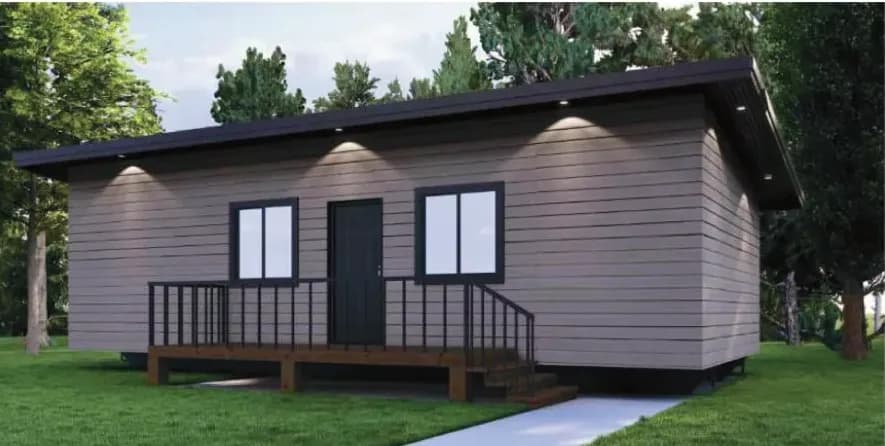
Render
ResidentialThe OnyxFrom $160,000Home only. Not included: foundation, delivery and crane set, site work, utility connections, permits, GST/PST. October 2026 prices, for contracts signed by December 31, 2026.576 sq ft1 bed1 bath36' × 16'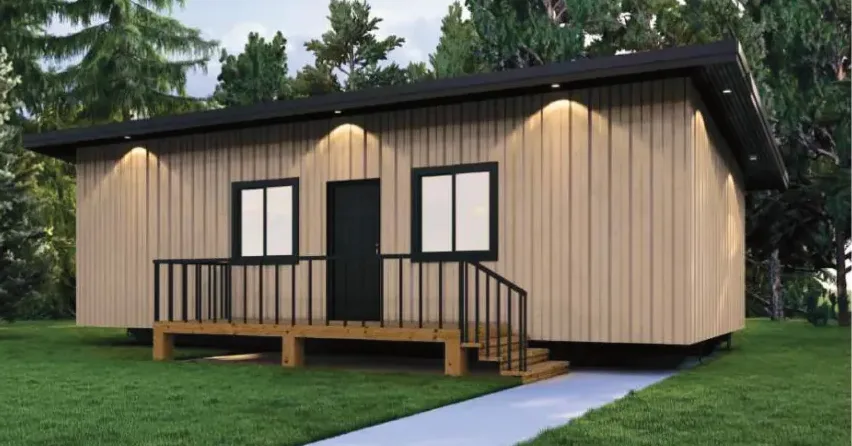
Render
ResidentialThe PrairieFrom $150,000Home only. Not included: foundation, delivery and crane set, site work, utility connections, permits, GST/PST. October 2026 prices, for contracts signed by December 31, 2026.576 sq ft2 bed1 bath36' × 16'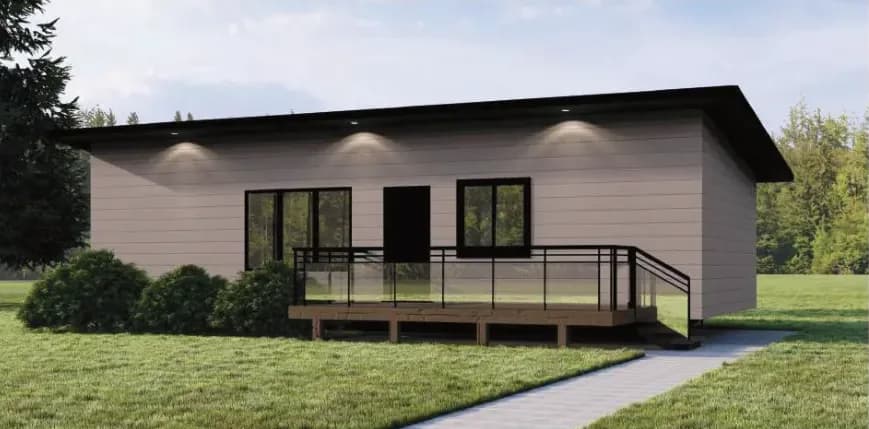
Render
ResidentialThe AlpineFrom $175,000Home only. Not included: foundation, delivery and crane set, site work, utility connections, permits, GST/PST. October 2026 prices, for contracts signed by December 31, 2026.720 sq ft1 bed1 bath40' × 18'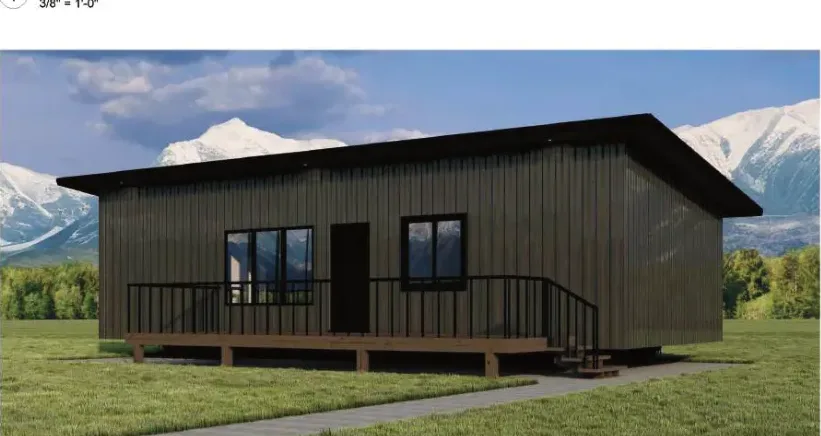
Render
ResidentialThe ApexFrom $175,000Home only. Not included: foundation, delivery and crane set, site work, utility connections, permits, GST/PST. October 2026 prices, for contracts signed by December 31, 2026.720 sq ft2 bed1 bath40' × 18'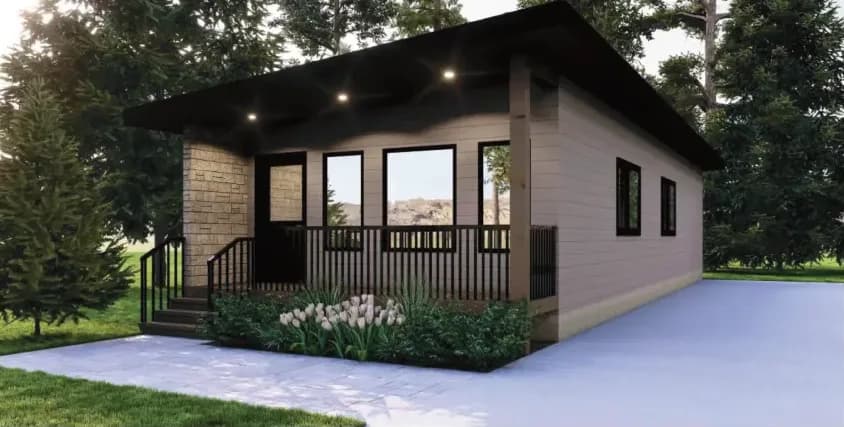
Render
ResidentialThe ValleyFrom $205,000Home only. Not included: foundation, delivery and crane set, site work, utility connections, permits, GST/PST. October 2026 prices, for contracts signed by December 31, 2026.900 sq ft2 bed1 bath50' × 18'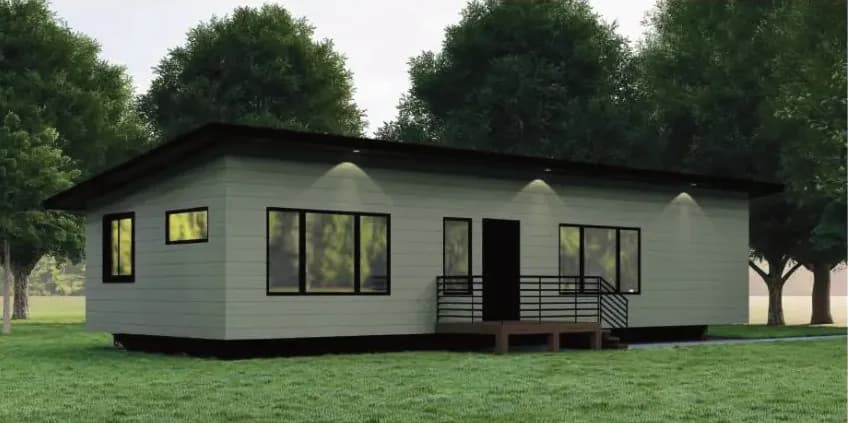
Render
ResidentialThe AshFrom $205,000Home only. Not included: foundation, delivery and crane set, site work, utility connections, permits, GST/PST. October 2026 prices, for contracts signed by December 31, 2026.900 sq ft3 bed1 bath50' × 18'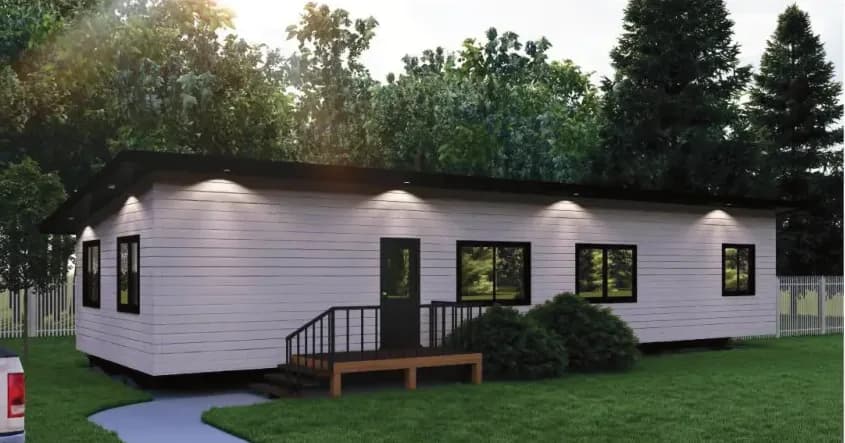
Render
ResidentialThe RidgeFrom $225,000Home only. Not included: foundation, delivery and crane set, site work, utility connections, permits, GST/PST. October 2026 prices, for contracts signed by December 31, 2026.990 sq ft3 bed2 bath55' × 18'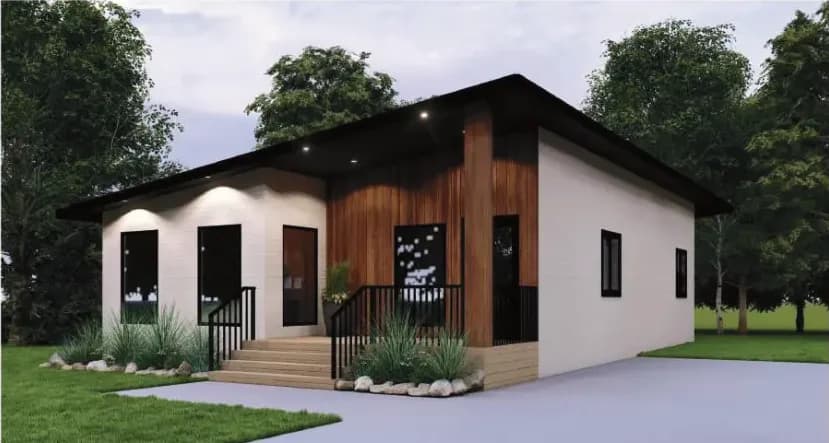
Render
ResidentialThe HavenFrom $295,000Home only. Not included: foundation, delivery and crane set, site work, utility connections, permits, GST/PST. October 2026 prices, for contracts signed by December 31, 2026.1,358 sq ft3 bed2 bath55' × 28'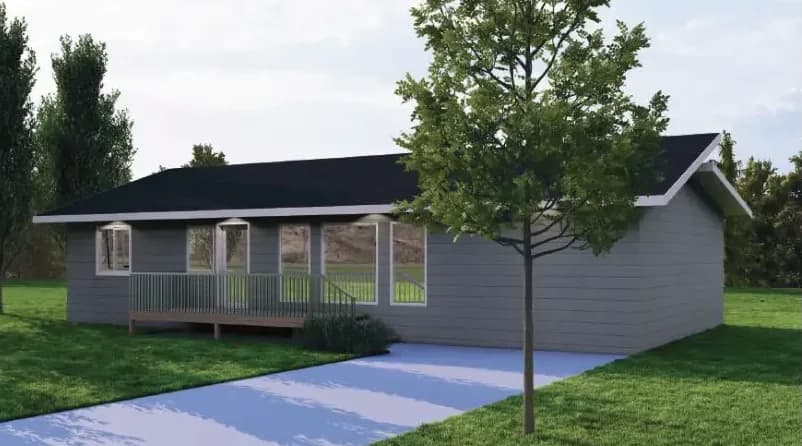
Render
ResidentialThe SageFrom $295,000Home only. Not included: foundation, delivery and crane set, site work, utility connections, permits, GST/PST. October 2026 prices, for contracts signed by December 31, 2026.1,404 sq ft3 bed2 bath52' × 27'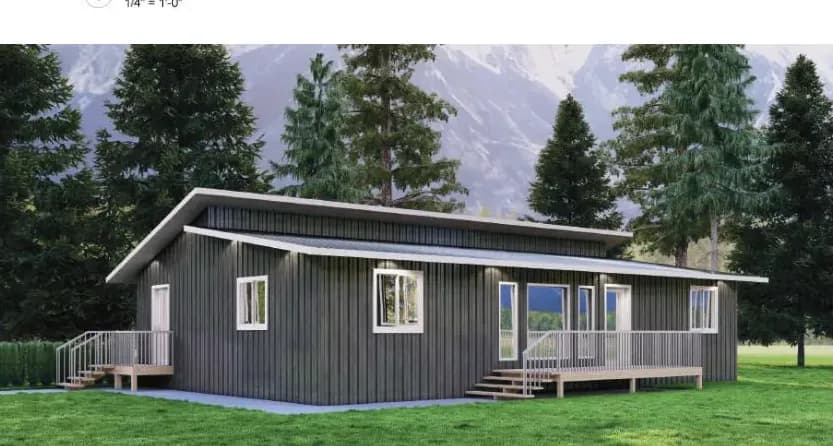
Render
ResidentialThe CoveFrom $305,000Home only. Not included: foundation, delivery and crane set, site work, utility connections, permits, GST/PST. October 2026 prices, for contracts signed by December 31, 2026.1,440 sq ft3 bed2 bath48' × 30'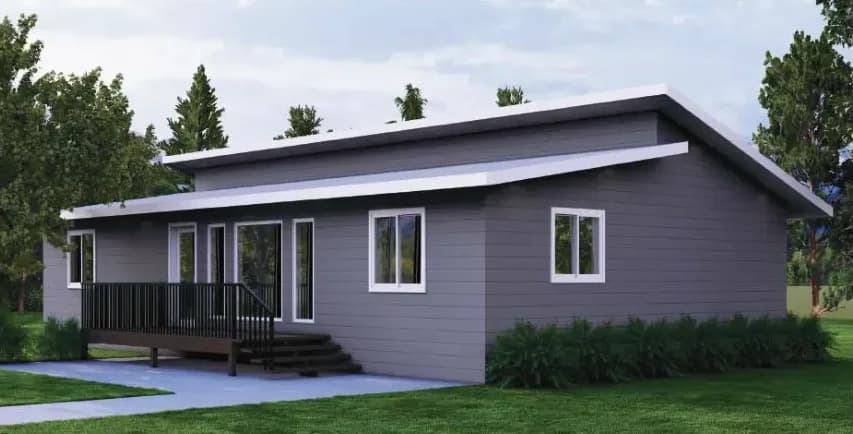
Render
ResidentialThe CrestFrom $285,000Home only. Not included: foundation, delivery and crane set, site work, utility connections, permits, GST/PST. October 2026 prices, for contracts signed by December 31, 2026.1,344 sq ft3 bed2 bath48' × 28'
Every residential prototype independently energy-modelled (Hot2000) by Robinson Residential Design, National Building Code §9.36, Climate Zones 6 to 8.
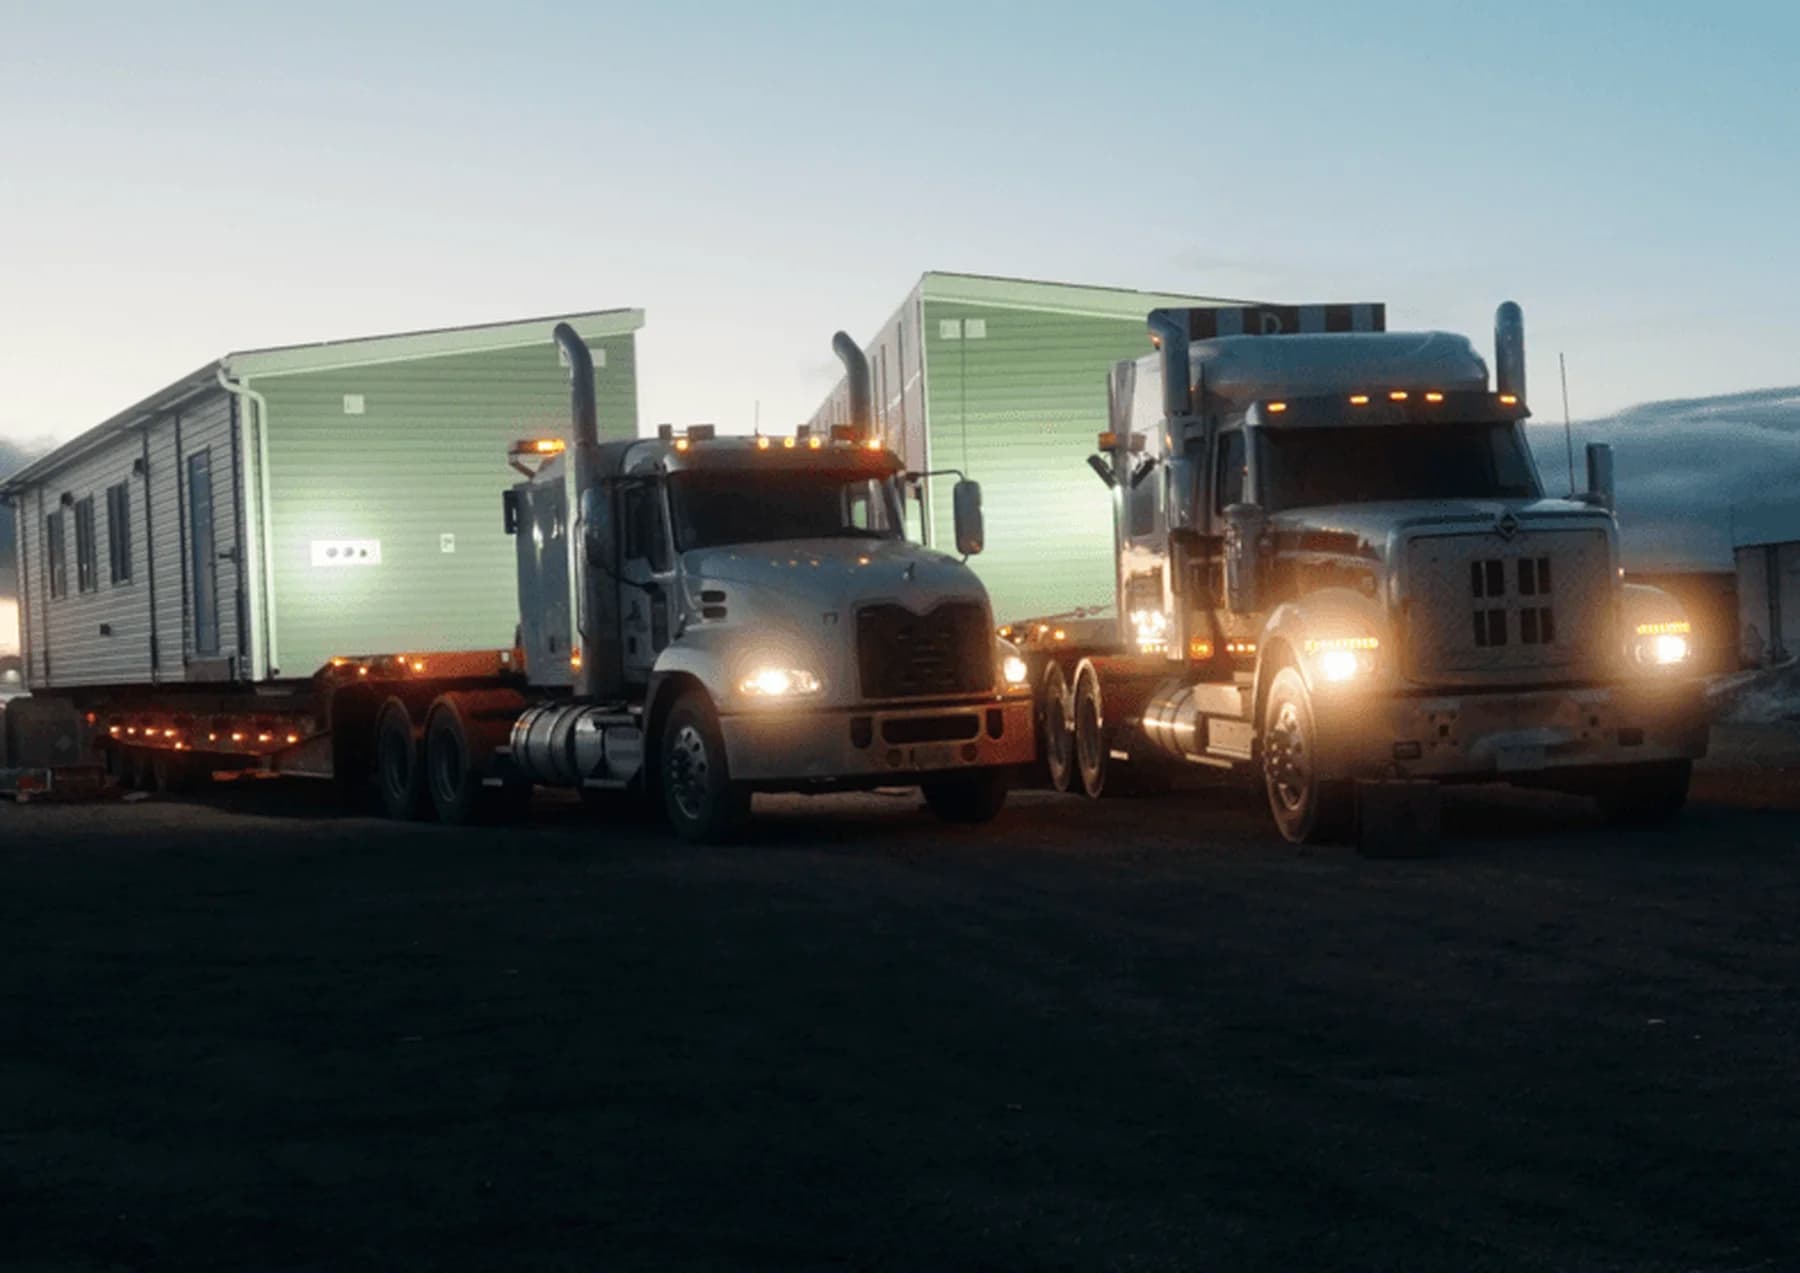
Commercial
Offices, salons, coffee shops, concessions, EV-charging buildings, gyms, pharmacies, medical centres and site offices, built off-site and set ready to operate.
Meets or exceeds the CSA A277 standard and the National Building Code. Electric heat standard, optional solar capabilities.
- Minimal site disruption
- Fast delivery timeline
- Meets or exceeds CSA A277
- Electric heat
- Optional solar
Standard Commercial Units
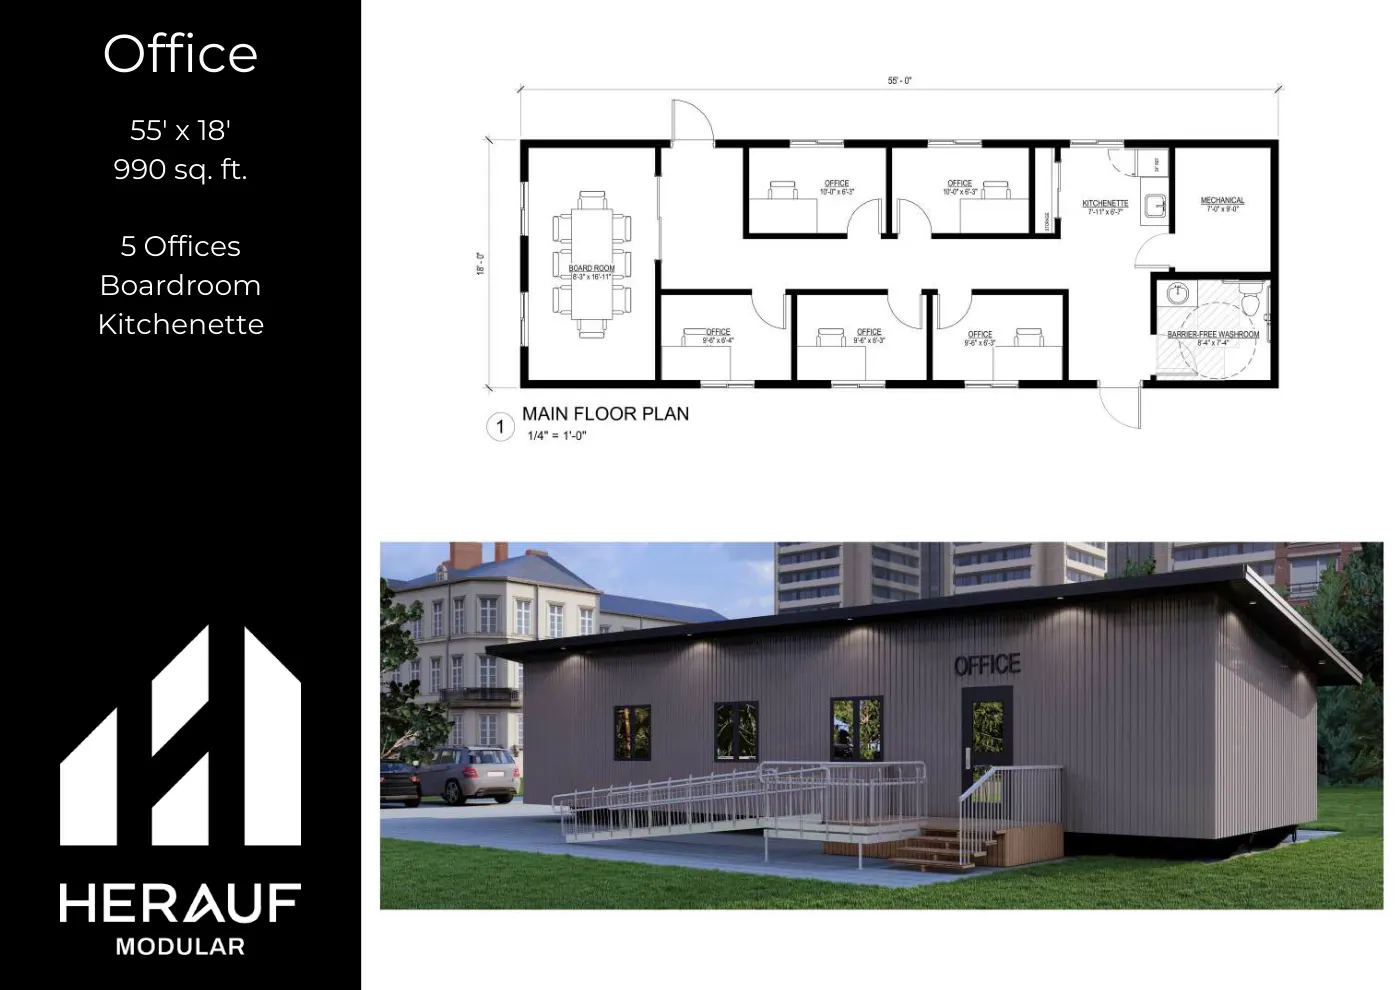
Brochure page
CommercialOffice55' × 18', 5 offices, boardroom, kitchenette990 sq ft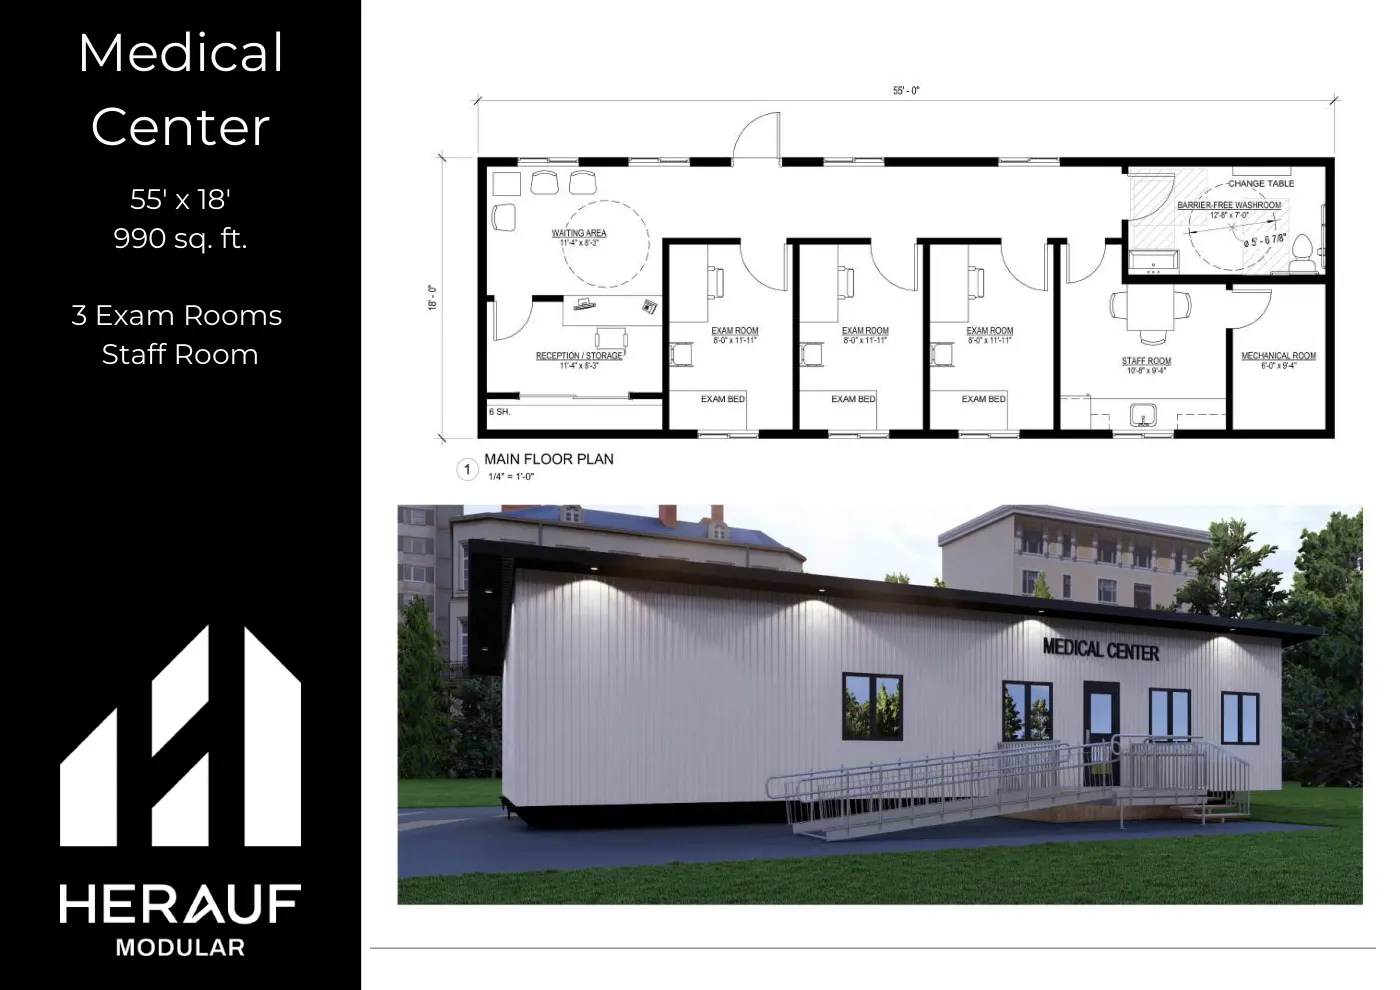
Brochure page
CommercialMedical Centre55' × 18', 3 exam rooms (plus 18' × 14' first-aid unit)990 sq ft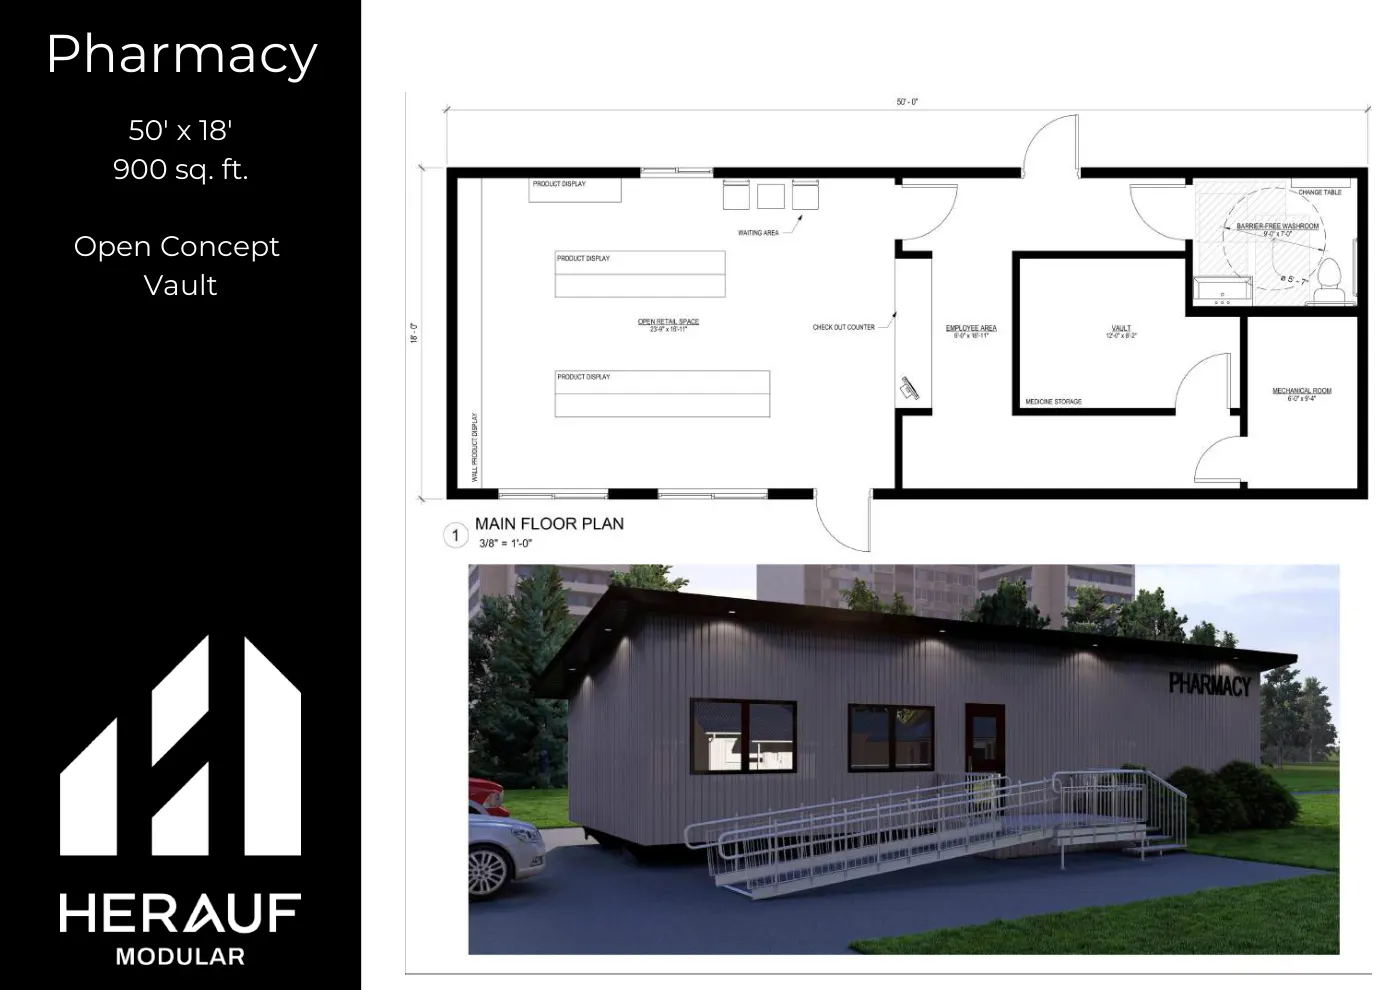
Brochure page
CommercialPharmacy50' × 18', with secure vault900 sq ft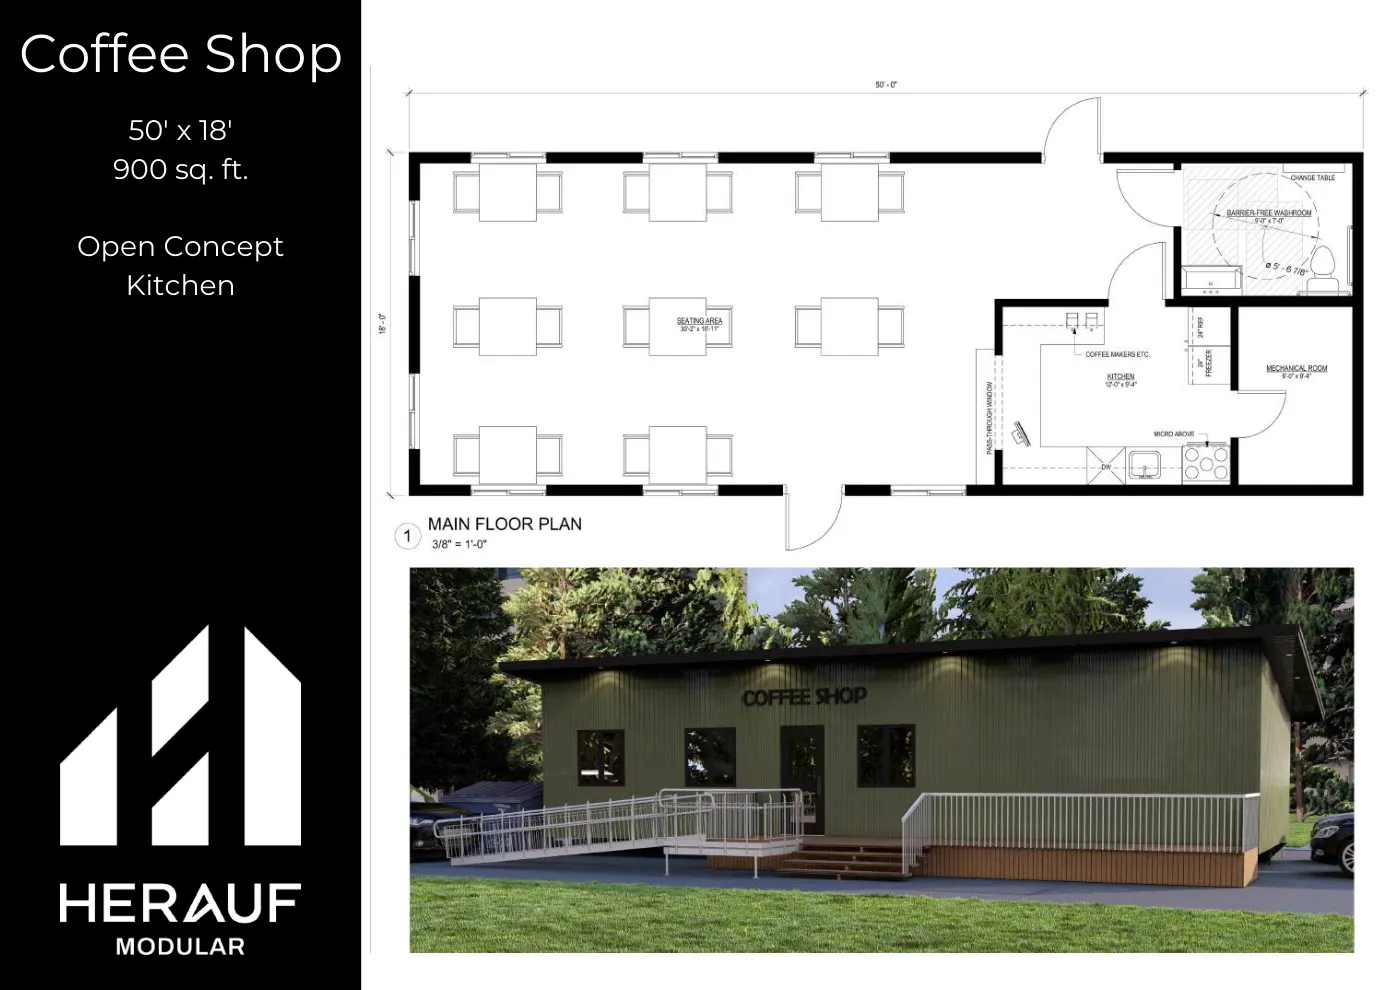
Brochure page
CommercialCoffee Shop50' × 18', kitchen + pass-through window900 sq ft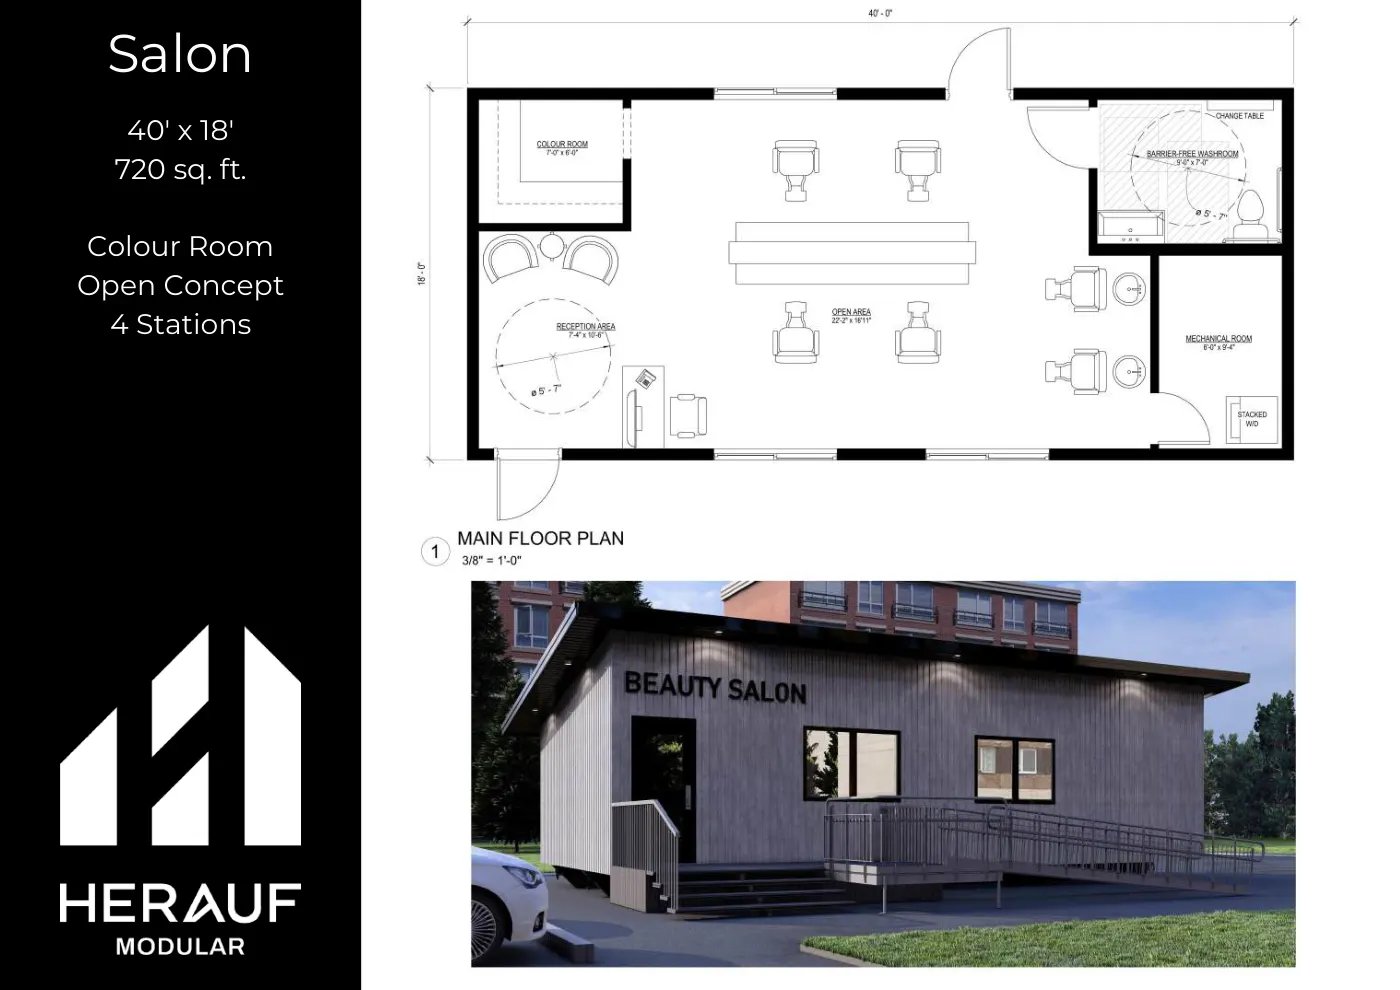
Brochure page
CommercialBeauty Salon40' × 18', 4 stations + colour room720 sq ft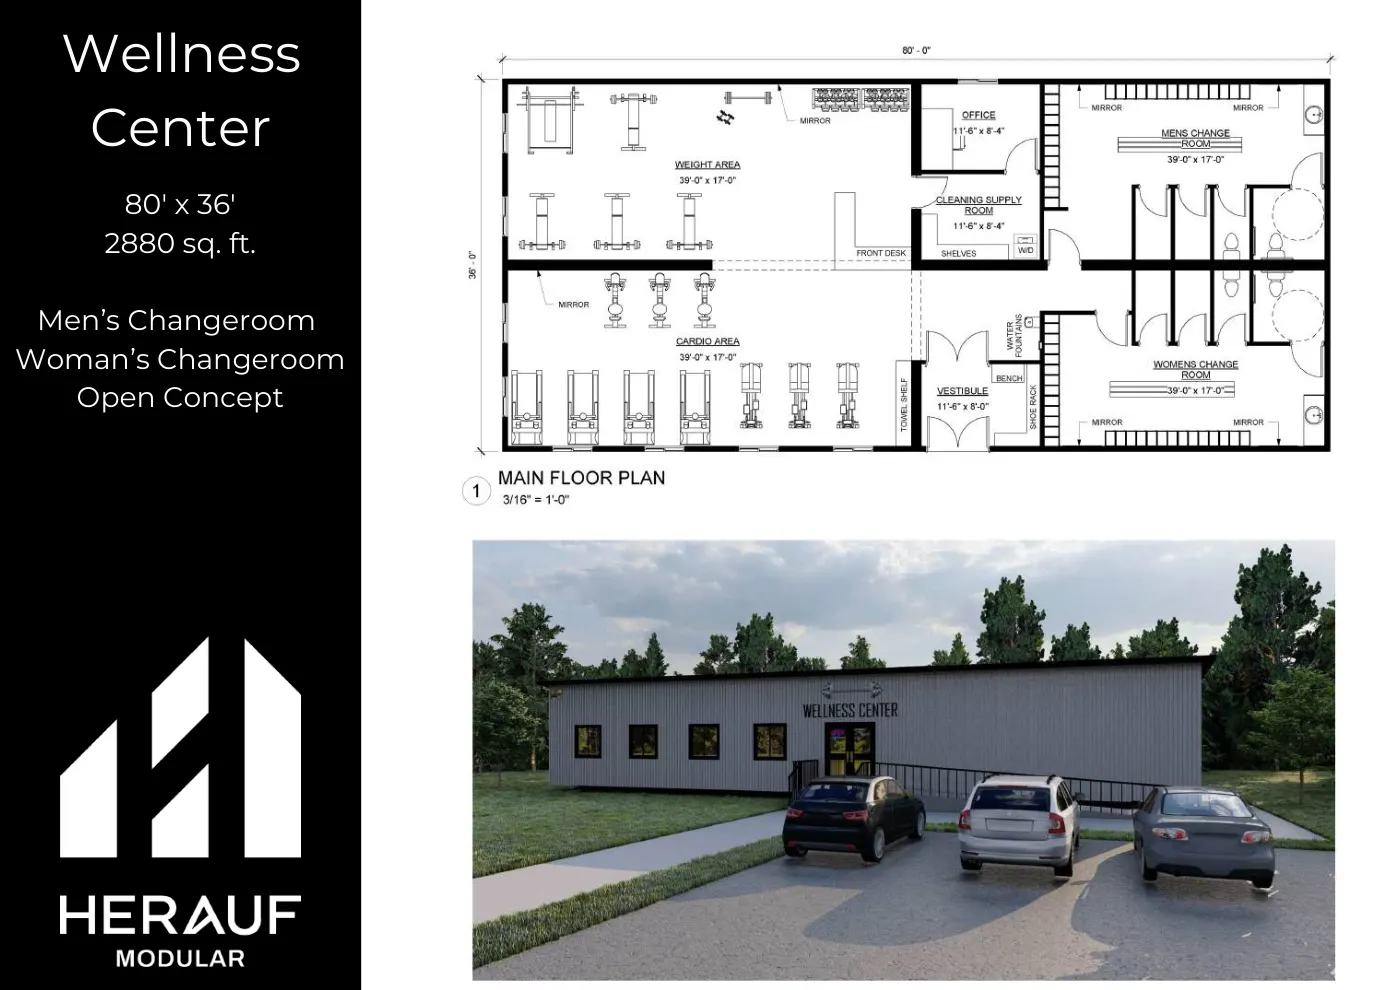
Brochure page
CommercialWellness Centre80' × 36', 2,880 sq ft gym with change rooms2,880 sq ft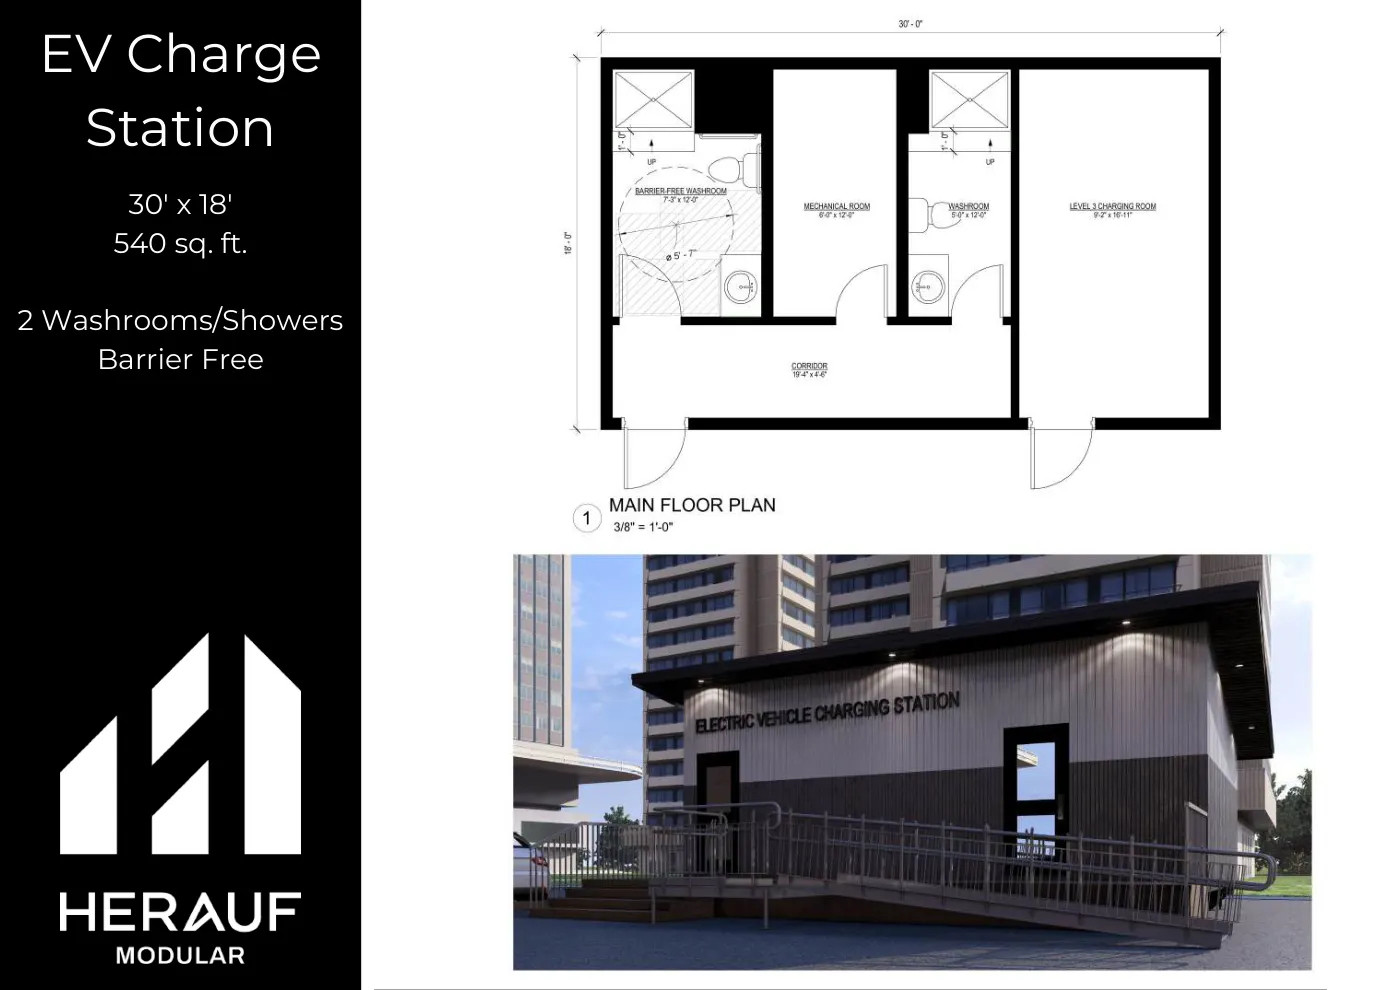
Brochure page
CommercialEV Charging Station30' × 18', Level 3 charging room + 2 barrier-free washroom/showers540 sq ft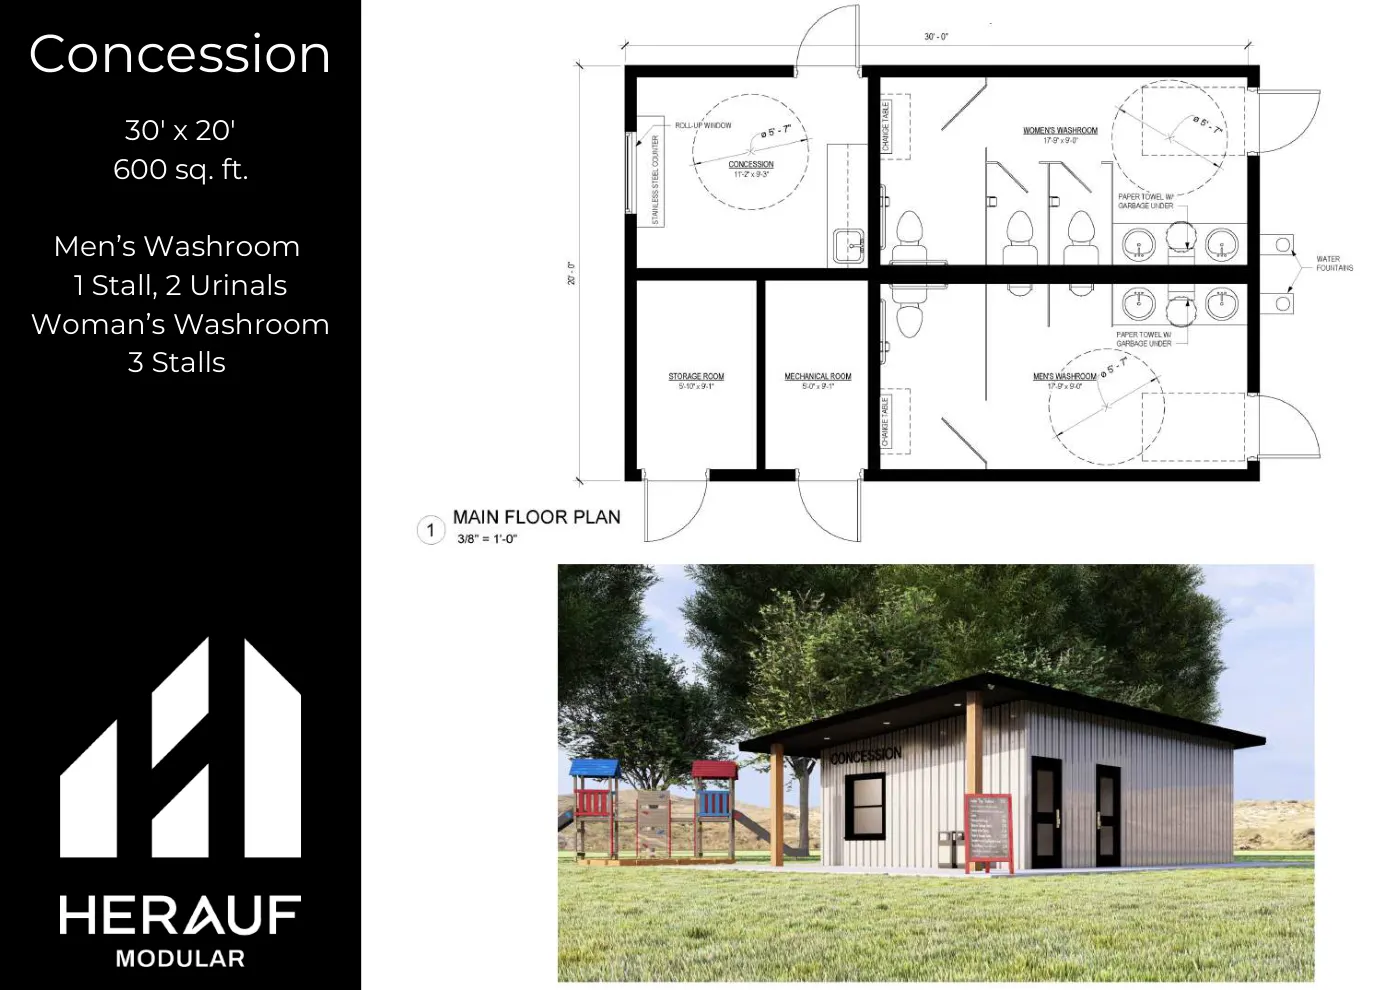
Brochure page
CommercialConcessions30' × 20' and 42' × 18', with washrooms/change room600 sq ft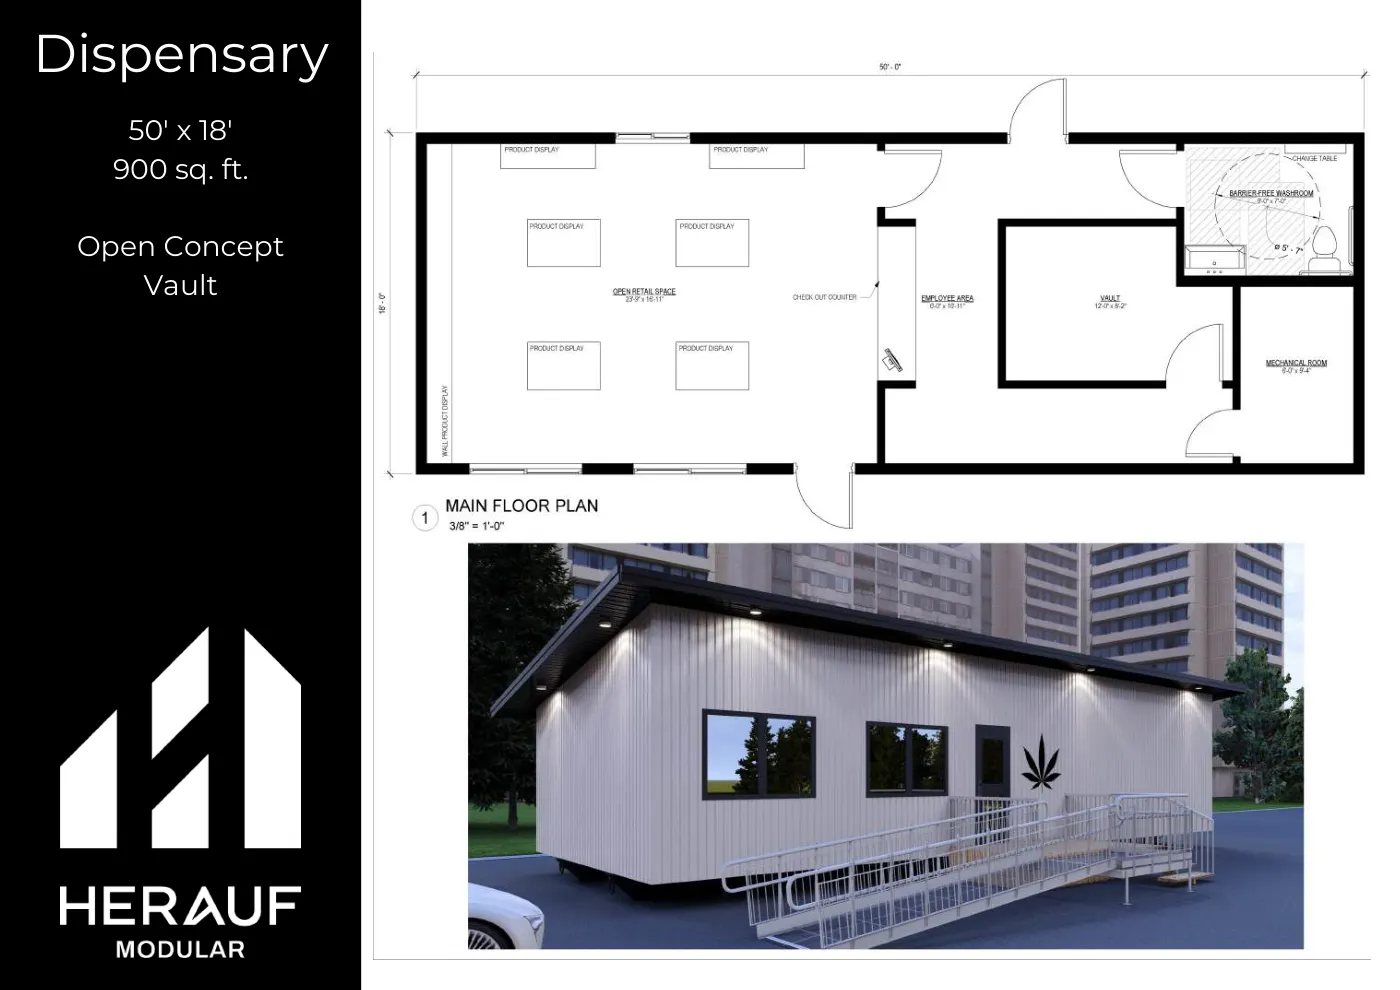
Brochure page
CommercialCannabis Dispensary50' × 18', with secure vault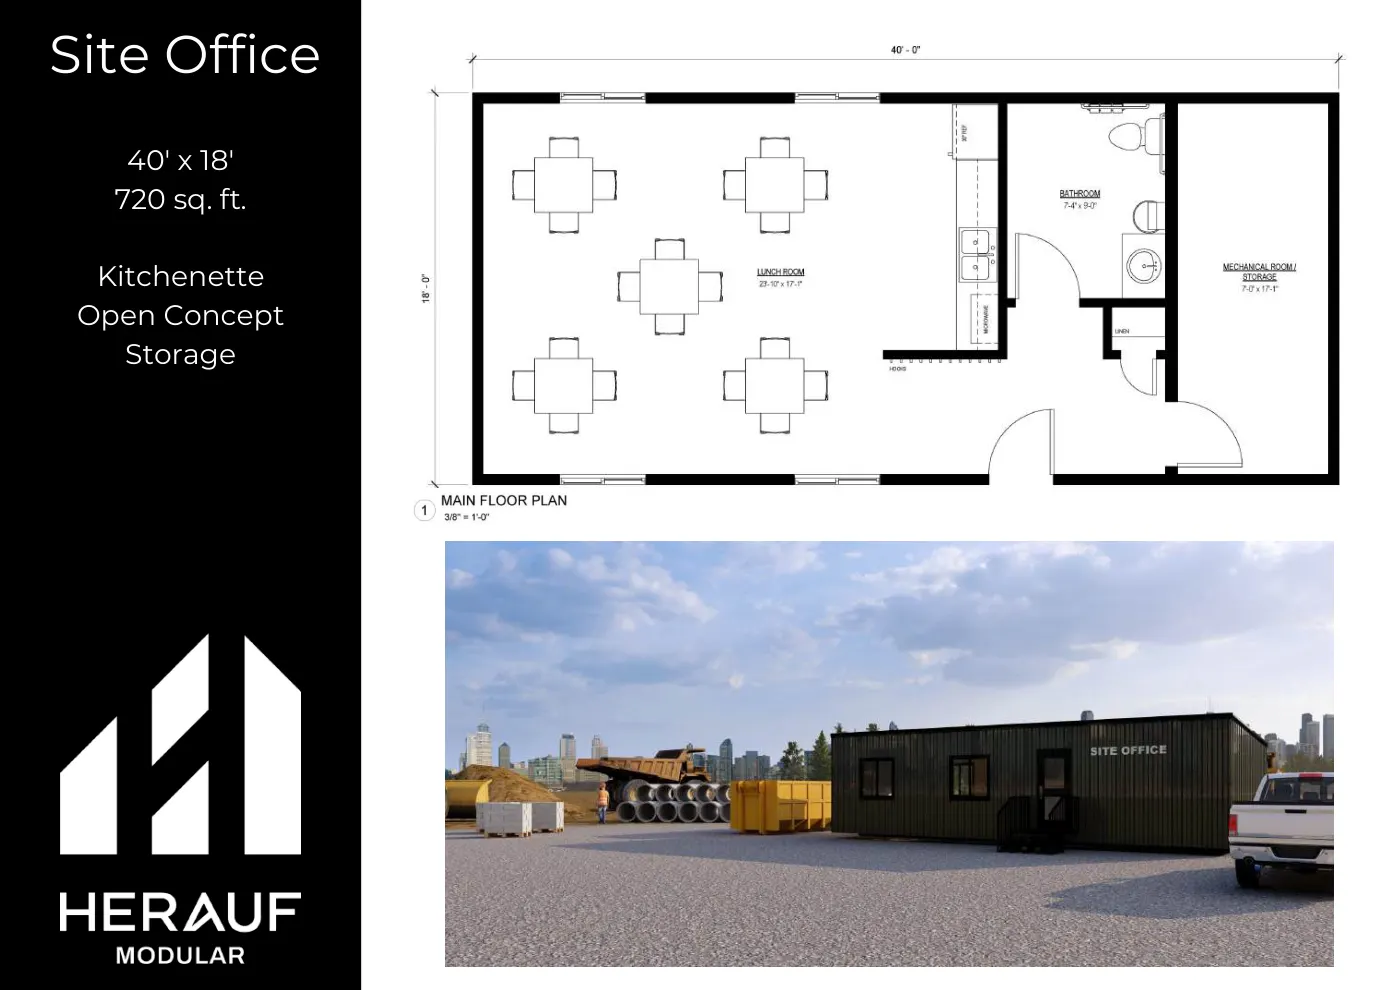
Brochure page
CommercialSite Office40' × 18'720 sq ft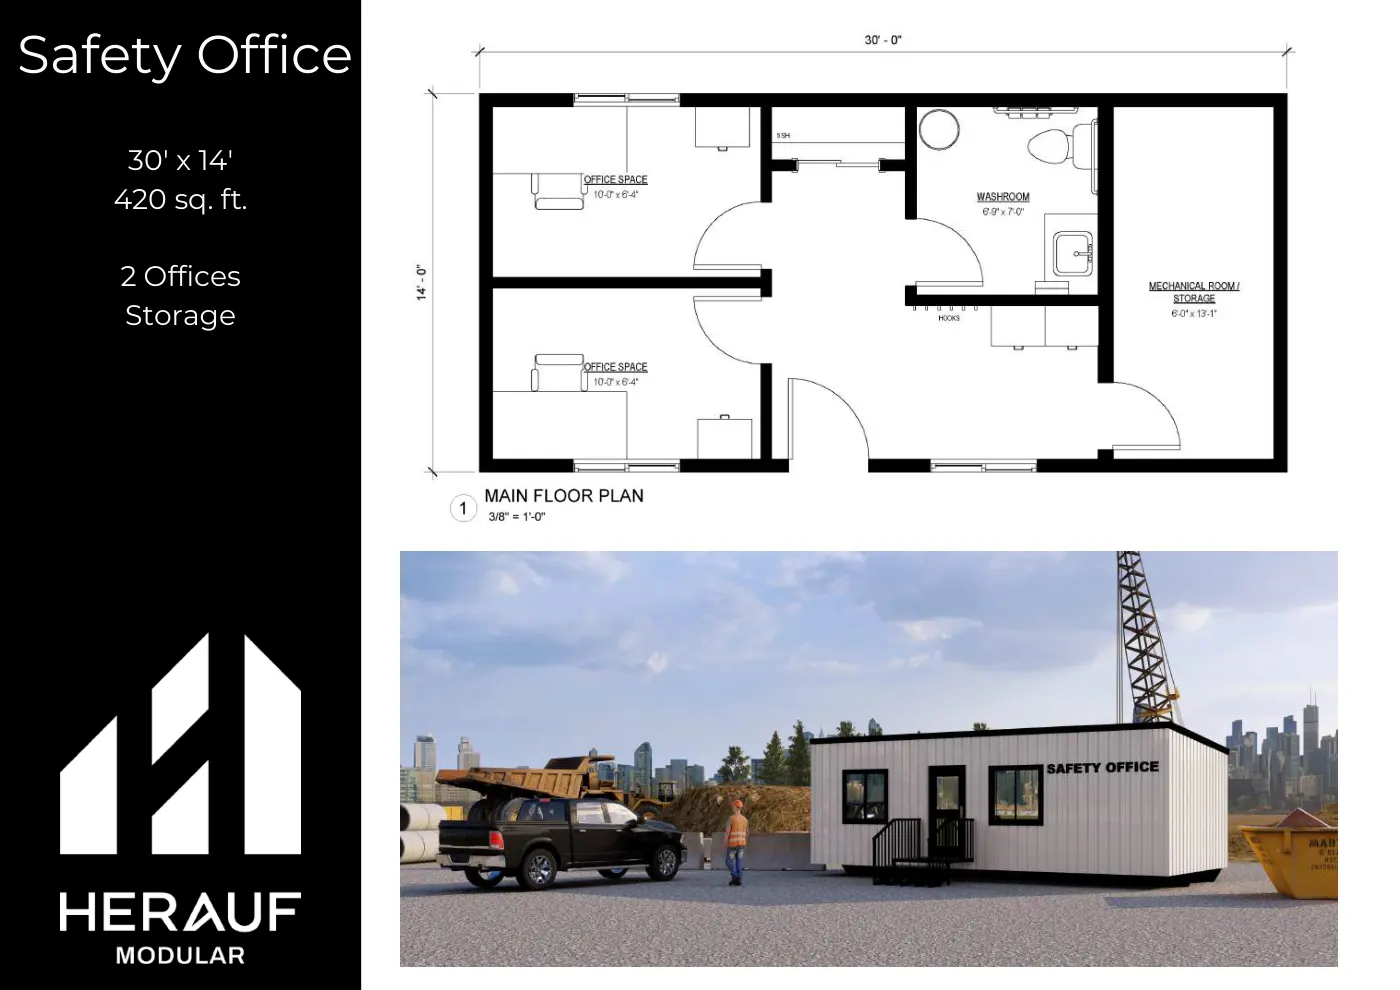
Brochure page
CommercialSafety Office30' × 14'420 sq ft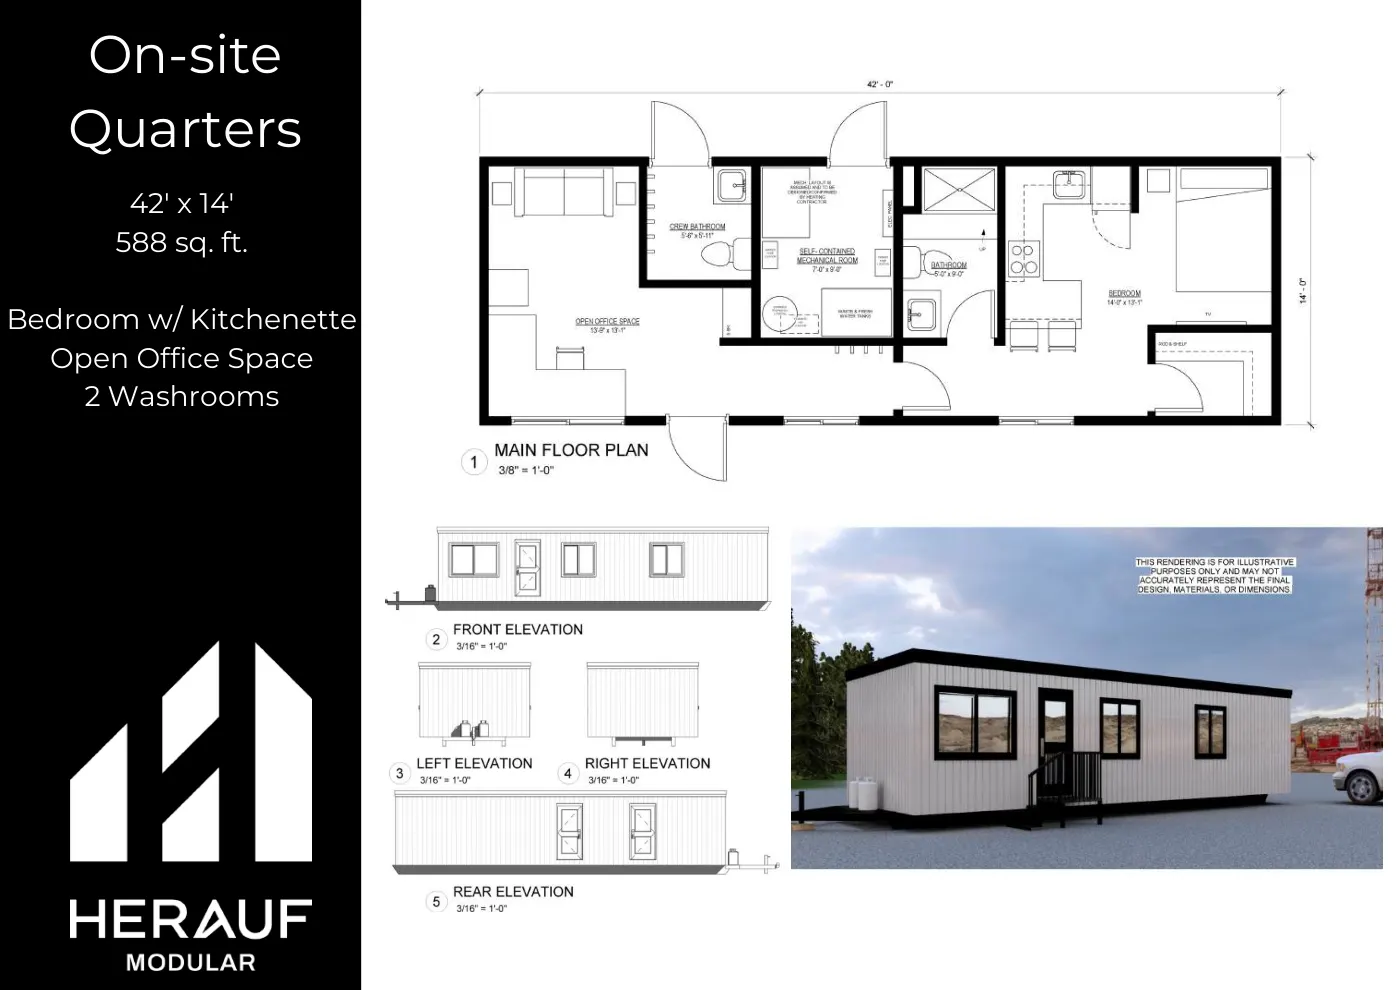
Brochure page
CommercialOn-Site Quarters42' × 14', bedroom, office, 2 washrooms, self-contained water/waste588 sq ft
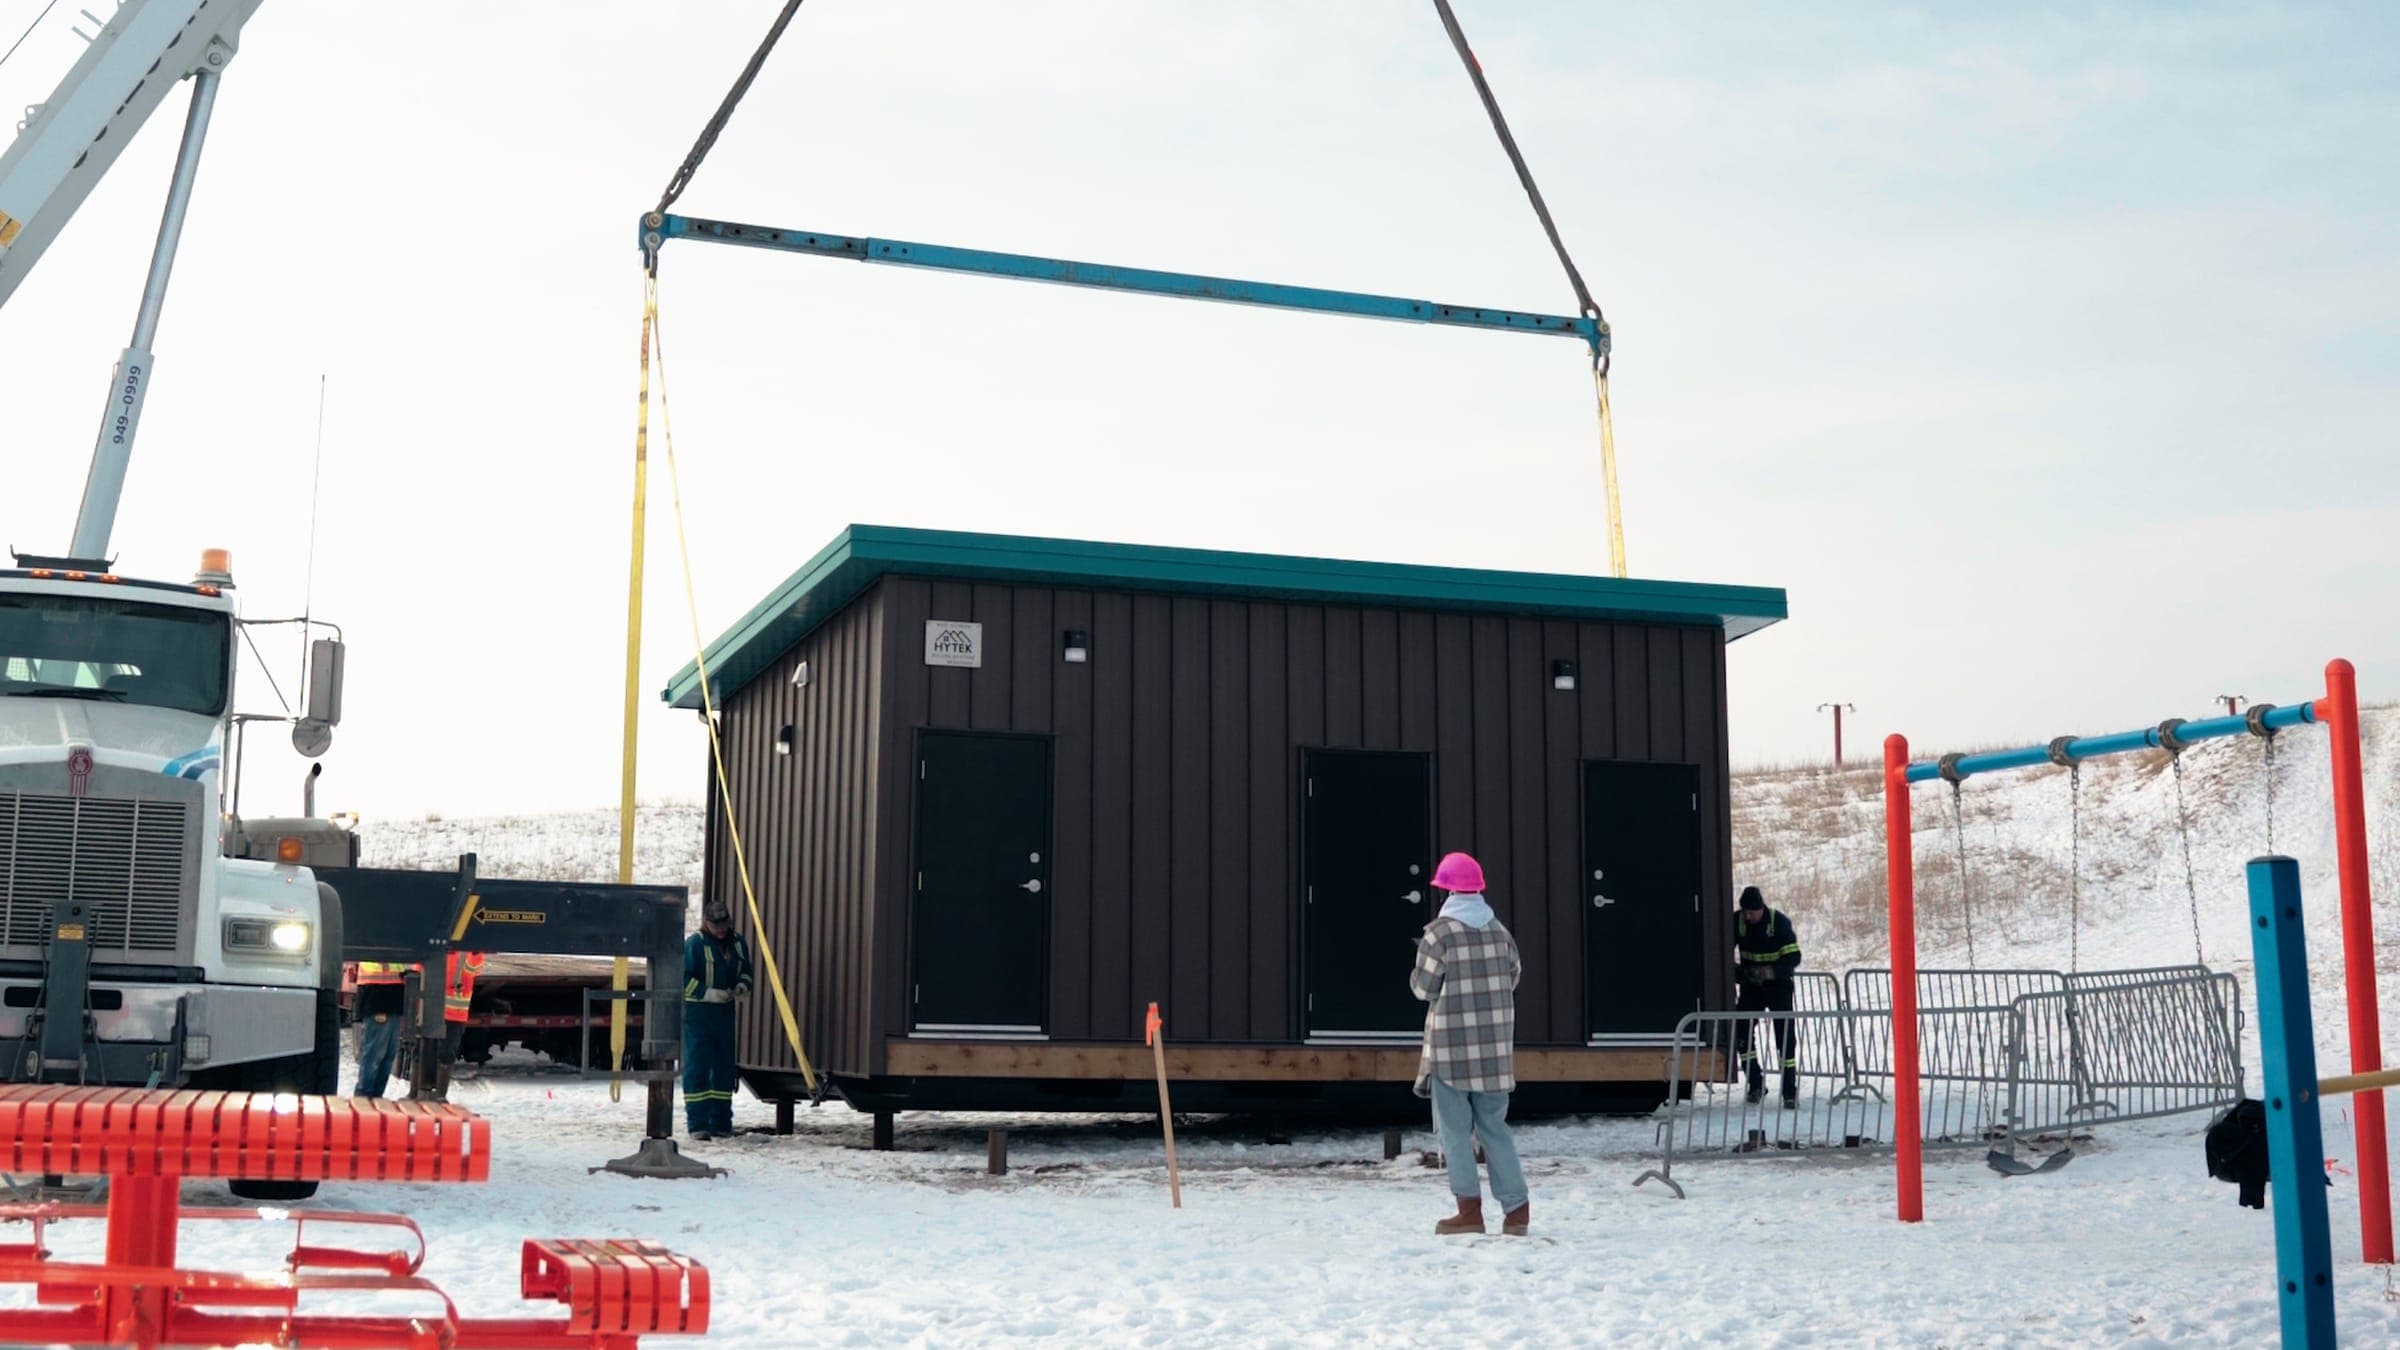
Washrooms & Showers
Durable, hygienic washroom and shower units designed for high-use environments. Manufactured off-site for quick installation, reducing on-site timelines to just days.
Meets or exceeds the CSA A277 standard and the National Building Code. Available in Motel/Hotel, Washroom/Shower, and Cabin/Cottage configurations.
- Motel/Hotel variant
- Washroom/Shower variant
- Cabin/Cottage variant
- Days to install
- Meets or exceeds CSA A277
Nine Standard Configurations, all barrier-free
Brochure page
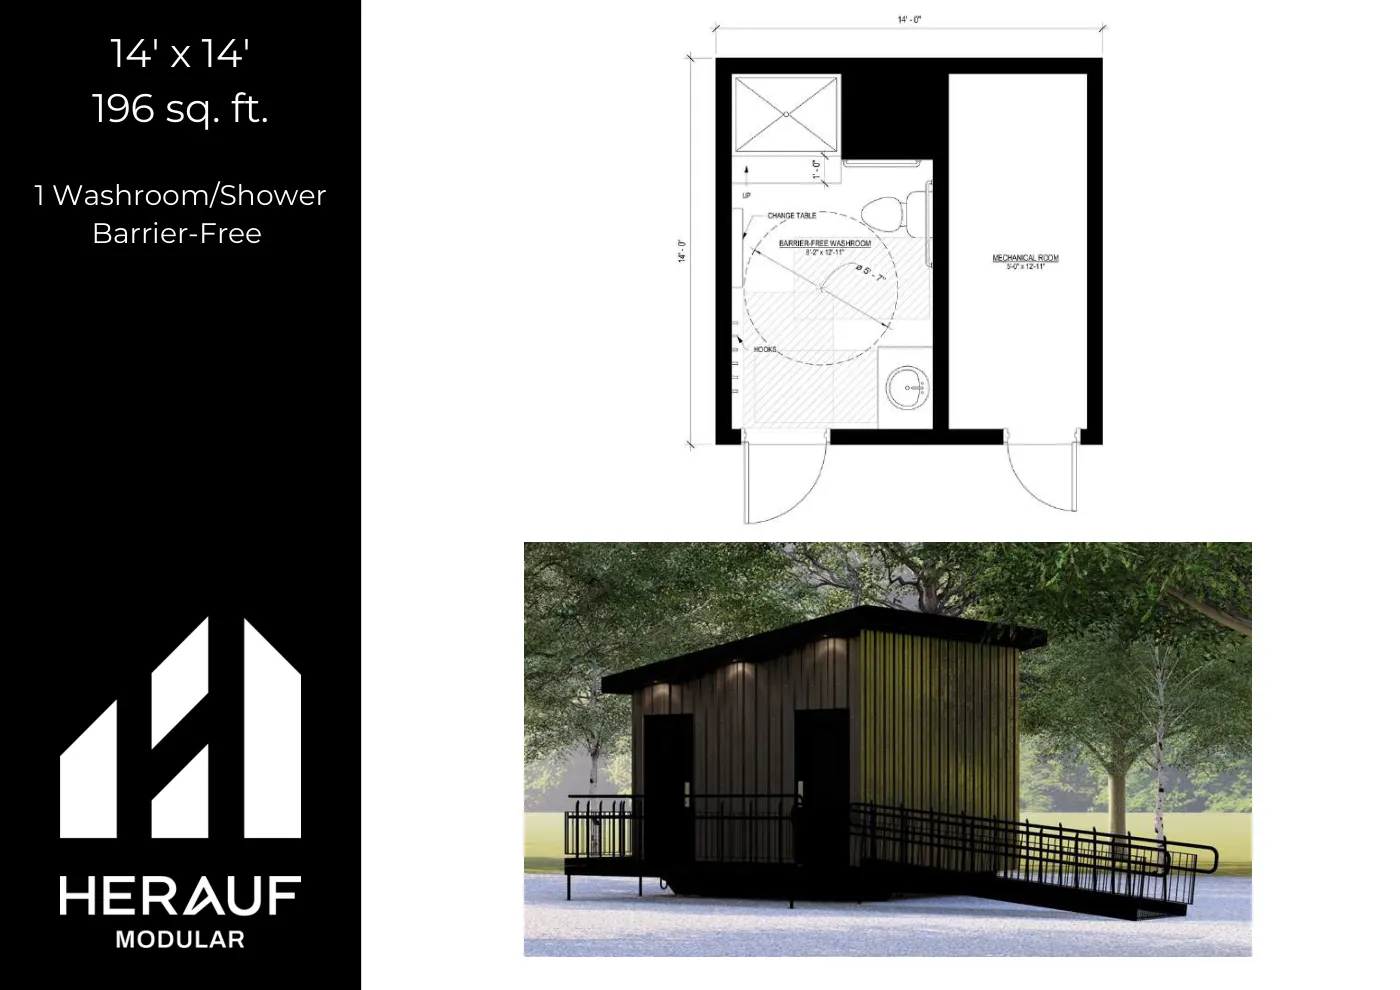
Washrooms & Showers14' × 14' Washroomsingle washroom/shower, or two washrooms196 sq ft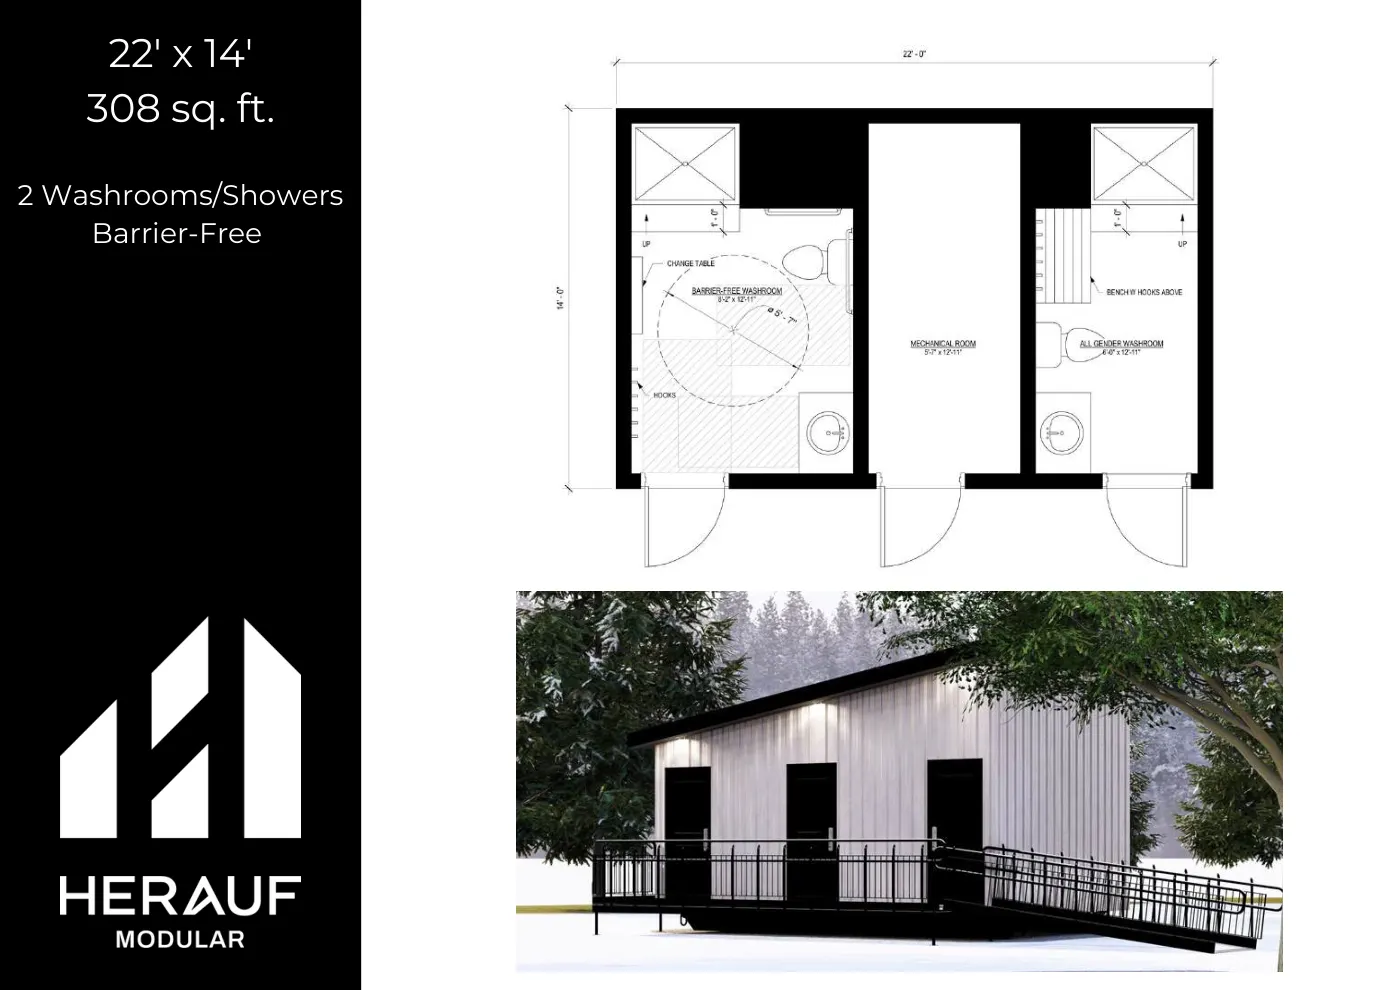
Brochure page
Washrooms & Showers22' × 14' Washroomtwo washroom/showers308 sq ft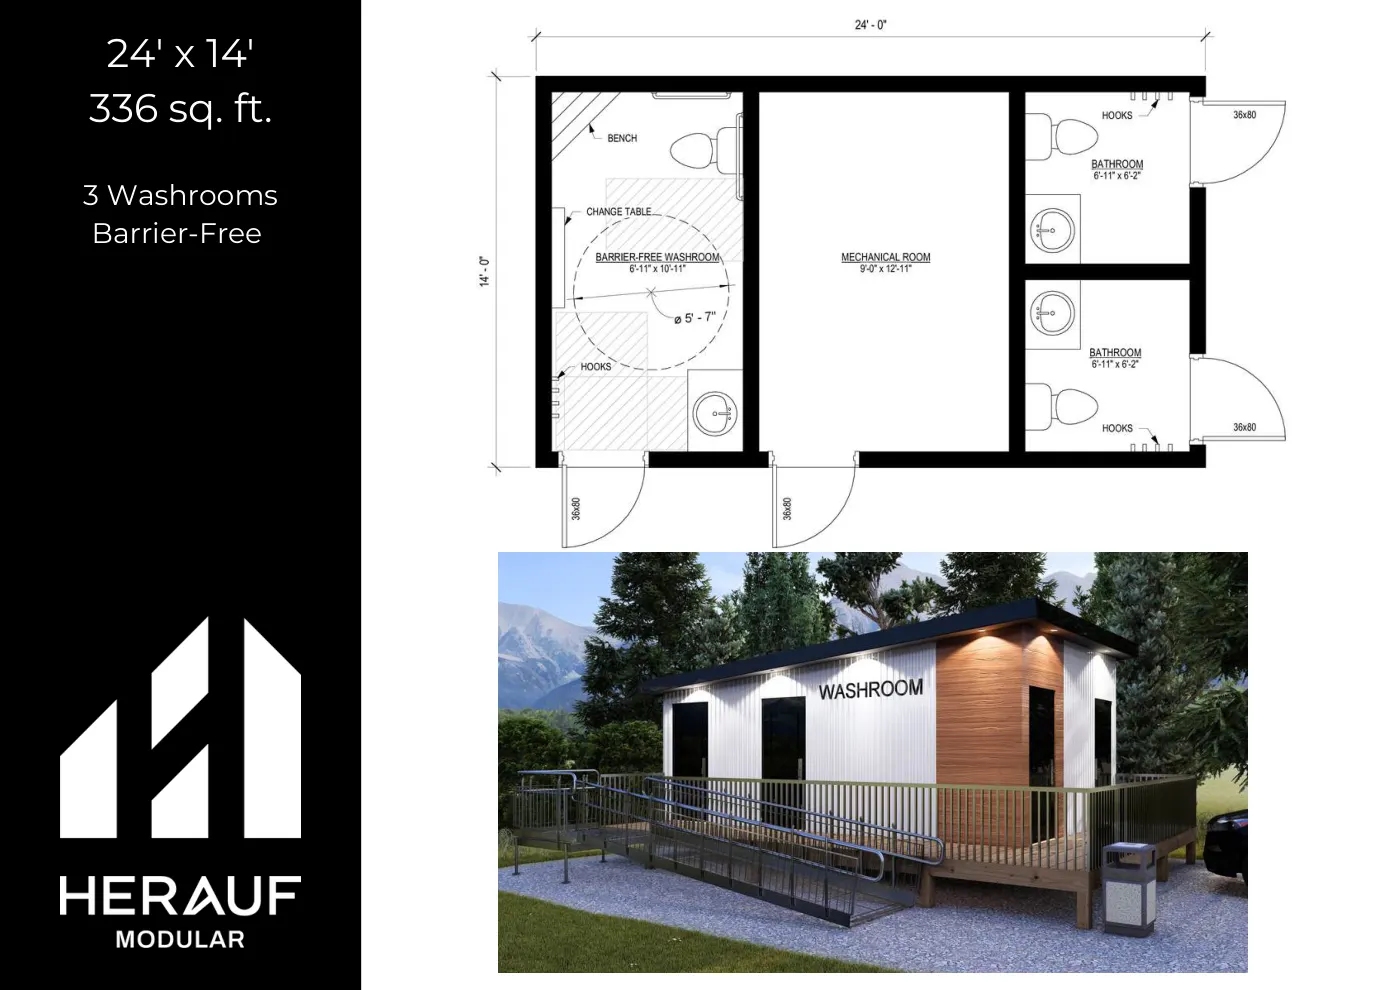
Brochure page
Washrooms & Showers24' × 14' Washroomthree washrooms336 sq ft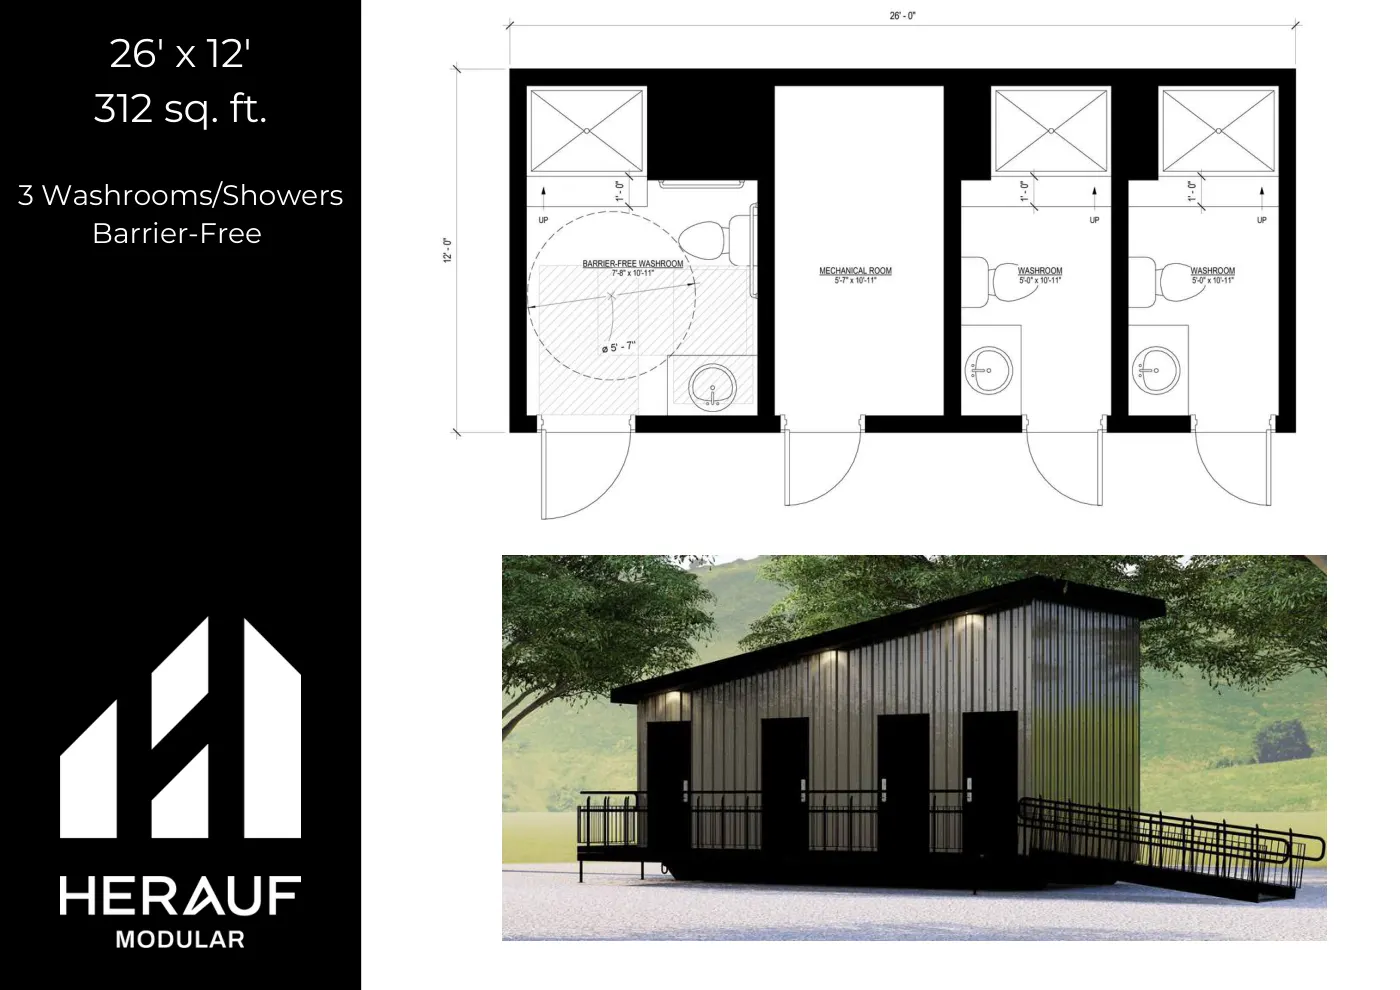
Brochure page
Washrooms & Showers26' × 12' Washroomthree washrooms312 sq ft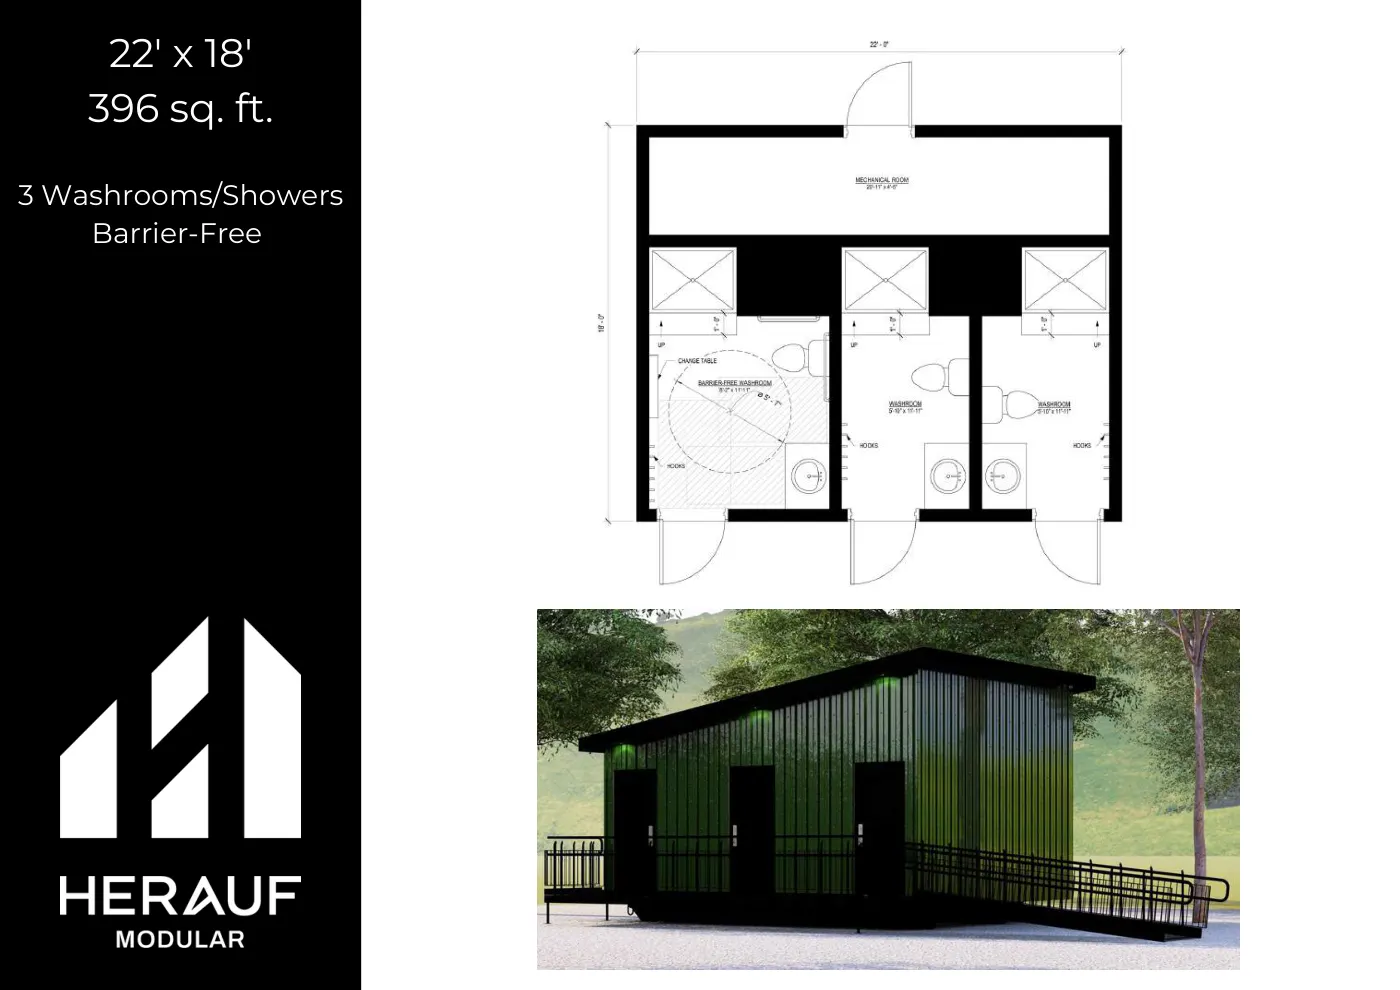
Brochure page
Washrooms & Showers22' × 18' Washroomthree washrooms396 sq ft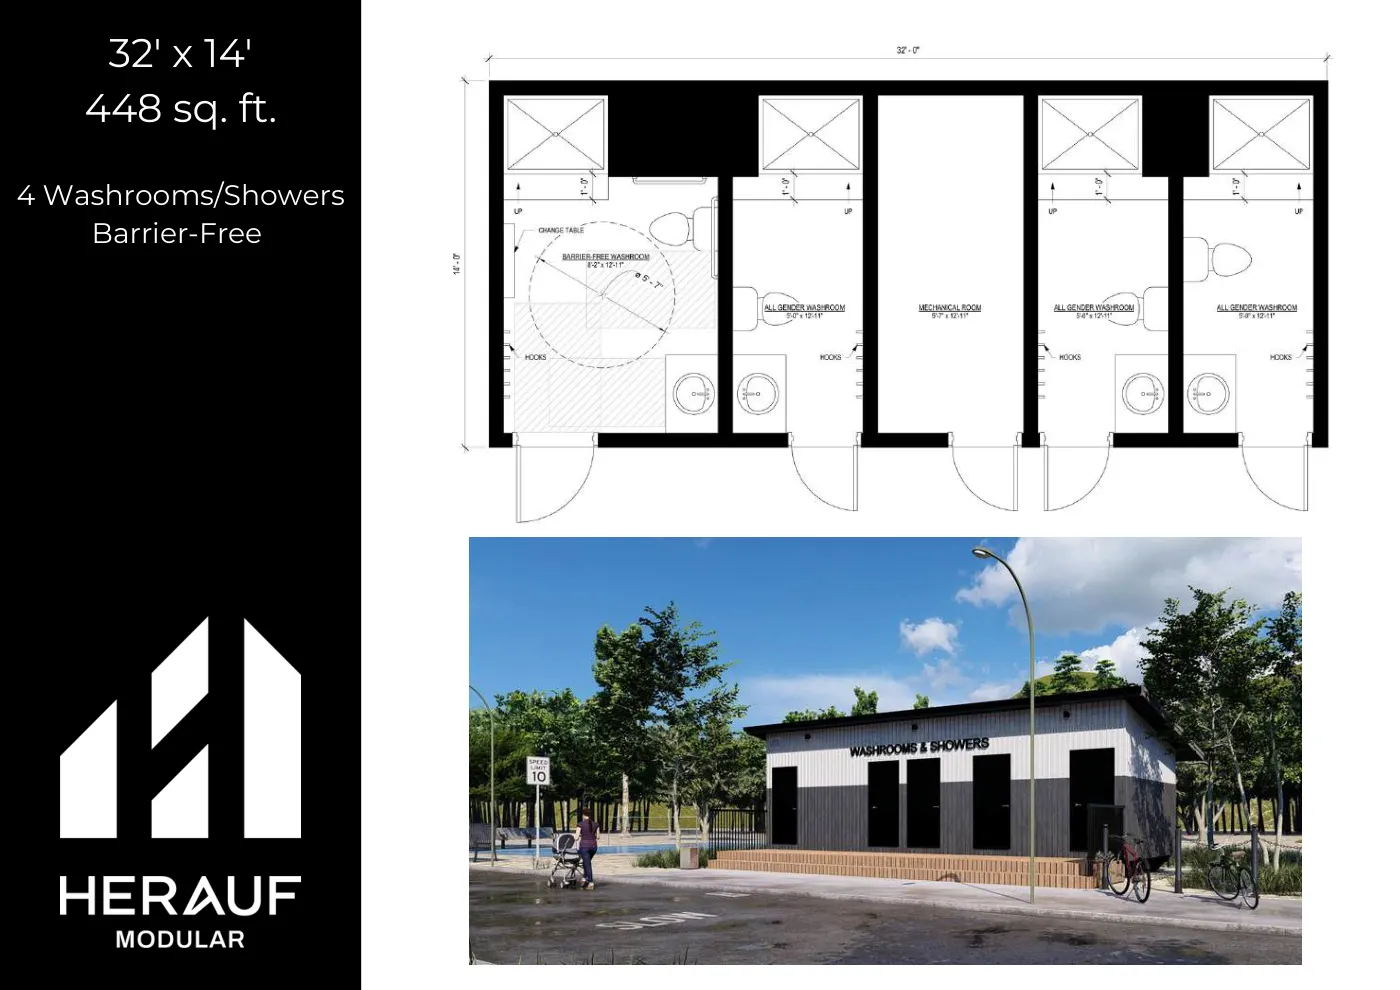
Brochure page
Washrooms & Showers32' × 14' Washroomfour washrooms448 sq ft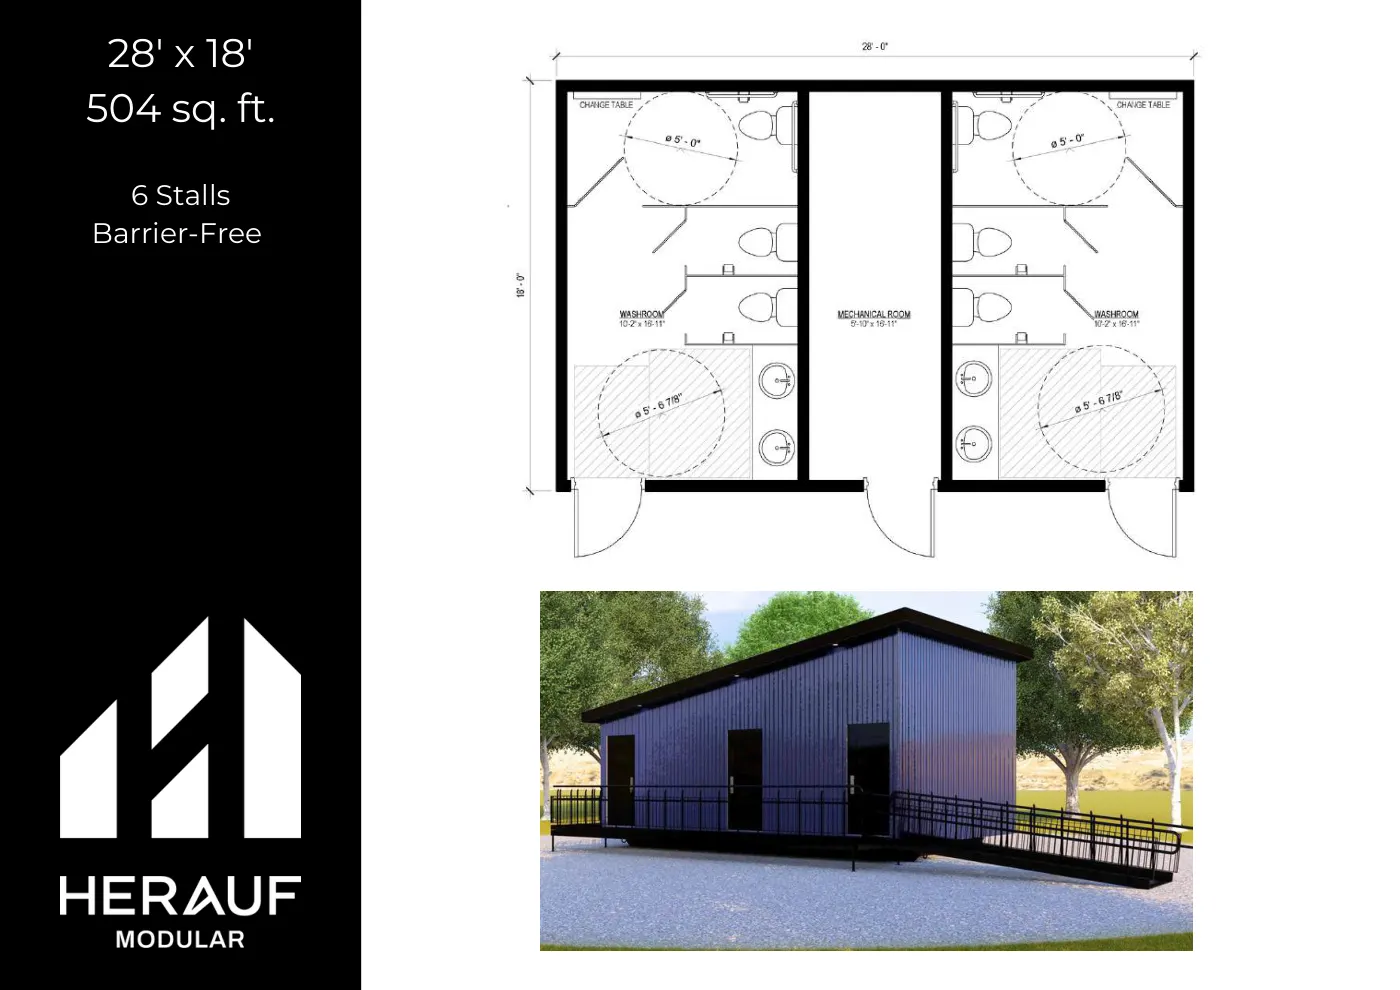
Brochure page
Washrooms & Showers28' × 18' Washroomsix stalls504 sq ft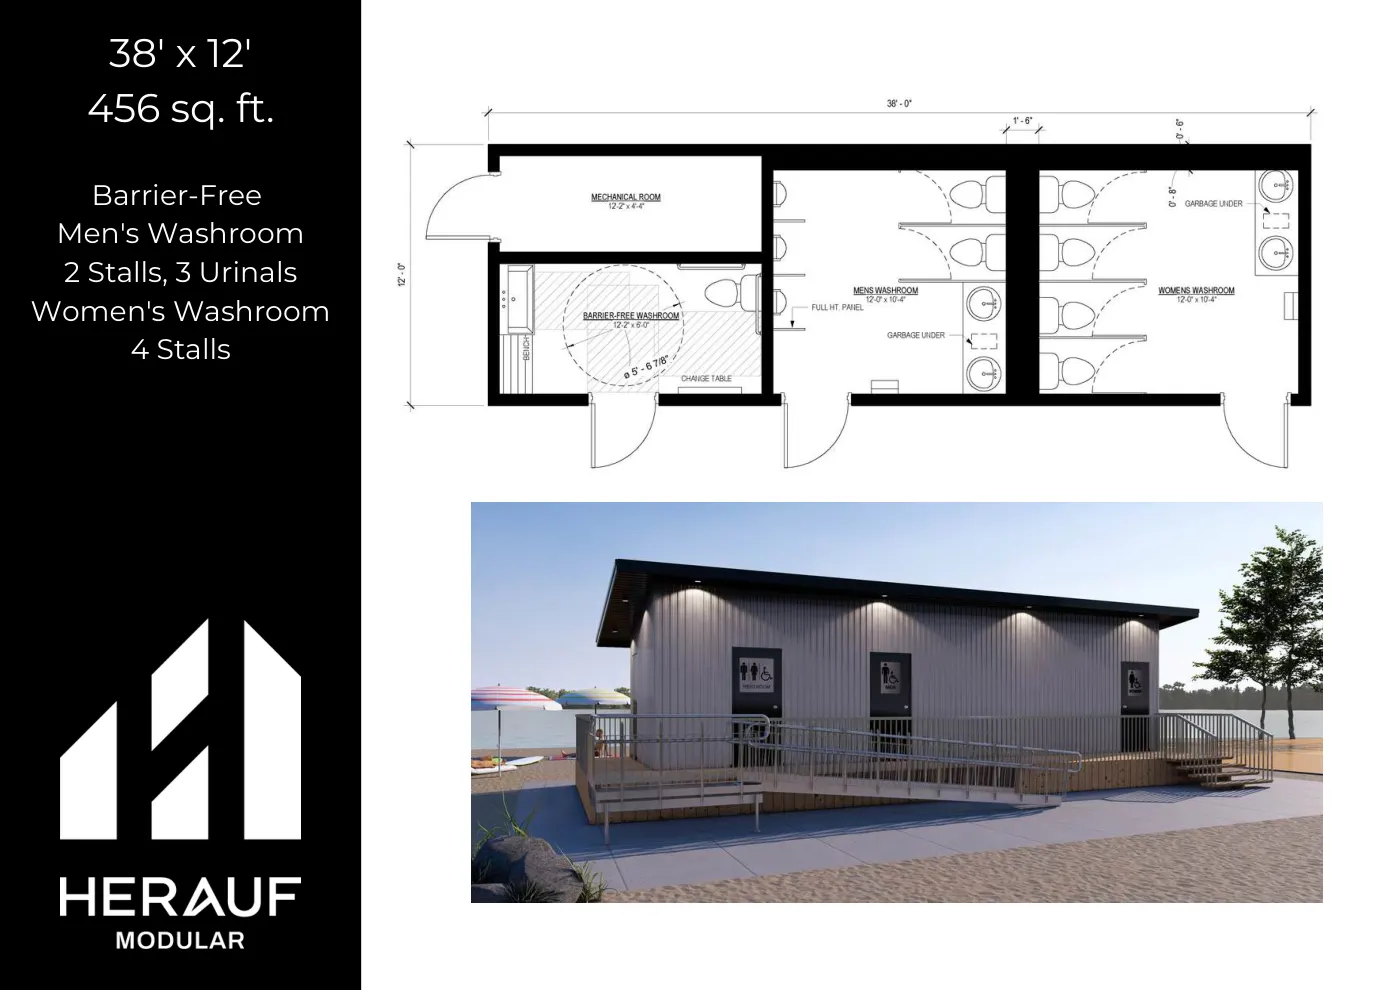
Brochure page
Washrooms & Showers38' × 12' Washroommen's 2 stalls + 3 urinals / women's 4 stalls456 sq ft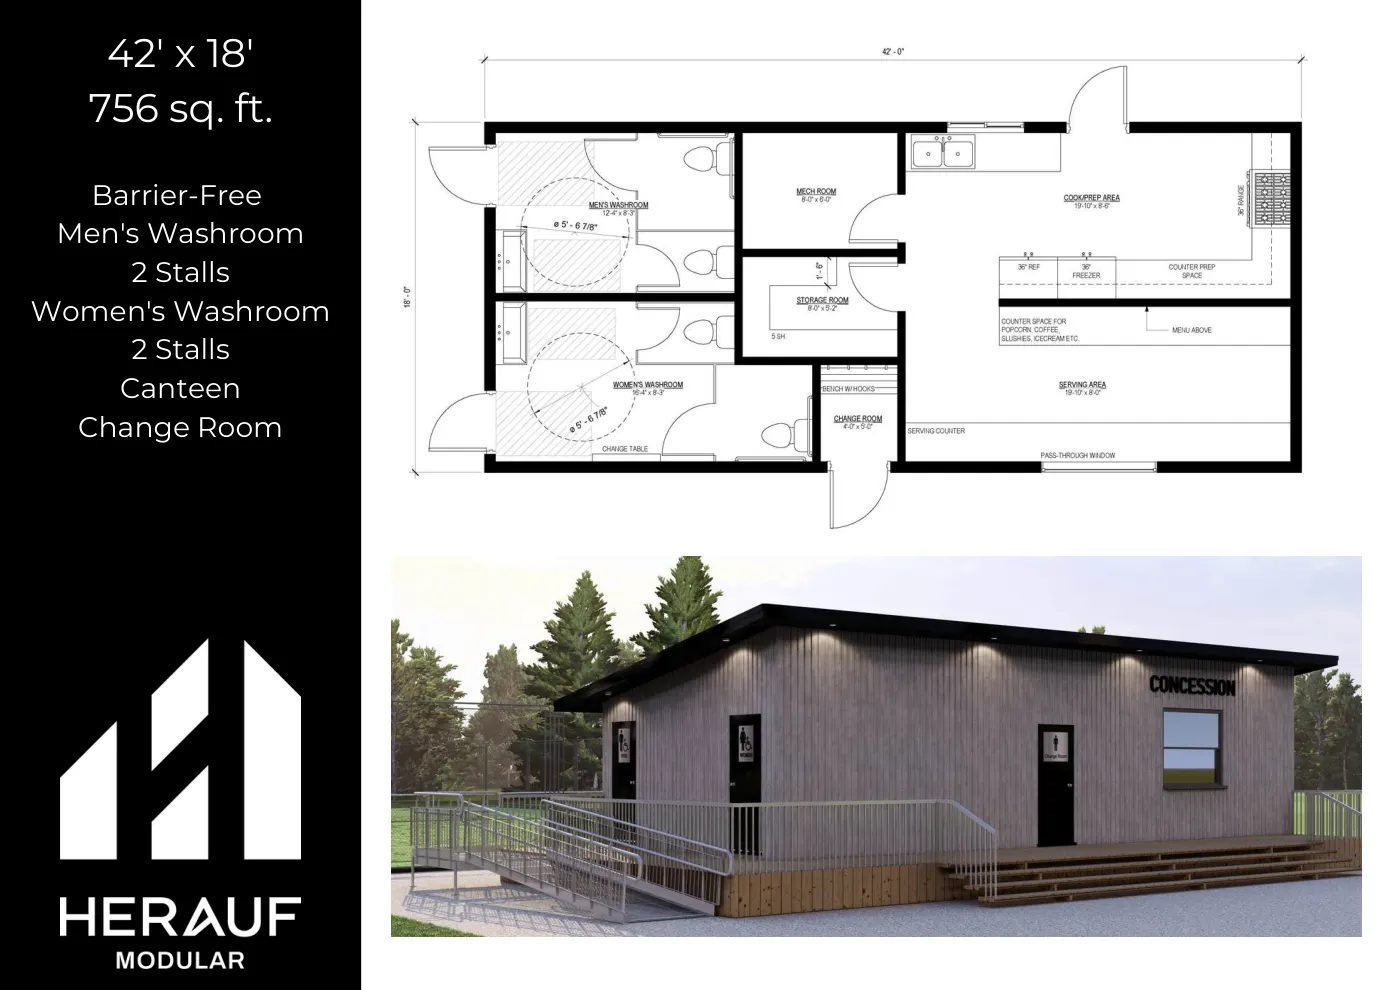
Brochure page
Washrooms & Showers42' × 18' Washroomwashrooms + canteen + change room756 sq ft
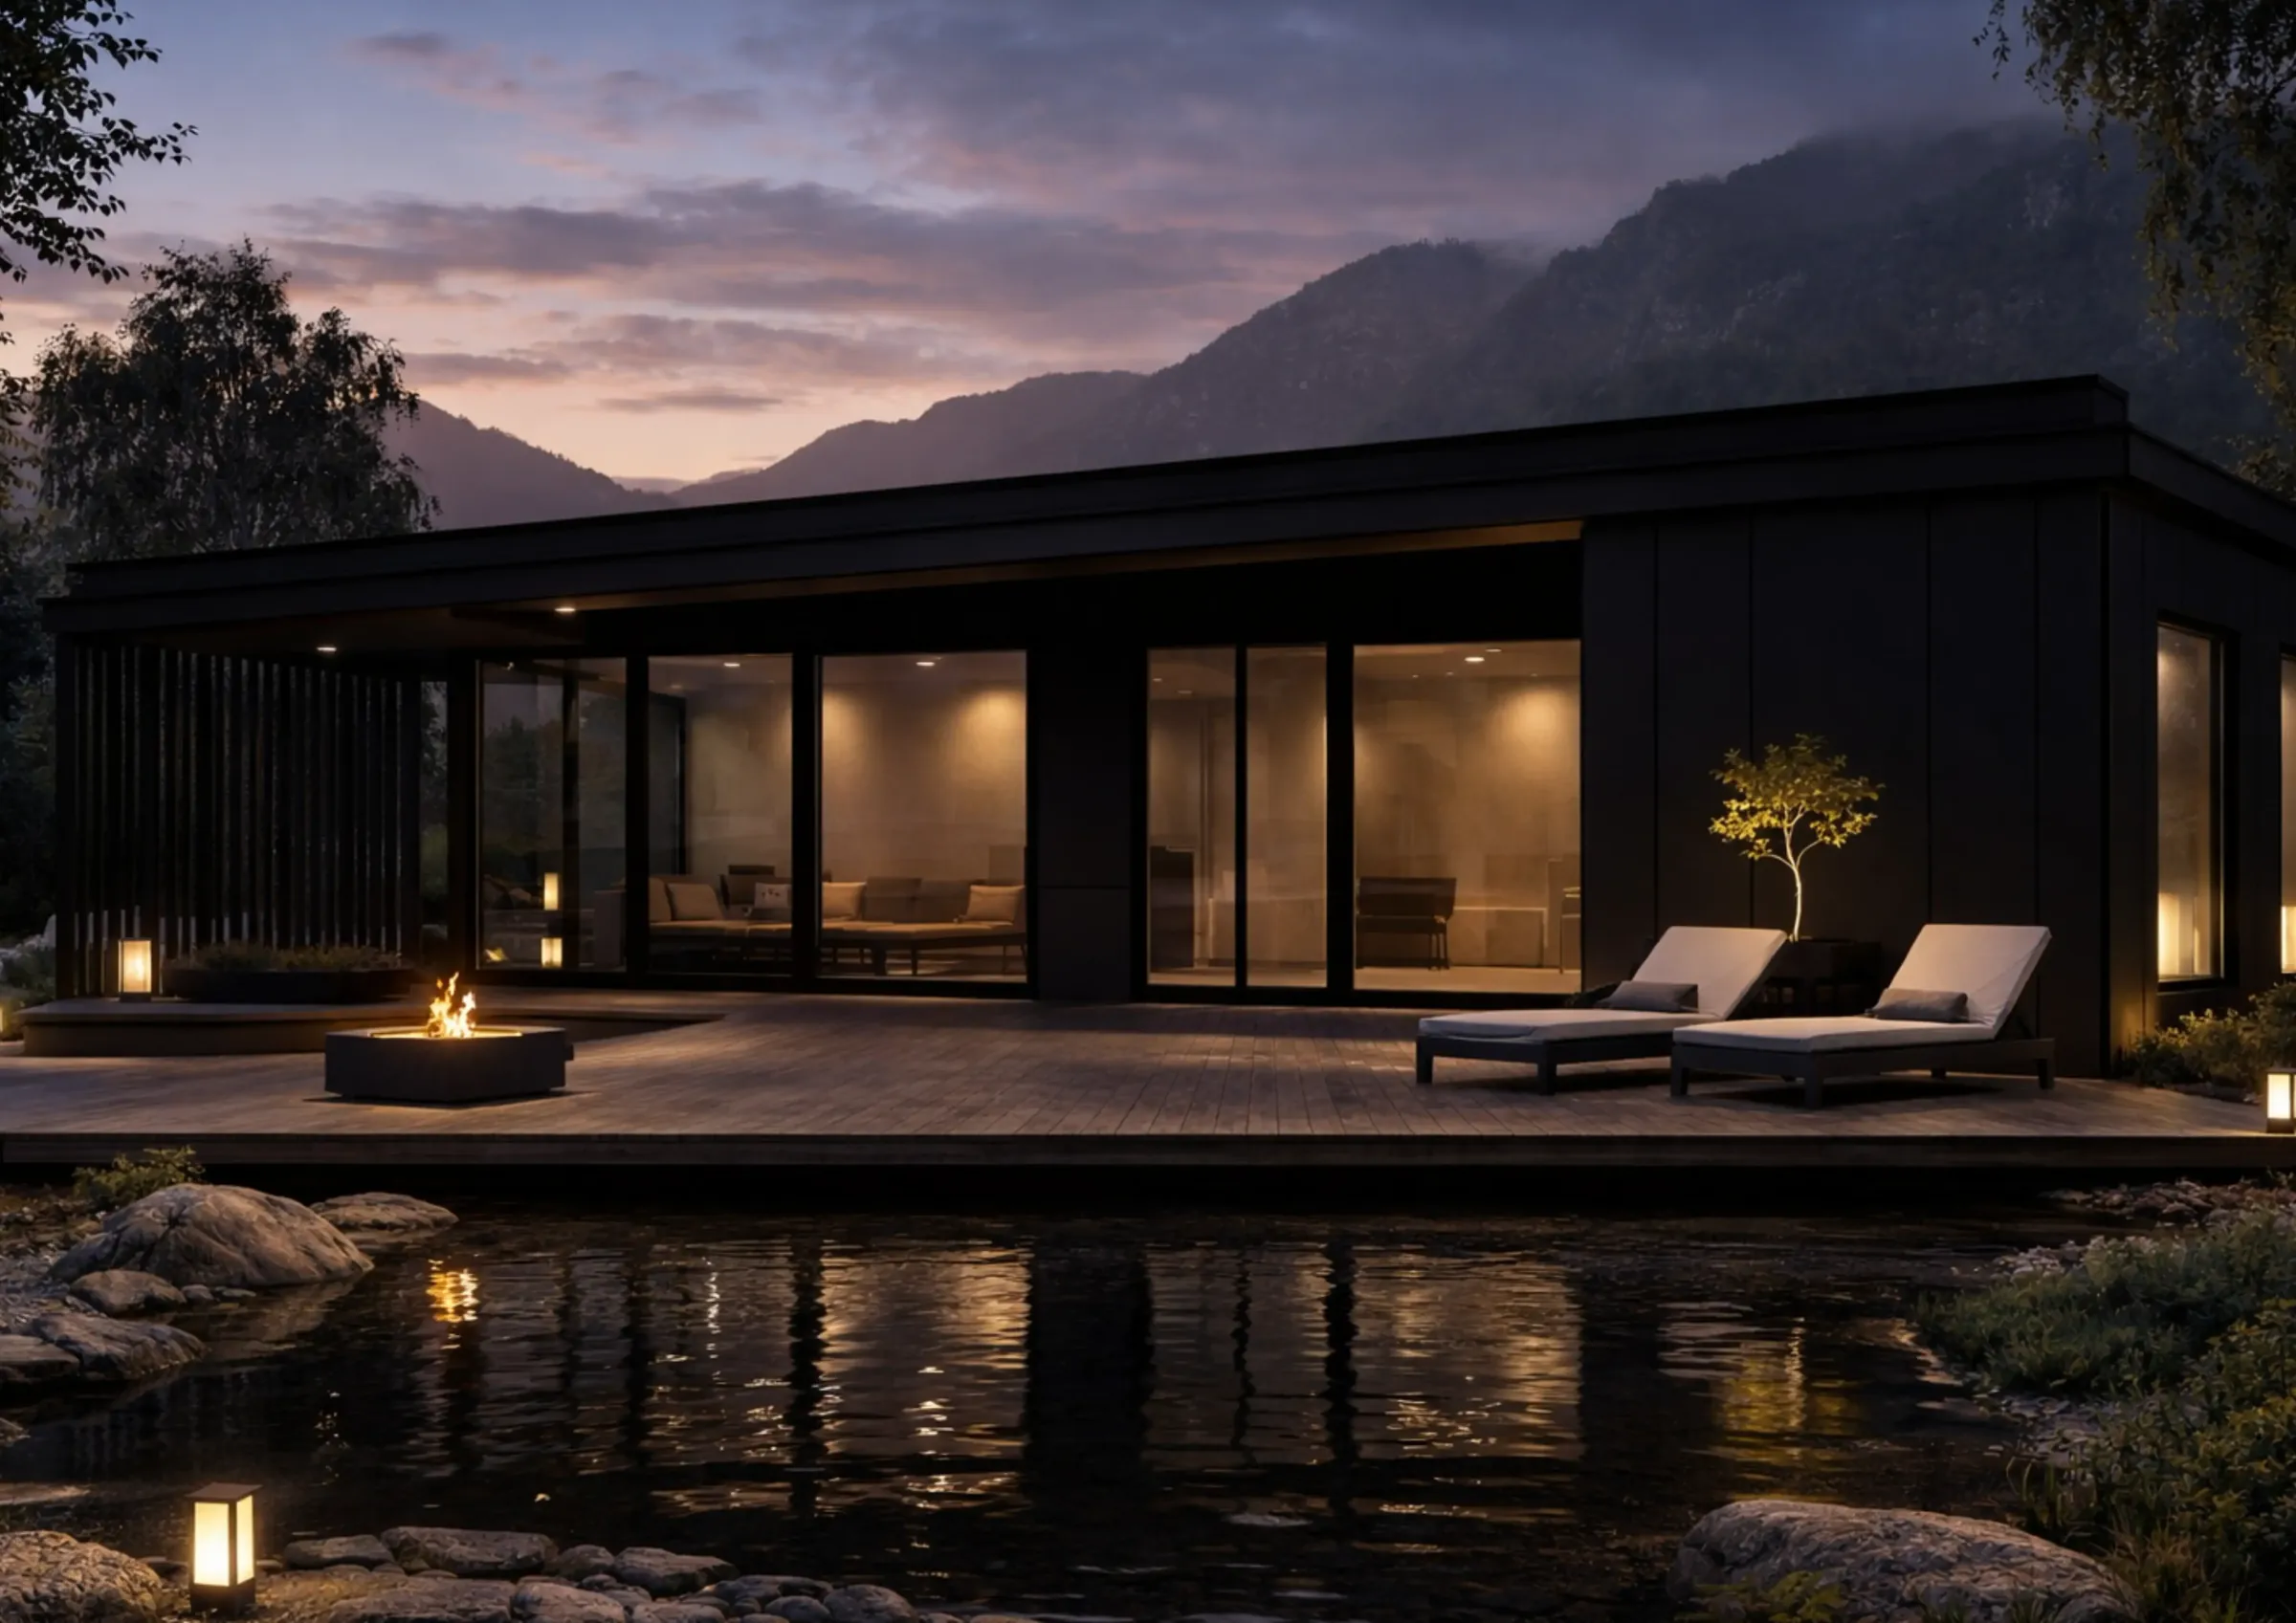
Luxury
Refined, high-end spaces that balance style and performance. Precision-built in controlled facilities, luxury units offer shorter timelines and reduced construction impact.
Meets or exceeds the CSA A277 standard and the National Building Code. Premium finishes, custom design options available.
- Premium finishes
- Custom design options
- Shorter timelines
- Reduced construction impact
- Meets or exceeds CSA A277
Starting prices $235,000 to $295,000
Home only, built at our plant. Not included: foundation, delivery and crane set, site work and utility connections, permits, and GST/PST. These depend on your site and are quoted in writing. Prices as of October 2026, for contracts signed by December 31, 2026; subject to change after.
The Mt. Series
Brochure page
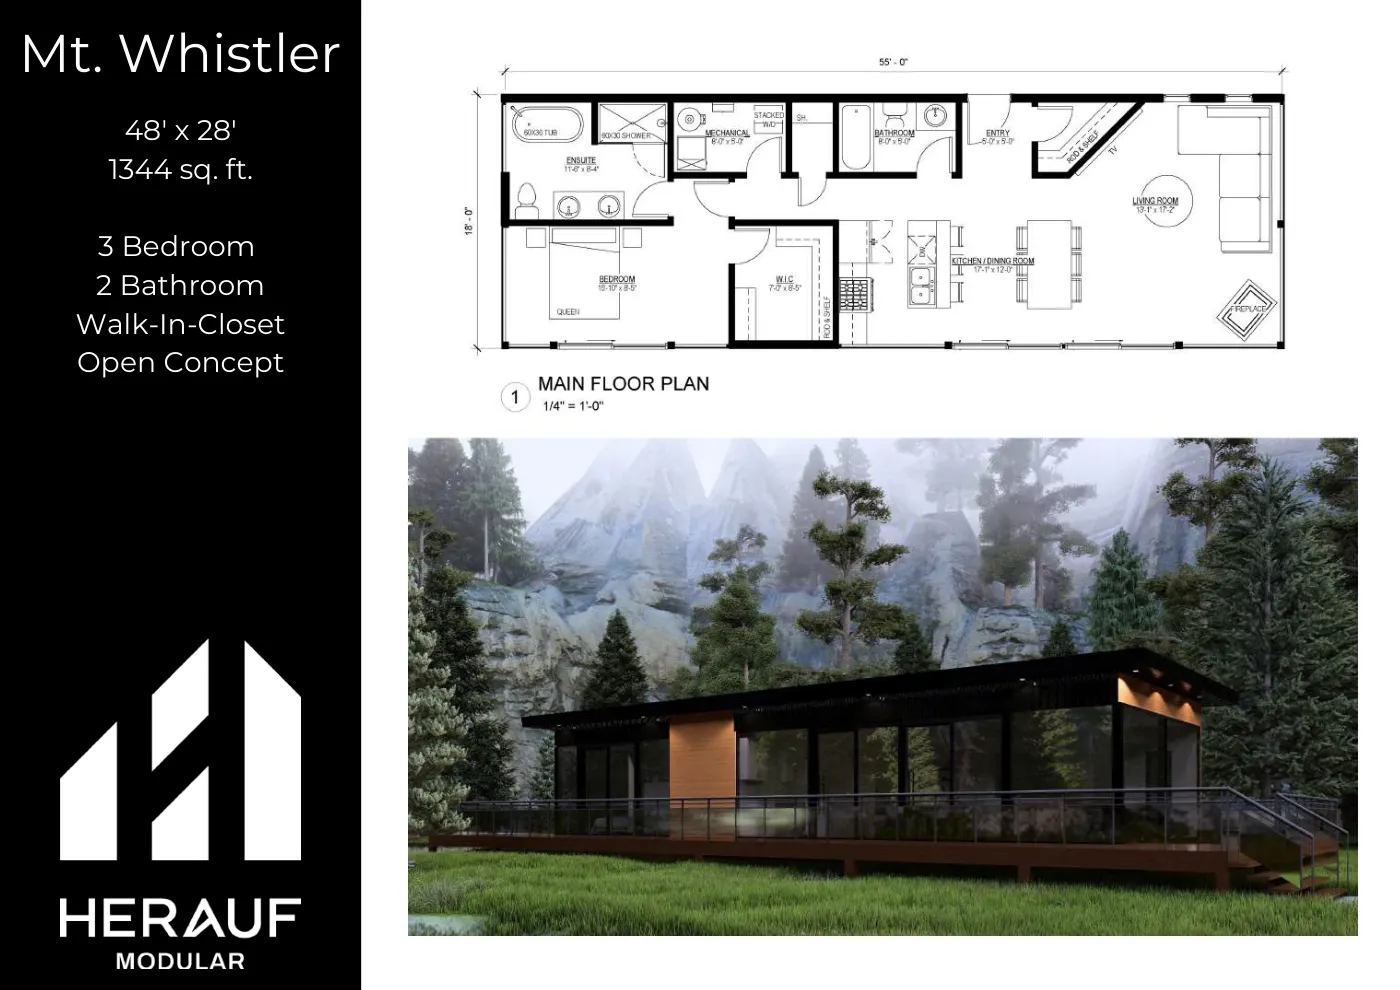
LuxuryMt. Whistler1,344 sq ft3 bed2 bath48' × 28'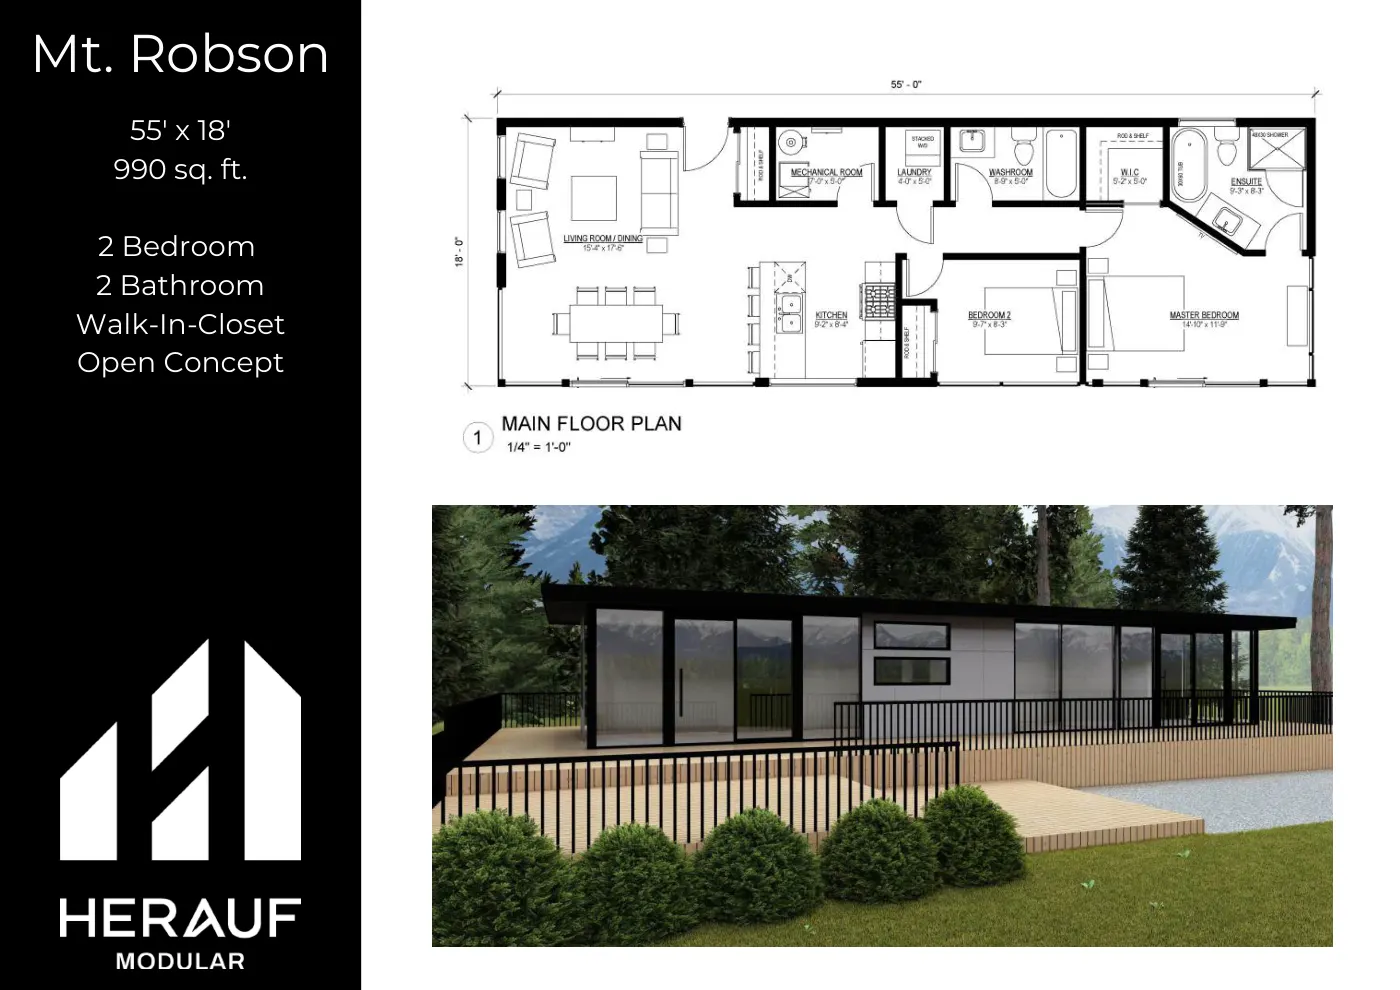
Brochure page
LuxuryMt. RobsonFrom $250,000Home only. Not included: foundation, delivery and crane set, site work, utility connections, permits, GST/PST. October 2026 prices, for contracts signed by December 31, 2026.990 sq ft2 bed2 bath55' × 18'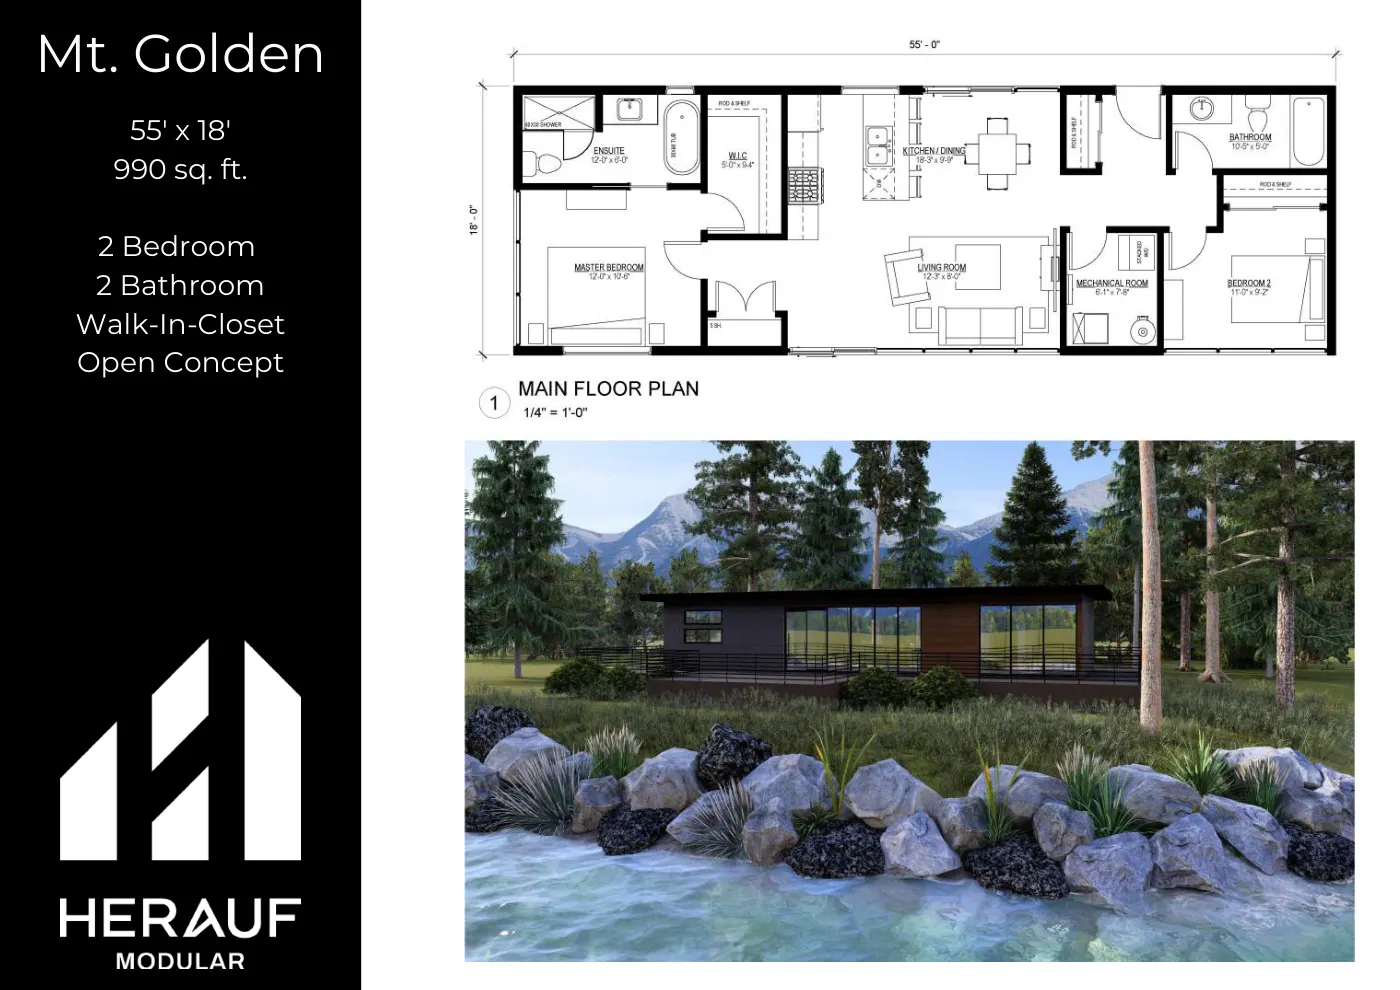
Brochure page
LuxuryMt. GoldenFrom $295,000Home only. Not included: foundation, delivery and crane set, site work, utility connections, permits, GST/PST. October 2026 prices, for contracts signed by December 31, 2026.990 sq ft2 bed2 bath55' × 18'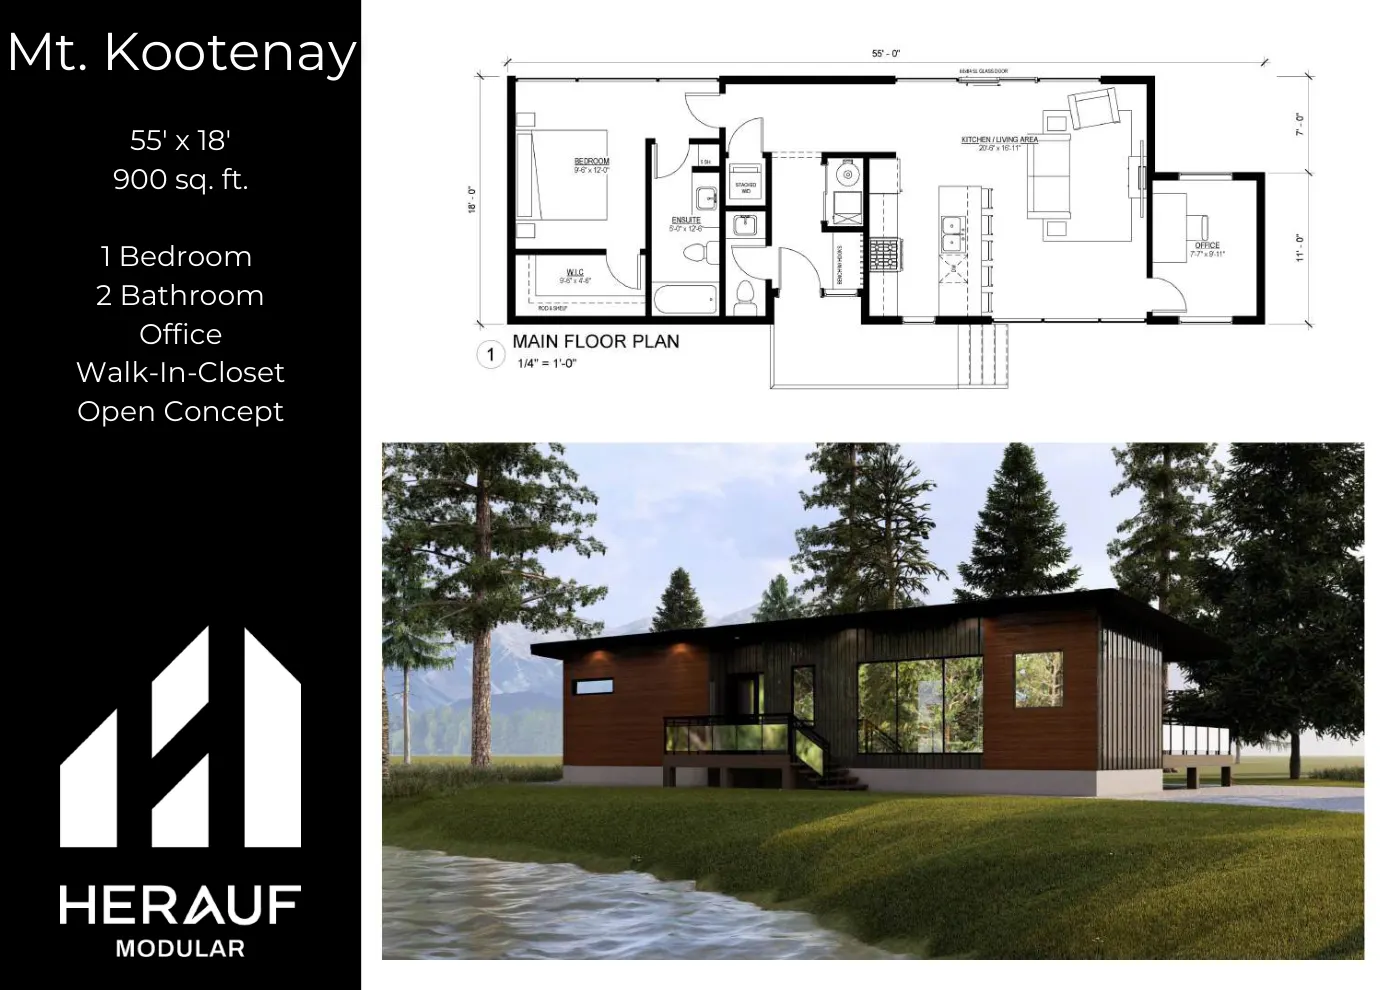
Brochure page
LuxuryMt. KootenayFrom $235,000Home only. Not included: foundation, delivery and crane set, site work, utility connections, permits, GST/PST. October 2026 prices, for contracts signed by December 31, 2026.900 sq ft1 bed2 bath55' × 18'
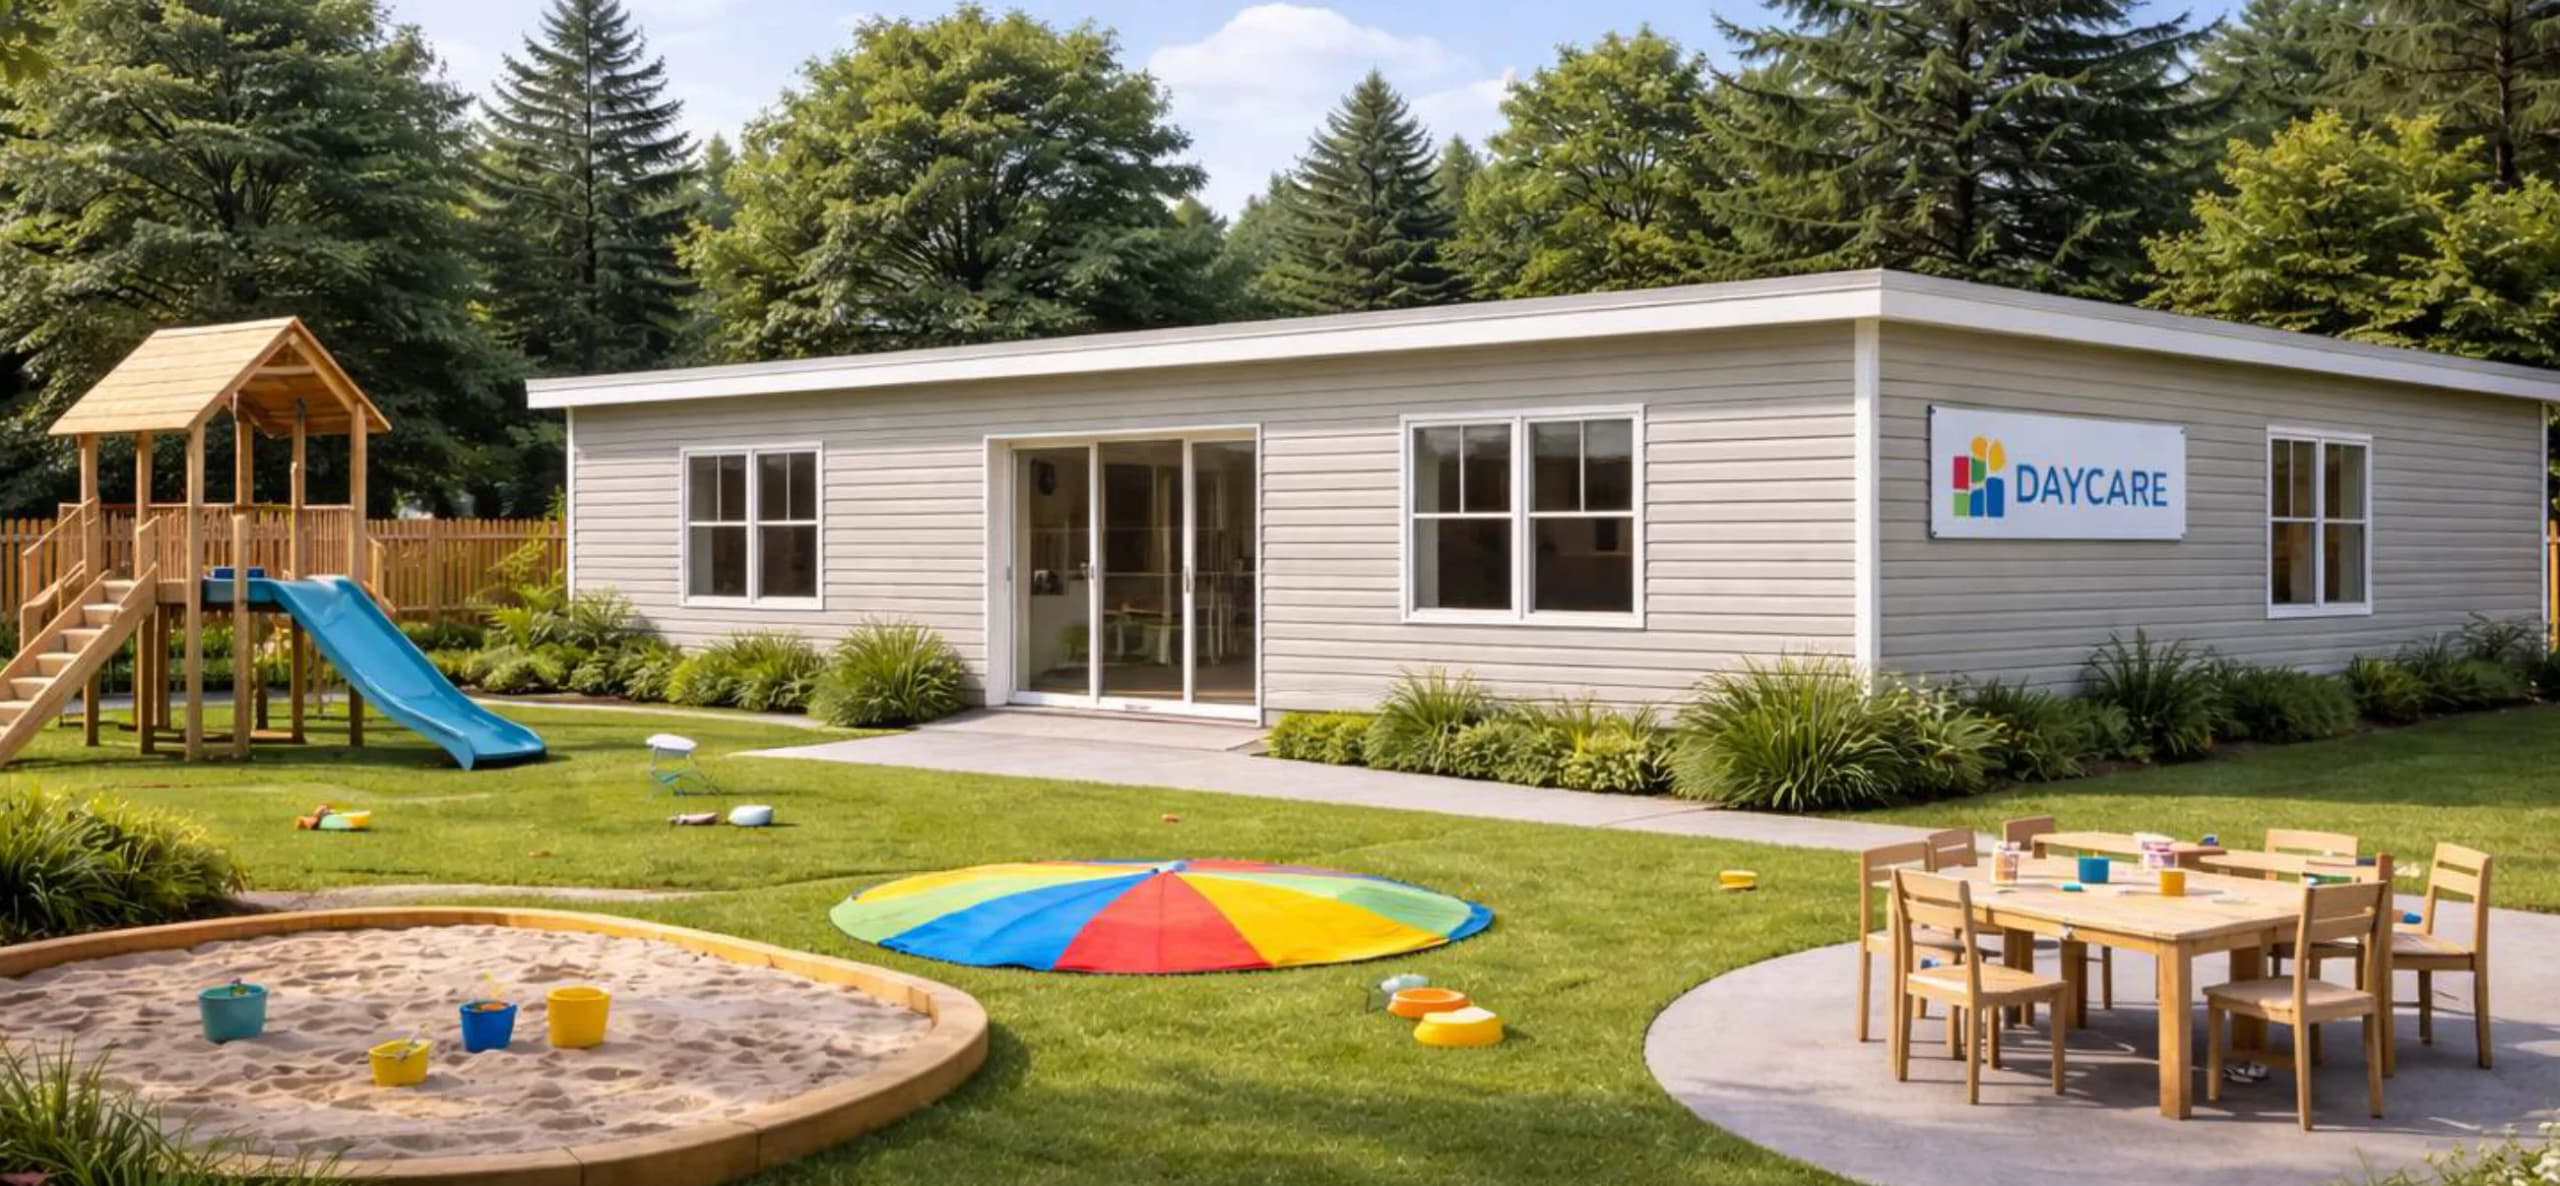
Daycares & Education
Safe, welcoming spaces designed for learning and care. Off-site manufacturing allows for rapid deployment with minimal disruption to surrounding communities.
Meets or exceeds the CSA A277 standard and the National Building Code. Designed to meet childcare and educational facility requirements.
- Childcare compliant
- Education facility ready
- Rapid deployment
- Minimal community disruption
- Meets or exceeds CSA A277
Capacity Tiers
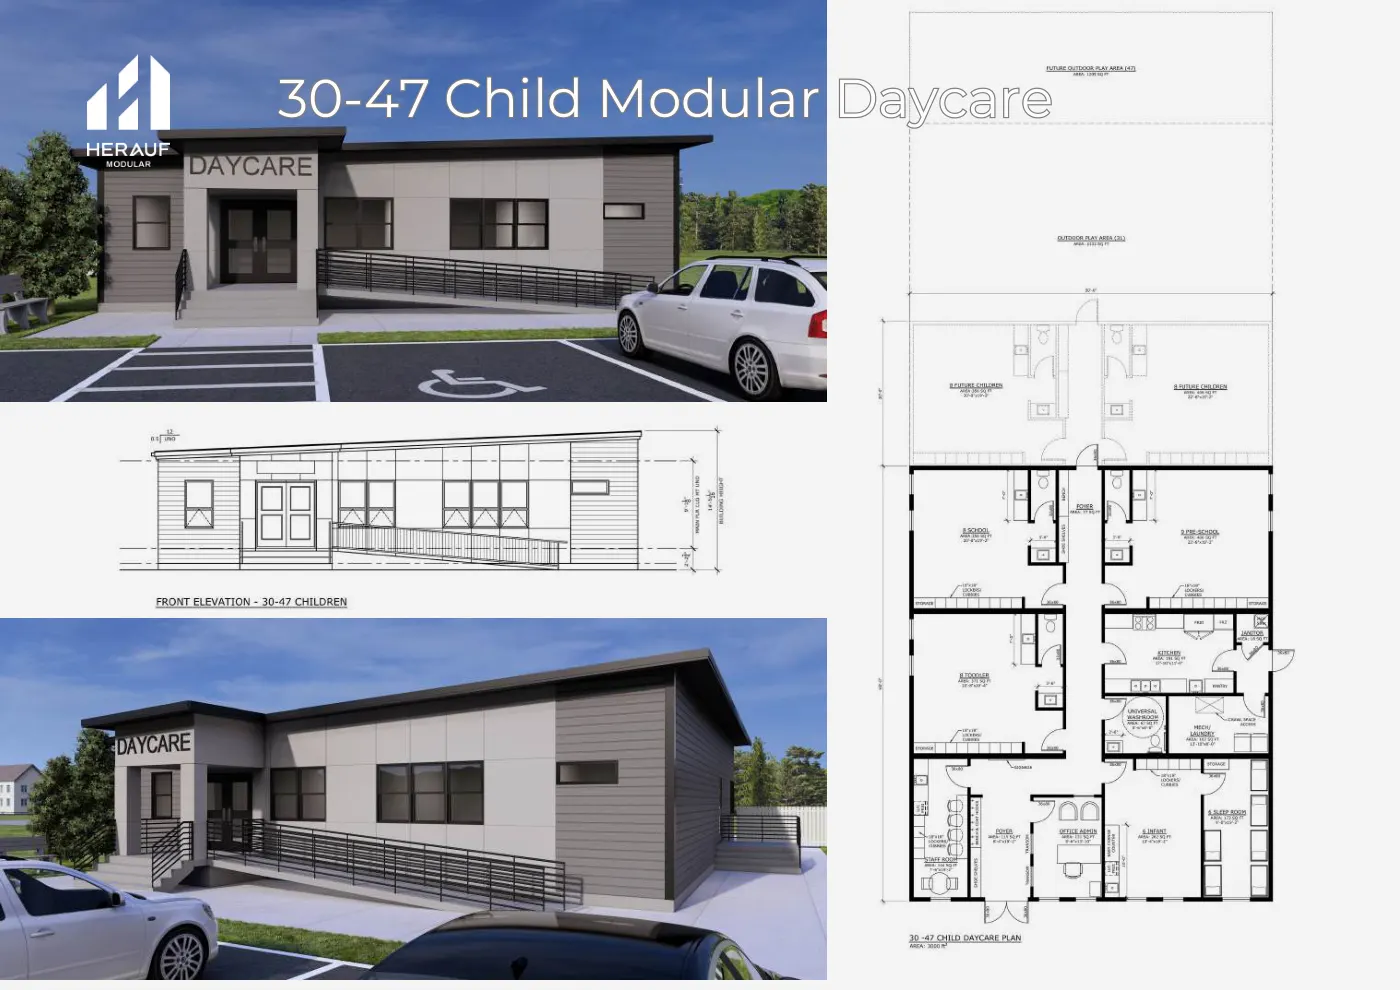
Brochure page
Daycares & Education30 to 47 Child DaycareCompact centre for growing communities30 to 47 children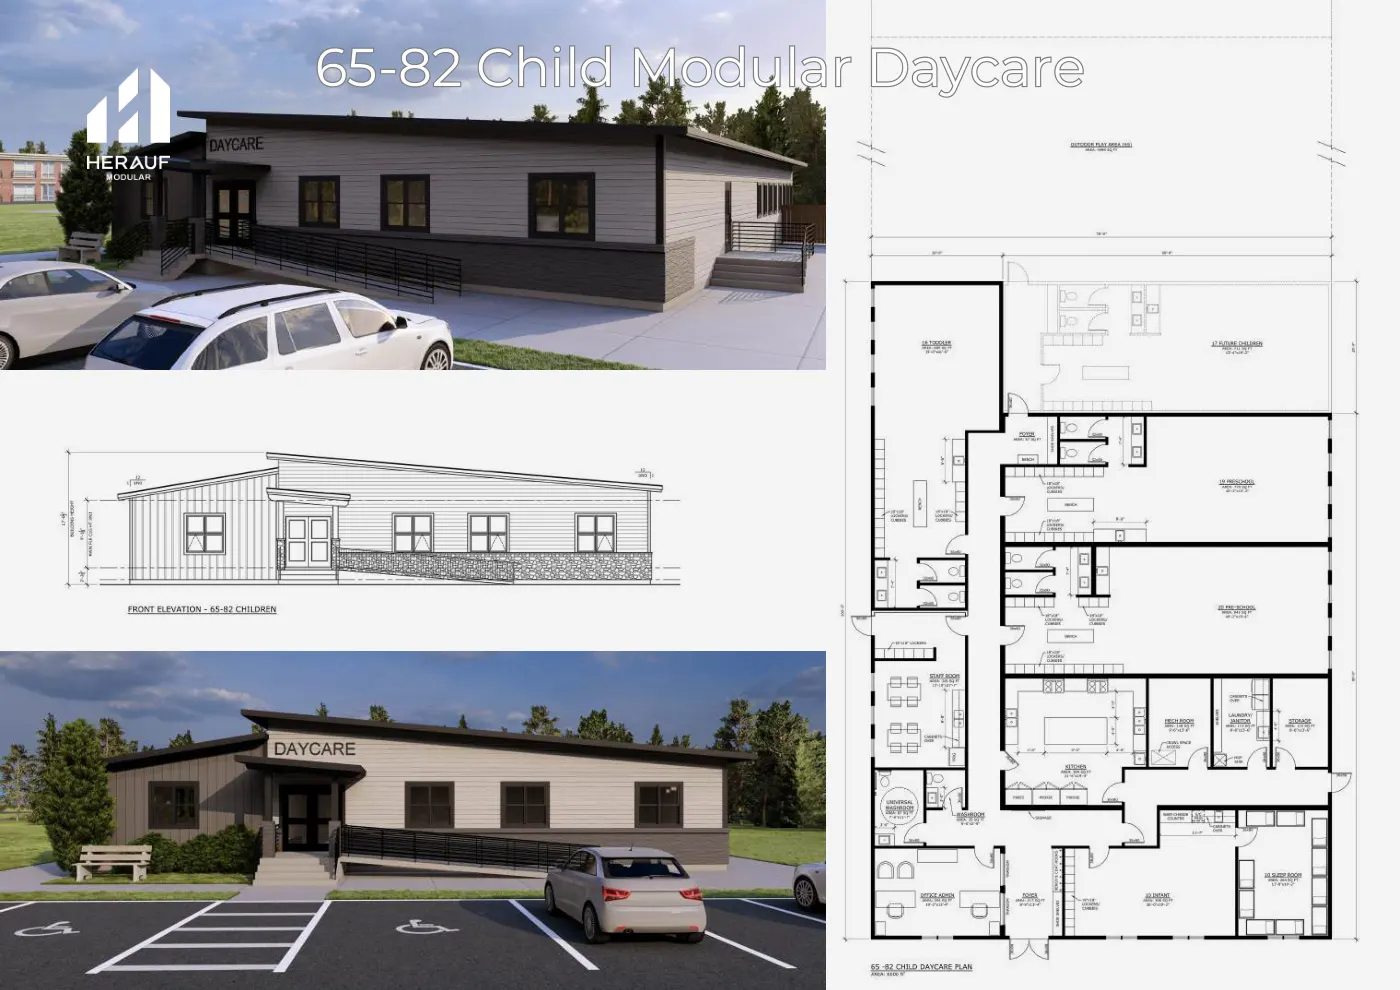
Brochure page
Daycares & Education65 to 82 Child DaycareMid-size centre with dedicated age-group rooms65 to 82 children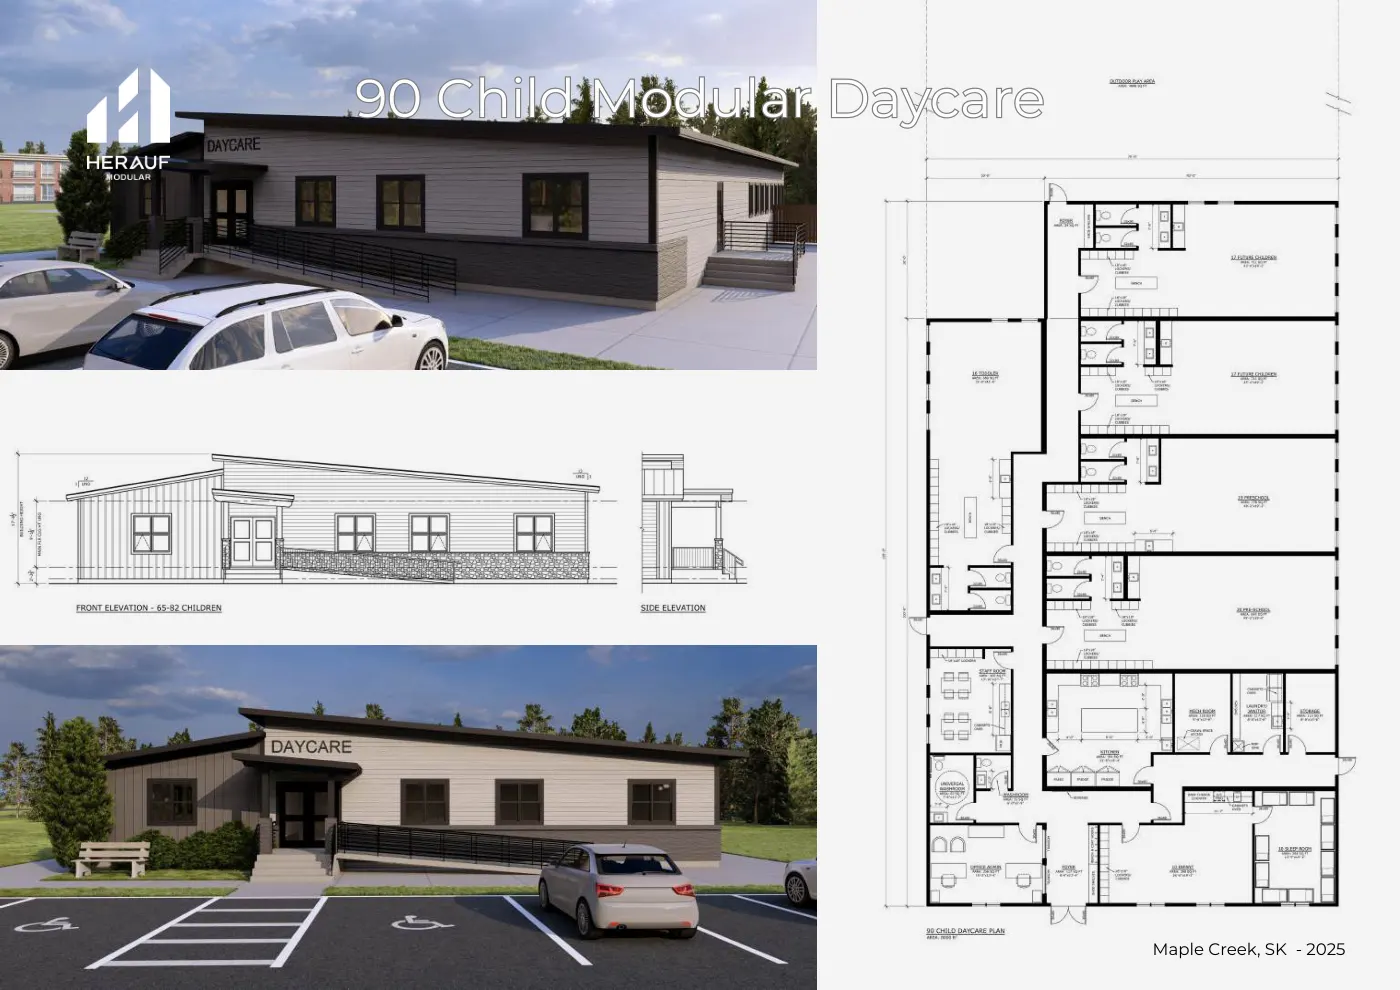
Brochure page
Daycares & Education90 Child DaycareFull facility: school-age, preschool, toddler and infant rooms, sleep room, kitchen, staff room.90 children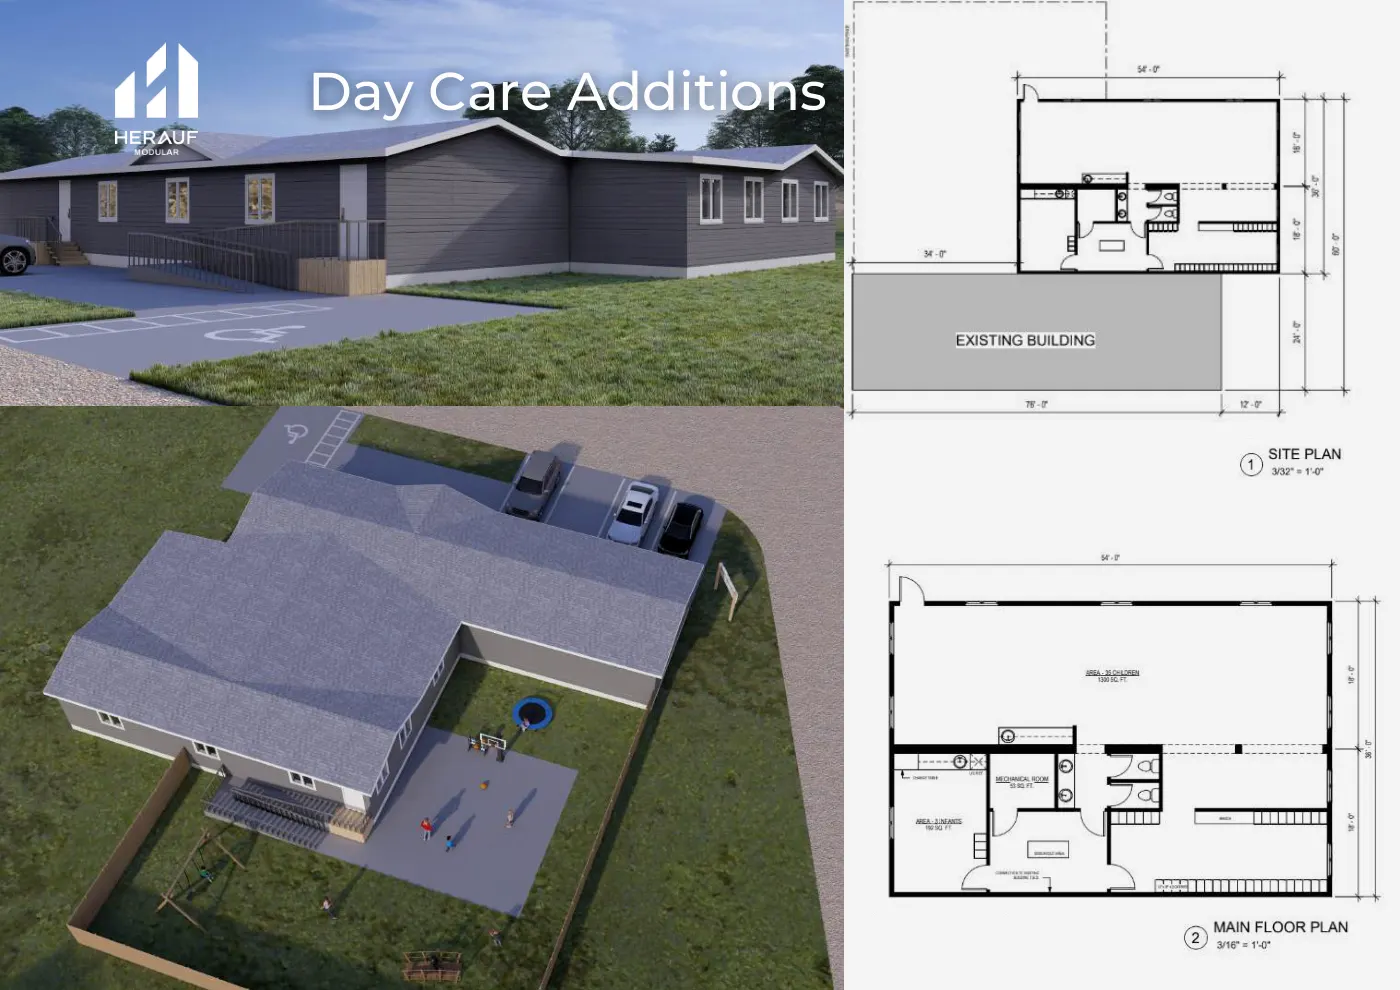
Brochure page
Daycares & EducationDaycare AdditionsModular additions that connect to an existing building
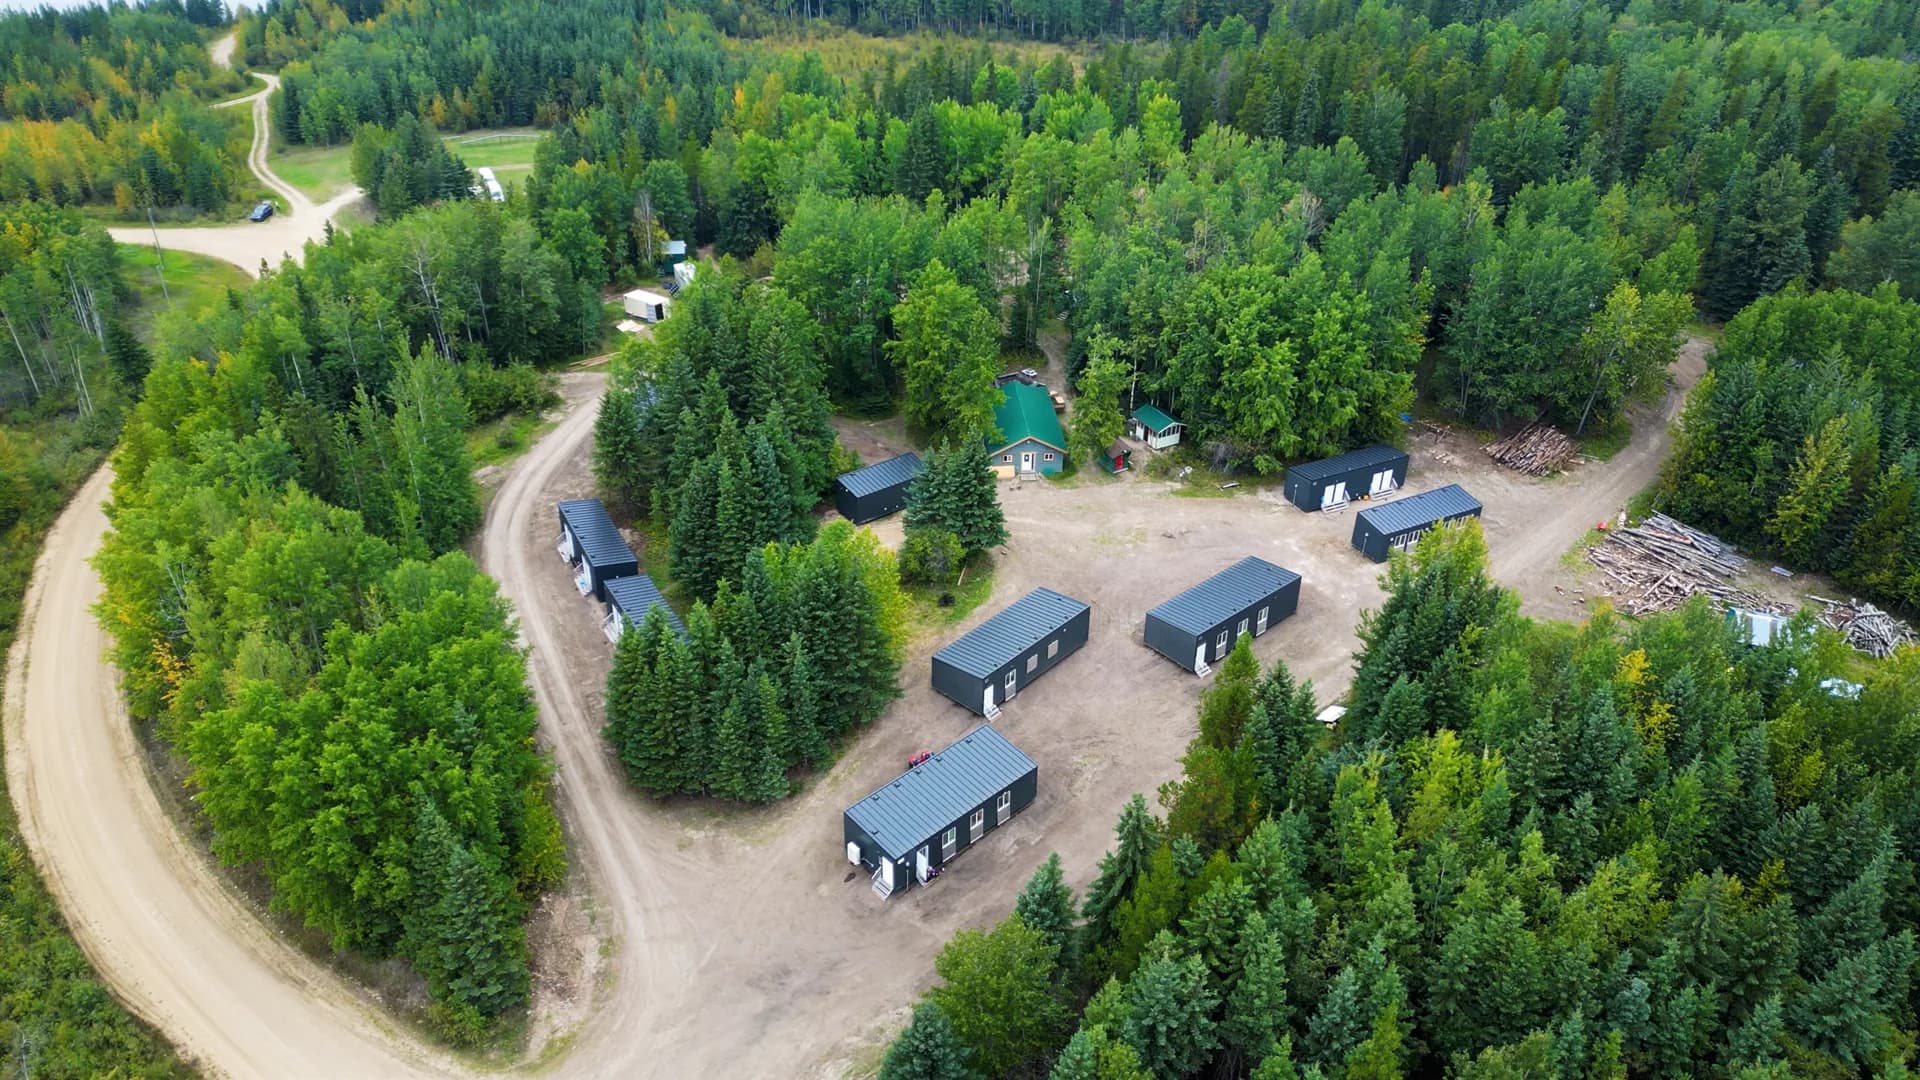
Small Homes
Compact, efficient homes designed to maximize space without sacrificing comfort. Built in our facilities, small homes are typically delivered in roughly 16 weeks.
Meets or exceeds the CSA A277 standard and the National Building Code. Electric heat standard, optional solar capabilities.
- Space-maximizing design
- 16 week delivery
- Electric heat
- Optional solar
- Meets or exceeds CSA A277
Starting prices $85,000 to $140,000
Home only, built at our plant. Not included: foundation, delivery and crane set, site work and utility connections, permits, and GST/PST. These depend on your site and are quoted in writing. Prices as of October 2026, for contracts signed by December 31, 2026; subject to change after.
Small Home Models
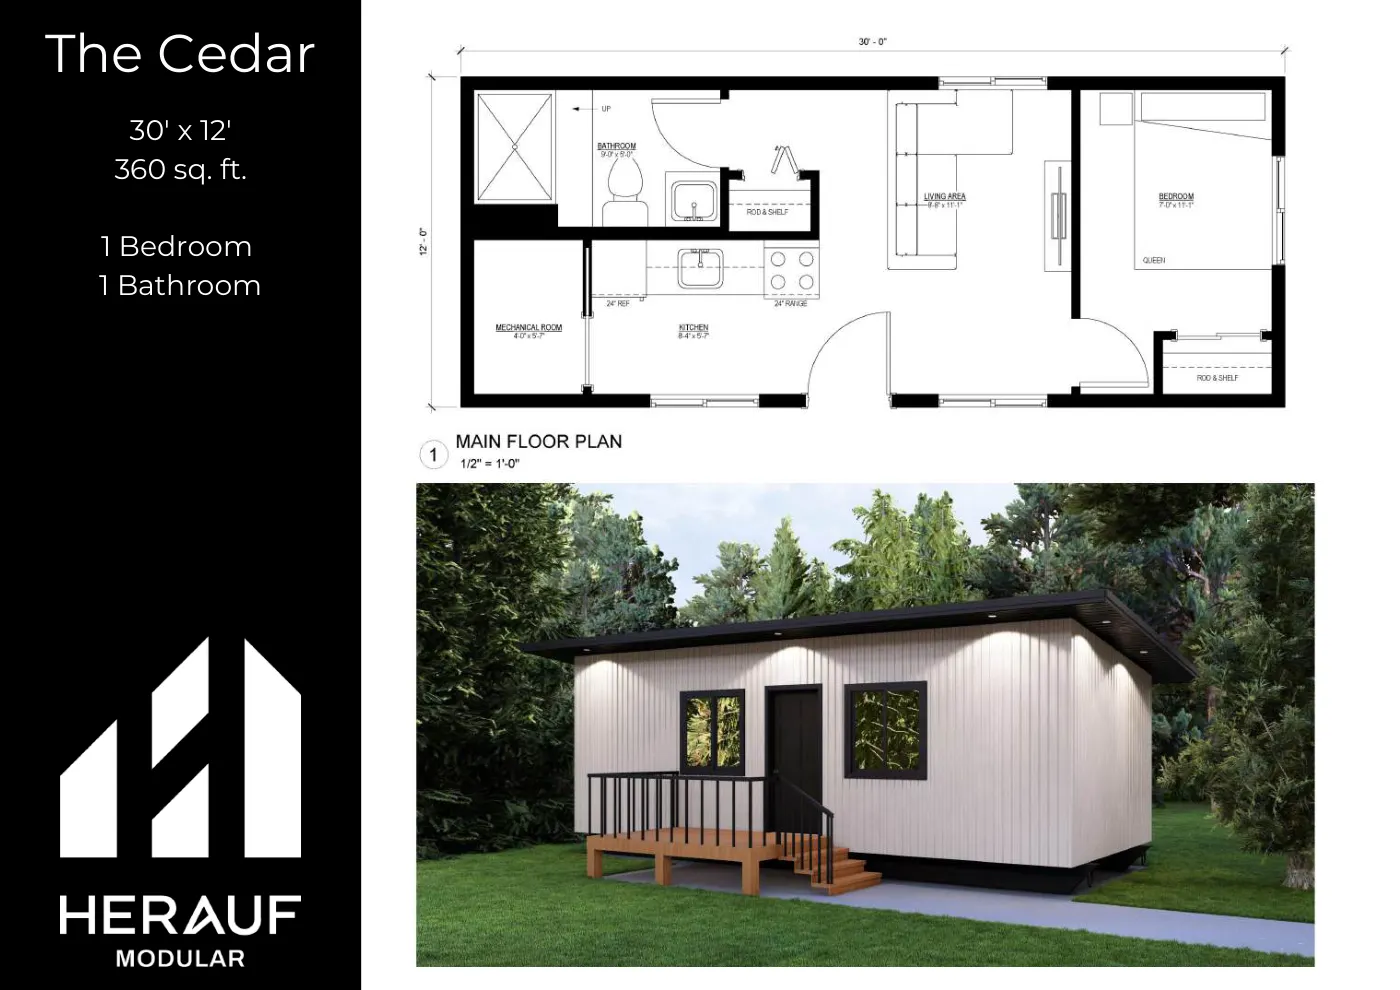
Brochure page
Small HomesThe CedarFrom $120,000Home only. Not included: foundation, delivery and crane set, site work, utility connections, permits, GST/PST. October 2026 prices, for contracts signed by December 31, 2026.360 sq ft1 bed1 bath30' × 12'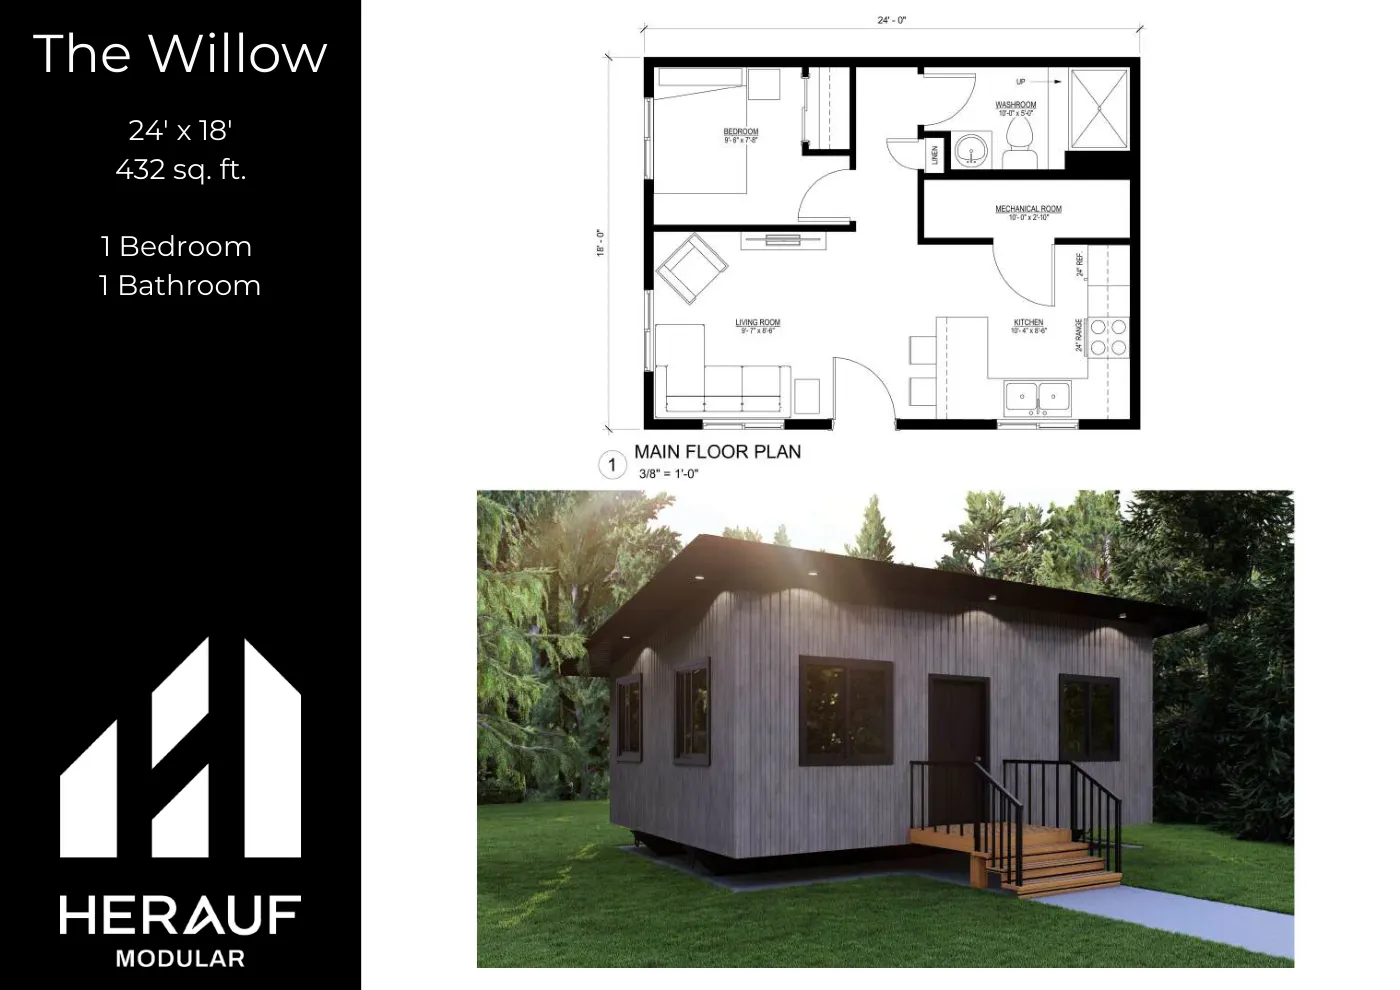
Brochure page
Small HomesThe WillowFrom $140,000Home only. Not included: foundation, delivery and crane set, site work, utility connections, permits, GST/PST. October 2026 prices, for contracts signed by December 31, 2026.432 sq ft1 bed1 bath24' × 18'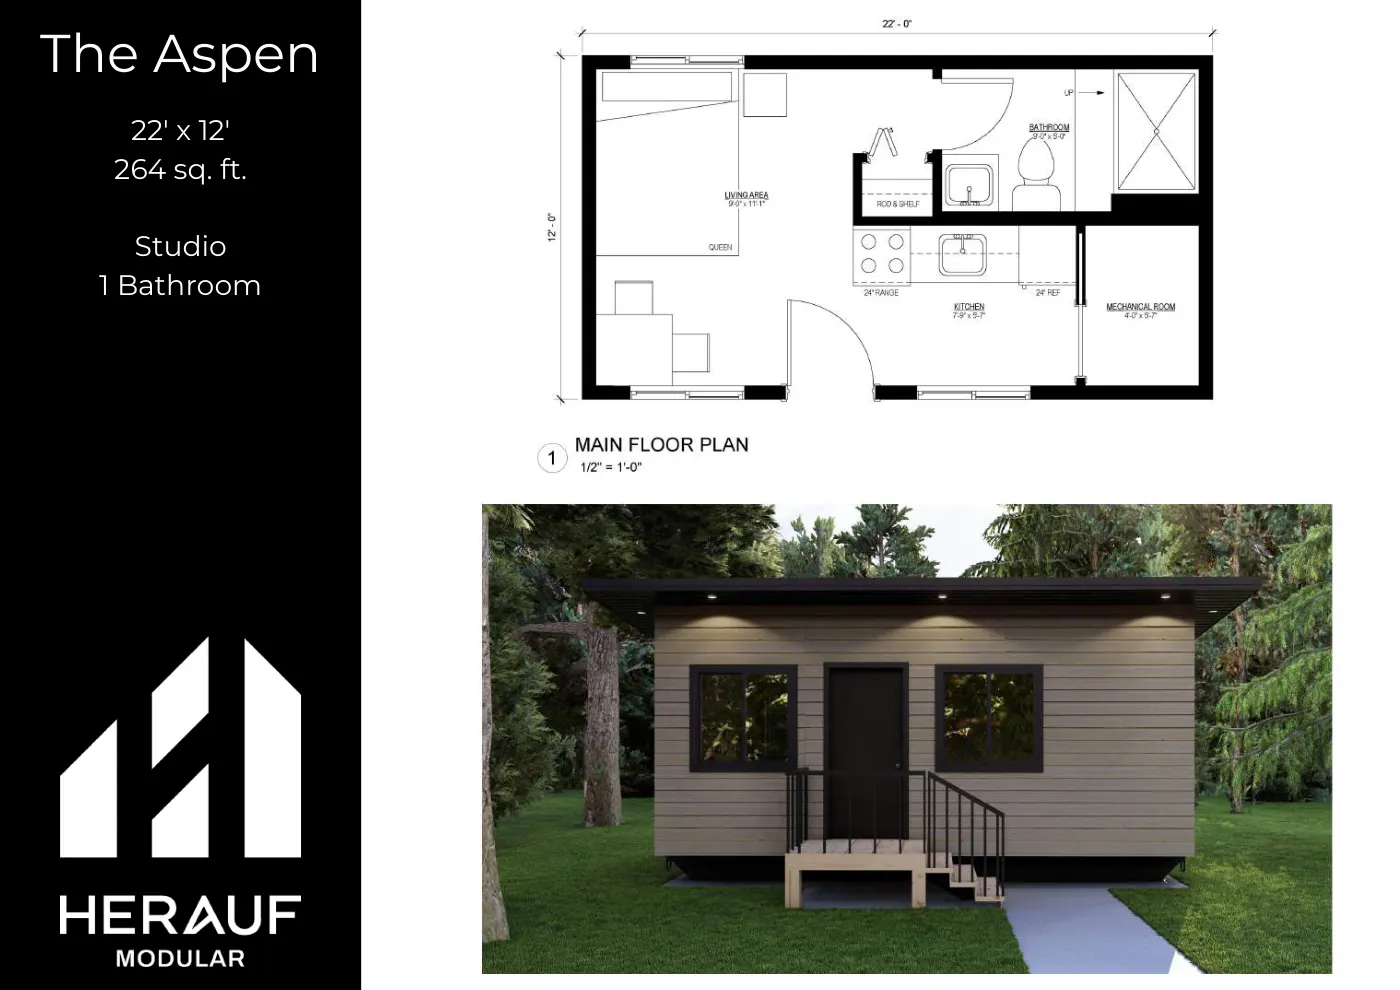
Brochure page
Small HomesThe AspenStudioFrom $100,000Home only. Not included: foundation, delivery and crane set, site work, utility connections, permits, GST/PST. October 2026 prices, for contracts signed by December 31, 2026.264 sq ft22' × 12'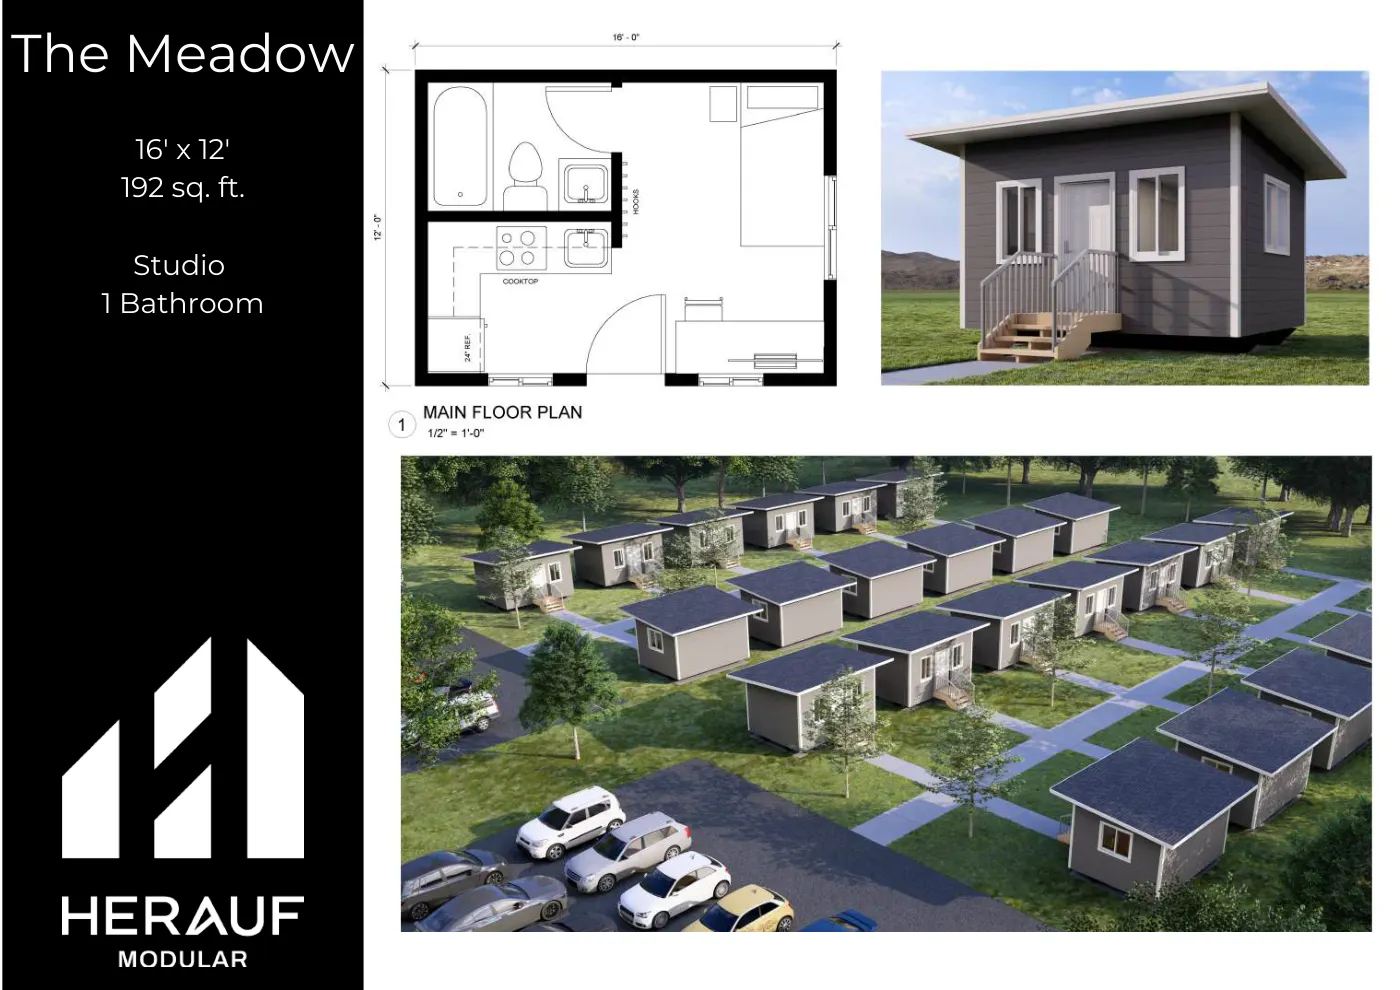
Brochure page
Small HomesThe MeadowStudioFrom $85,000Home only. Not included: foundation, delivery and crane set, site work, utility connections, permits, GST/PST. October 2026 prices, for contracts signed by December 31, 2026.192 sq ft16' × 12'
Multi Family & Infill
Smart, flexible designs for multifamily and infill developments. Manufactured off-site for fast delivery and reduced construction impact.
Meets or exceeds the CSA A277 standard and the National Building Code. Scalable for apartment complexes, townhouses, and urban infill sites.
- Apartment complexes
- Townhouse configurations
- Urban infill ready
- Fast delivery
- Meets or exceeds CSA A277
From Duplex to Twelve-Plex
Brochure page
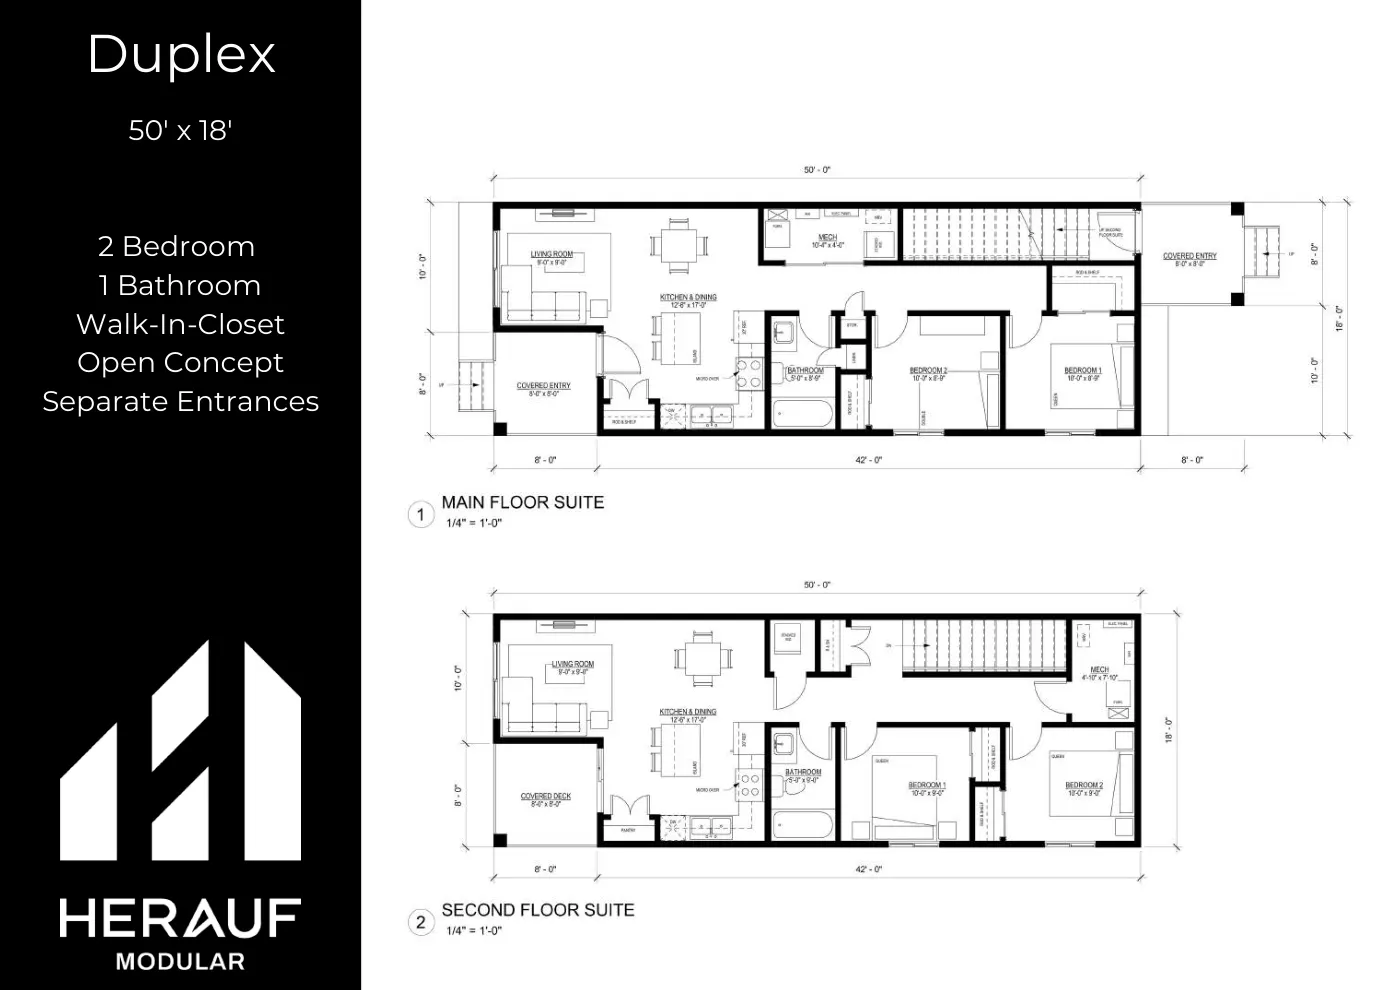
Multi Family & InfillDuplex50' × 18'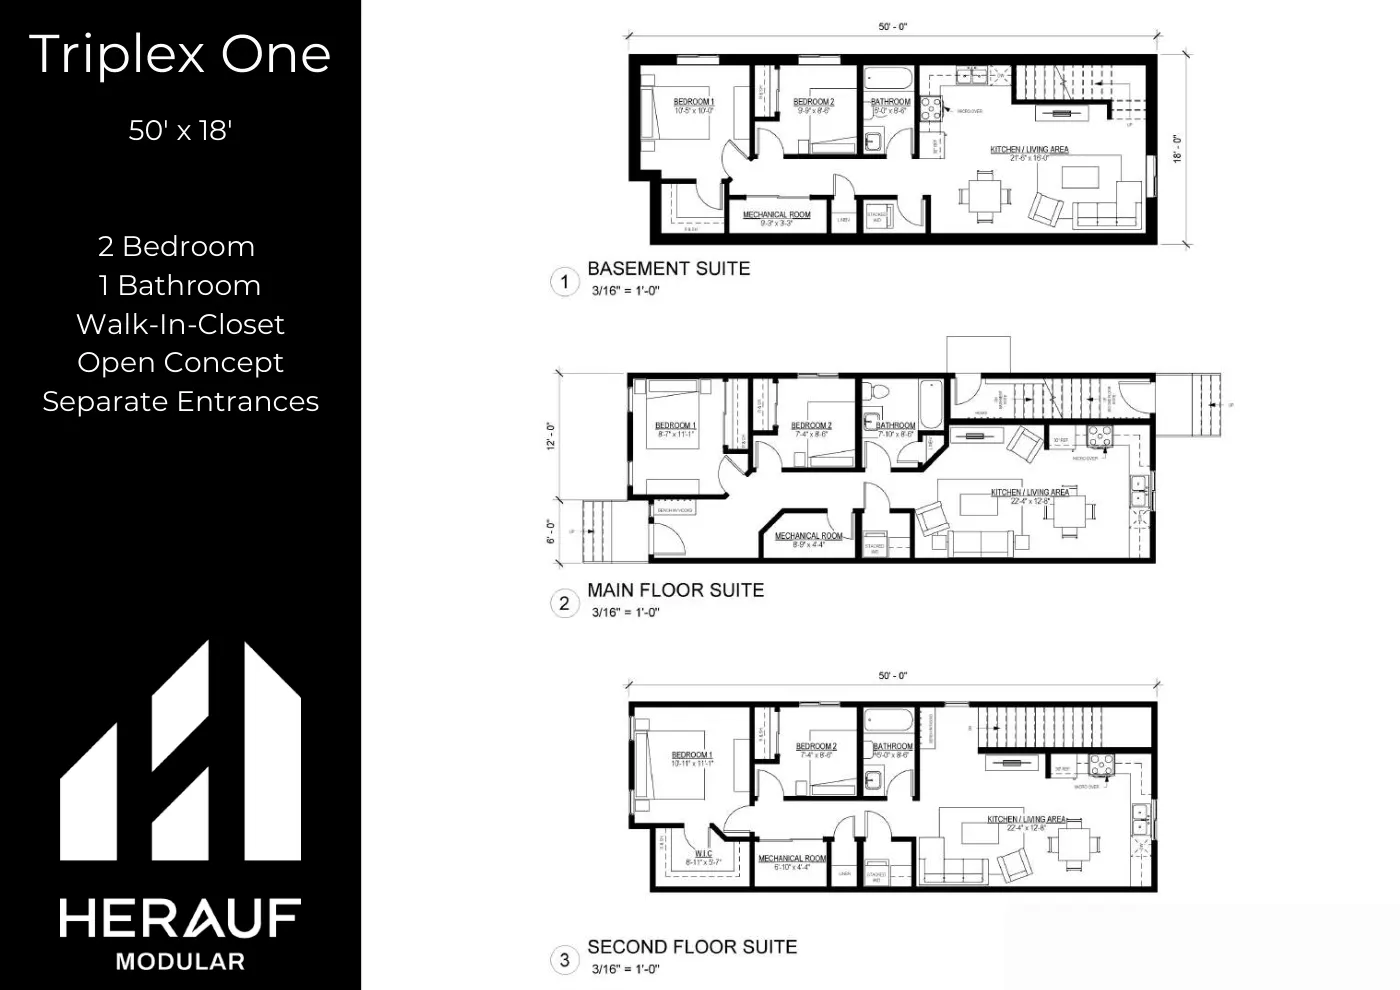
Brochure page
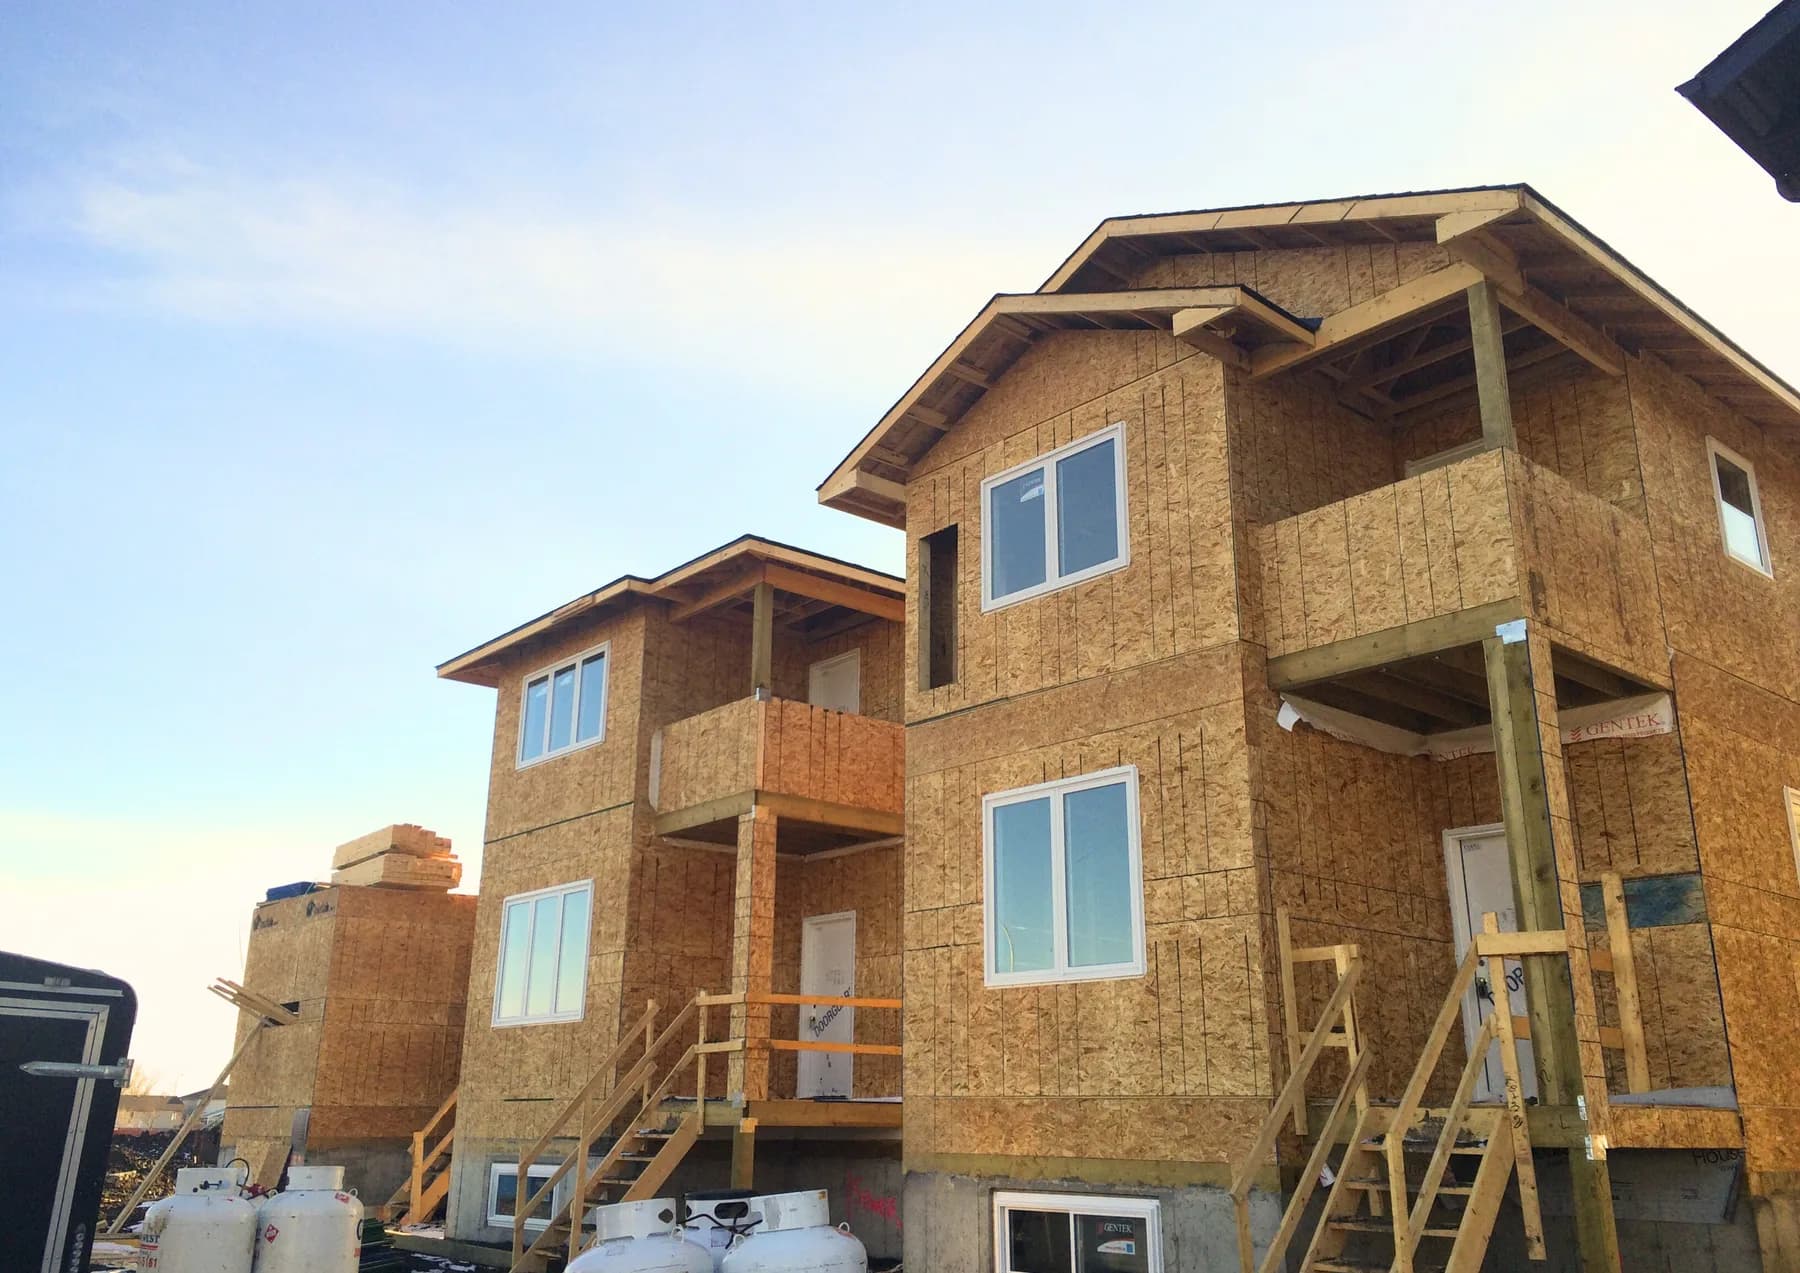
Multi Family & InfillTriplex One50' × 18', includes basement suite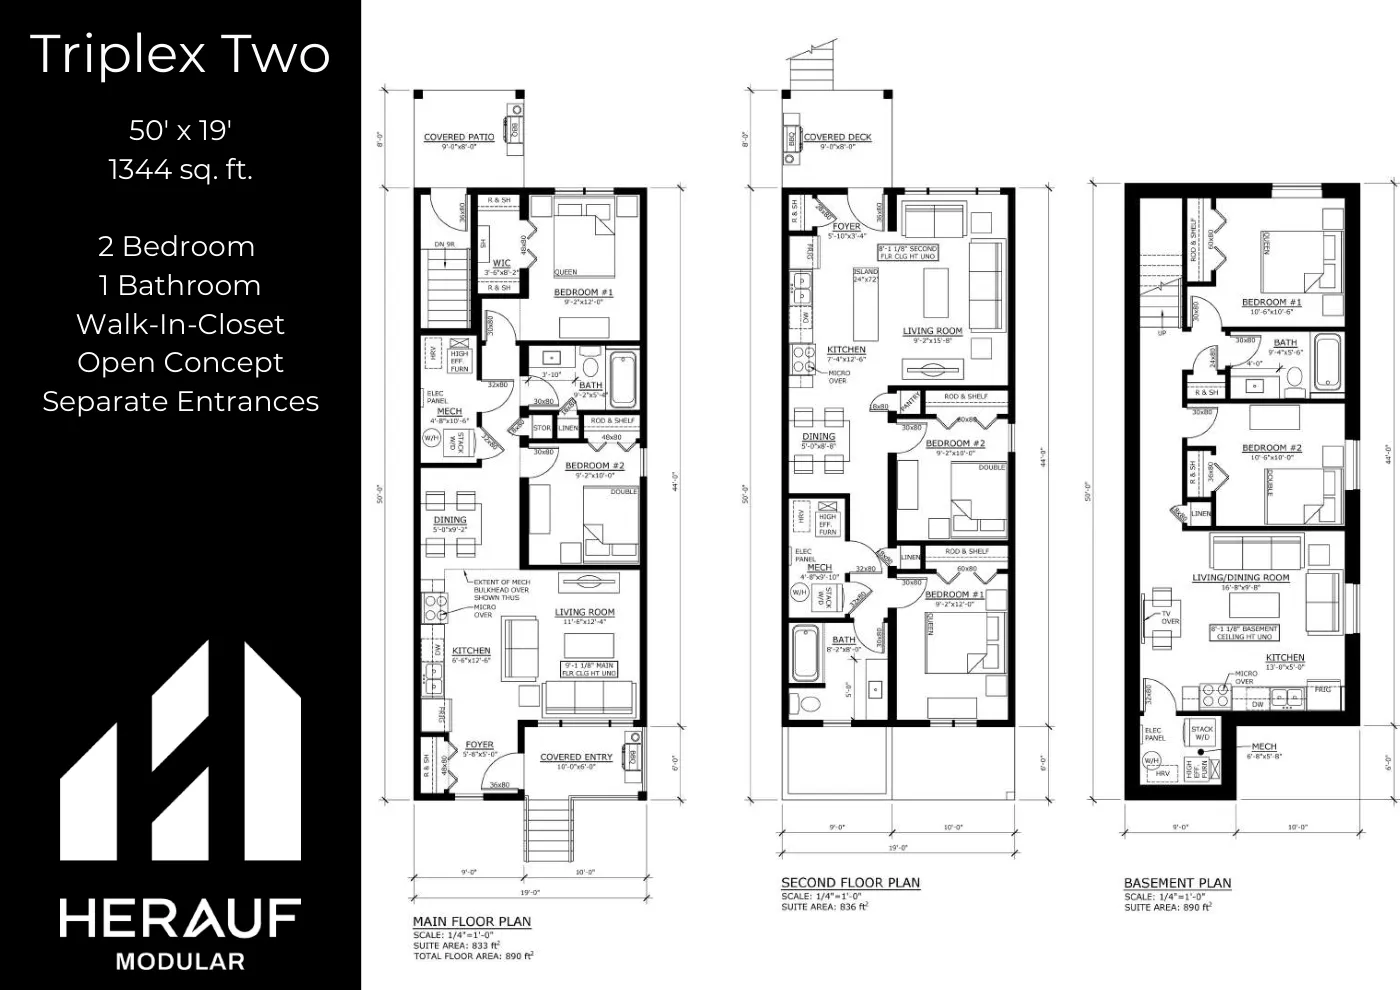
Brochure page
Multi Family & InfillTriplex Two50' × 19', 1,344 sq ft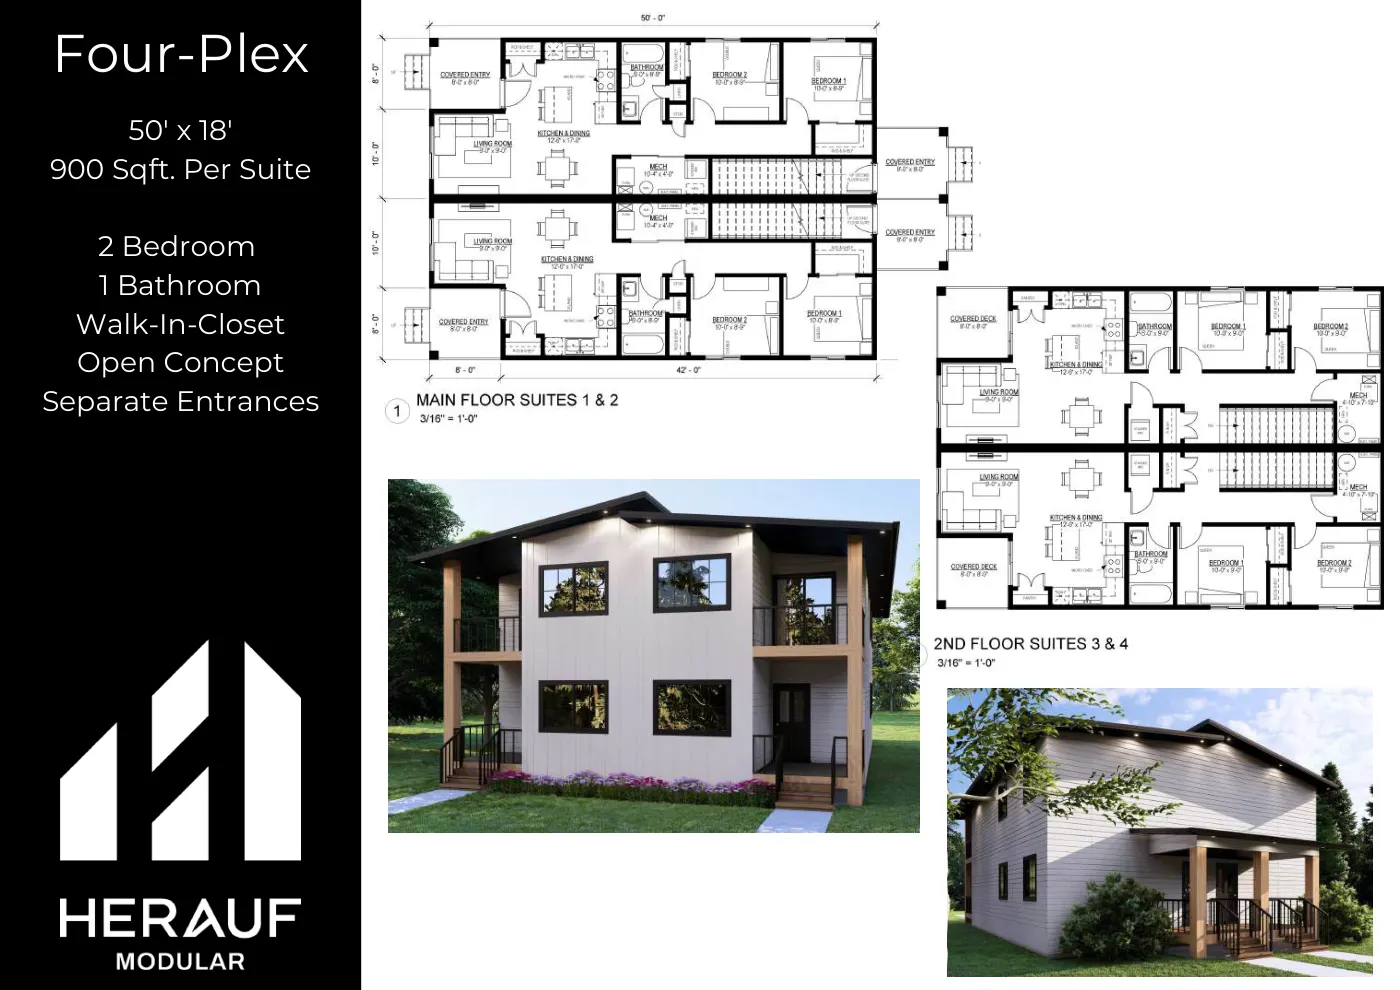
Brochure page
Multi Family & InfillFour-Plex50' × 18', 900 sq ft per suite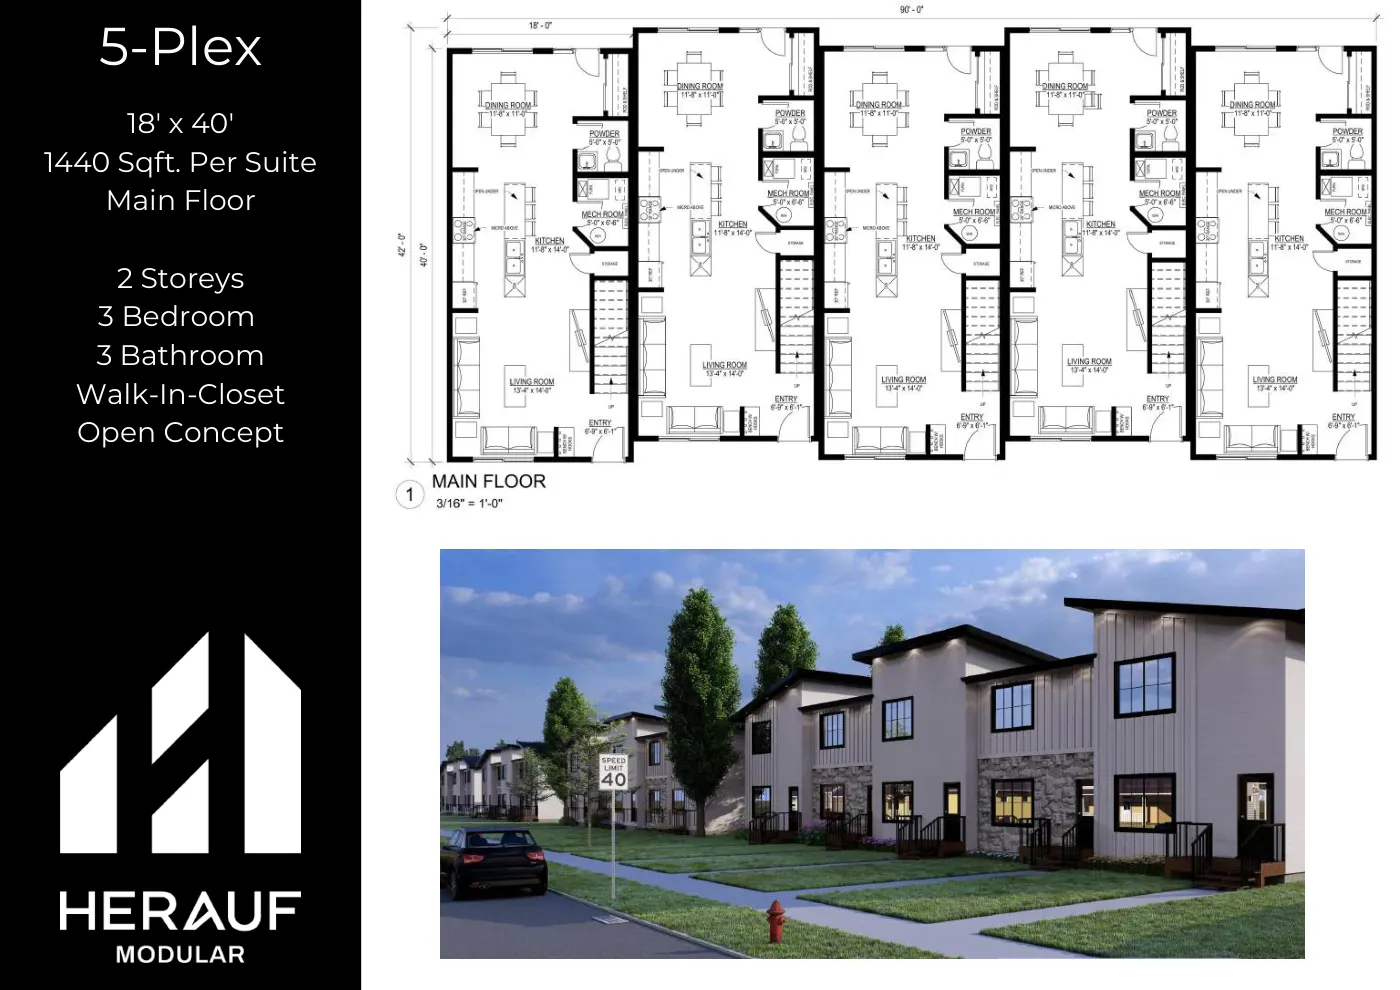
Brochure page
Multi Family & InfillFive-Plex18' × 40' two-storey, 1,440 sq ft, 3 bed · 3 bath per suite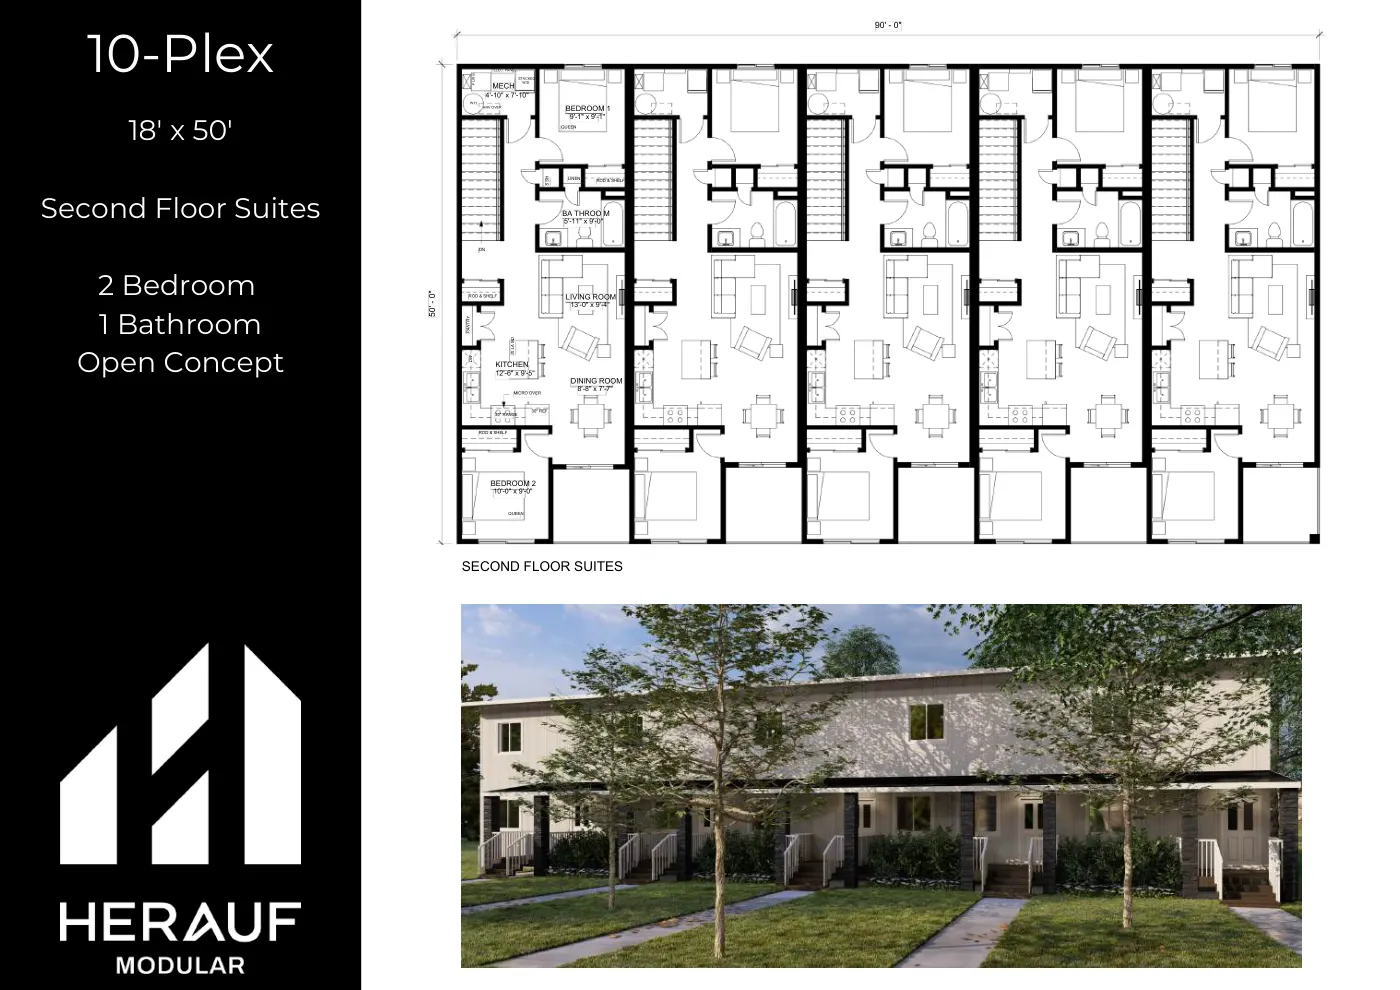
Brochure page
Multi Family & InfillTen-Plex18' × 50', accessible main-floor suite options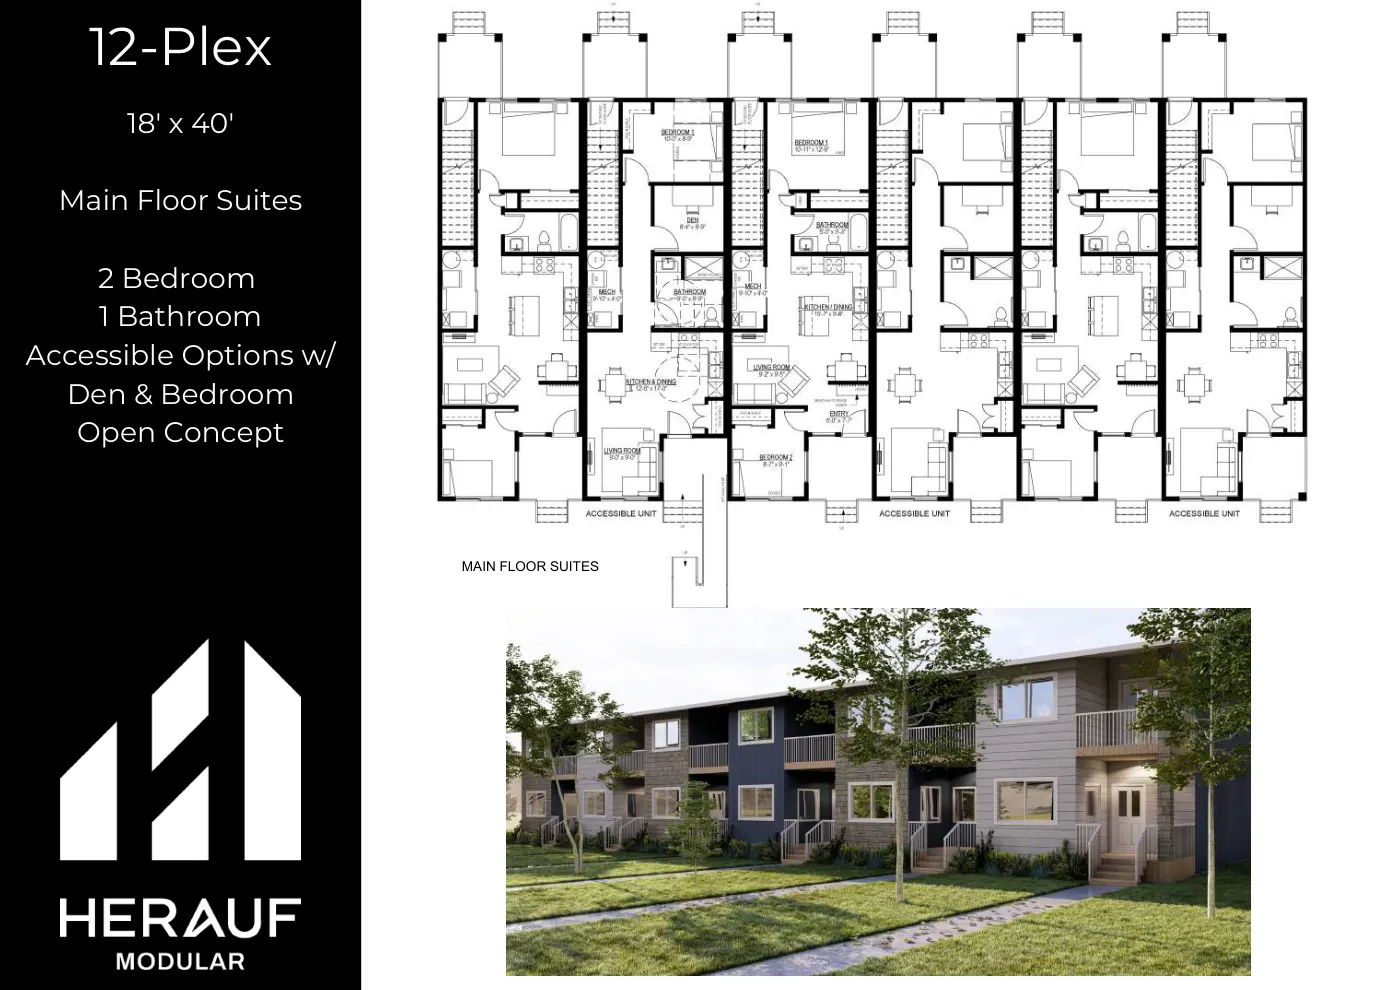
Brochure page
Multi Family & InfillTwelve-Plex18' × 40', accessible main-floor suite options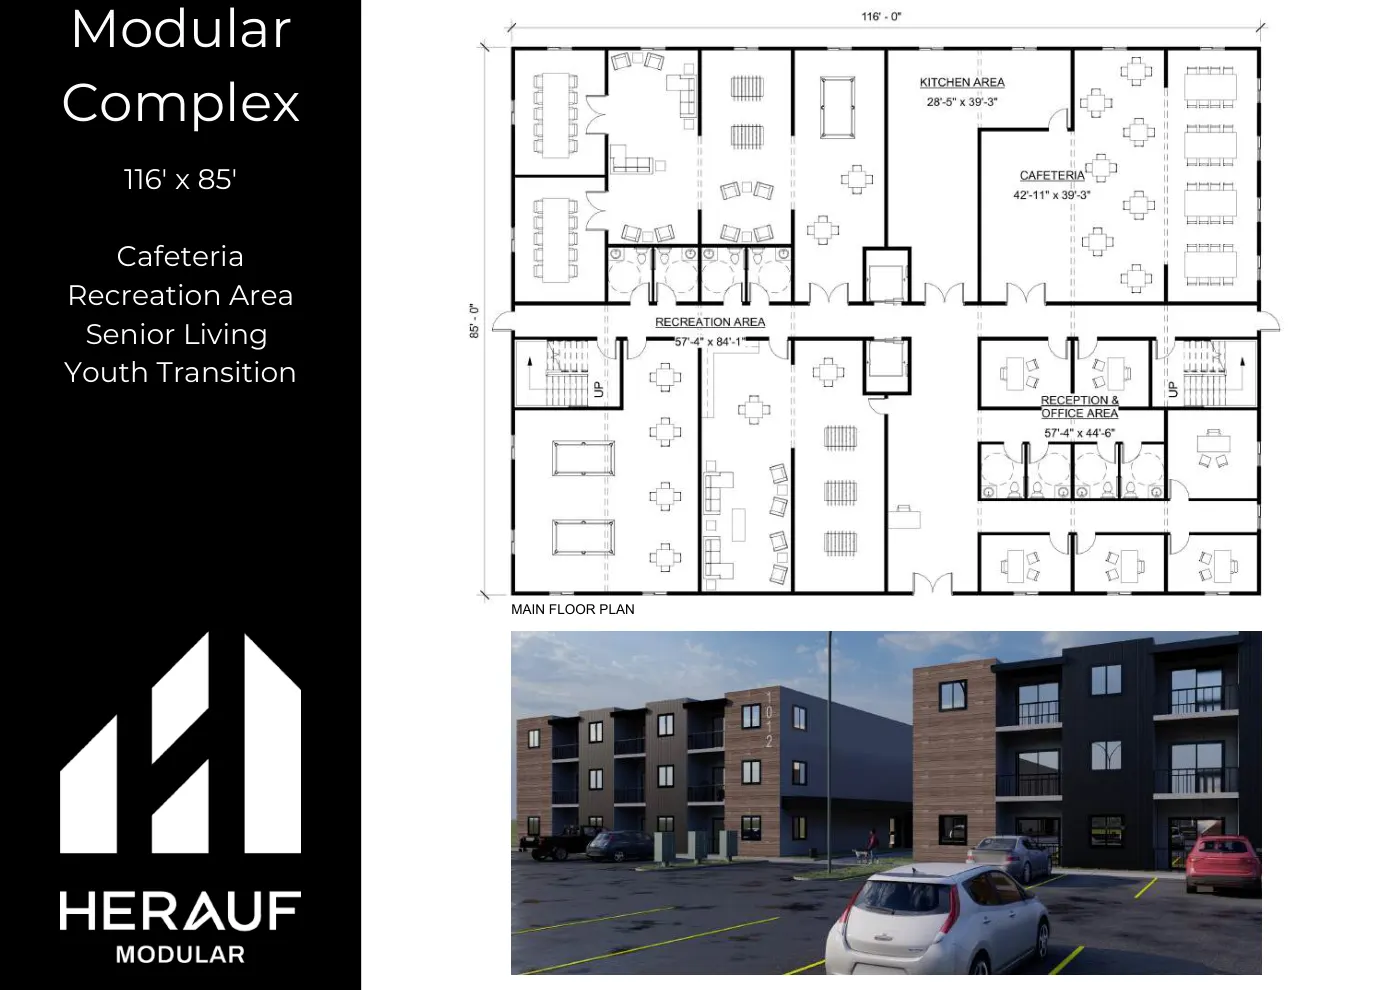
Brochure page
Multi Family & InfillModular Complex116' × 85', 8 suites plus cafeteria, recreation and reception; suited to senior living and youth transition housing
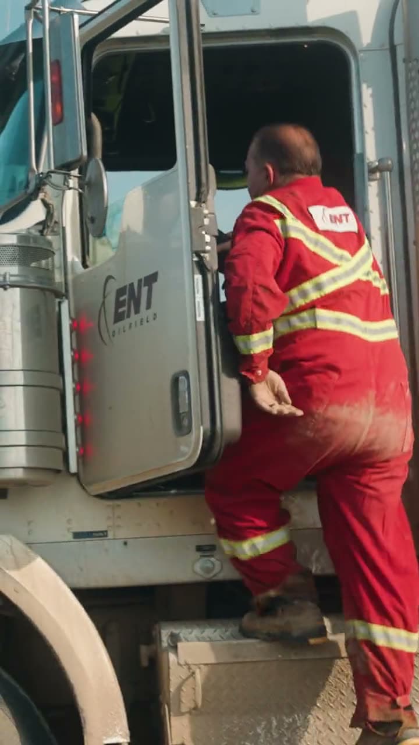
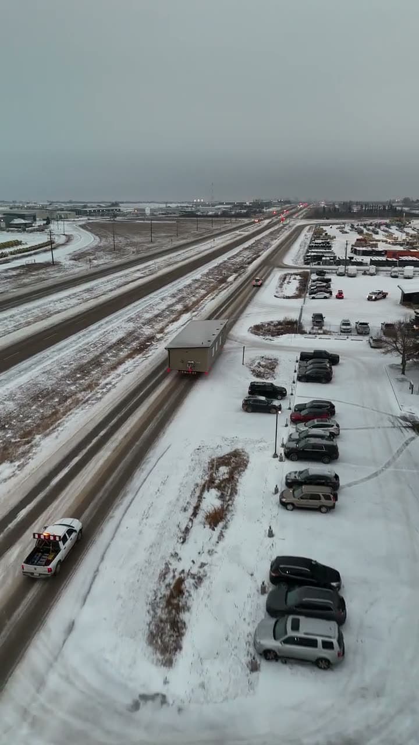
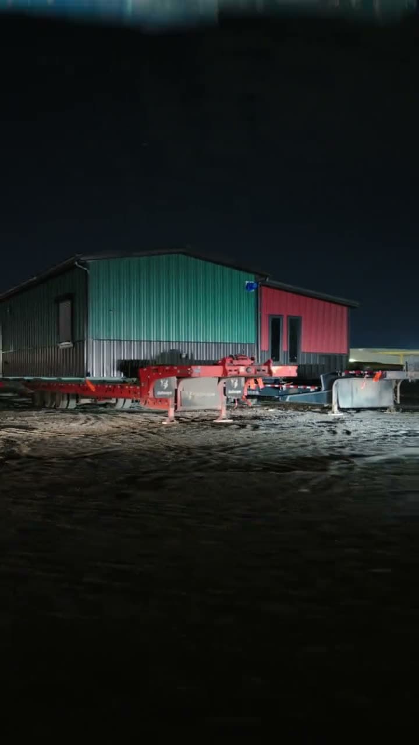
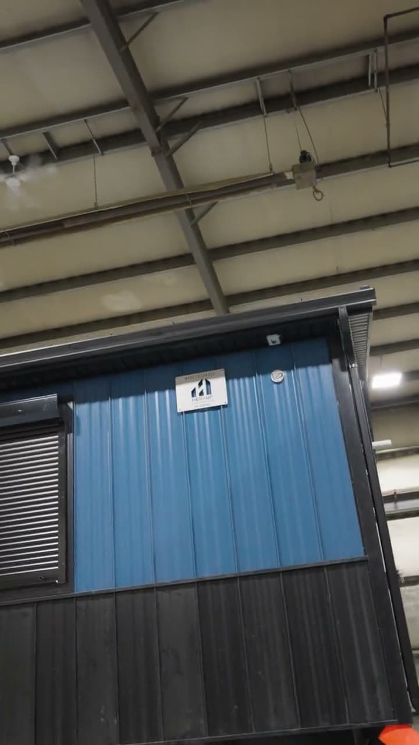
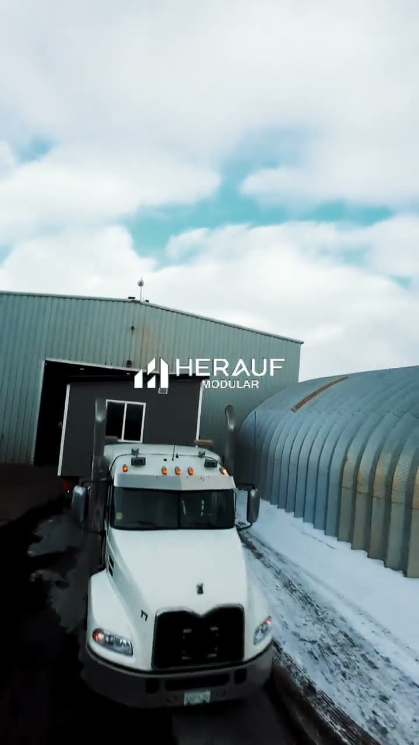
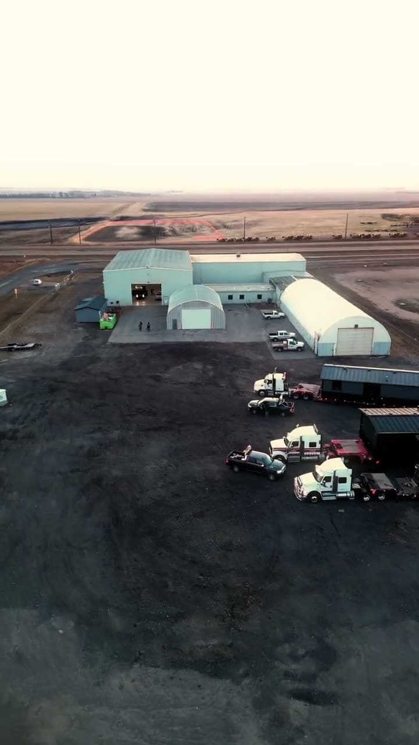
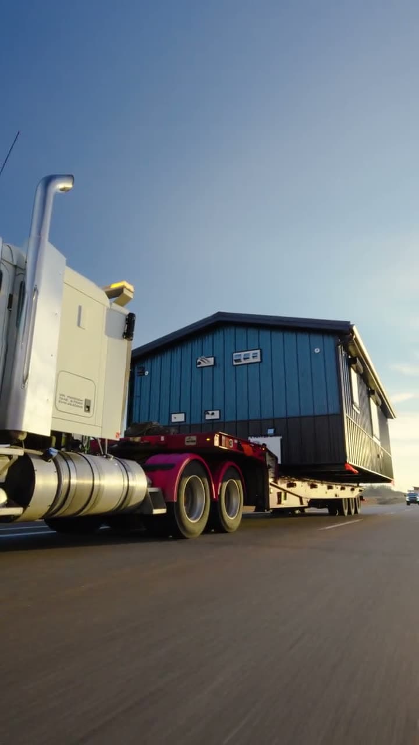
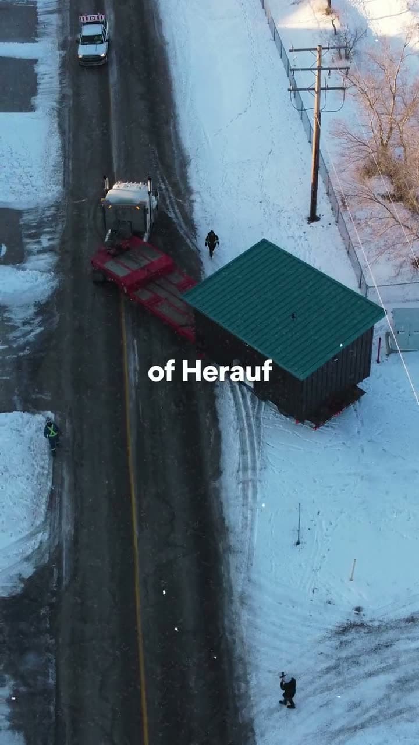
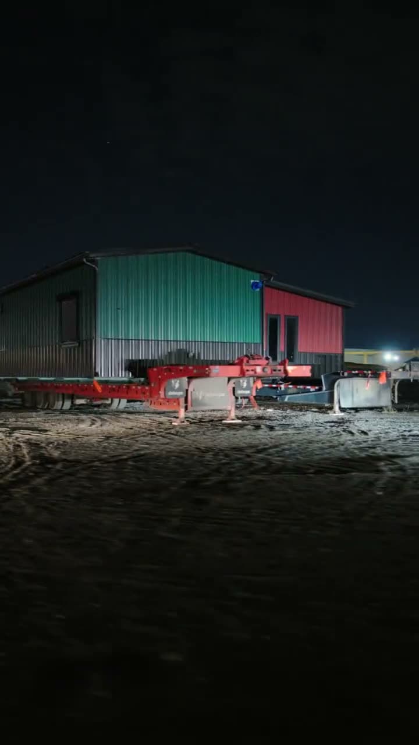
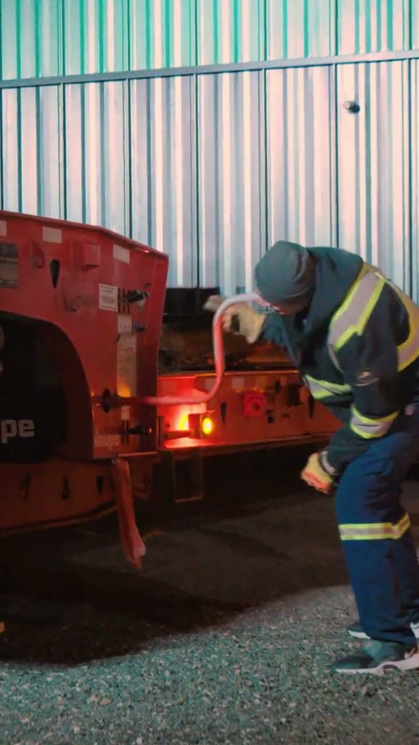
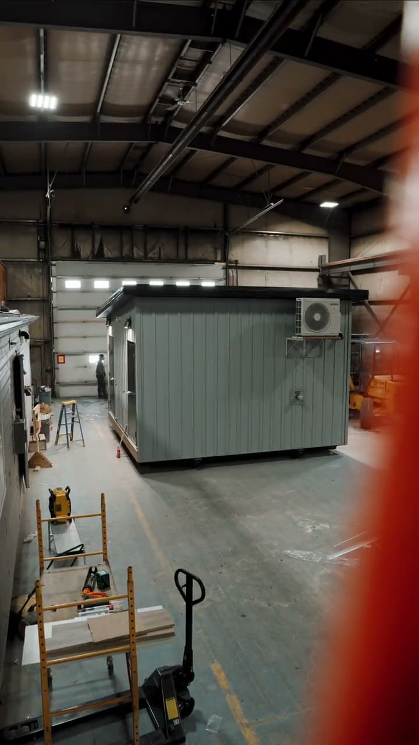
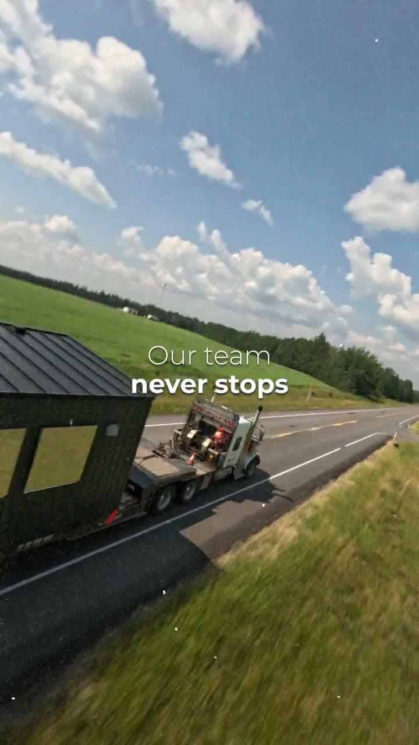
Every unit above is built this way: indoors, in a controlled facility, by the same crews.
See Cost & Timeline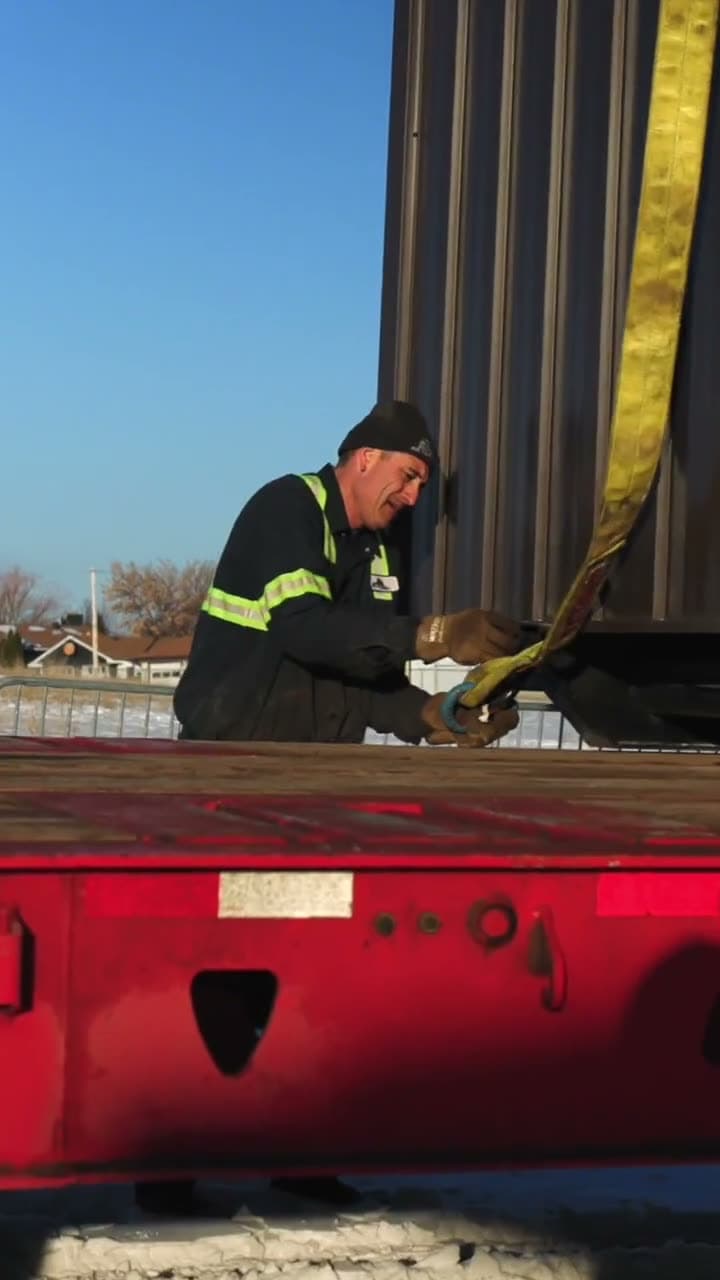

Before you choose.
Which Herauf modular product is right for me?
Choose Residential or Small Homes for a primary or compact dwelling, Luxury for premium custom finishes, Multi Family & Infill for apartments and urban lots, Commercial for business spaces, Daycares & Education for childcare and learning facilities, and Rapid Response for emergency shelter. Our team can recommend the best fit for your site and budget.
What widths do residential modular homes come in?
Herauf residential units are available in 14ft, 16ft, 18ft and 28ft widths and can be combined into larger floor plans.
Are the modular buildings built to code?
Yes, every product line meets or exceeds CSA A277 and the National Building Code.
How fast can a modular home be delivered?
Residential and small homes are typically manufactured and delivered in roughly 16 weeks. Washroom and shower units can be installed in days once delivered.
How much does a Herauf modular home cost?
Each Residential, Luxury and Small Homes model page shows the model's starting price. Starting prices $85,000 to $305,000 across the lineup. Home only, built at our plant. Not included: foundation, delivery and crane set, site work and utility connections, permits, and GST/PST. These depend on your site and are quoted in writing. Prices as of October 2026, for contracts signed by December 31, 2026; subject to change after. Commercial, washroom, daycare and multi-family buildings are priced by written quote.
Can I see full specifications before I commit?
Yes. Download the brochure for any product line for full specifications, or request a free quote and our team will prepare details tailored to your project.
Browse the full range.
View all 55 models by name
Residential
Luxury, the Mt. Series
Small Homes
Multi-Family & Infill
Commercial
Washrooms & Showers
Daycares & Education
Not sure which product fits?
Tell us your site, timeline and budget, we'll recommend the right modular product and send a free quote within one business day.
Prefer to browse first? Get every product brochure, residential, luxury, commercial, small home, washrooms, daycare and multi-family.